


1 / 18
Warfield Street, Warfield
Bracknell, Berkshire, RG42
Guide Price
£925,000
Ref: ASC250022
An attractive semi-detached four bedroom cottage
- 4 bedrooms
- 3 bathrooms
- 3 reception rooms
- 2,062 square feet
- Freehold
- Council Band E
- Energy Efficiency Rating C
Features at a glance
- Entrance hall
- Kitchen/dining room
- Sitting room
- Family room
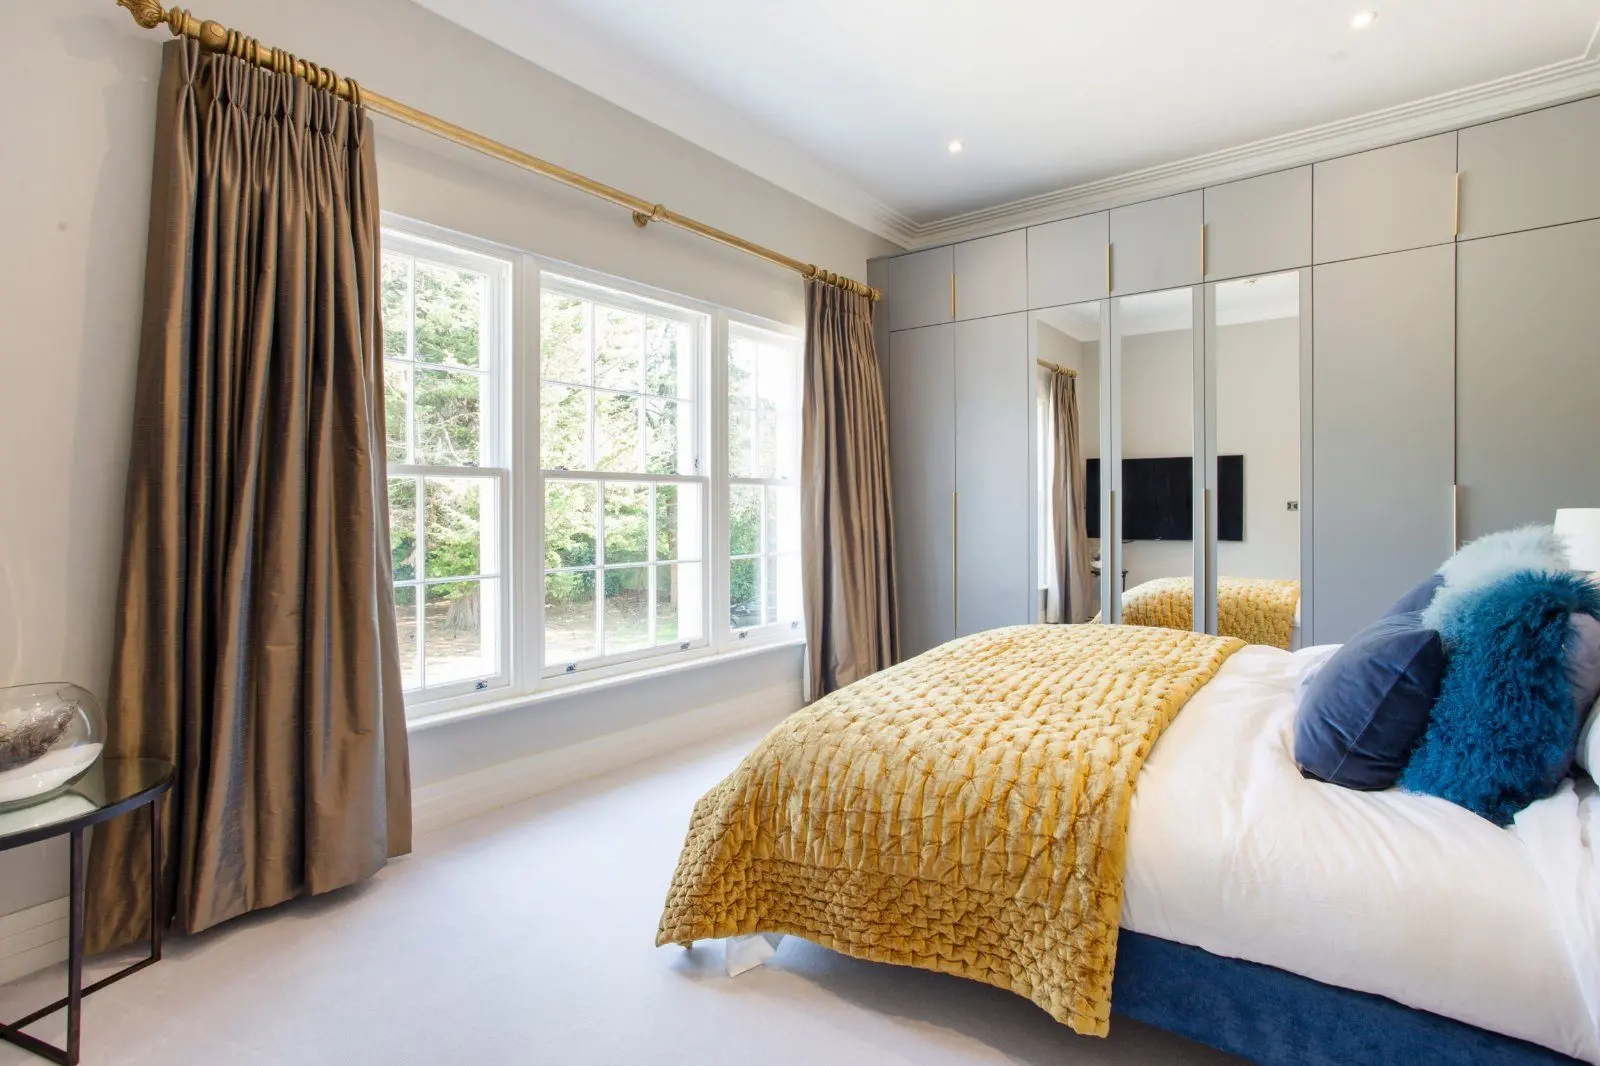
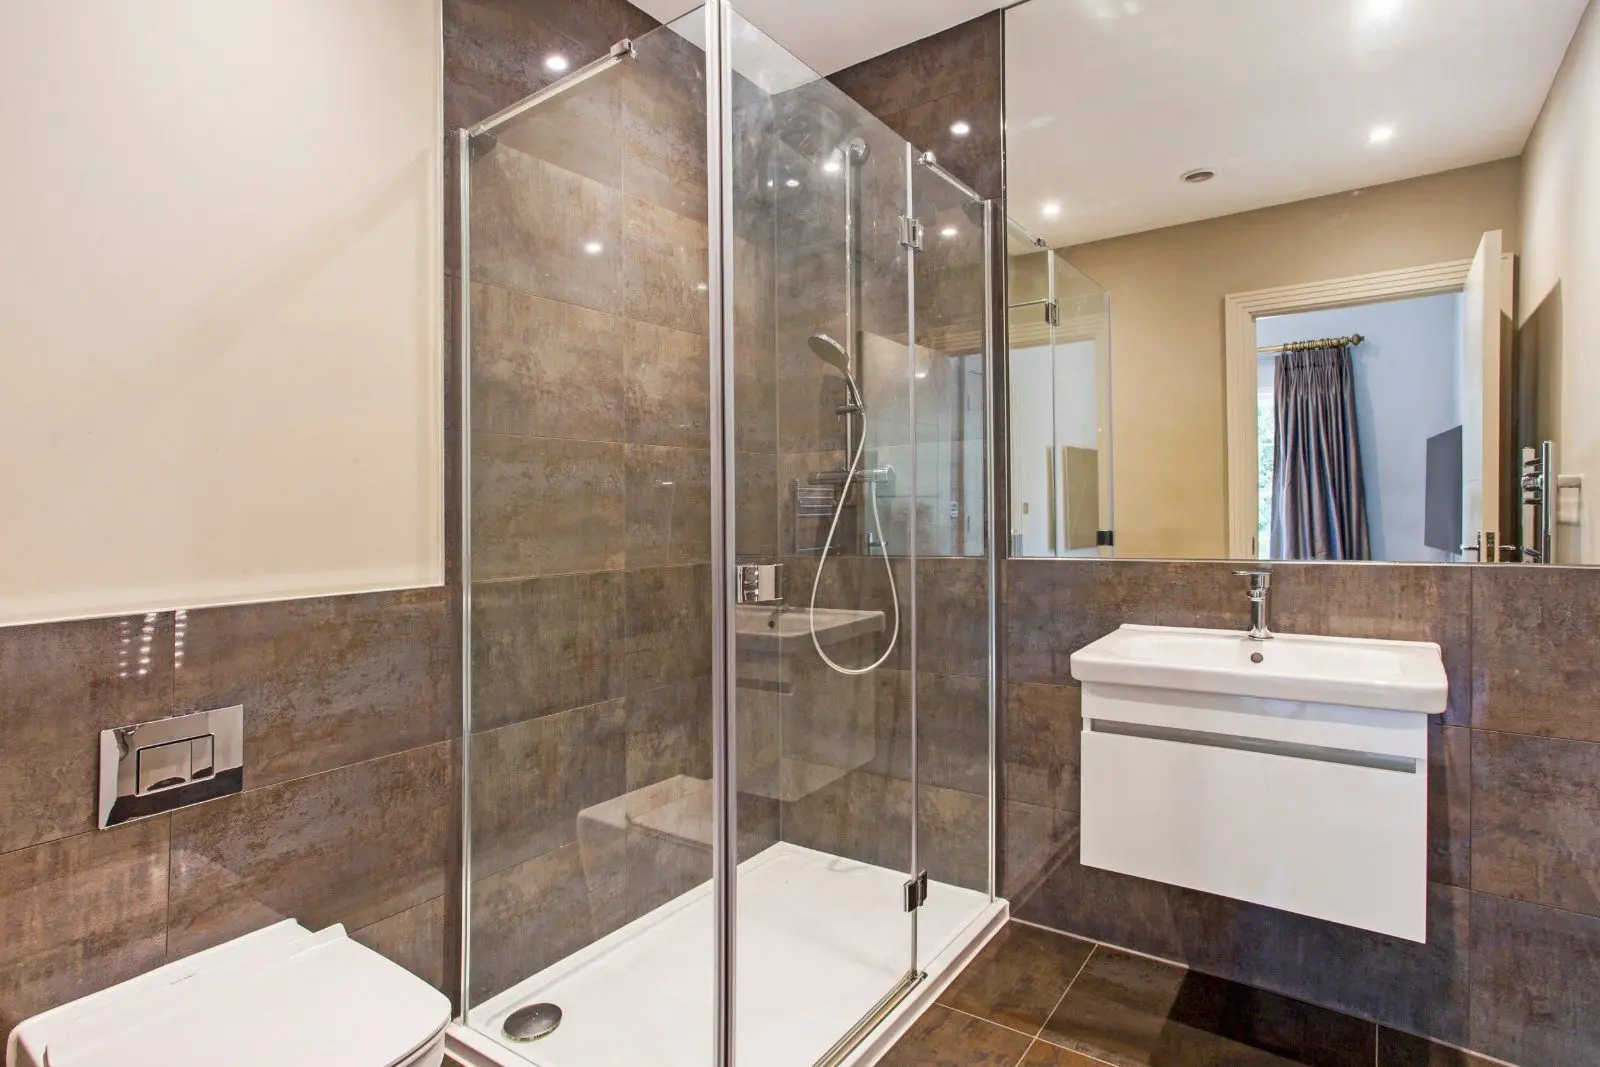
- Principal bedroom with en suite shower room & roof terrace
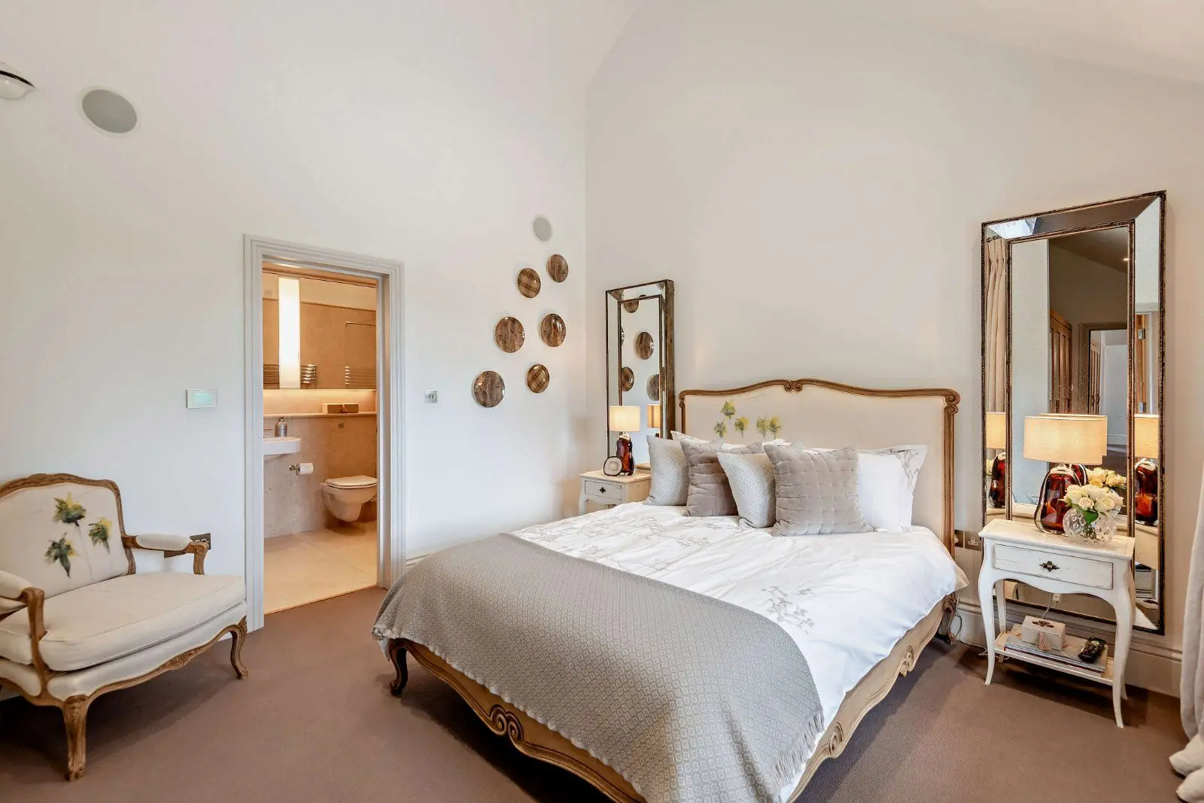
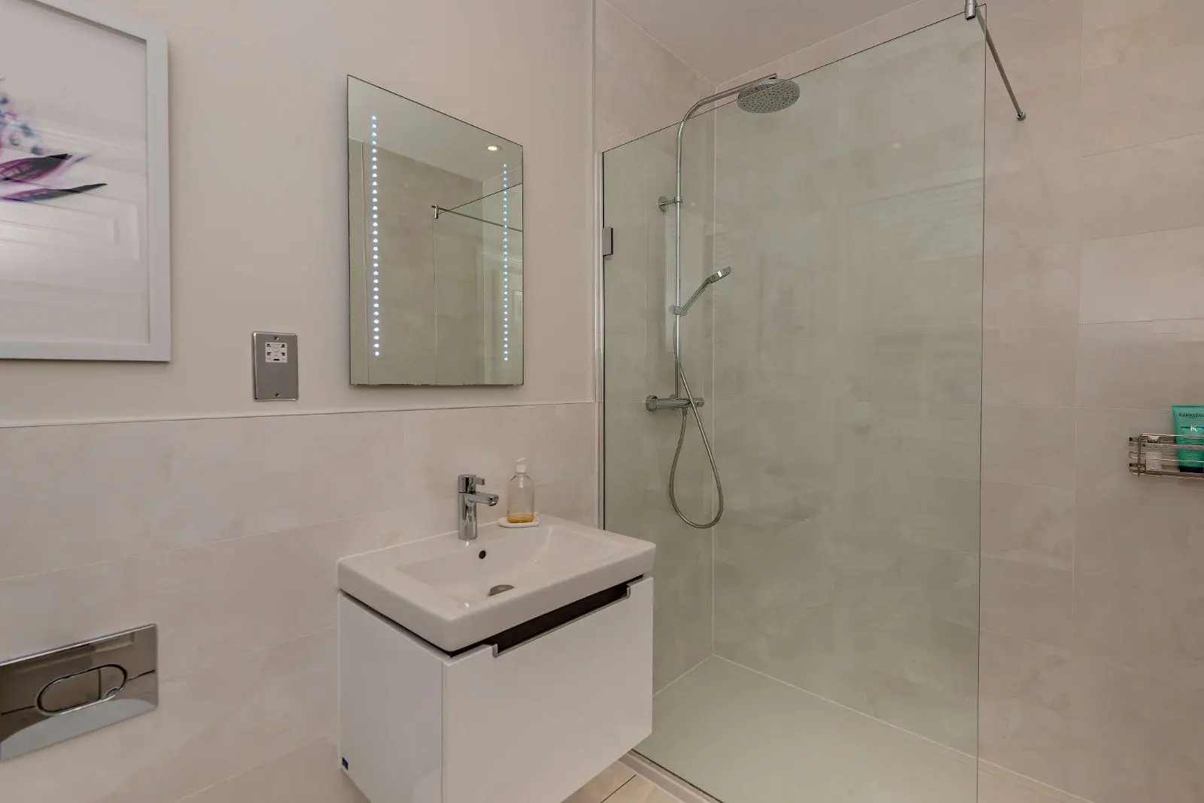
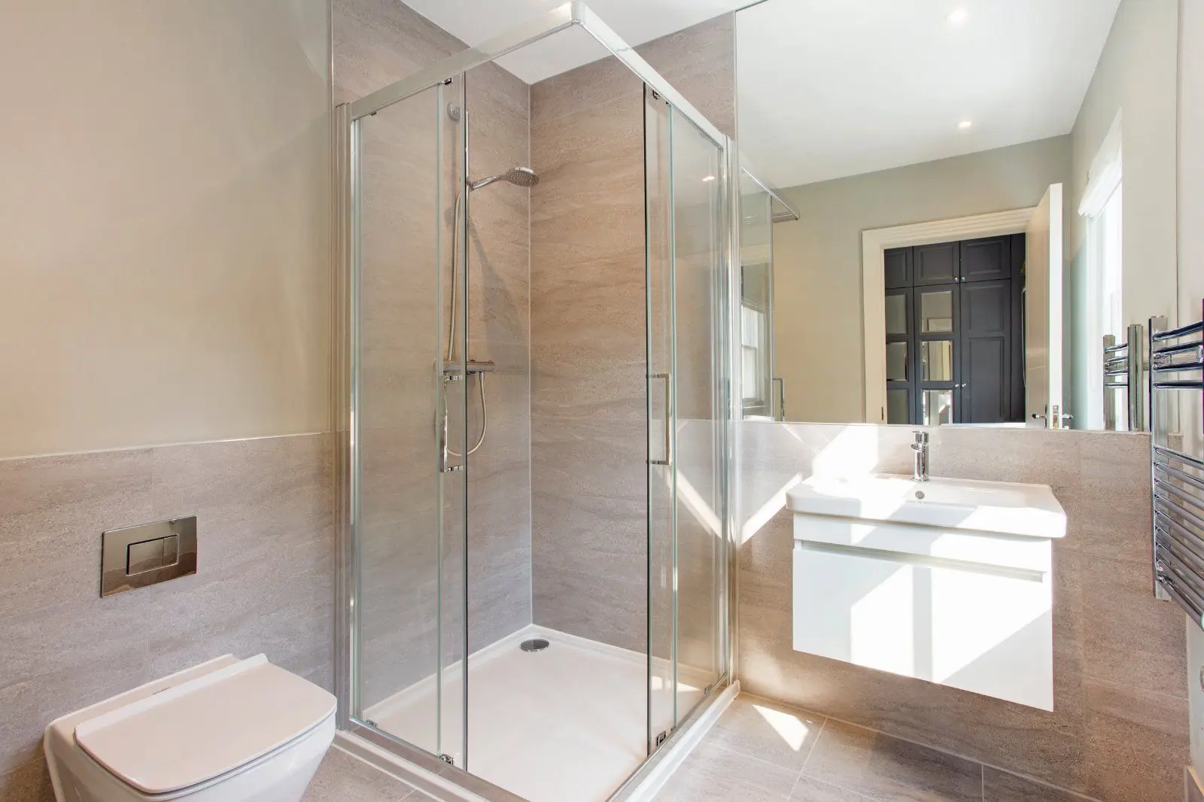
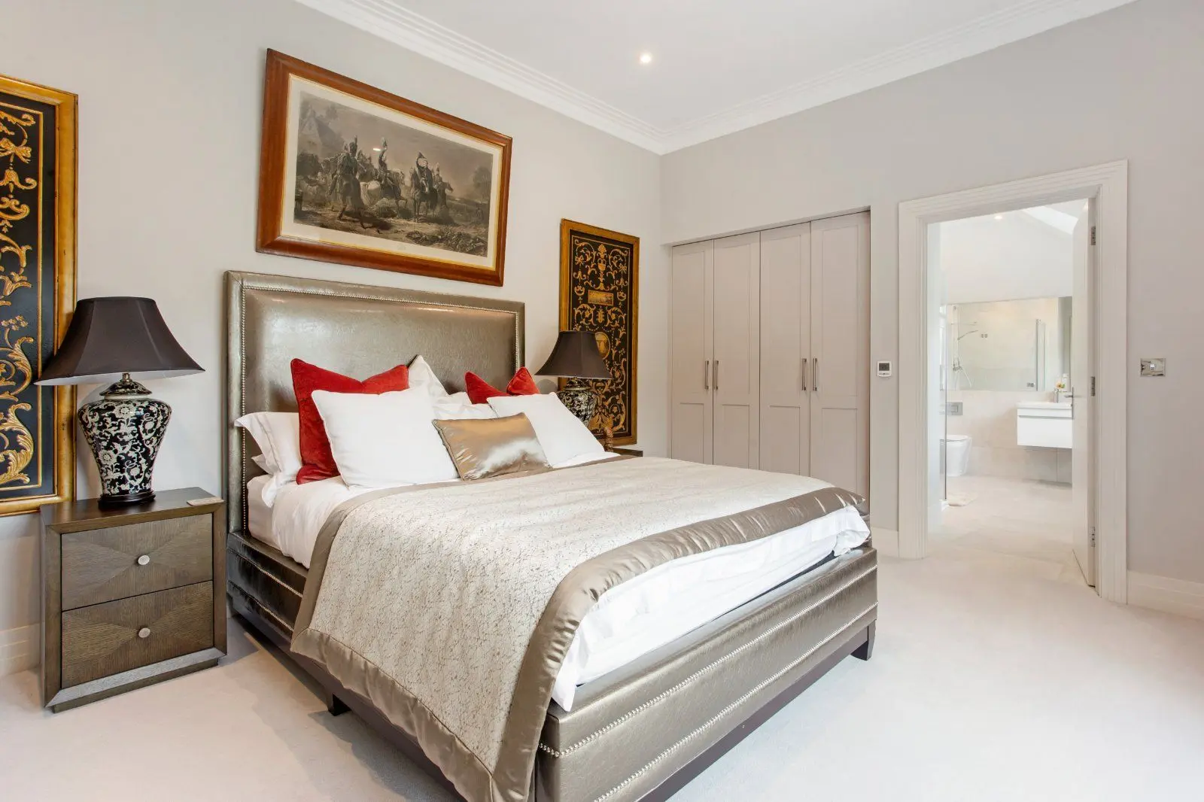
- Bedroom 2 with en suite shower room

Overview
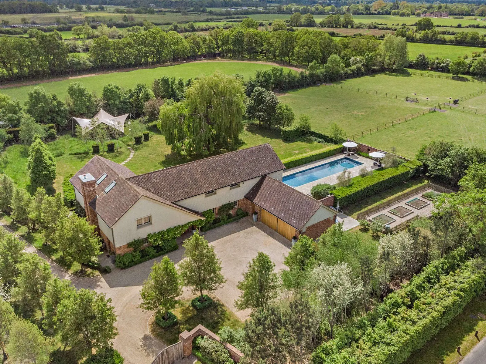
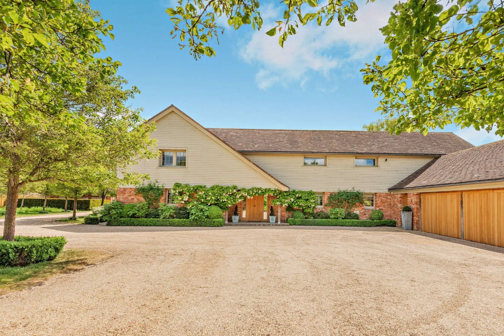
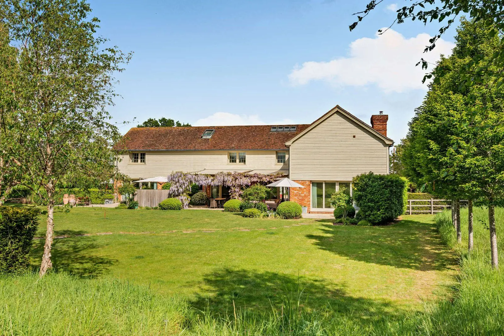
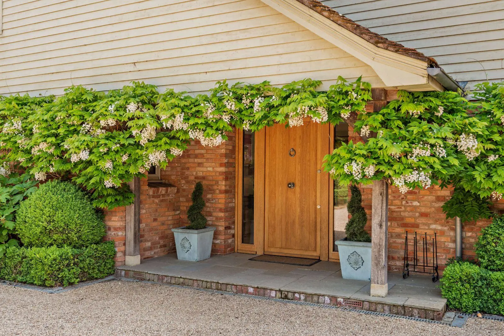
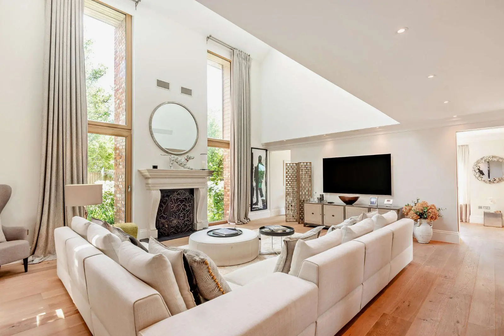
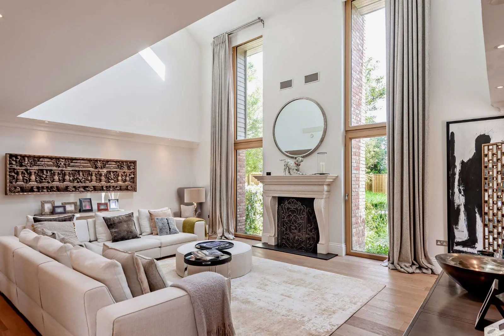
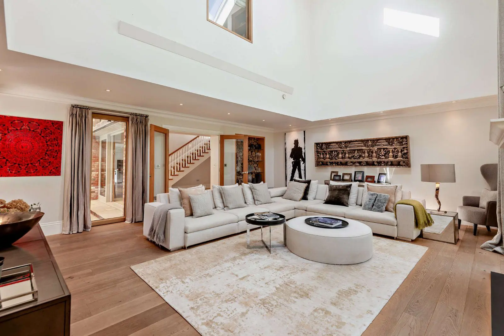
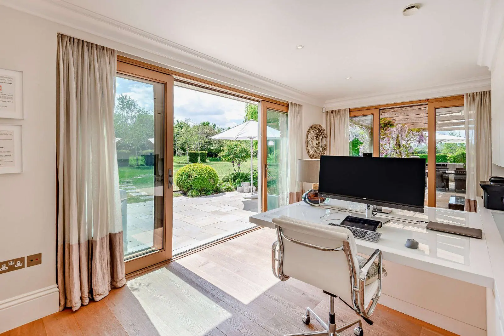
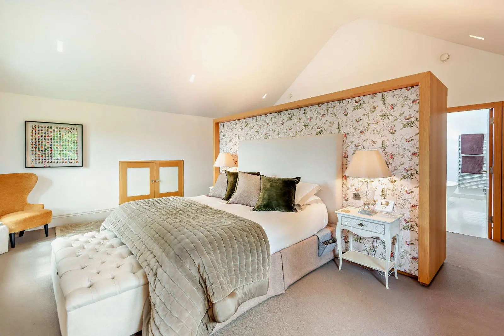
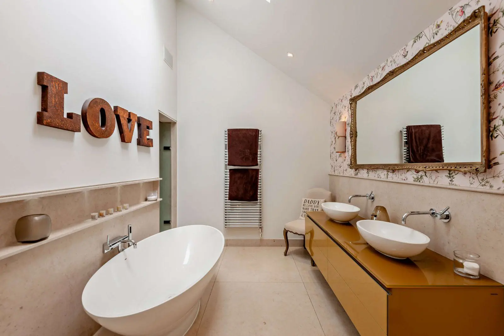
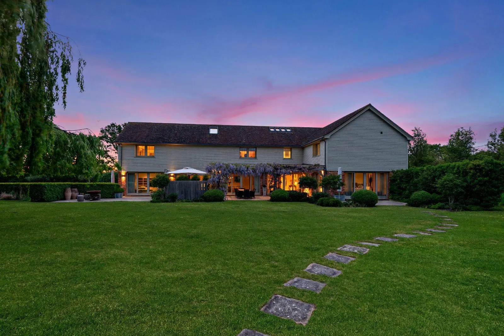
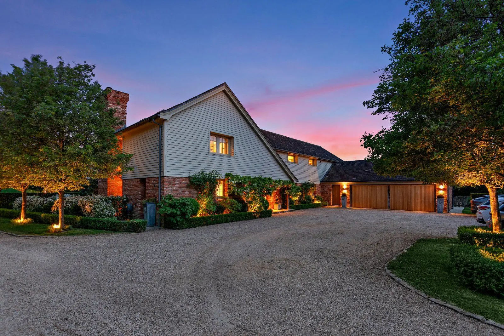
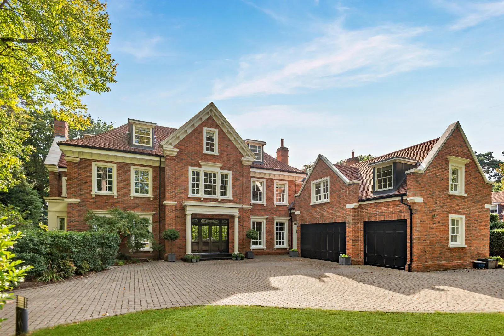
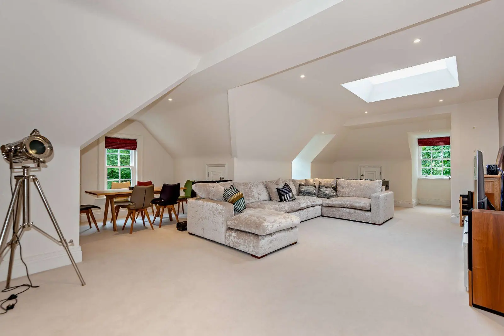
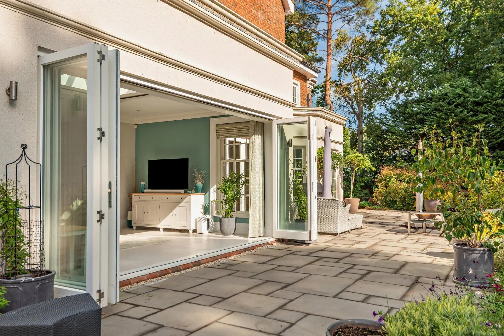
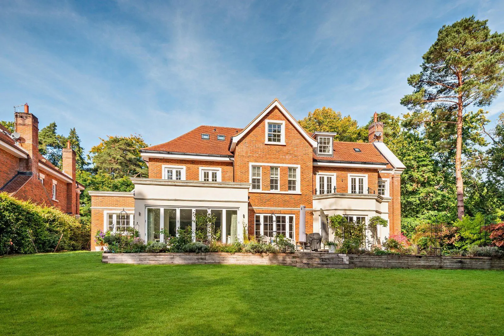
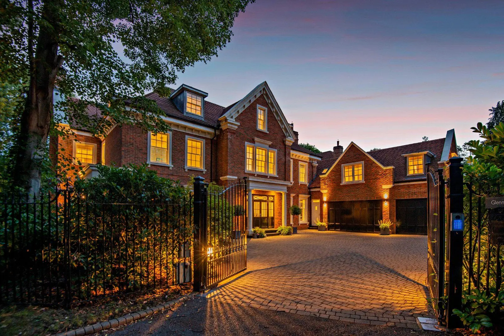
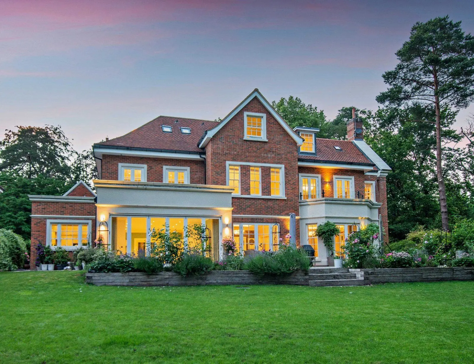
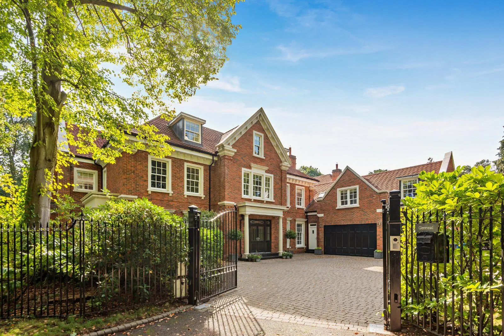
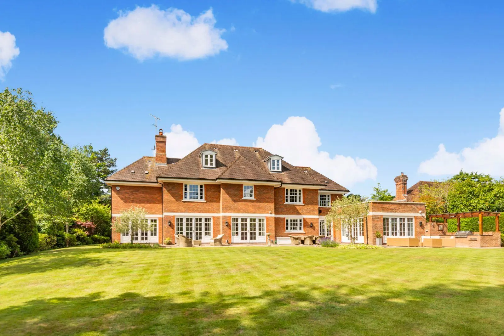
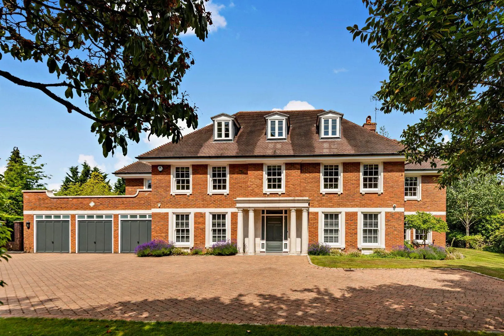
Lupin Cottage is a handsome rendered family home offering almost 1,900 sq ft of light-filled, flexible accommodation arranged over two floors, with a 'tardis' like feel to it when inside. Configured to provide a practical and cohesive living and entertaining environment, the property features modern amenities, quality fixtures and fittings including contemporary sanitaryware and elegant décor throughout.
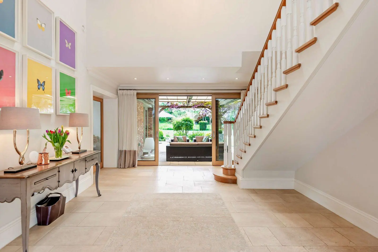
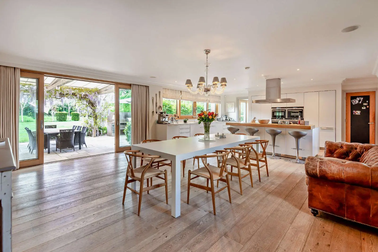
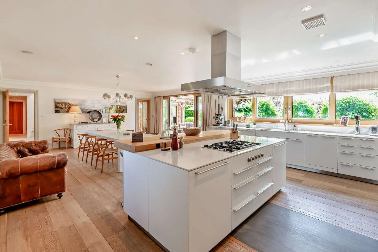
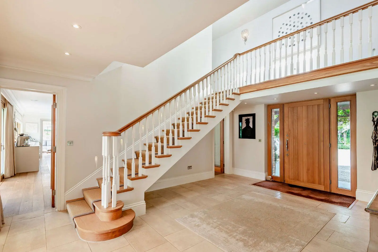
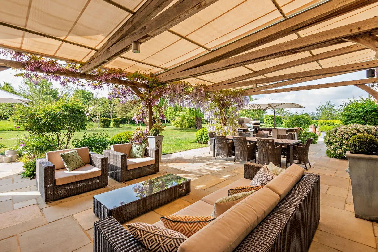
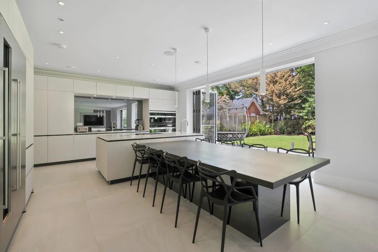
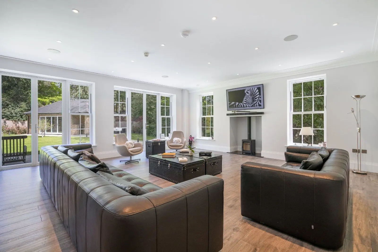
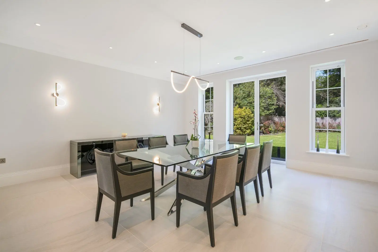
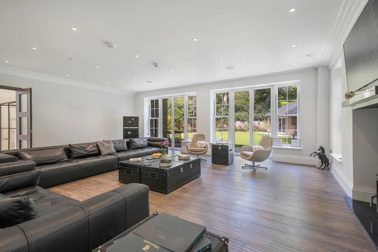
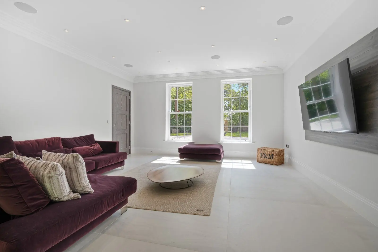
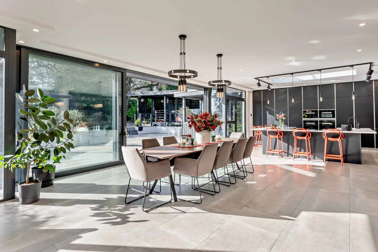
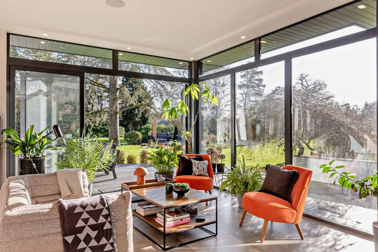
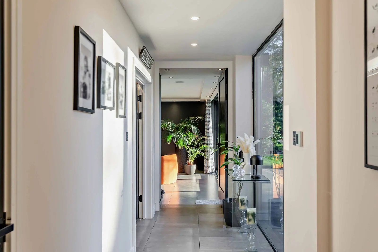
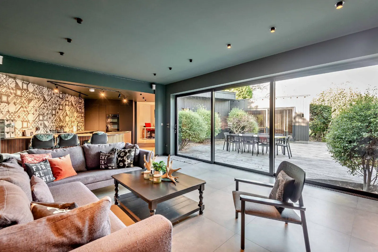
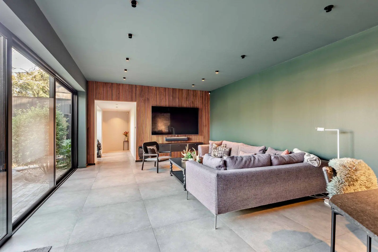
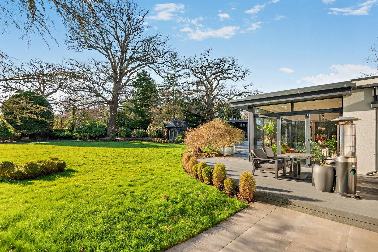
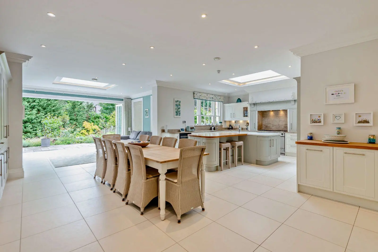
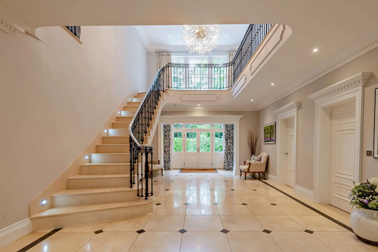
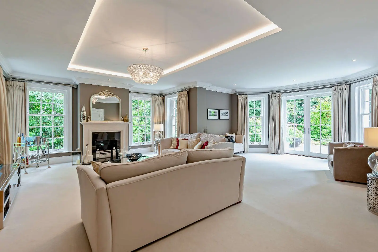
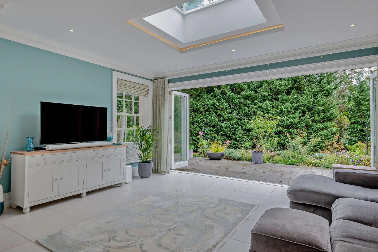
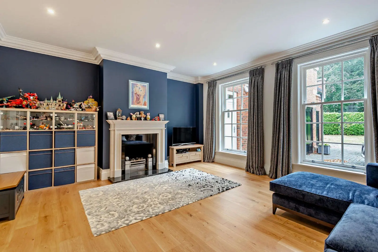
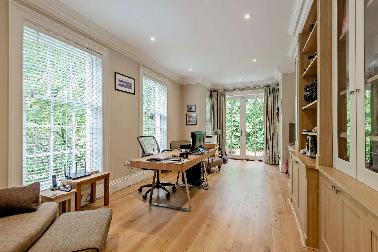
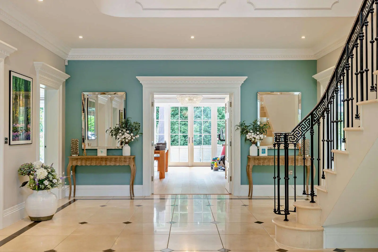
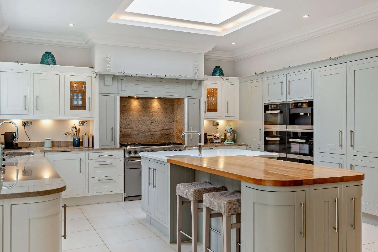
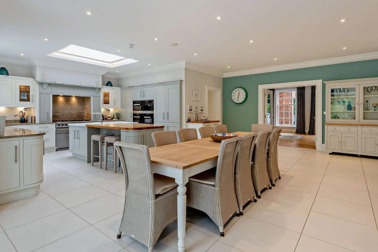
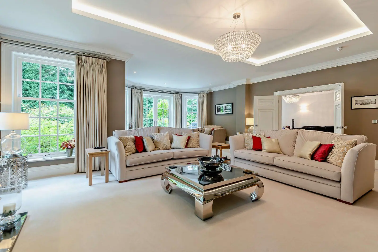
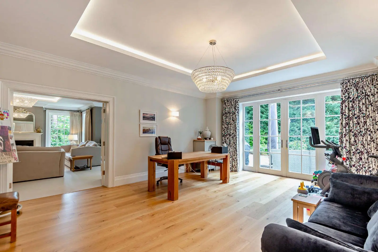
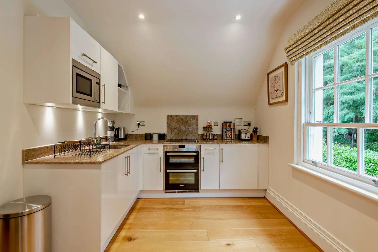
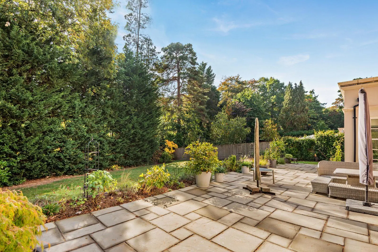
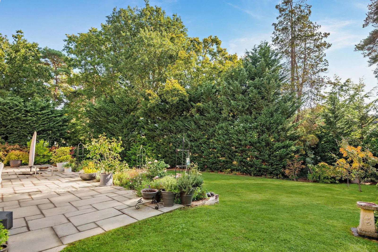
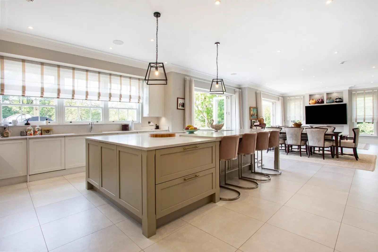
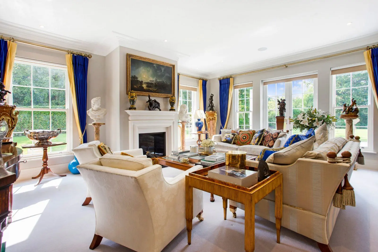
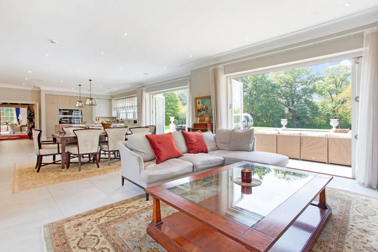
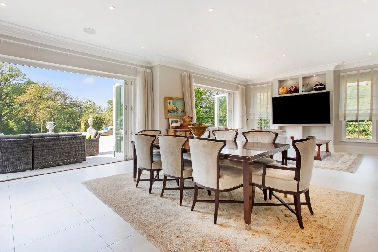
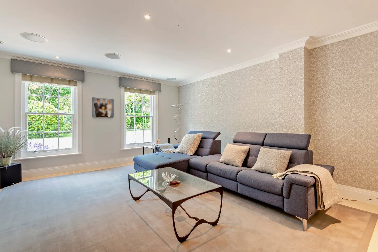
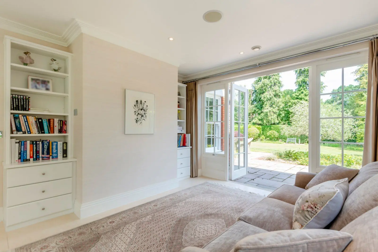
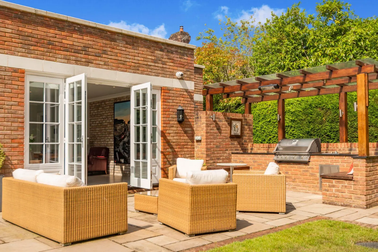
The accommodation flows from a welcoming wooden-floored reception hall with useful storage and a cloakroom. It briefly comprises a generous part-panelled front aspect family room with exposed wooden flooring and a feature fireplace together with a spacious rear aspect sitting room, also with exposed wooden flooring together with a contemporary wall-mounted inset fireplace and full-height glazing incorporating French doors to the rear garden. The large triple aspect kitchen/dining room features flagstone flooring throughout, while the kitchen area offers a range of contemporary wall and base units, a feature curved breakfast bar, complementary work surfaces and splashbacks, and modern integrated appliances. The remaining space provides room for a sizeable table and seating area, with French doors opening onto the rear terrace, and access to a fitted utility room, which connects to both the terrace and the integral garage.
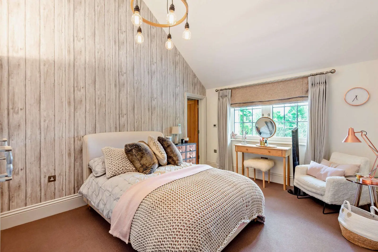
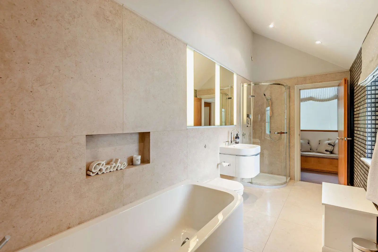
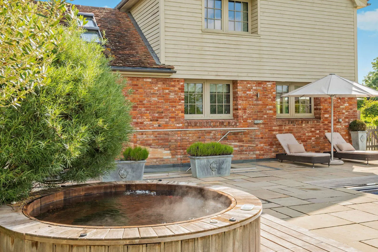
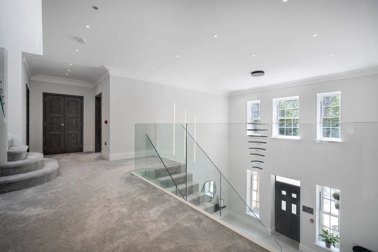
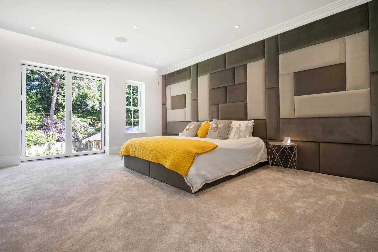
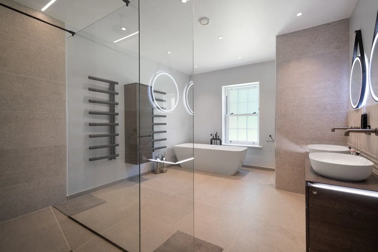
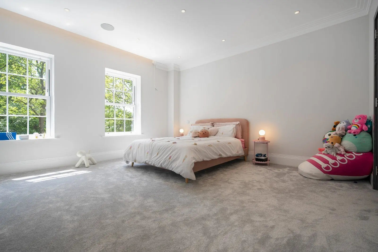
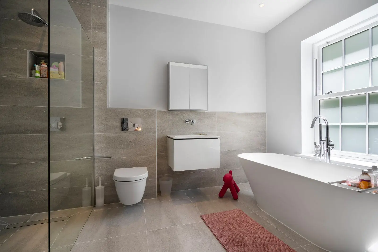
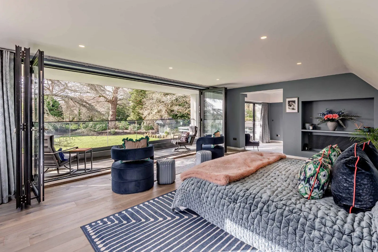
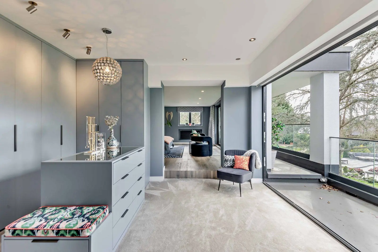
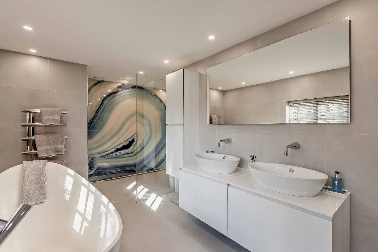
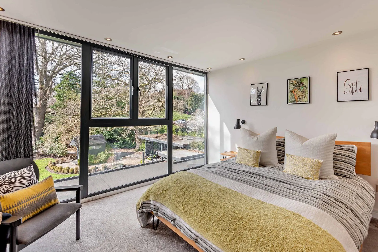
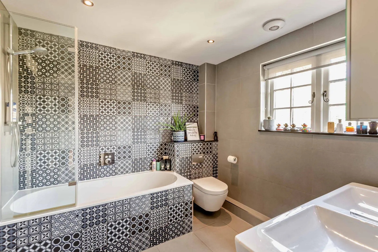
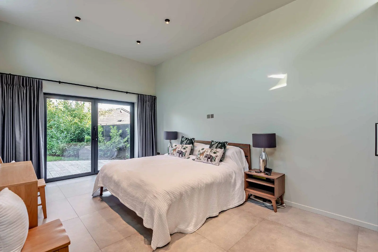
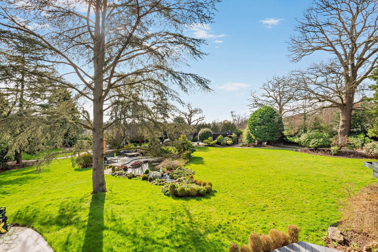
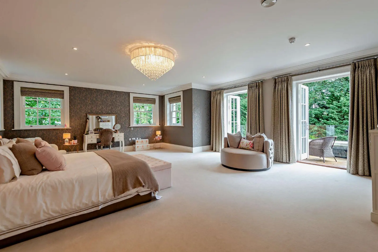
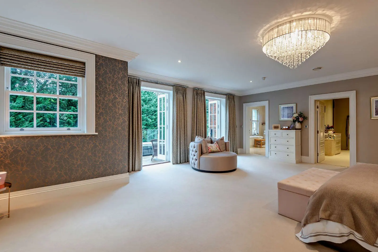
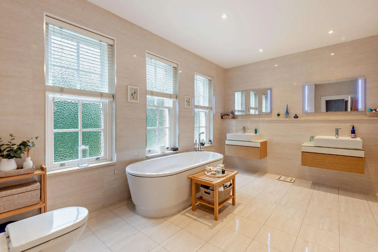
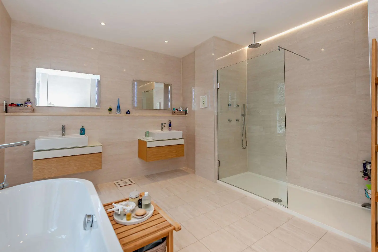
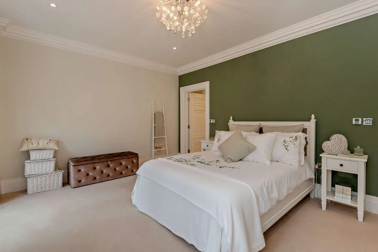
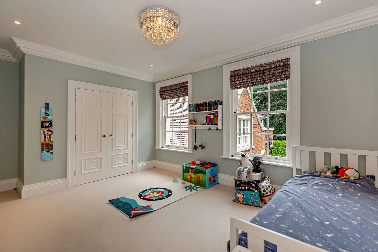
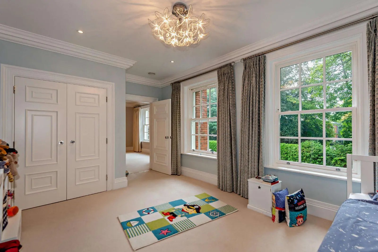
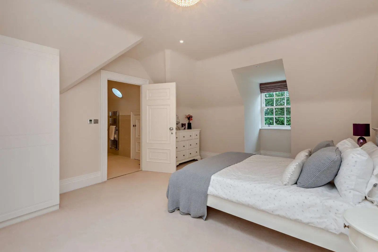
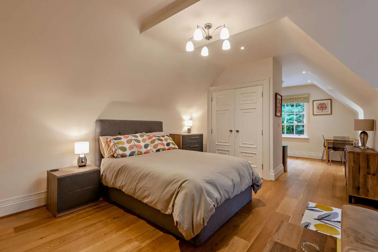
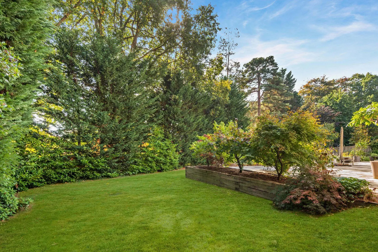
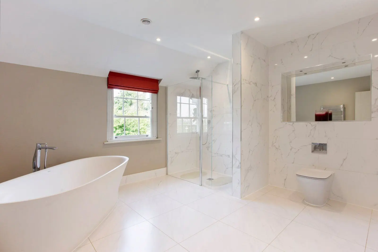
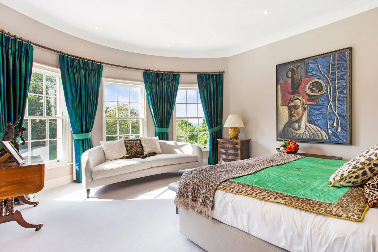
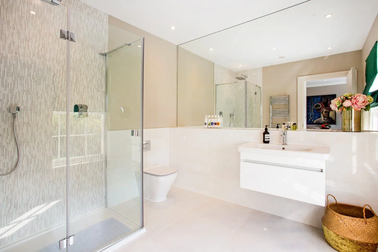
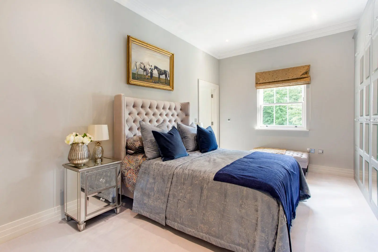
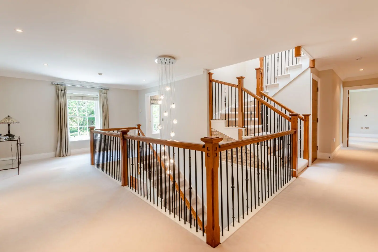
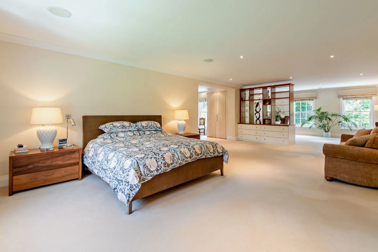
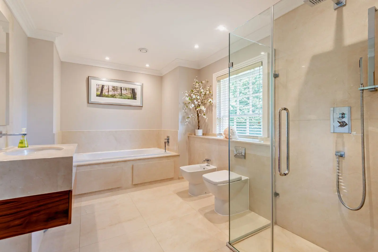
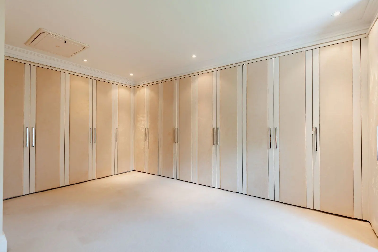
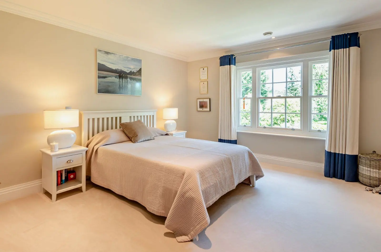
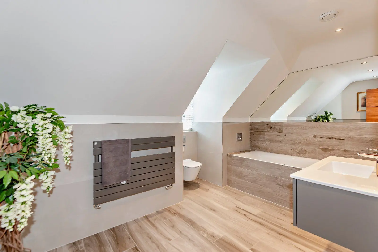
Stairs rise from the reception hall to a first floor landing with further useful storage. It gives access to an L-shaped dual aspect principal bedroom with extensive fitted storage, a fully-tiled en suite shower room and a door to a private 163 sq ft decked and railed roof terrace overlooking the rear garden. The property offers three further well-proportioned bedrooms, one with fitted storage and another with an en suite shower room, together with a family bathroom.
About the area

Other properties
Slide 1 of 6
Looking for deep local knowledge, and a considered approach to selling well?
Across residential, rural, farms and estates, our nationwide network of experts marry specialist knowledge and up-to-the-minute market analysis with the personal touch.