





1 / 16
Staple Road
Wingham, Kent, CT3
Under offer
Guide Price
£875,000
Ref: CAN240206
A Stylish home combining contemporary design with Grade II Listed character.
- 4 bedrooms
- 3 bathrooms
- 3 reception rooms
- 2,945 square feet
- 0.43 acres
- Freehold
- Council Band F
- Energy Efficiency Rating E
Features at a glance
- A handsome semi-detached period family home
- Located on the fringes of a highly convenient village
- A special, serene setting with charming rural views
- Stylish interiors.
- Garage and driveway.

Overview
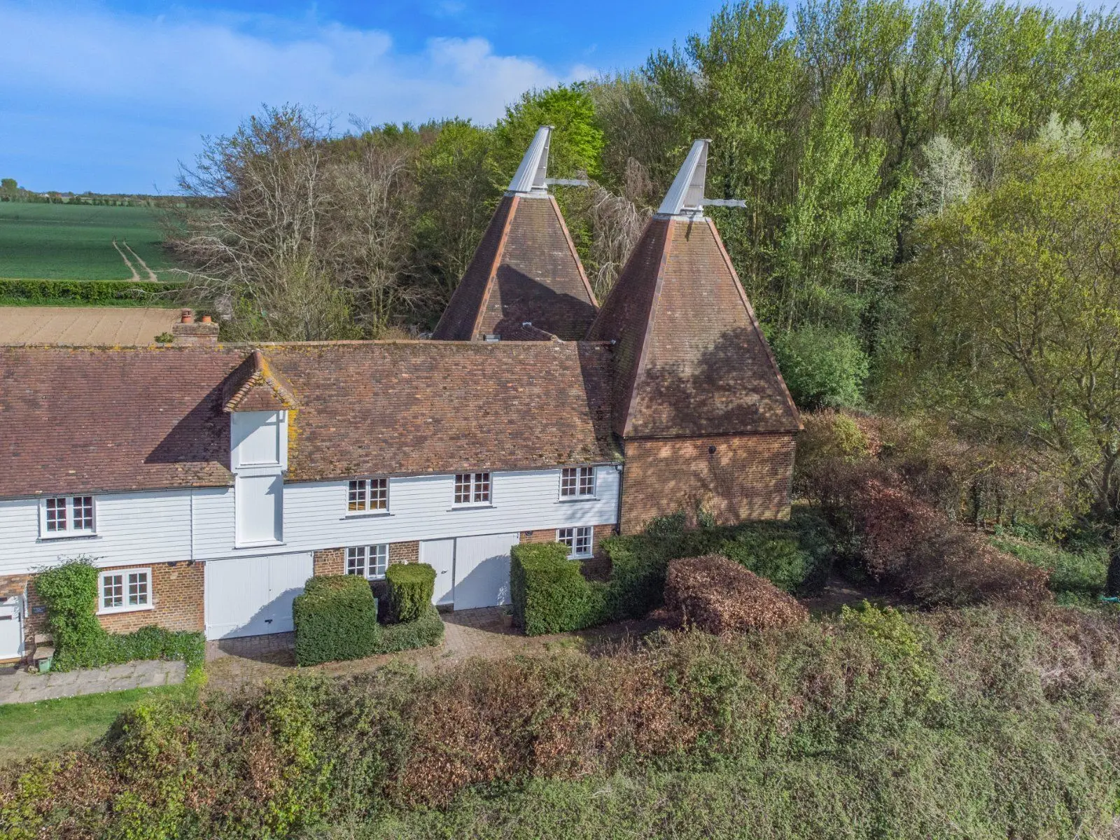
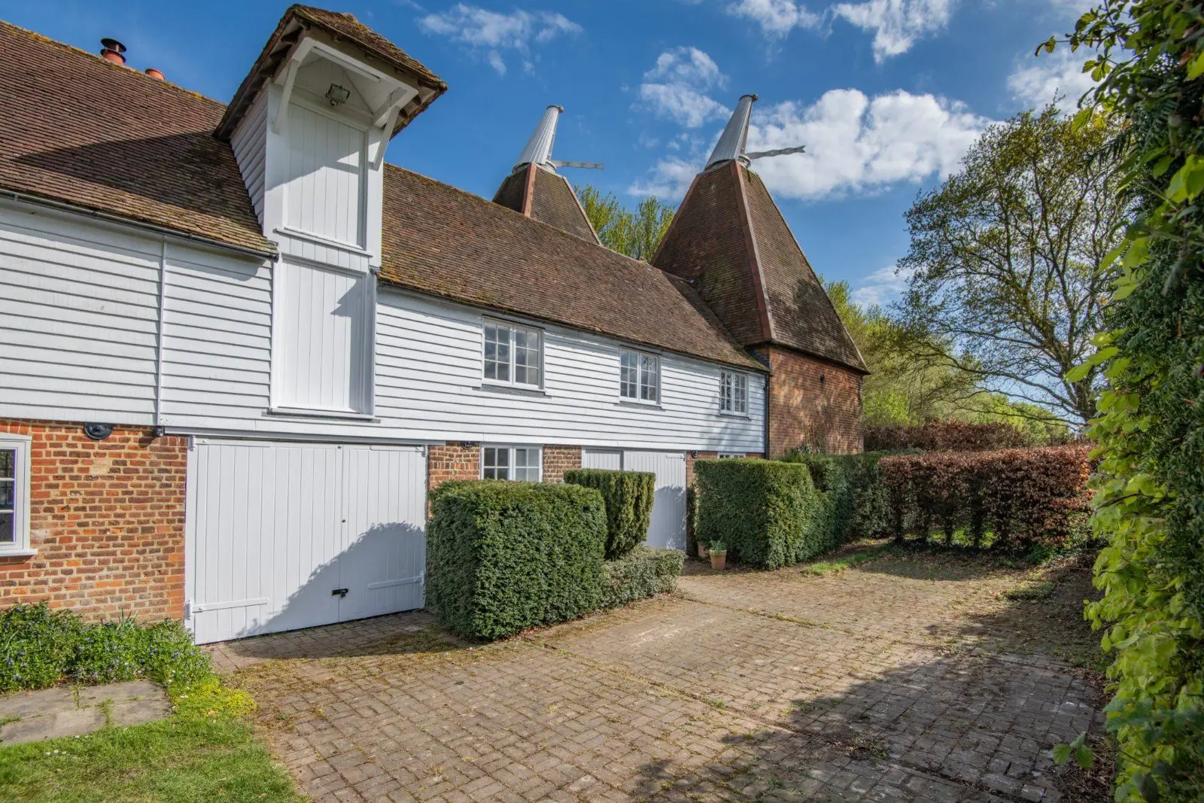
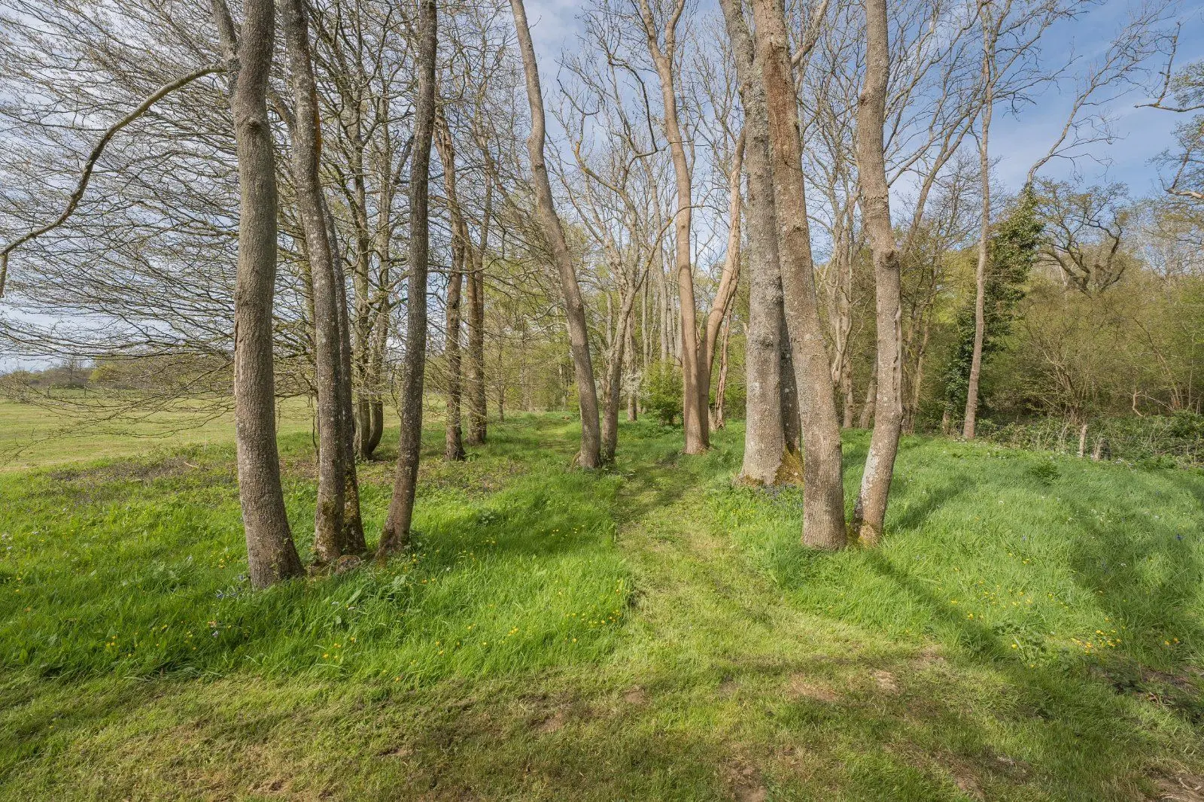
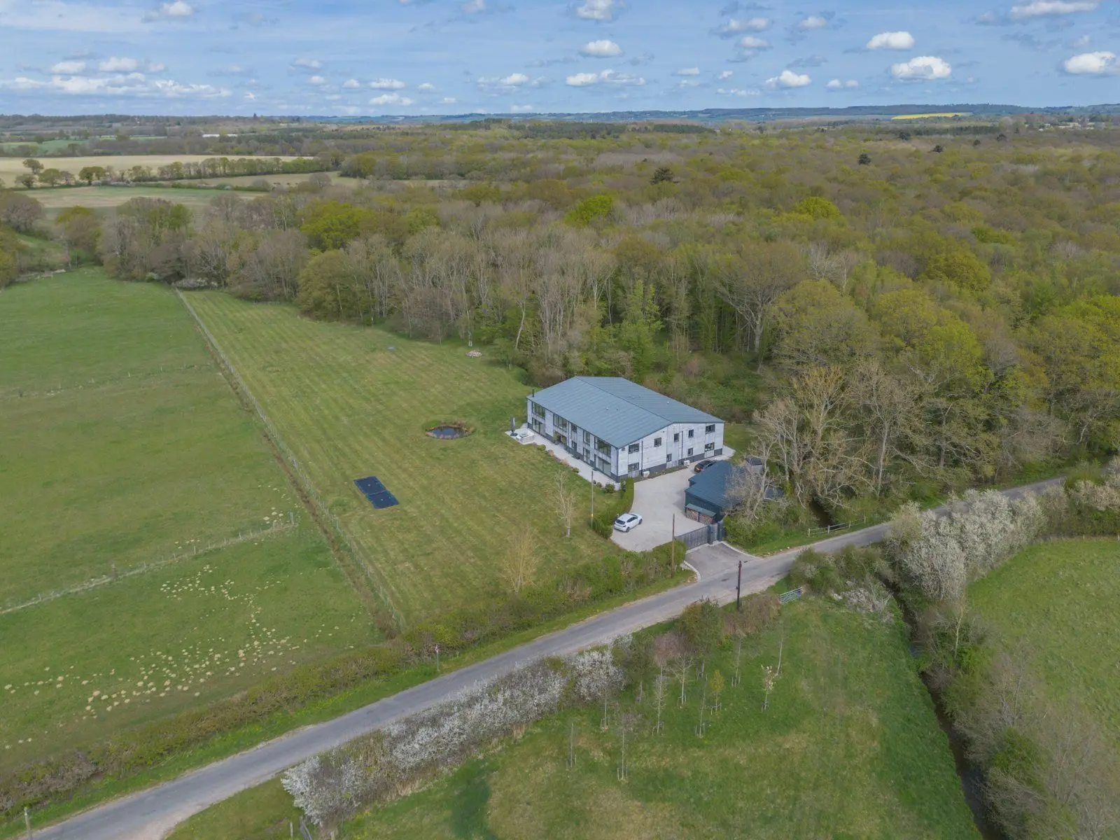
Bright, flexible accommodation occupying part of a picturesque 19th century oast, nestled beside beautiful woodland with superb views across rolling farmland and within reach of a popular village.
Dating from the 19th century and converted in the early 1980s, Twitham Oast South is a substantial home that blends an industrial yet relaxed style in bright, open rooms whilst retaining period charm, creating a distinctive yet functional space for both living and entertaining, with durable, hard-wearing finishes. There are beautiful views from all parts of the house across uninterrupted open fields and woodland, imbuing a great sense of peace and tranquillity.
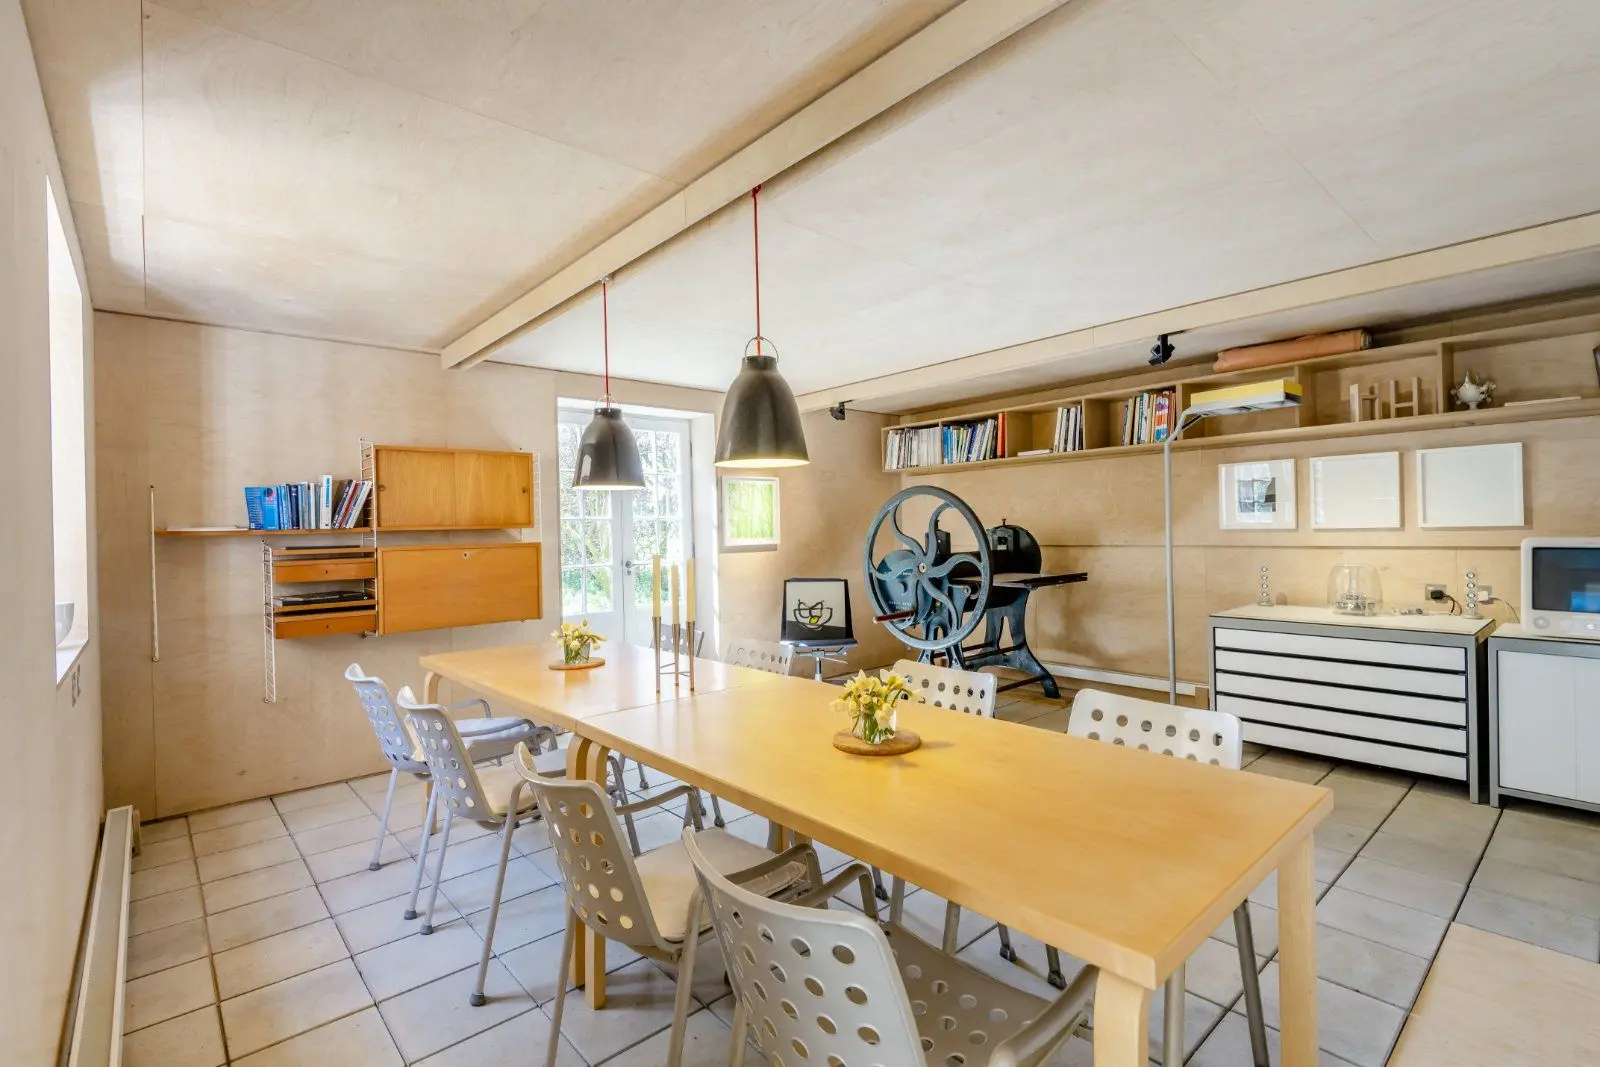
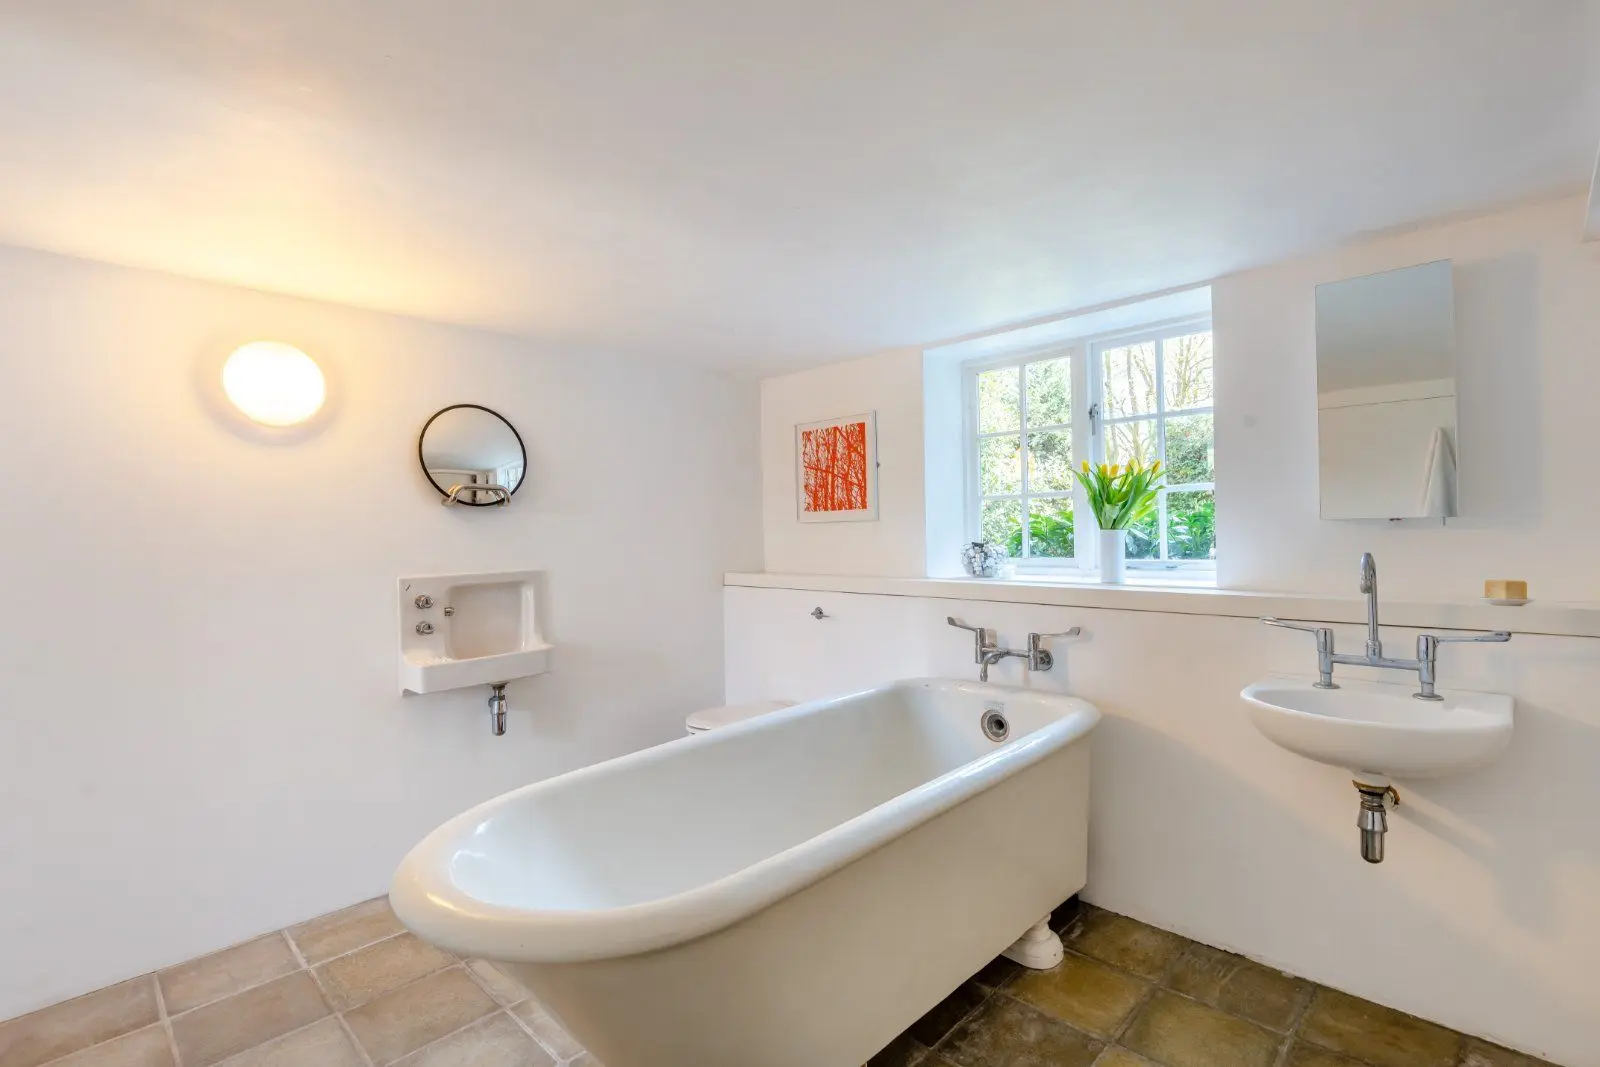
The accommodation flows from a part double-height reception hall with galleried landing over. To the right is the generous dining room, which has wood-lined walls and French doors opening to the terrace. Also accessed from the hall is a family bathroom.
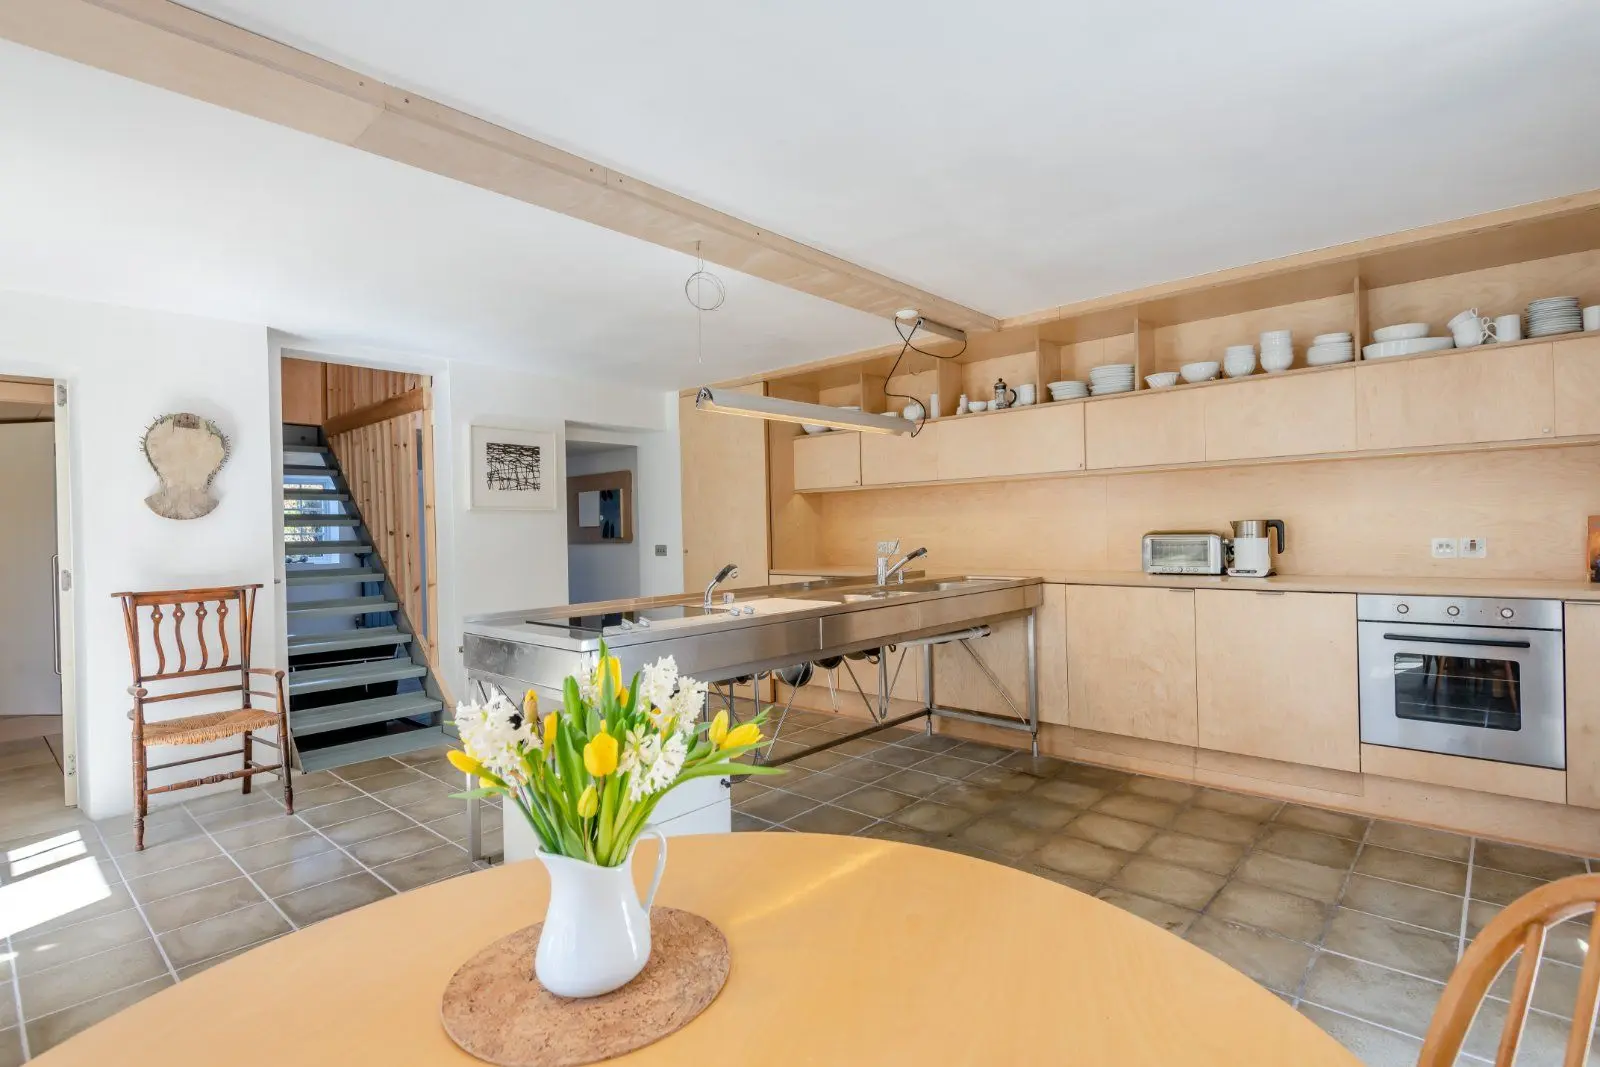
The spacious dual aspect kitchen/breakfast room is fitted with a range of wall and base units, completed by wooden work surfaces and splashbacks, and modern integrated appliances. There is space for a good-sized table. Three sets of French doors across both aspects lead to the garden. A fitted utility room has doors to both the rear aspect and to the integral garage.
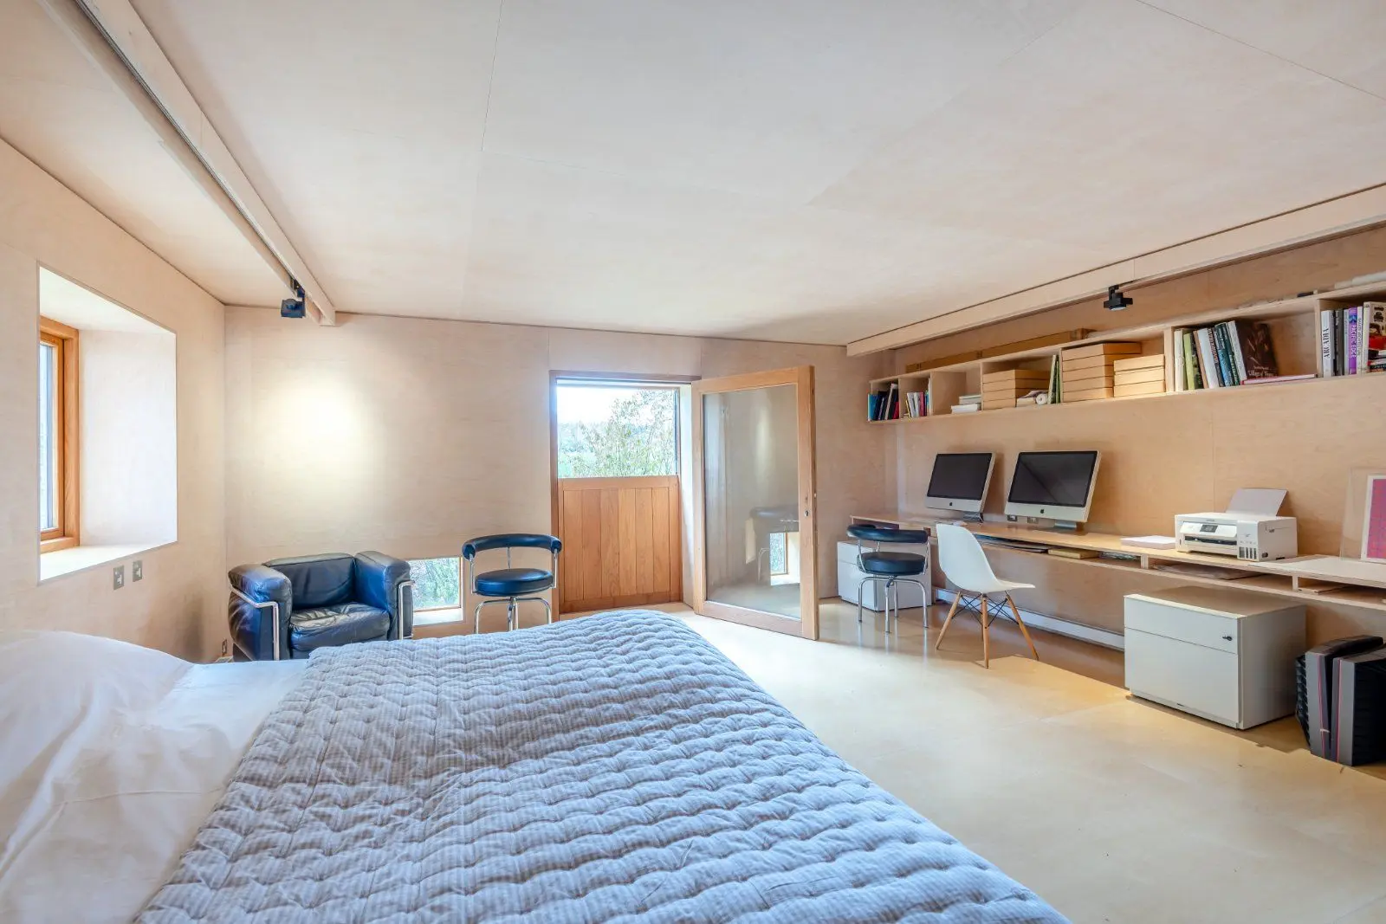
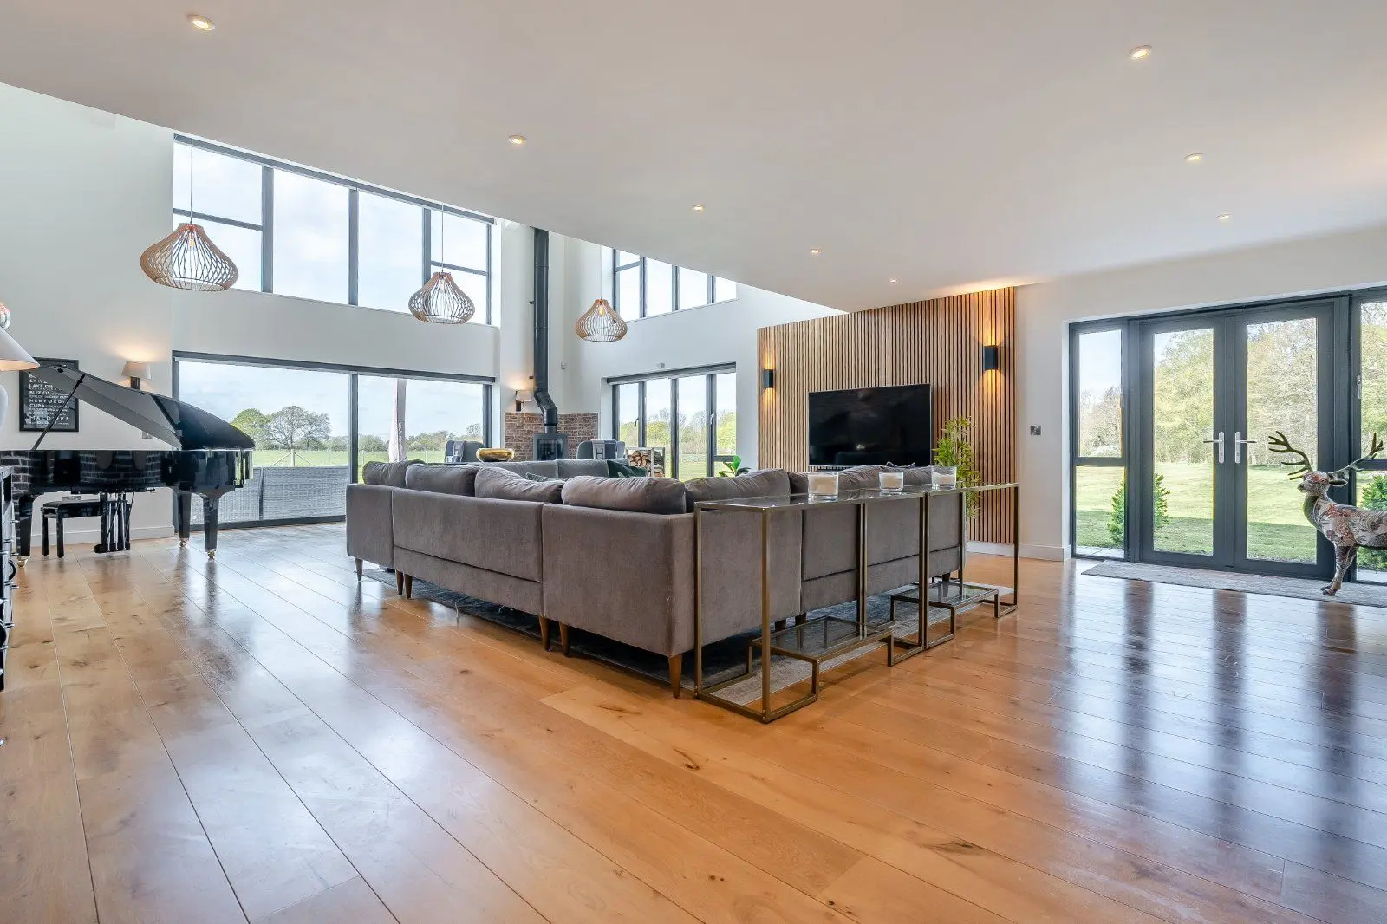
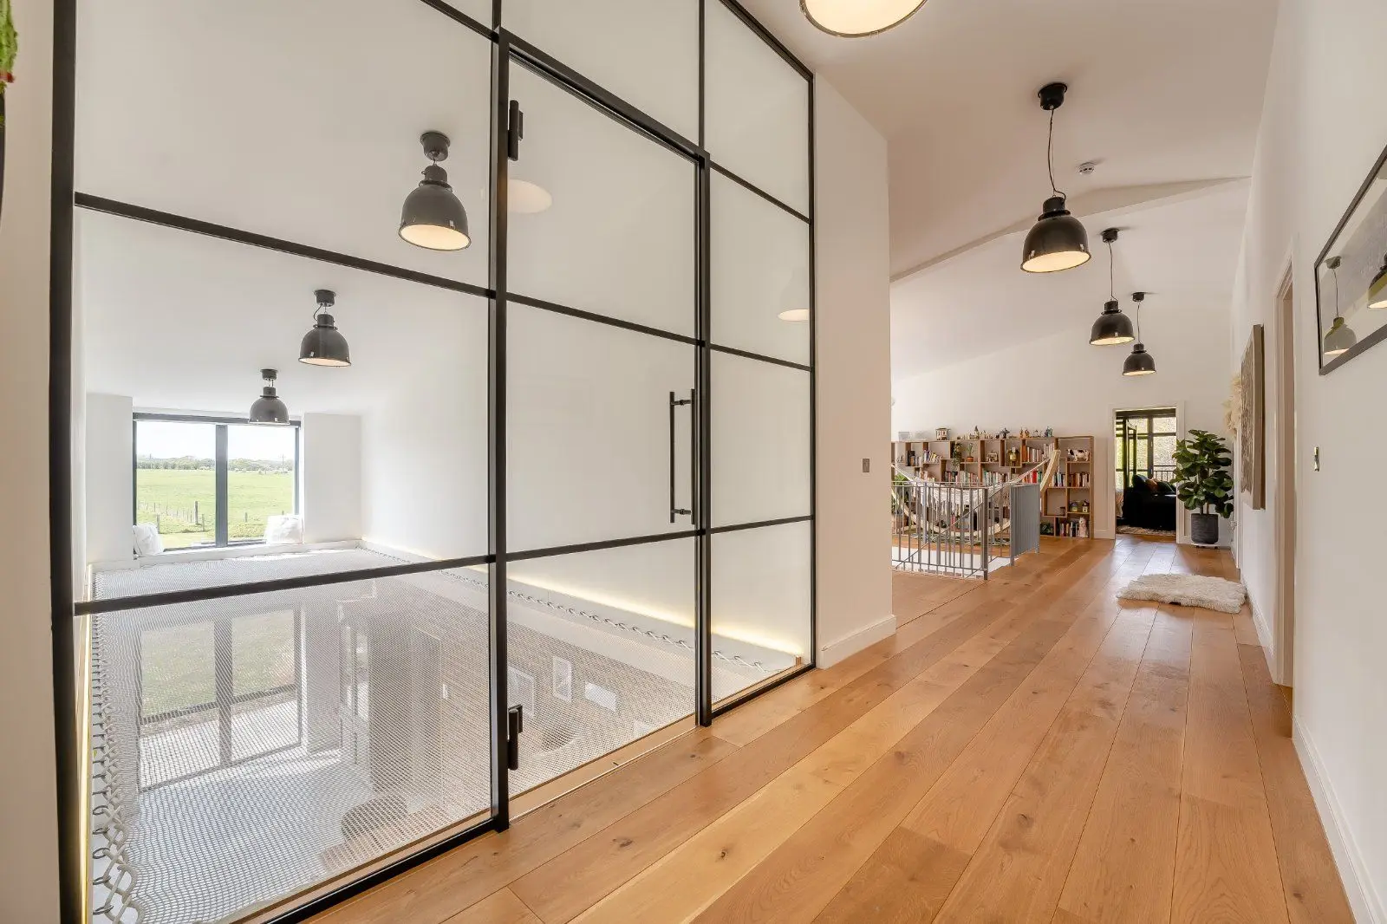
On the first floor a generous galleried landing with useful storage gives access to an impressive 32 ft double height, vaulted sitting room; a fireplace with wood-burning stove sits to the far end, with steps to a mezzanine study over. Further, there are two dual aspect bedrooms, one set within the kiln with a notable vaulted ceiling, the other with wood-lined walls and a glazed door opening to a boarded Juliet-style balcony, a reminder of the oast’s history and an ideal place to reflect and take in the beautiful surroundings. There is also a family bathroom.
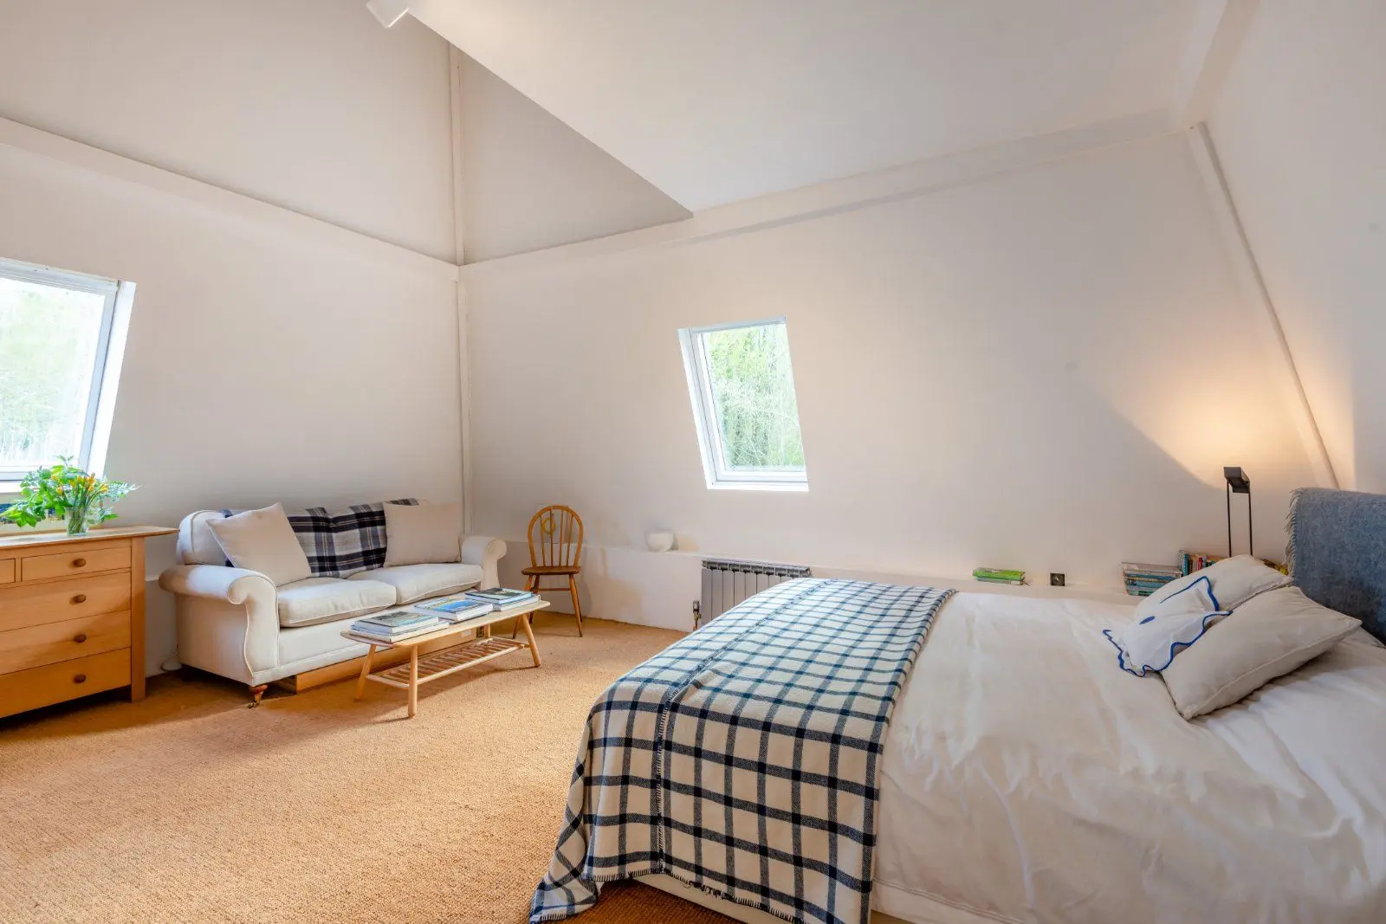
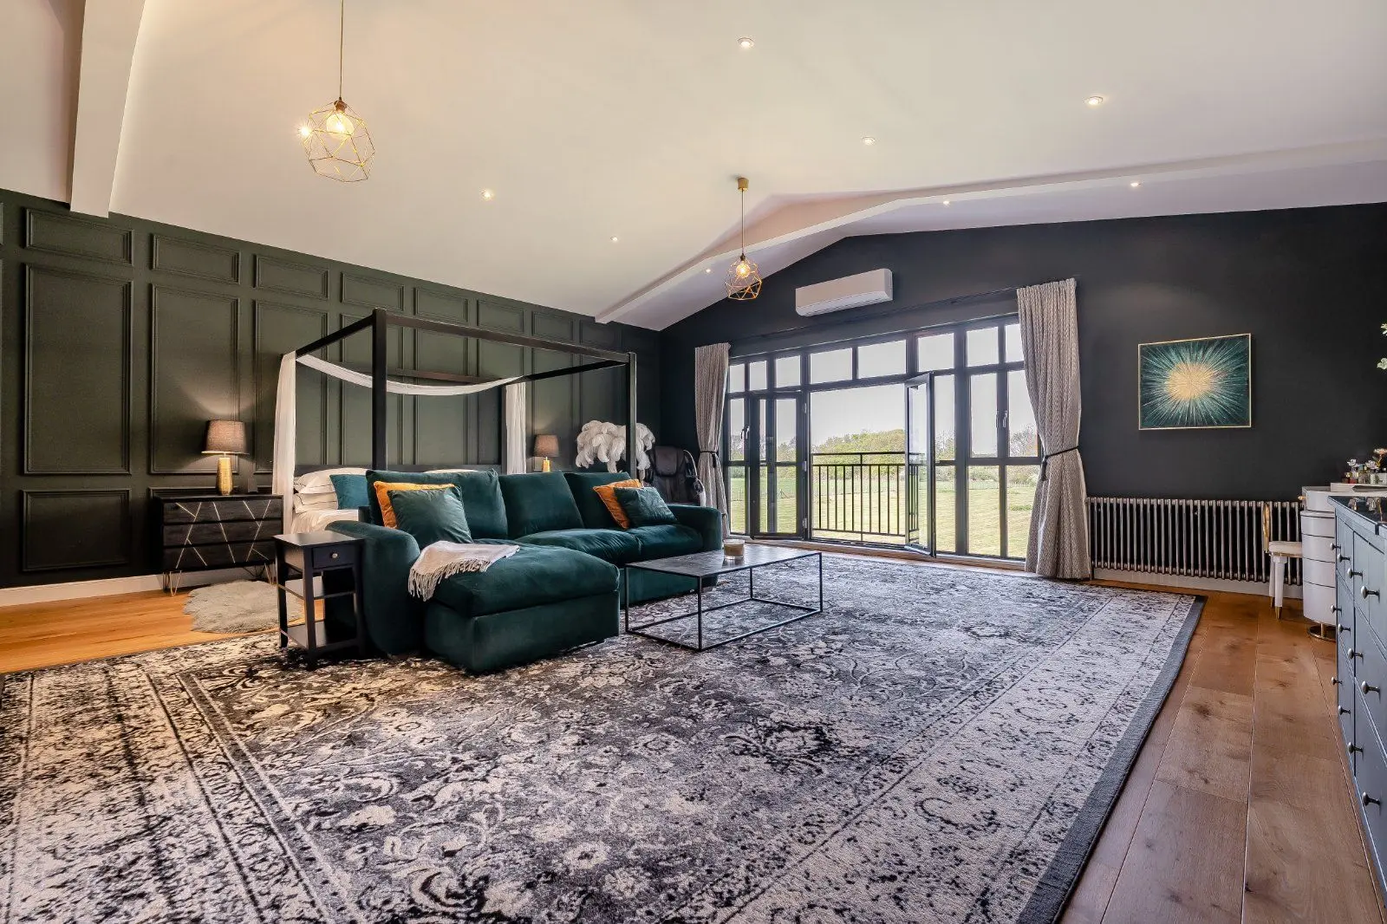
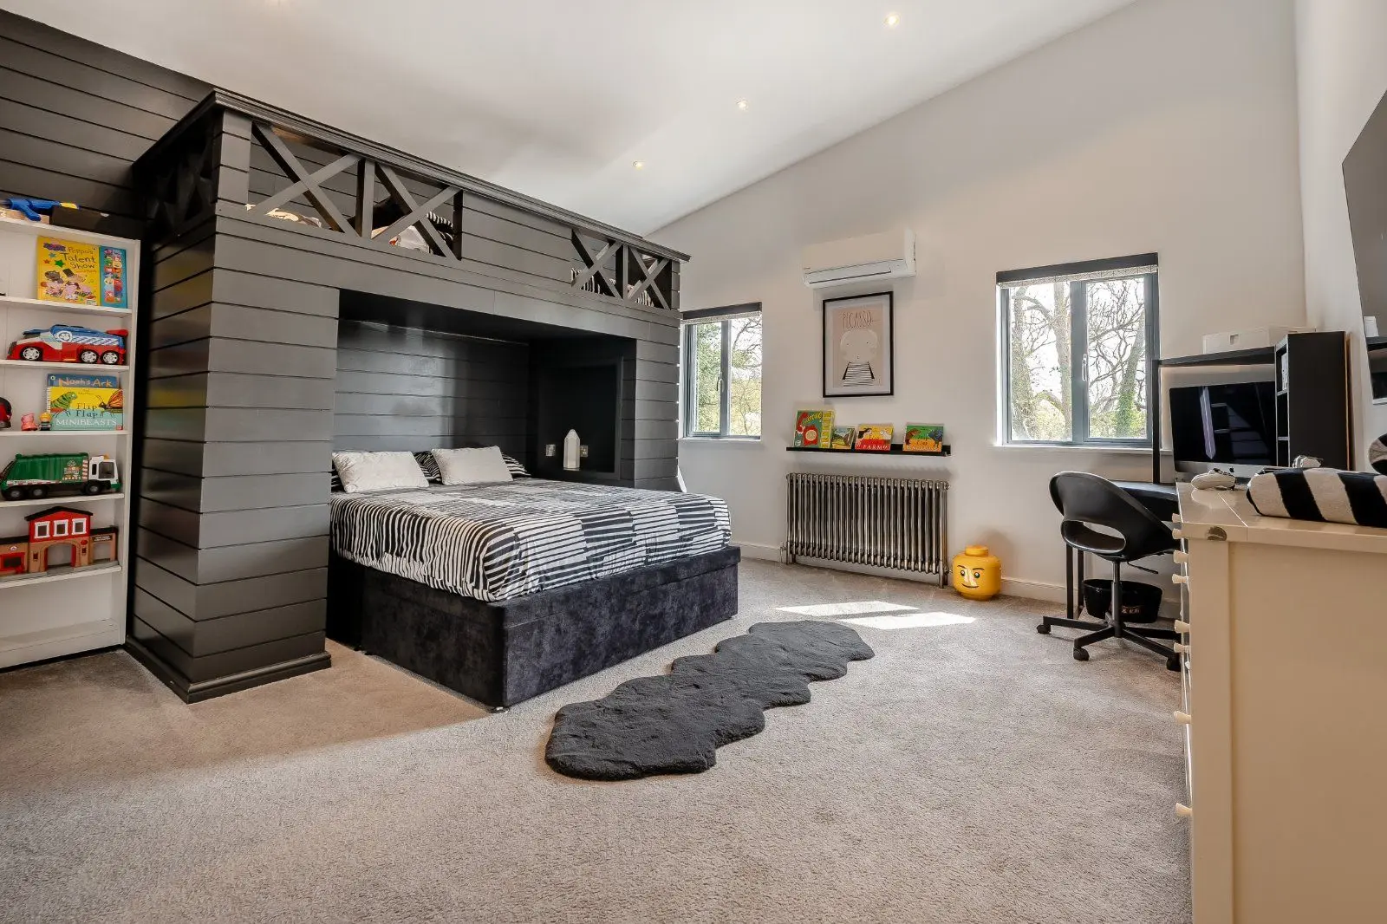
The property’s two remaining bedrooms can be found on the second floor, both with vaulted ceilings and the principal benefitting from an en suite bathroom. There is Velux glazing throughout this level, flooding both rooms with natural light.
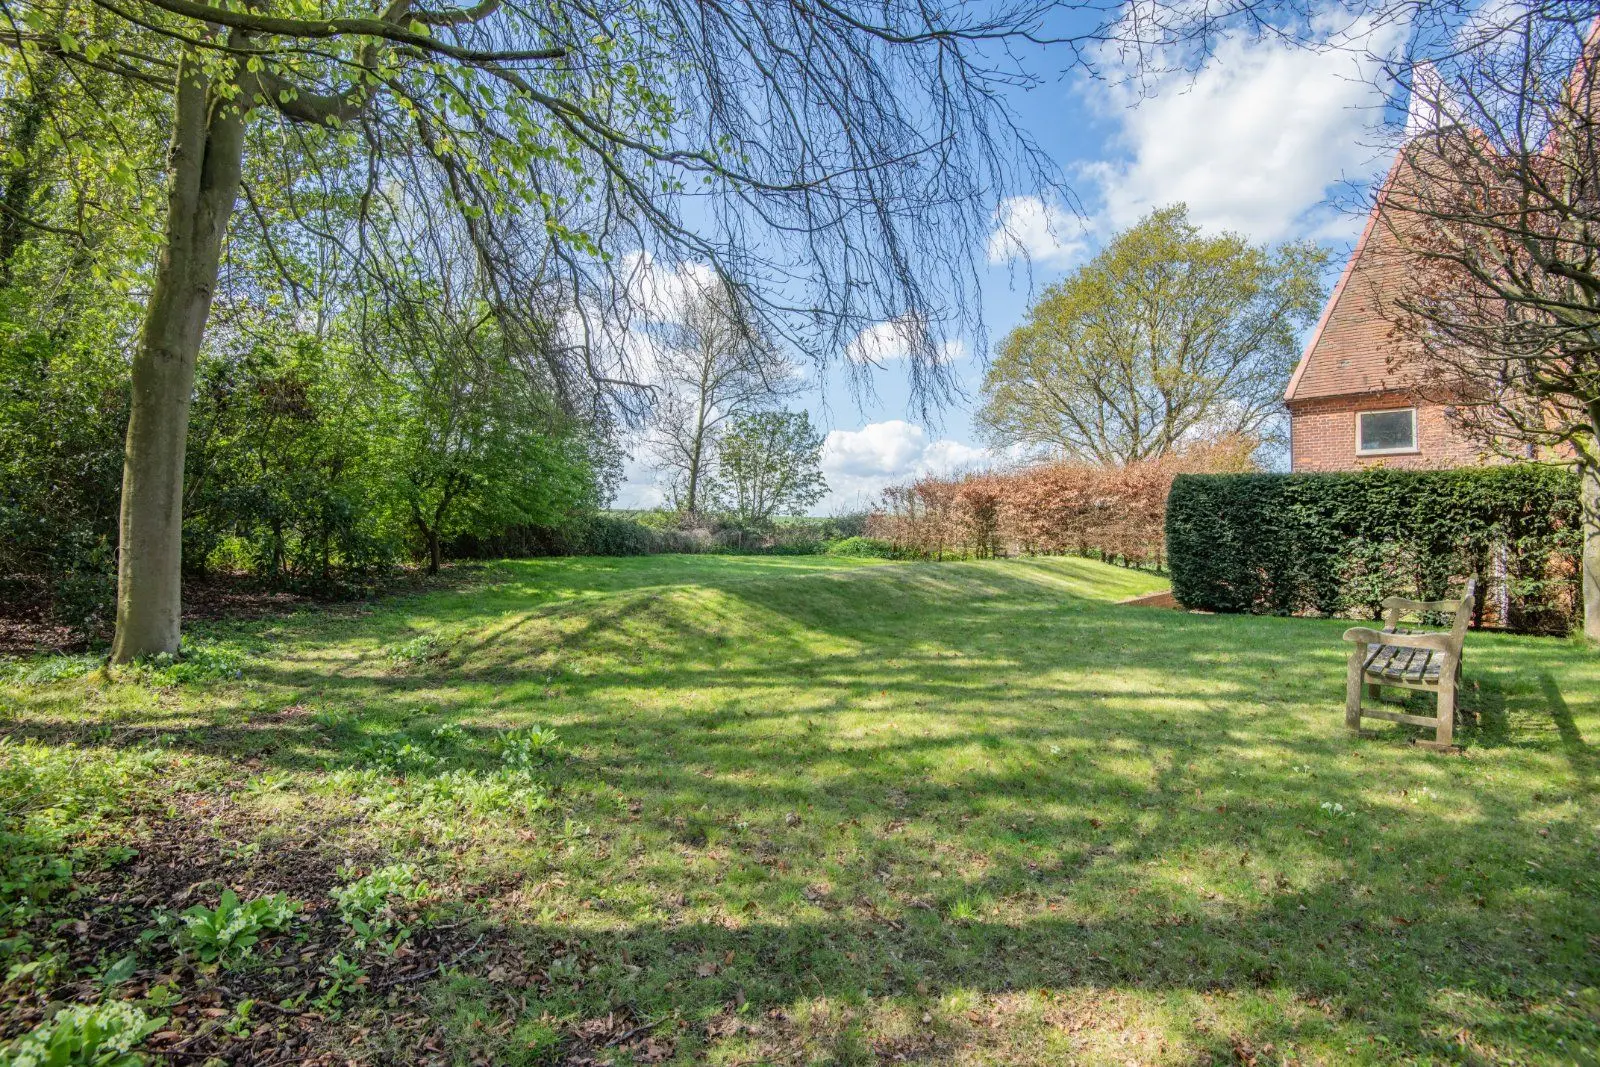
This property has 0.43 acres of land.
About the area

Other properties













Slide 1 of 6
Looking for deep local knowledge, and a considered approach to selling well?
Across residential, rural, farms and estates, our nationwide network of experts marry specialist knowledge and up-to-the-minute market analysis with the personal touch.