


1 / 15
4 Guestling Mill Court, Strand Street
Sandwich, Kent, CT13
Under offer
Guide Price
£795,000
Ref: CAN250145
An imaginative home created from the conversion of a handsome 19th century mill with fabulous views
- 5 bedrooms
- 4 bathrooms
- 3 reception rooms
- 3,429 square feet
- Freehold
- Council Band G
- Energy Efficiency Rating D
Features at a glance
- Stunning home in a converted mill
- Spectacular views
- Covenient location in the heart of Sandwich
- Fantastic living and entertaining space
- Stylish accommodation
- Principal bedroom with en suite shower room

Overview
The Tower is the major part of a former corn mill set on the banks of the Stour. Set within a conservation area, the building is thought to have had connections to the local brewery that brought ale to the town.
Considered a fine example of a 19th century industrial building, The Tower now offers more than 3,400 sq ft of accommodation. The current owners have completed a programme of work to provide an impeccably presented and well-functioning home. This unusual townhouse is full of style and character and gives a unique perspective over its surroundings from each level up to the roof terrace which sits atop.
Double doors open to a reception hall off which is a cloakroom. The family room is a stunning space with a barrelled ceiling and a beautifully crafted custom steel spiral staircase depicting hop vines and charming woodland creatures. The neatly fitted kitchen/breakfast room has traditionally styled units, wooden work surfaces, space for a table or island, and French doors to the garden.
The bespoke spiral staircase arrives at a large sitting room with a stove and doors opening to a Juliet balcony. Steps rise to a fitted mezzanine library with a continuation of the custom balustrades. A tall window looks to the river. This level is split and there is second cloakroom as well as a study.
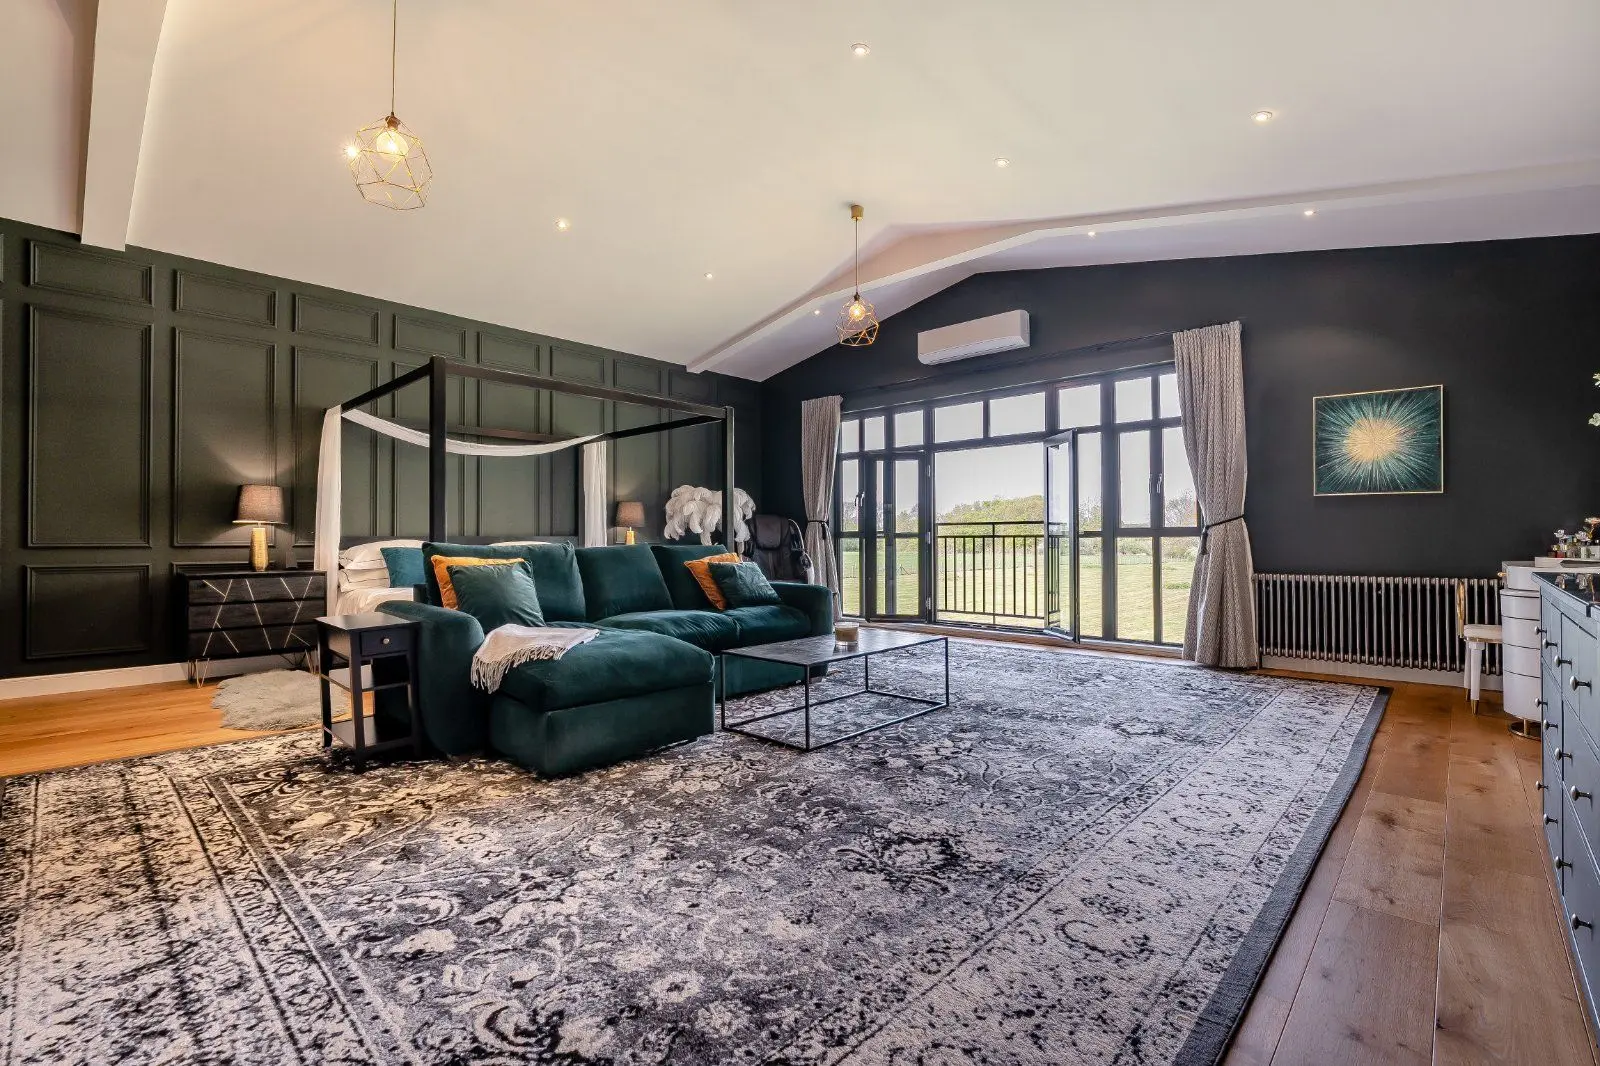
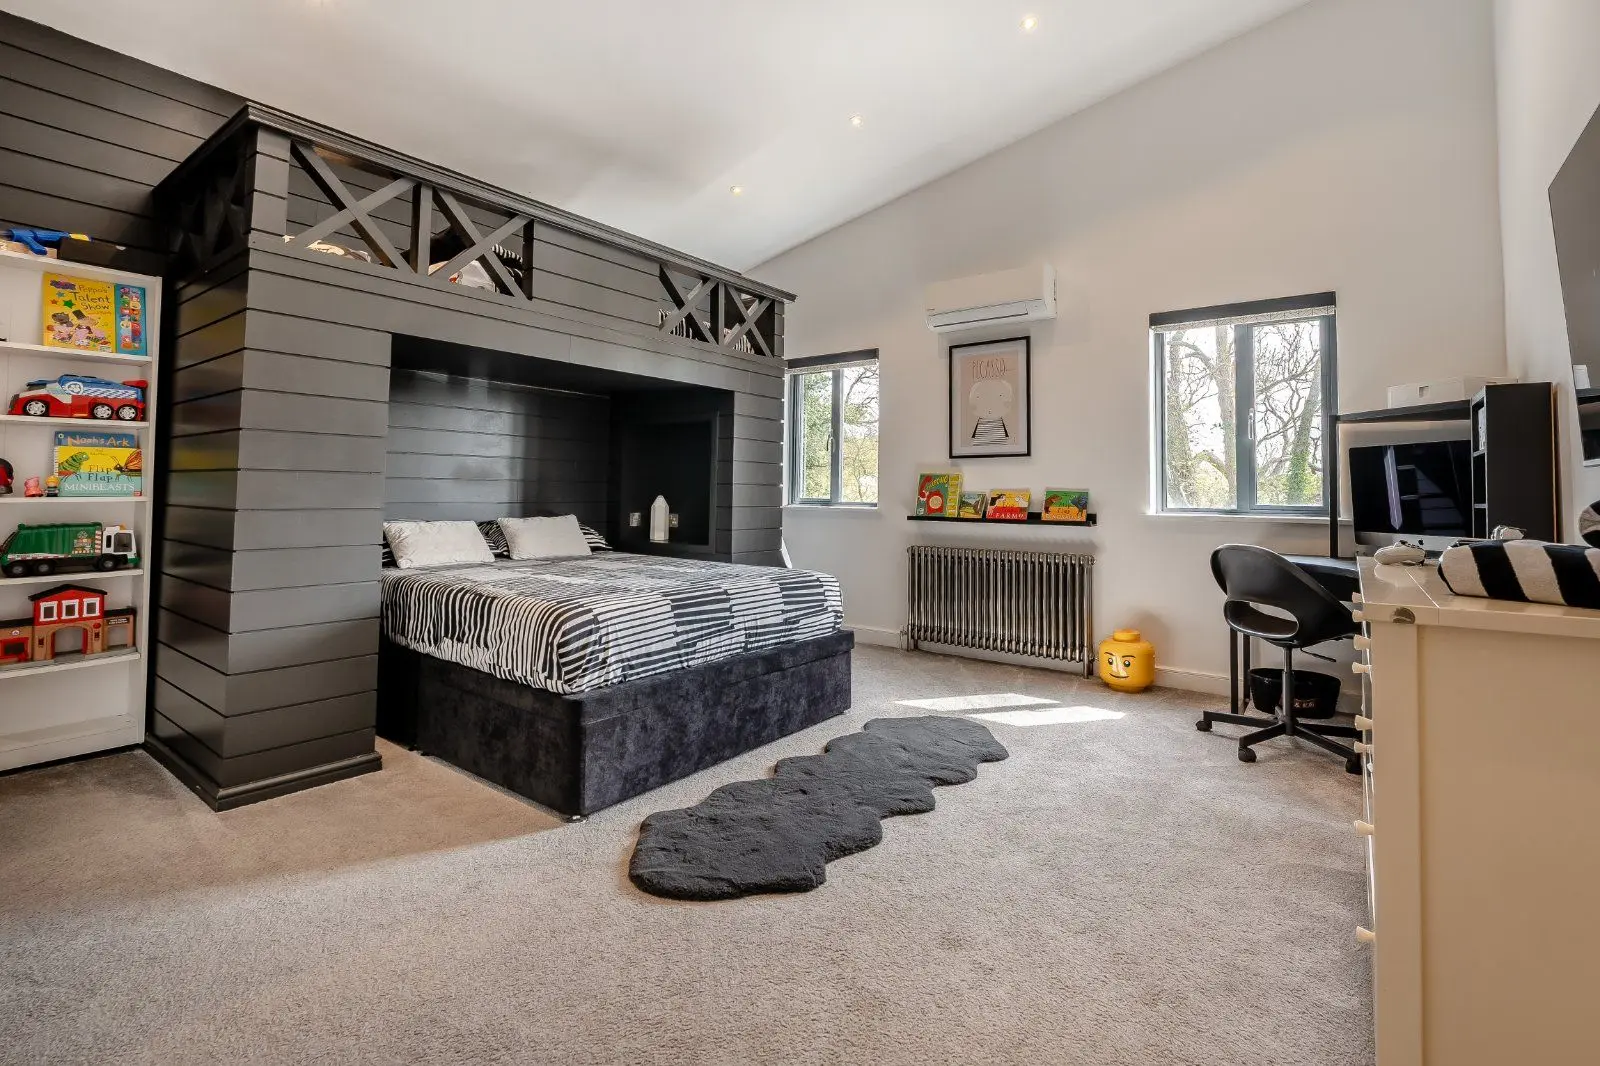
The second floor provides a utility/laundry room, a principal bedroom with en suite shower room, and a further double bedroom with en suite shower room. Three further bedrooms, one with en suite shower room, and a family bathroom can be found on the third floor.
A spacious room on the top floor has a vaulted ceiling and exposed beams, and is a flexible space, providing a wonderful, tucked away study or relaxation area. A substantial ladder and hatch give access to the viewing deck.
About the area

Other properties













Slide 1 of 6
Looking for deep local knowledge, and a considered approach to selling well?
Across residential, rural, farms and estates, our nationwide network of experts marry specialist knowledge and up-to-the-minute market analysis with the personal touch.