


1 / 22
High Street, Bridge
Canterbury, Kent, CT4
Guide Price
£1,350,000
Ref: CAN250386
A beautifully presented Grade II Listed house with stunning gardens, in a central village setting
- 7 bedrooms
- 3 bathrooms
- 4 reception rooms
- 3,772 to 4,311 square feet
- 0.29 acres
- Freehold
- Council Band G
- Energy Efficiency Rating D
Features at a glance
- Located in the centre of the popular village of Bridge
- Double garage with office above
- Integrated 1 bedroom cottage
- 7 Bedrooms in total
- Grade ll Listed
- Thoughtfully extended

Overview
River House is a handsome detached Grade II Listed Georgian property offering almost 4,000 sq ft of stylish accommodation arranged over three floors. The property features an attractive rendered frontage with red brick elevations to the side and rear; inside there are original fireplaces, corniced ceilings and sash windows, lending the accommodation a sense of period splendour throughout.
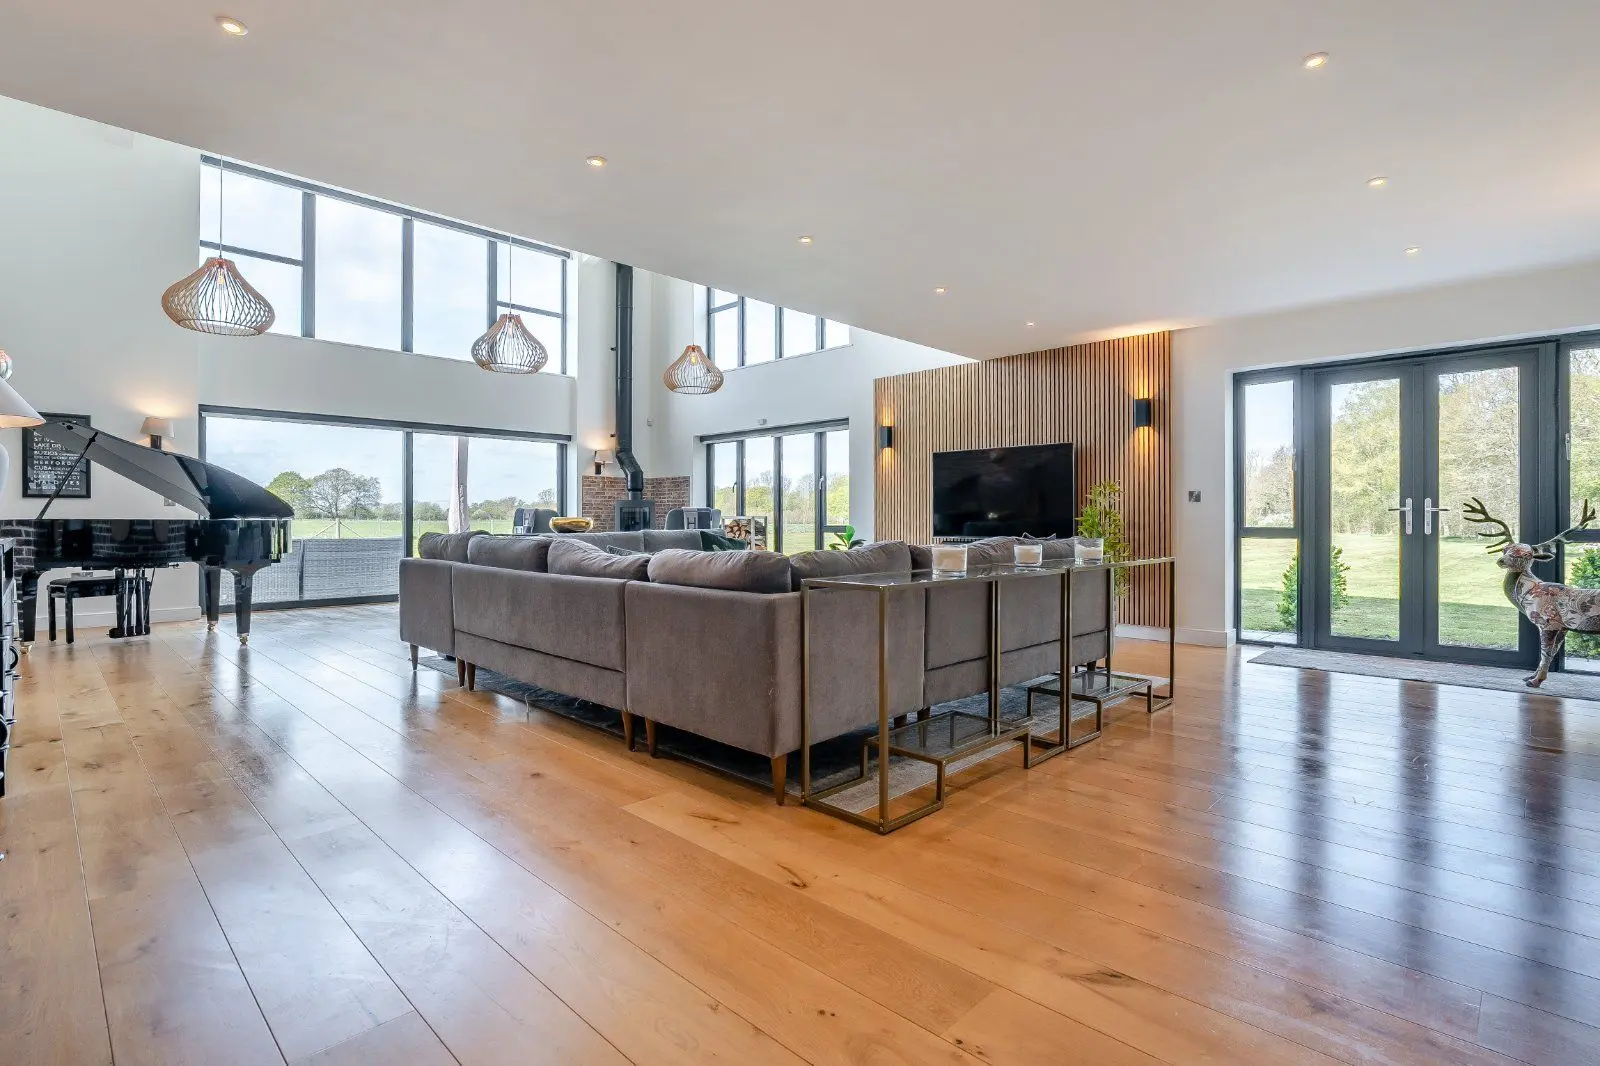
The welcoming hallway leads to the main reception room, the 27ft drawing room with its wooden flooring, panelled walls, front bay window and a wood-burning stove. There is a comfortable family room at the front, also with a bay window welcoming plenty of natural light, while further back there is a useful home study.
Towards the rear, a cottage has been integrated with the addition of a sun/utility room and features a reception room, kitchen area and conservatory (currently used as a gym) on the ground floor and a bedroom and a bathroom on the first floor. These all provide space in which to relax and entertain, with both the sun room and gym area having conservatory-style panoramic windows and glass roofs.
Also at ground level, accessed through the drawing room, is the well-proportioned kitchen and dining room. The kitchen features elegant, fitted units in white, a breakfast bar, a stainless steel range cooker and integrated appliances, while there is also space for a family dining table. French doors open to the patio and gardens at the side.
The first floor provides access to five well-presented double bedrooms, including the principal bedroom with its walk-in wardrobe. There is also a family bathroom, with separate shower and WC, with an additional bathroom located at the opposite end of the corridor. A sixth bedroom is located on the second floor, with access to loft storage space.
This property has 0.29 acres of land.
About the area

Other properties













Slide 1 of 6
Looking for deep local knowledge, and a considered approach to selling well?
Across residential, rural, farms and estates, our nationwide network of experts marry specialist knowledge and up-to-the-minute market analysis with the personal touch.