


1 / 19
Kingsdown
Sittingbourne, Kent, ME9
Sold
Guide Price
£825,000
Ref: CAN250519
An exceptionally well presented and comfortable home, enjoying a generous garden and a rural outlook
- 4 bedrooms
- 3 bathrooms
- 4 reception rooms
- 2,228 square feet
- 0.5 acres
- Freehold
- Council Band G
- Energy Efficiency Rating E
Features at a glance
- Convenient rural location
- Flexible accommodation
- Reception hall
- 4 Reception rooms
- Kitchen/breakfast room
- Principal bedroom with roof terrace and en suite bathroom

Overview
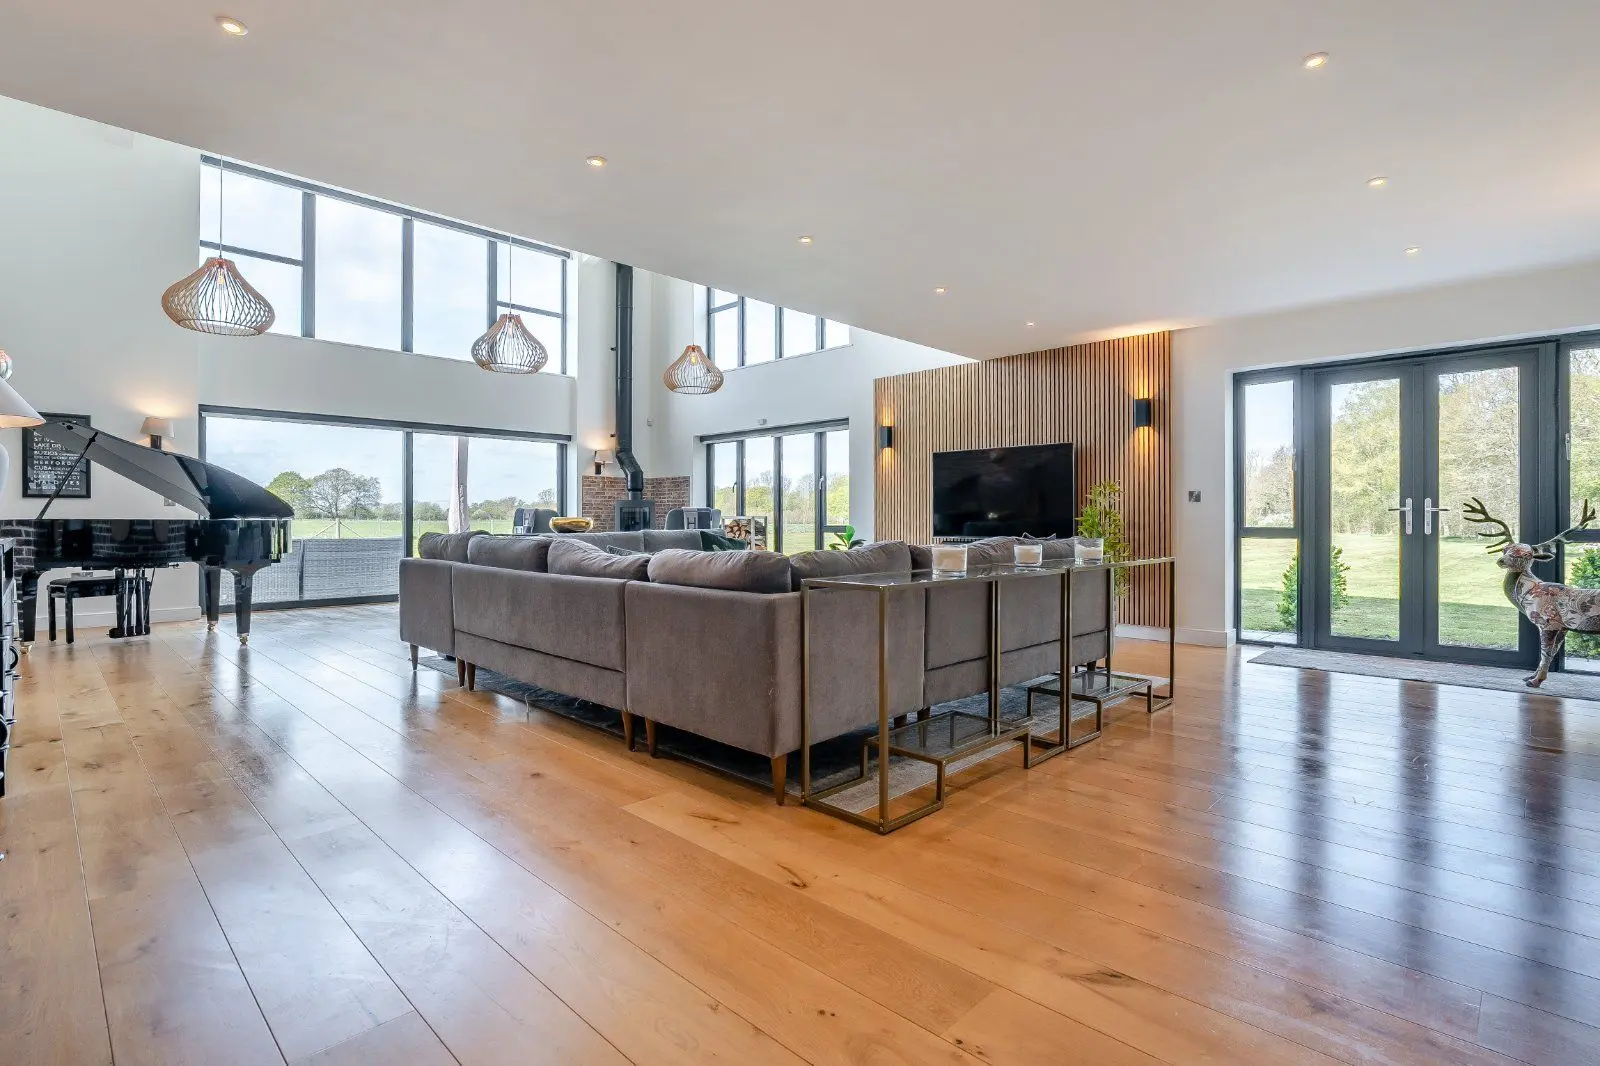
Spyholm is an impressive family home with four bedrooms and impeccable décor throughout. The property provides flexible reception rooms with elegant, classic styling, while the large integrated garage and workshop both provide the potential for extension, subject to any necessary consents.
The welcoming reception hall with its wooden flooring, panelled walls, south-facing bay window, and log burner, is more than an entrance hall and provides an inviting sitting area. To either end of the hall, sliding double doors open to both a formal, part-panelled dining room and bright double aspect sitting room, the latter of which has a bay window at the front and French doors opening to the garden at the rear, as well as a corner wood-burning stove.
A further set of double doors lead from the sitting room to a beautiful conservatory, which has a west-facing aspect, welcoming sunlight throughout the afternoon and into the summer evenings.
Towards the rear of the ground floor, the breakfast room provides further relaxed, everyday living space overlooking the garden and connected to the kitchen in a semi open-plan layout. There is space for a dining table and a seating area, while the kitchen is fitted with Shaker-style units, wooden worktops, a butler sink and a range cooker.
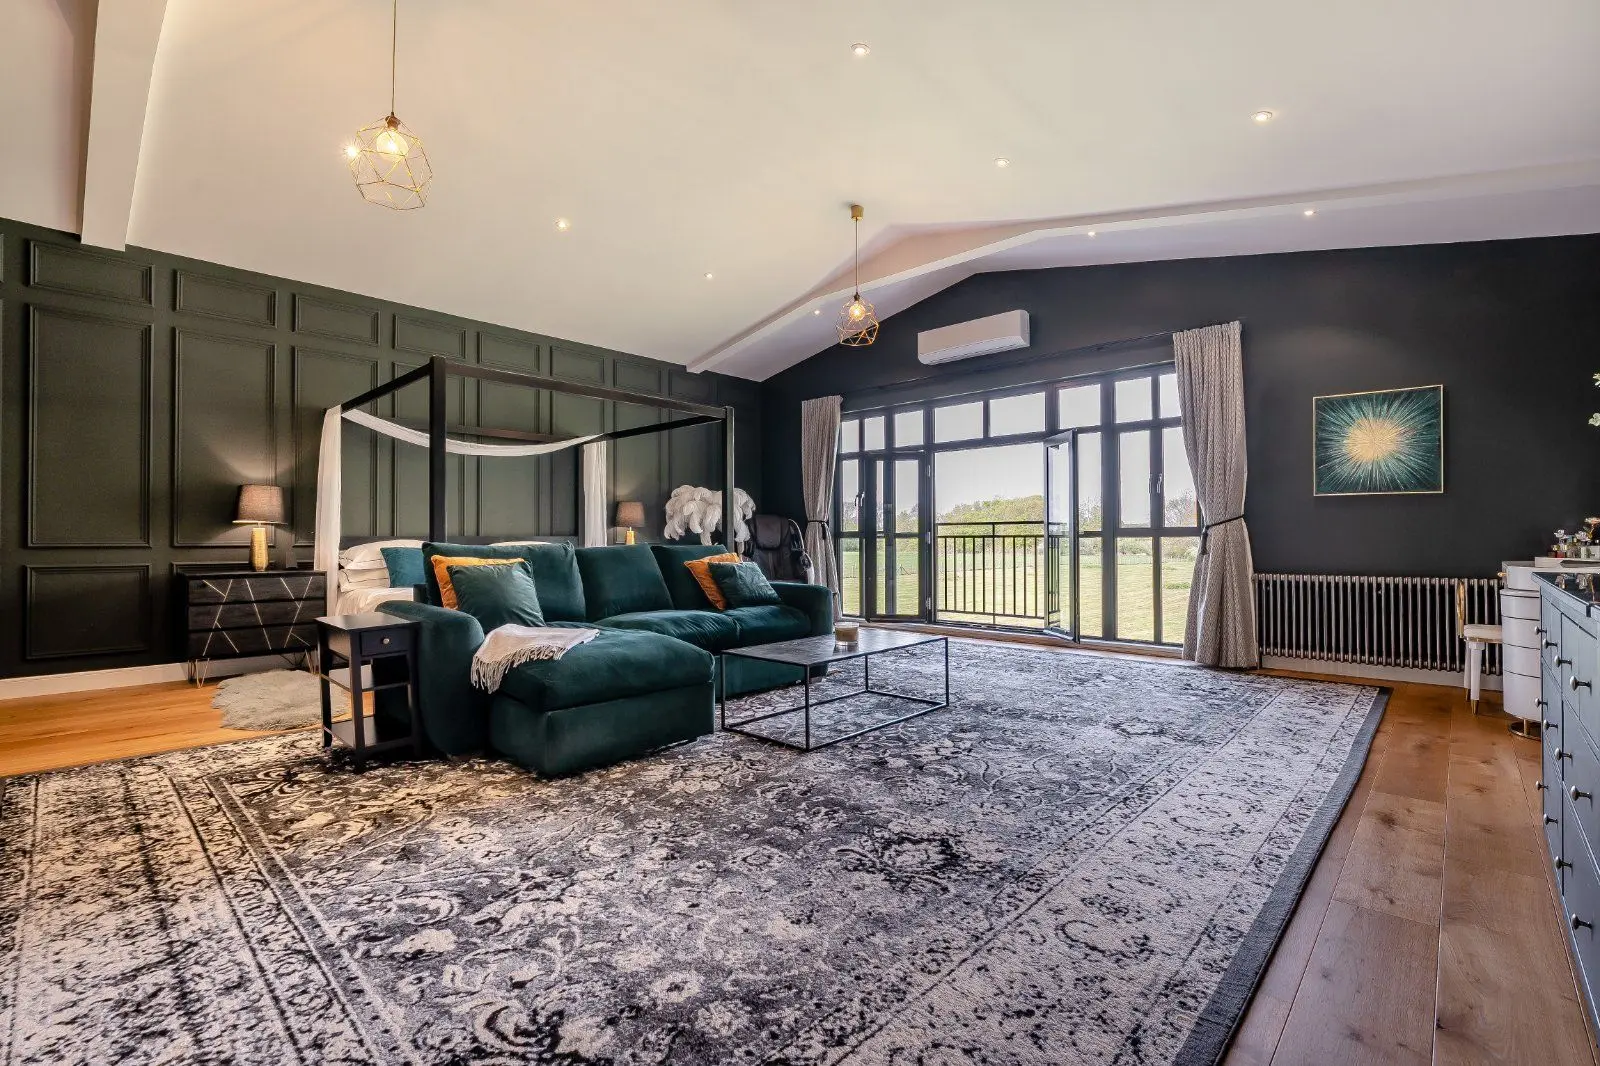
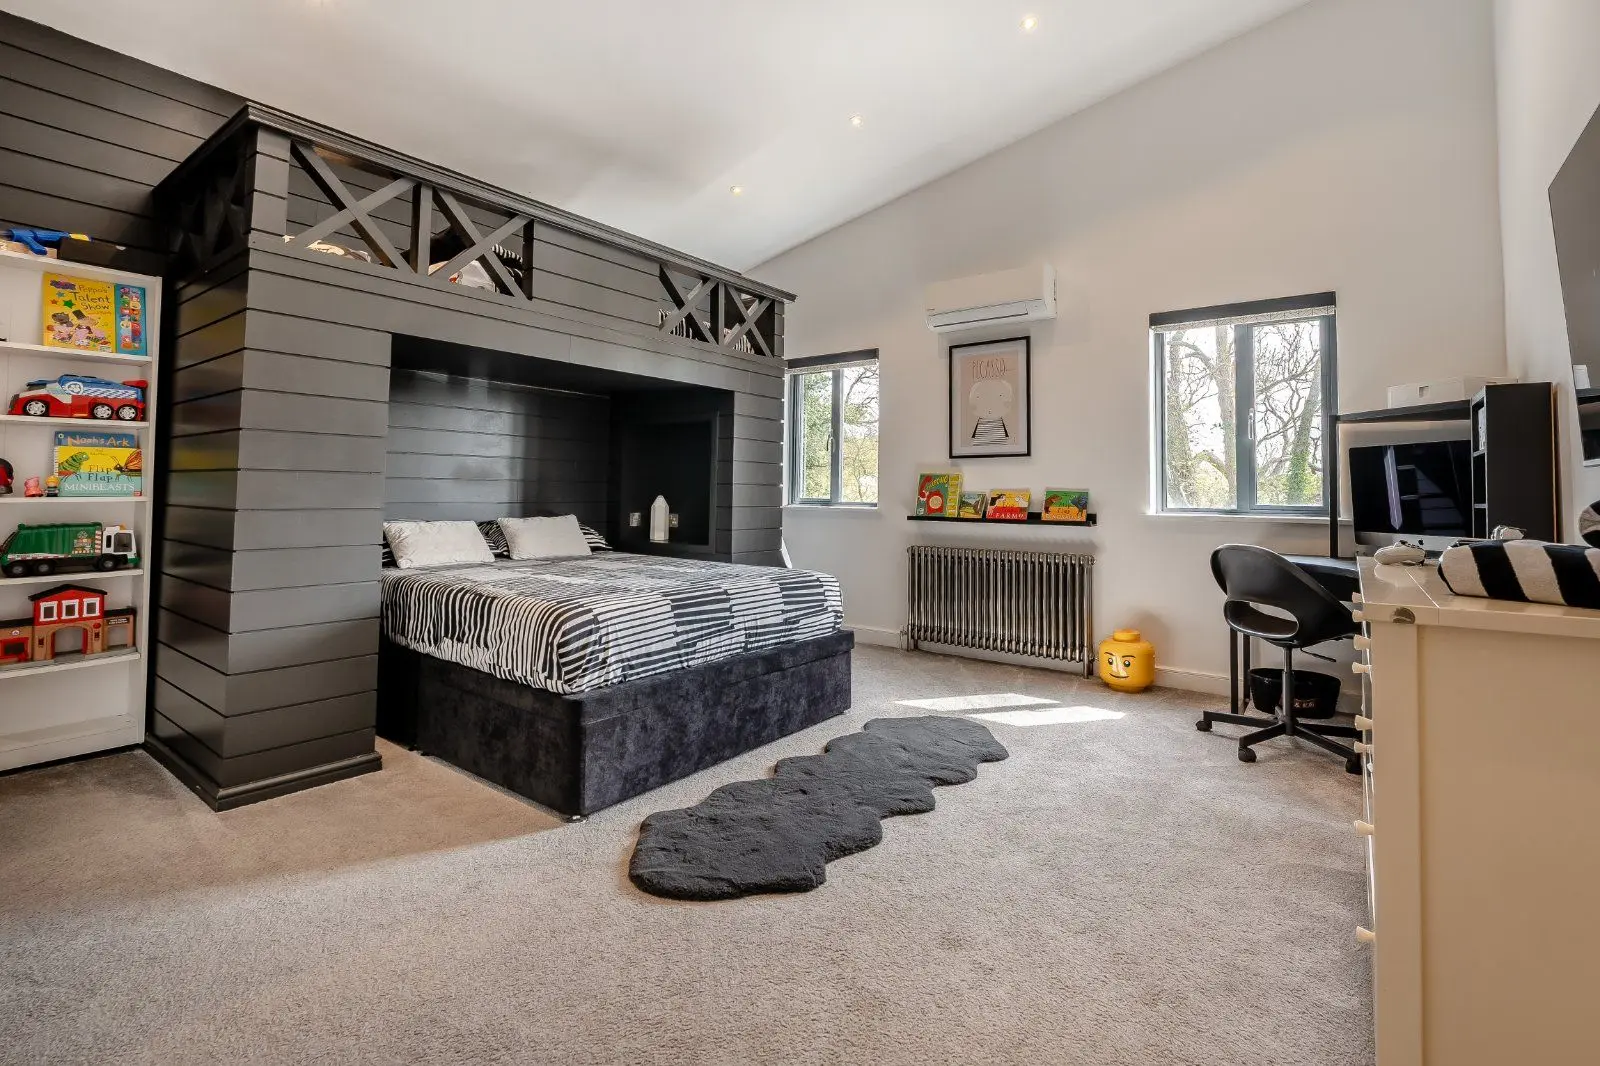
A double bedroom with an en suite shower room is located on the ground floor, which is ideal for use as a guest bedroom or a home study. Upstairs there are a further three well-presented bedrooms, including the generous principal bedroom, which benefits from built-in wardrobes, an en suite bathroom with an over-bath shower and a door leading to a splendid roof terrace. The first floor also has a large family bathroom with floor-to-ceiling tiling, a bath, separate shower unit and twin washbasins.
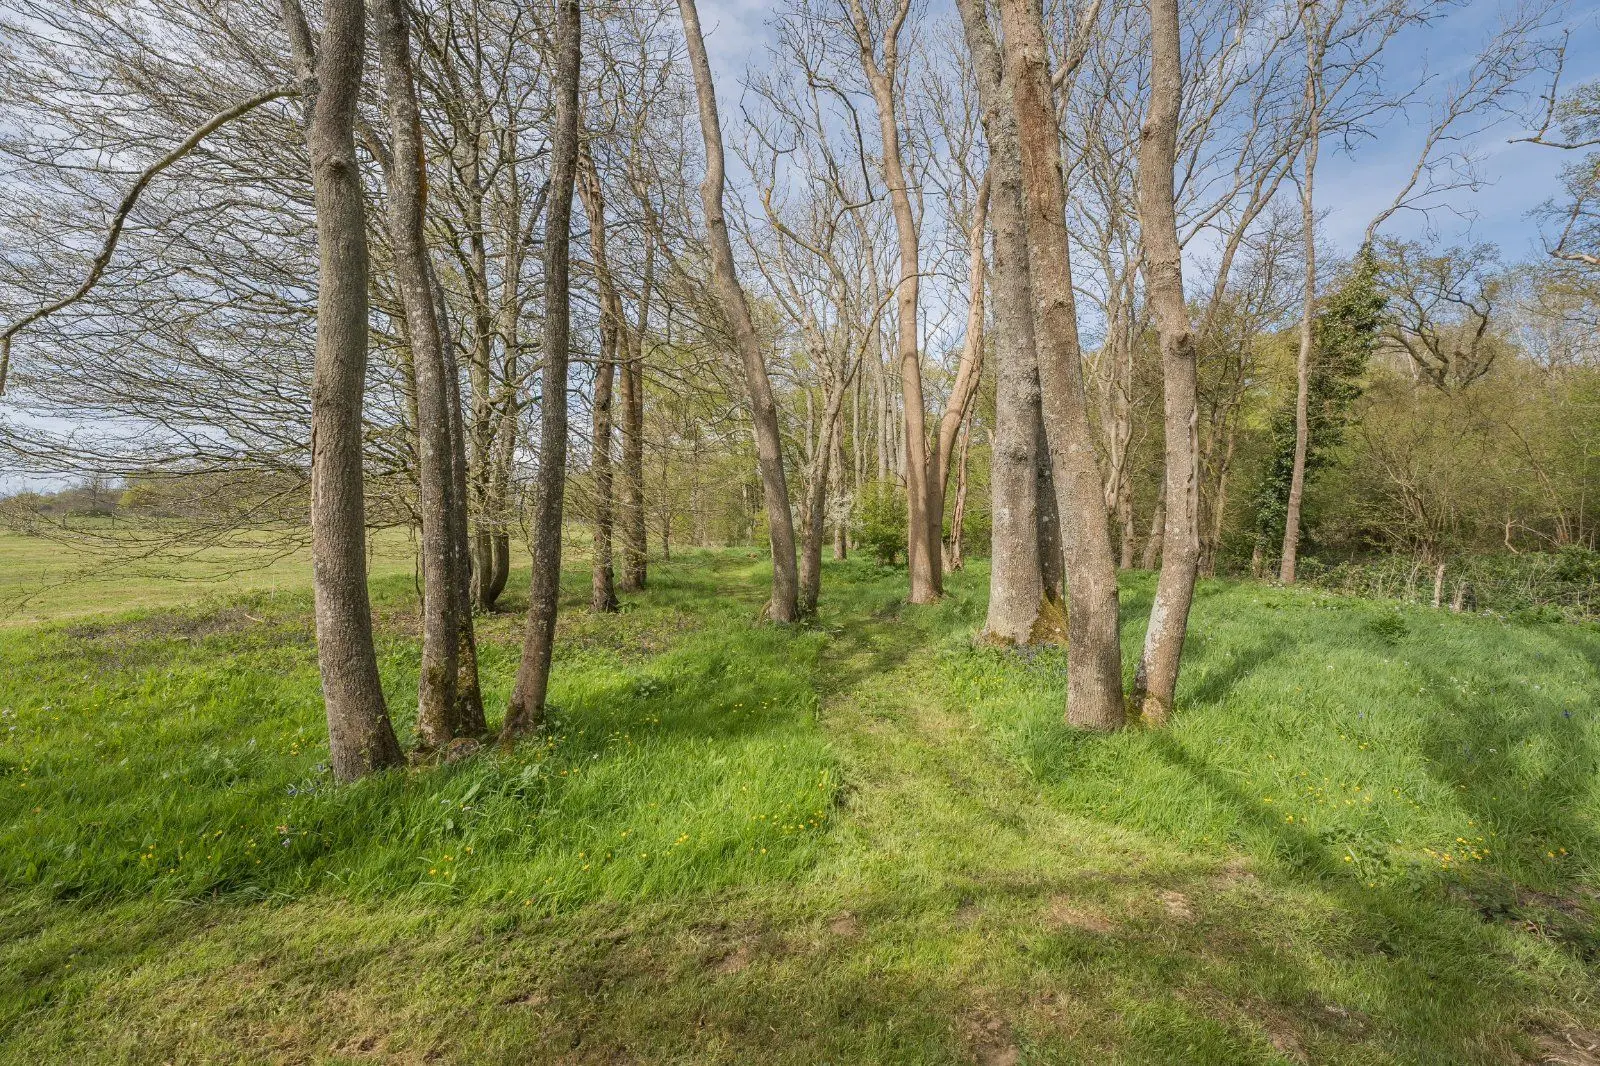
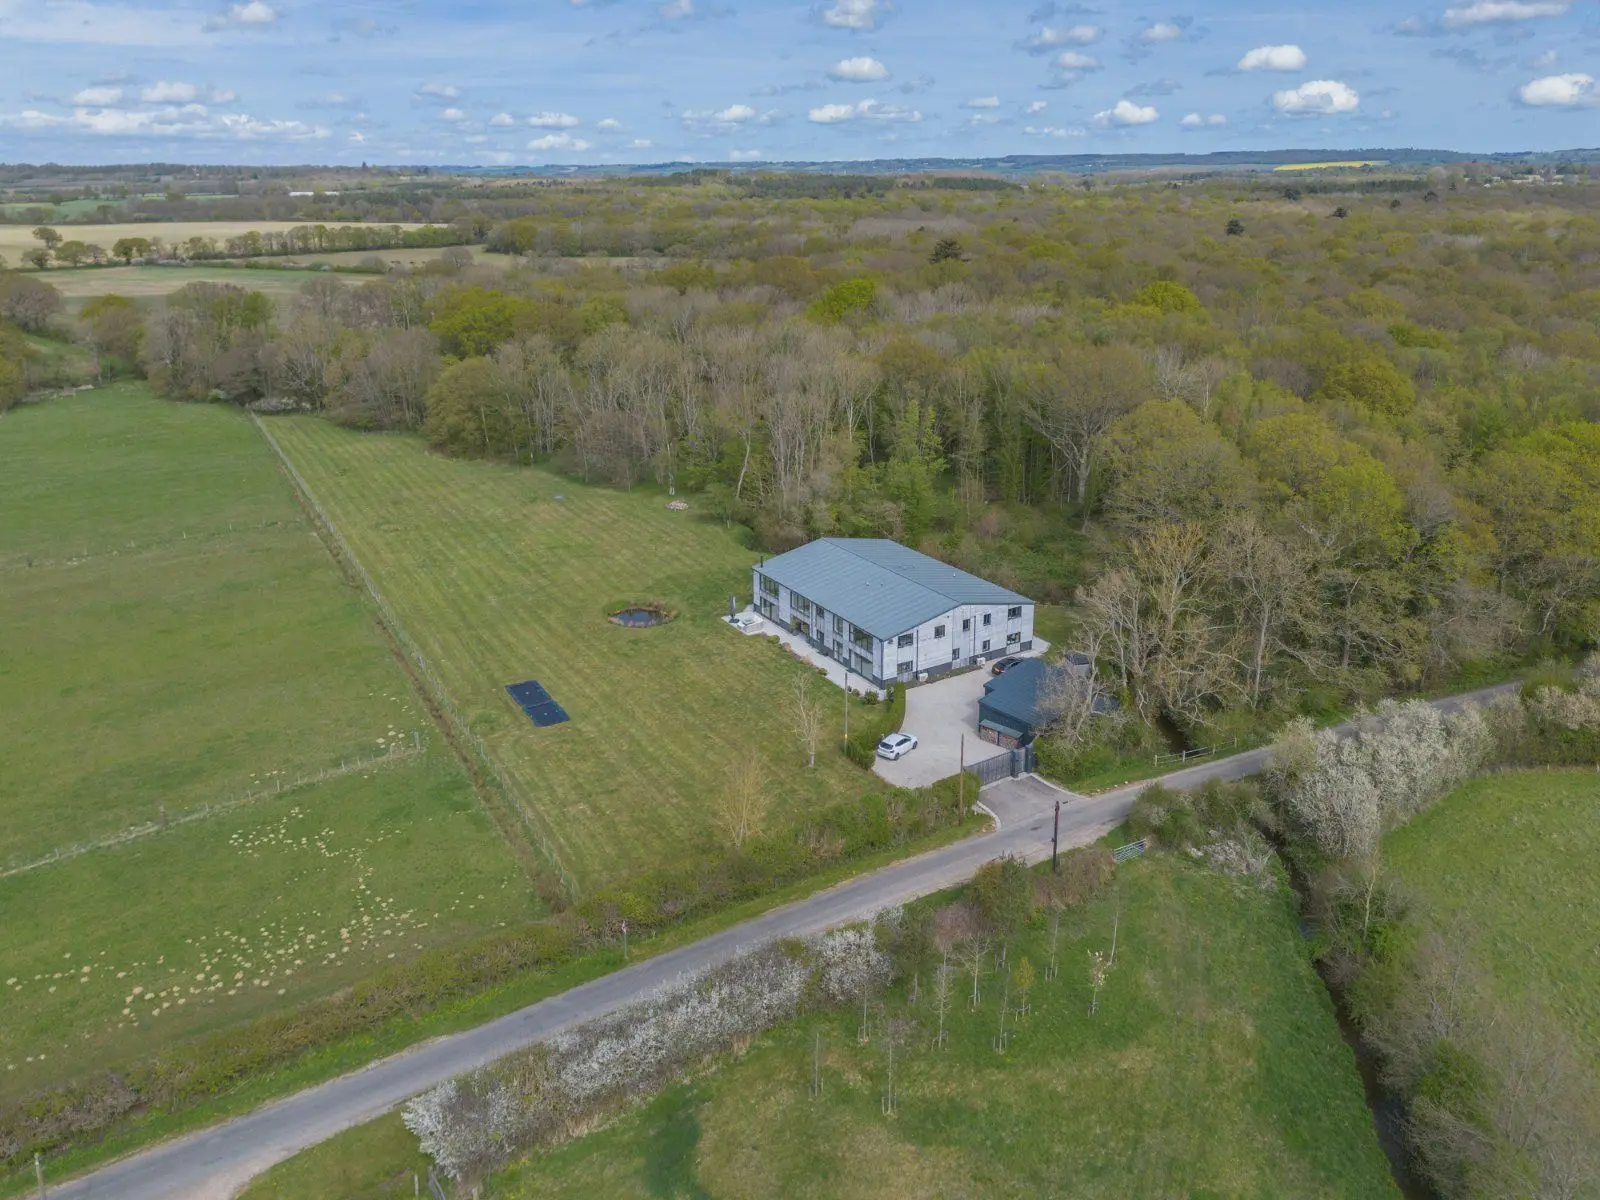
This property has 0.5 acres of land.
About the area

Other properties













Slide 1 of 6
Looking for deep local knowledge, and a considered approach to selling well?
Across residential, rural, farms and estates, our nationwide network of experts marry specialist knowledge and up-to-the-minute market analysis with the personal touch.