






1 / 18
Bulltown Lane, West Brabourne
Ashford, Kent, TN25
Guide Price
£1,250,000
Ref: CAN260179
A distinguished property of considerable character, blending traditional charm with modern fittings
- 4 bedrooms
- 2 bathrooms
- 3 reception rooms
- 2,904 square feet
- 1.25 acres
- Freehold
- Council Band F
- Energy Efficiency Rating E
Features at a glance
- Detached period home
- Thoughtfully extended
- Recently renovated open-plan kitchen/breakfast room with a central island and approved consent for further extension.
- Stunning countryside views
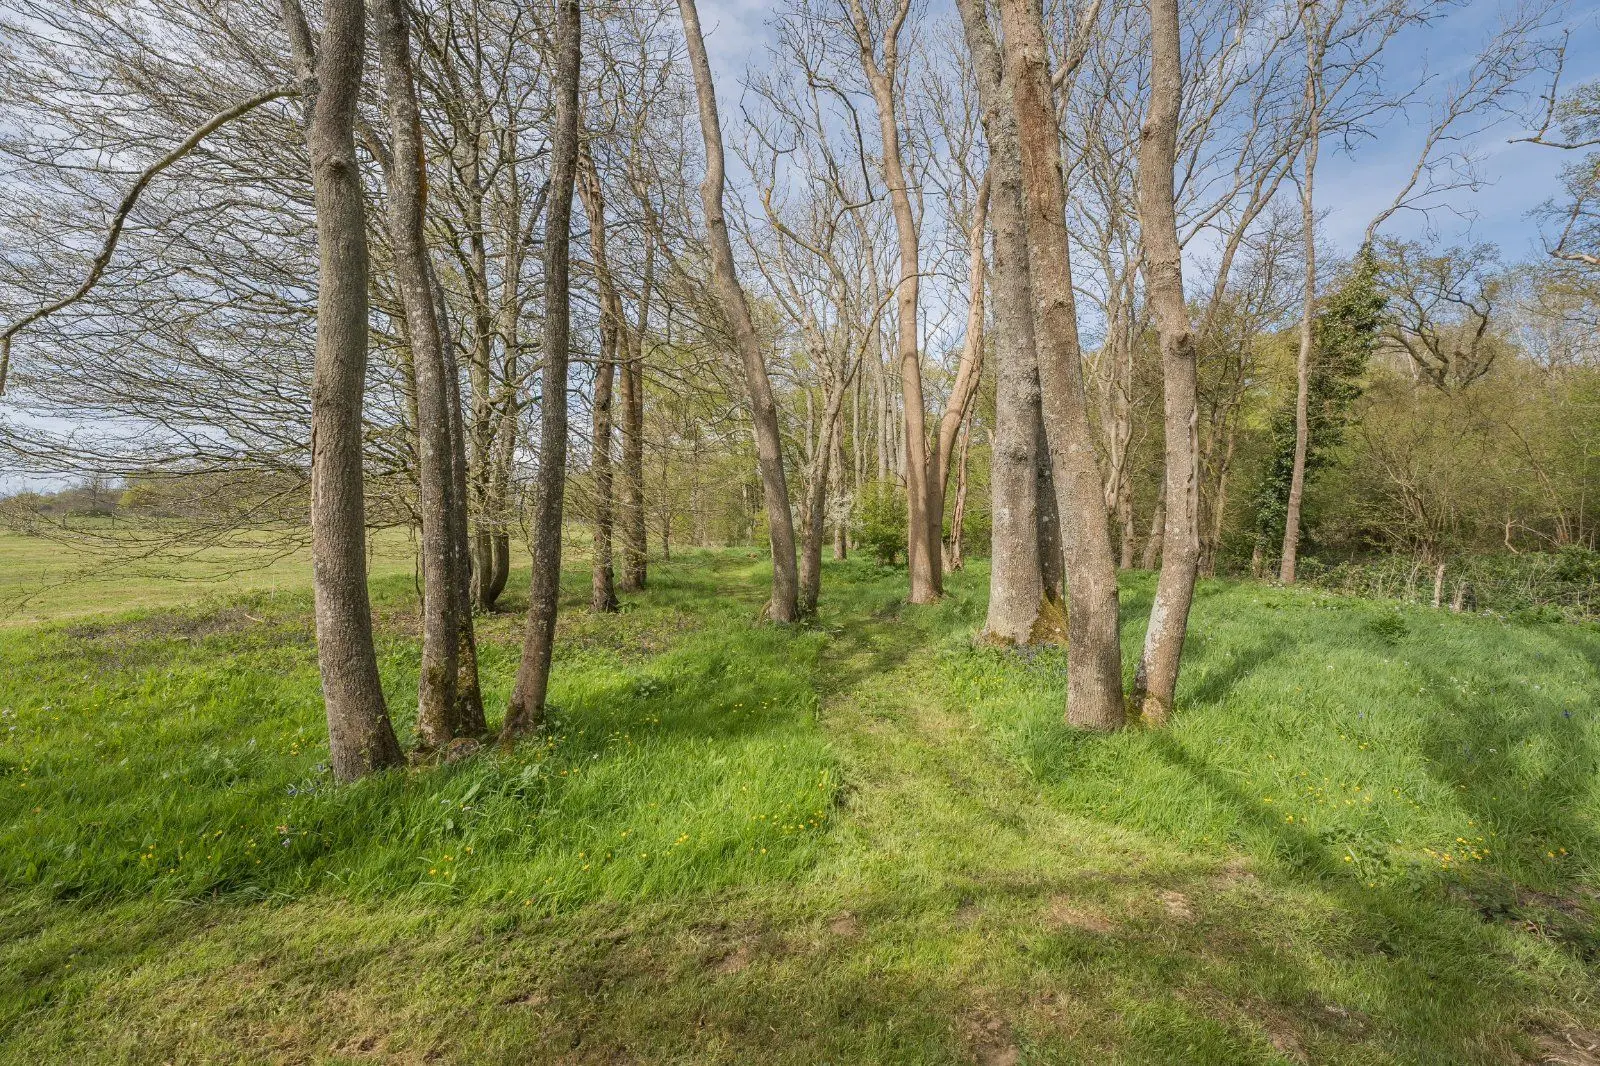
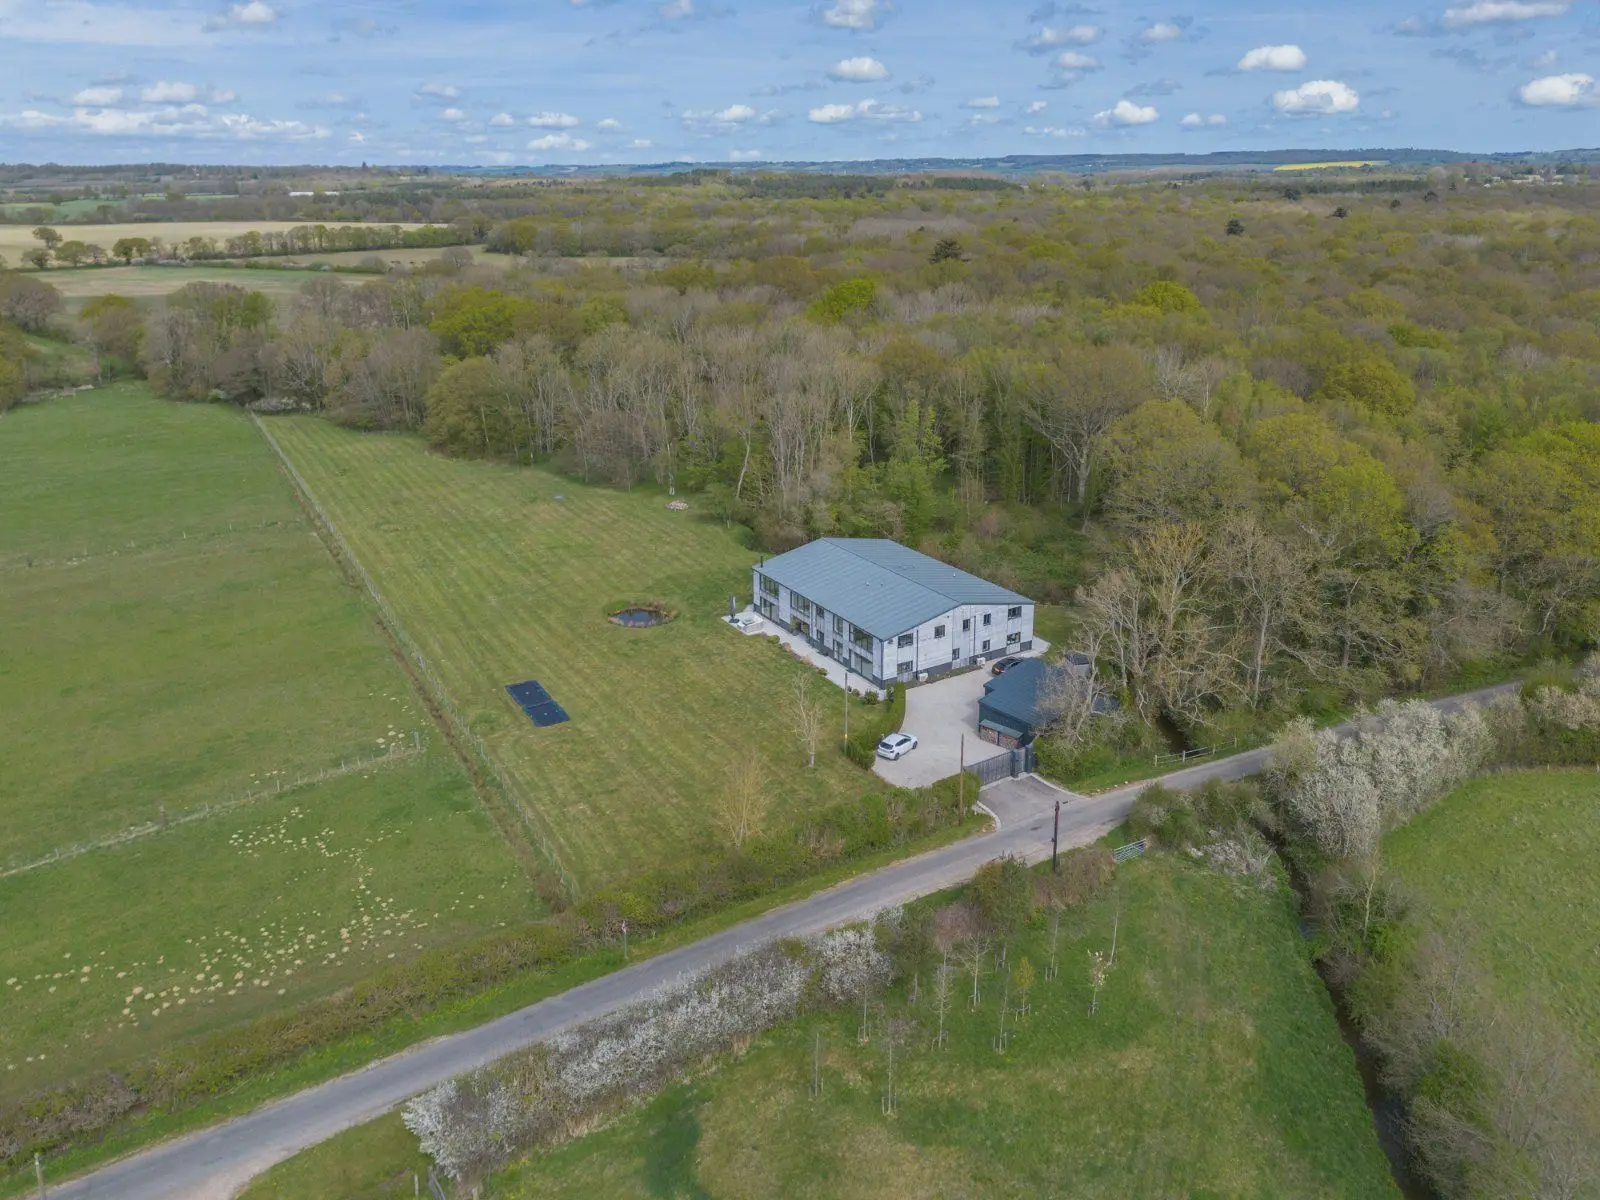
- Set in approximately 1.25 acres of peaceful rural land with rolling lawns and mature borders.
- Includes a detached cart barn and garage

Overview
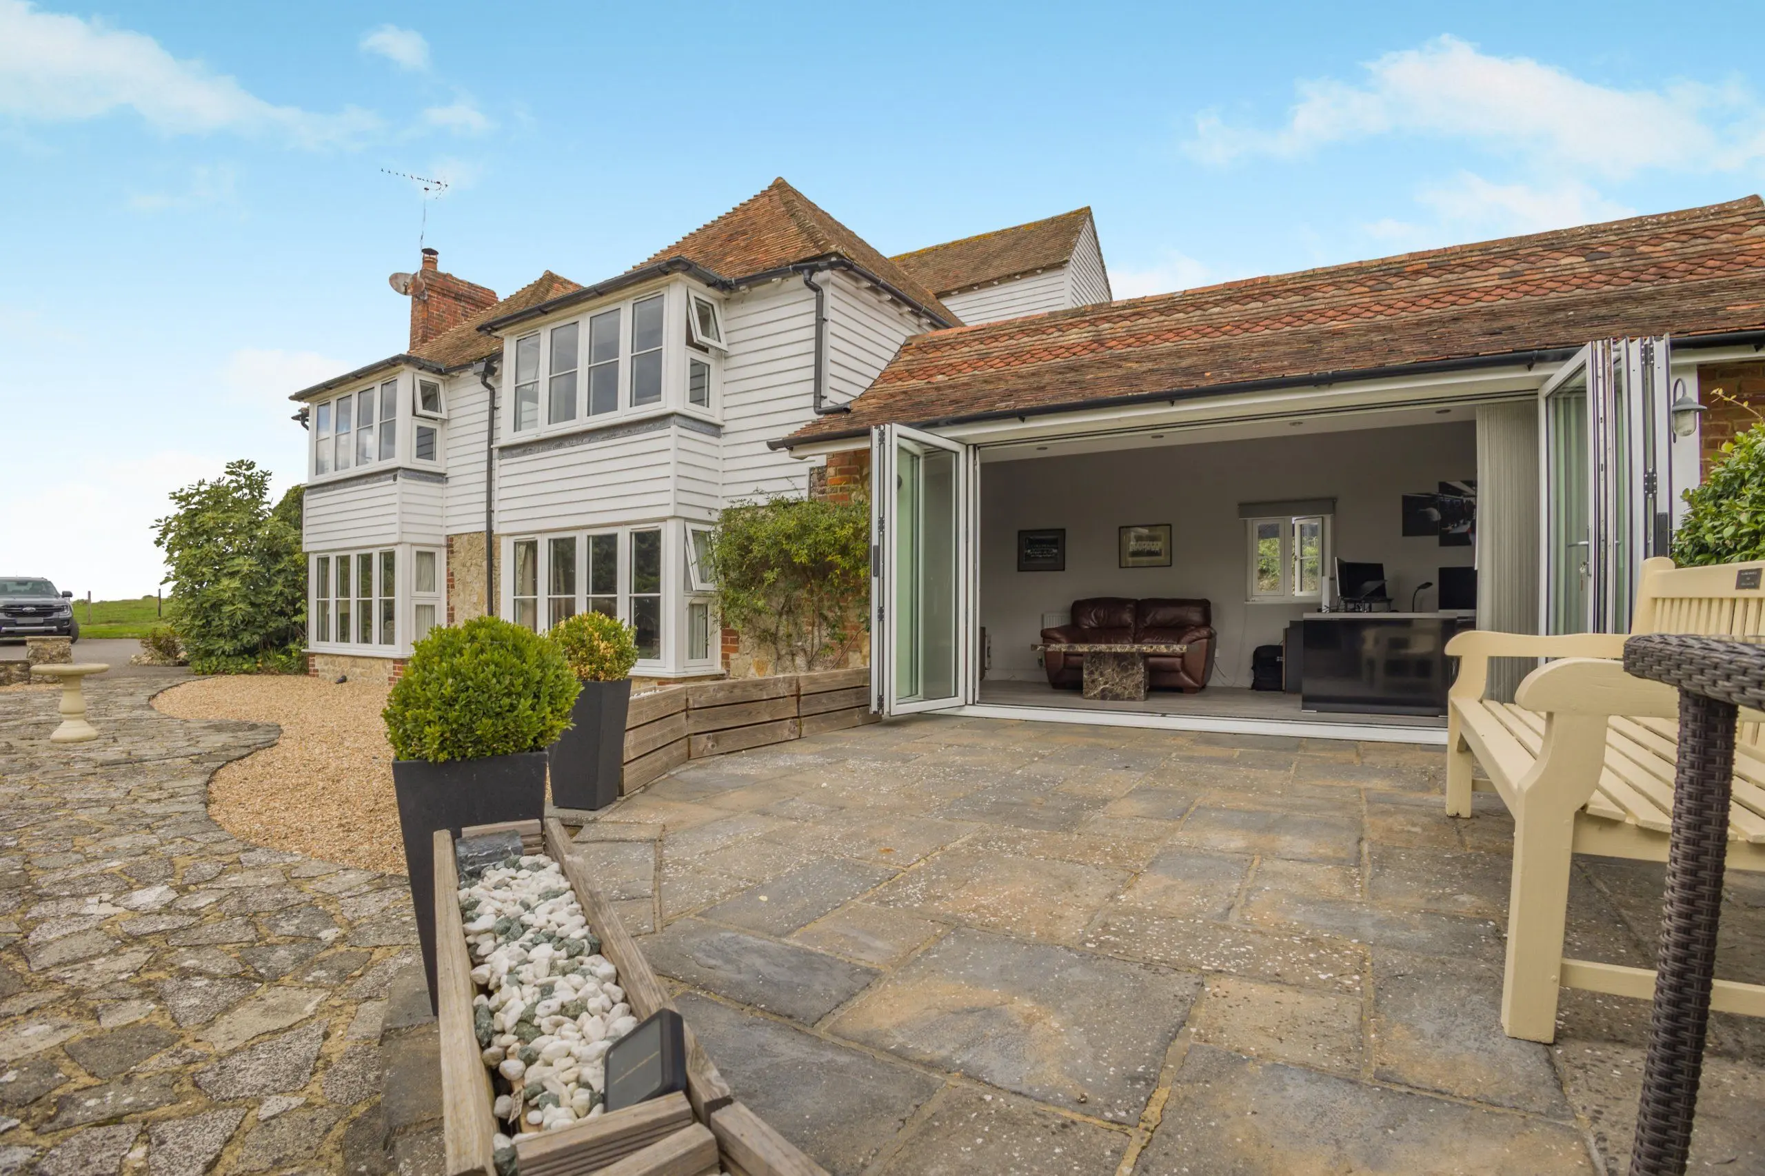
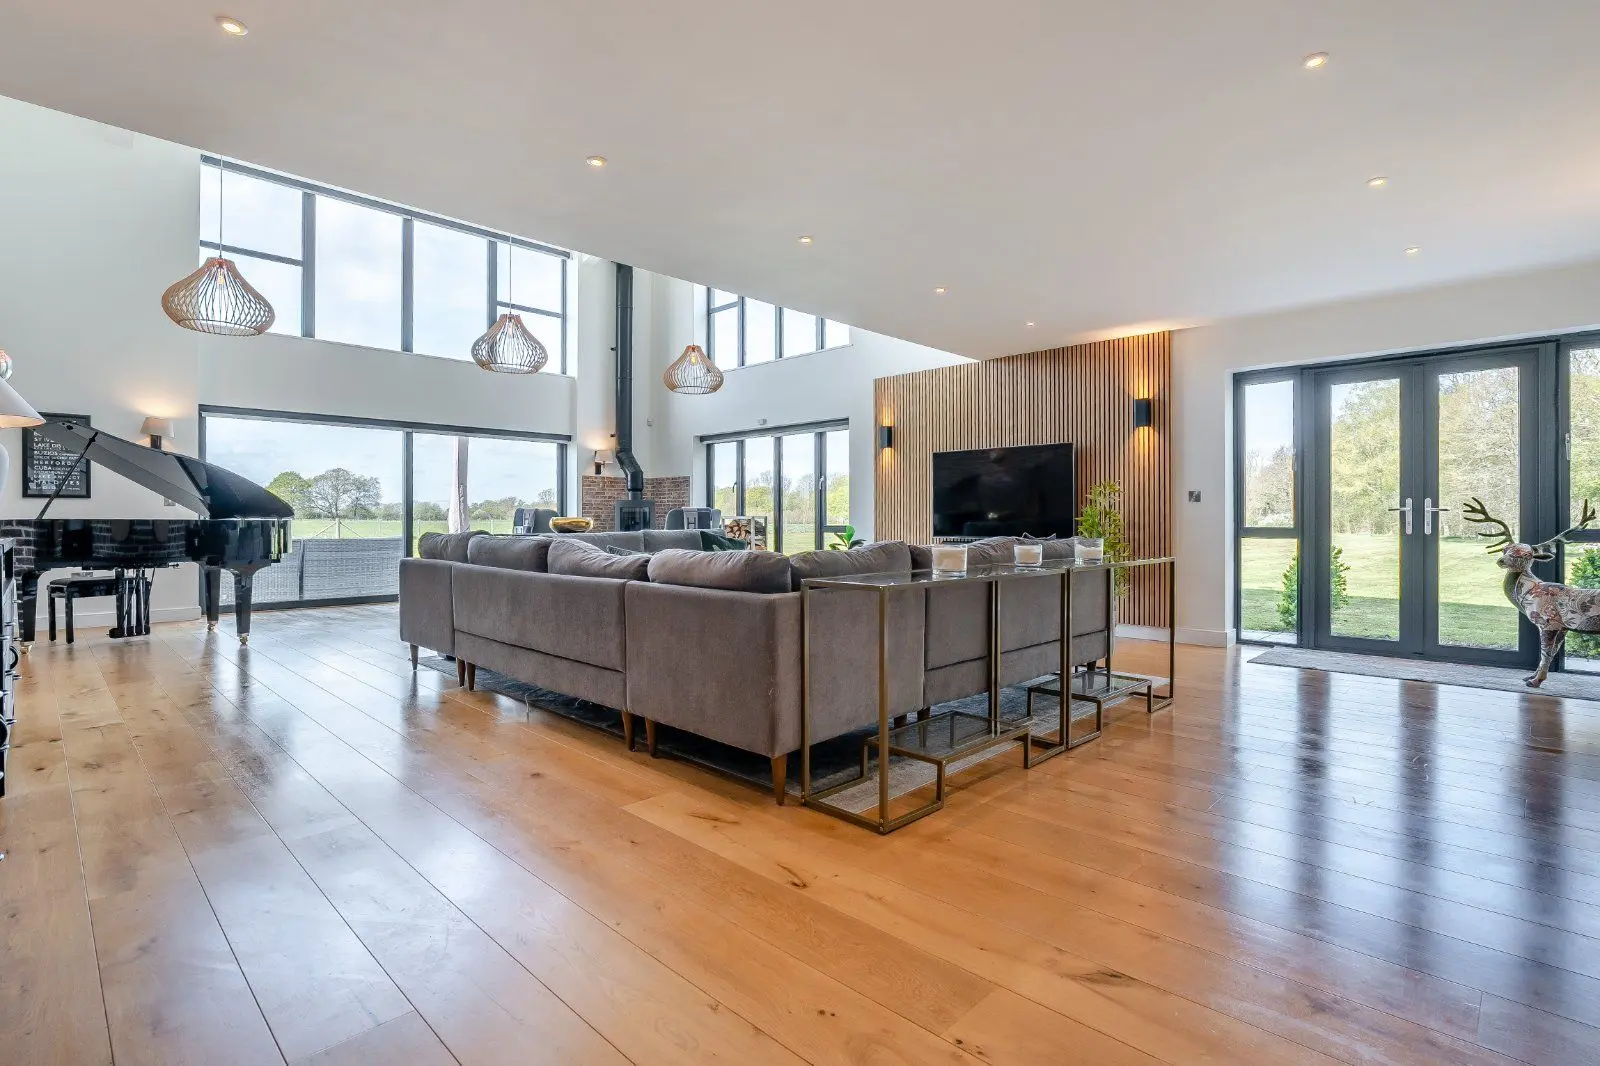
Bulltown House is a beautifully appointed detached period home, featuring stylish modern fittings and décor alongside charming original details. Set in a peaceful rural position five miles from the bustling town of Ashford, the property features stone and timber-clad elevations outside, while inside there is almost 3,000 square feet of immaculate accommodation, all surrounded by around 1.25 acres of beautiful grounds.
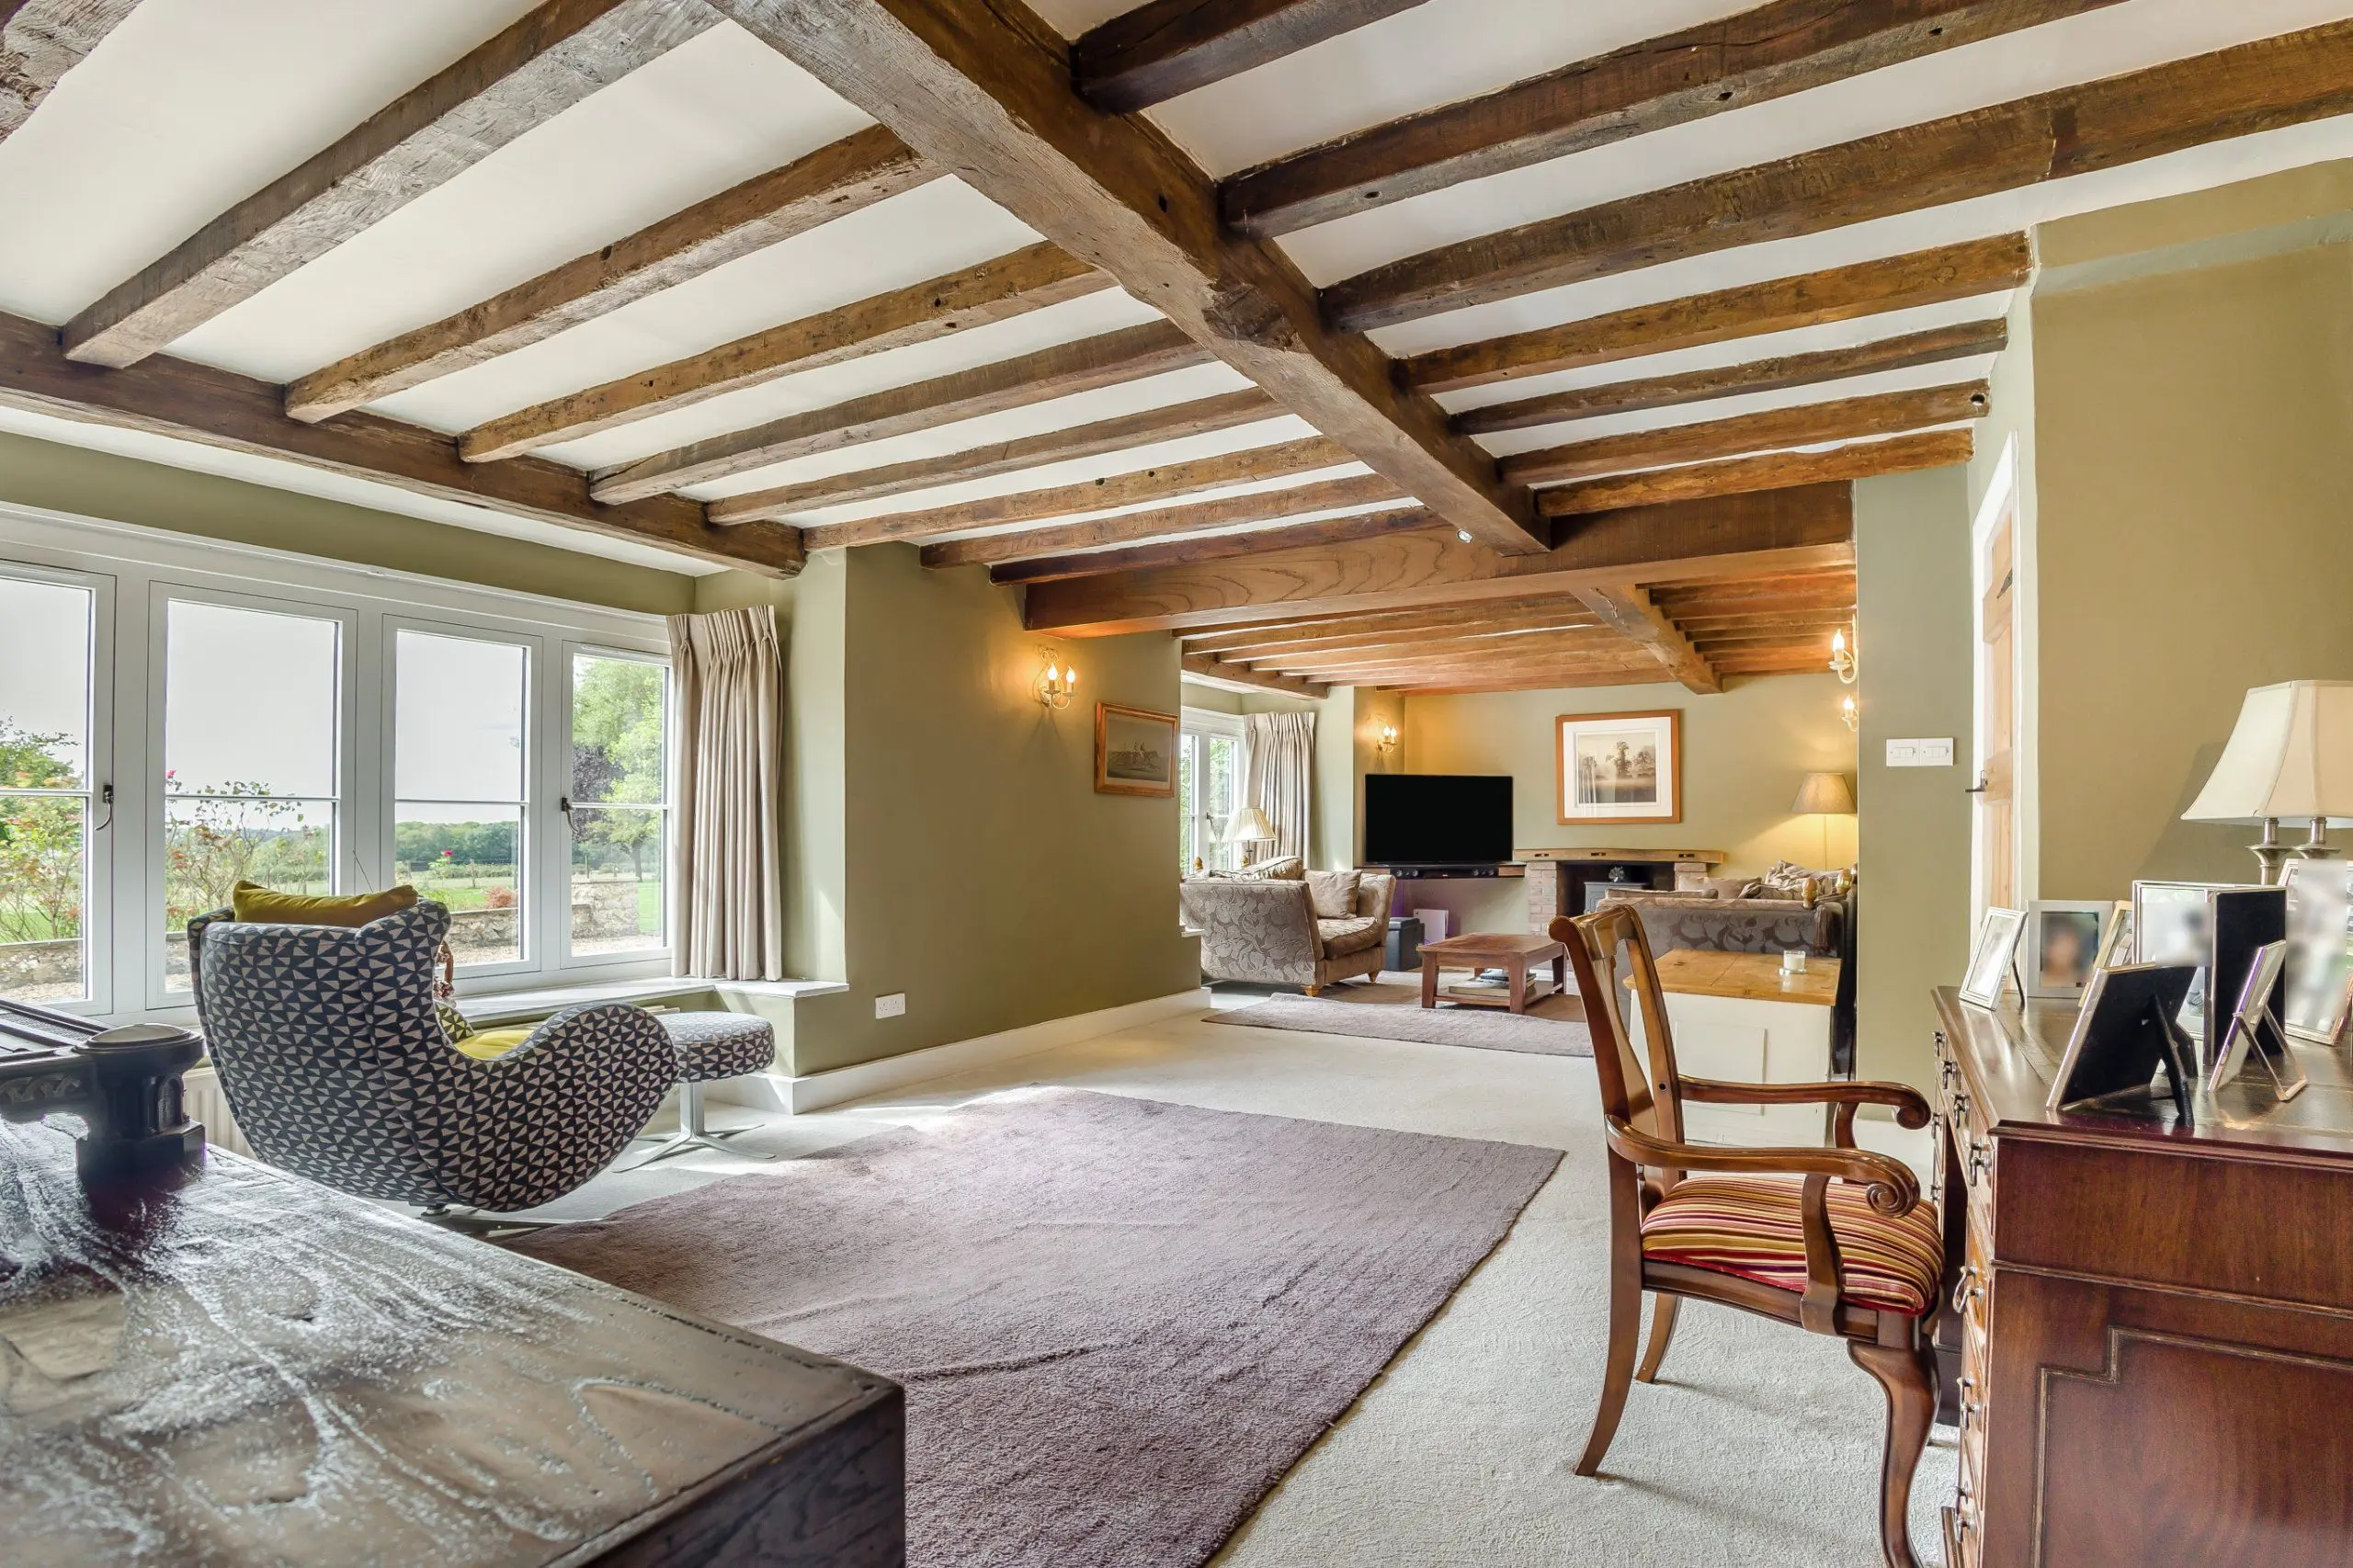
The ground floor has a welcoming entrance hall with a boot room to the side, fitted with built-in cupboard space, bench seating and coat storage. Reception rooms include the 31ft sitting room, which features heavy timber beams, a brick-built fireplace with fitted log-burner, and two bay windows with south-facing aspects, welcoming plenty of natural light and affording views across the gardens and the beautiful countryside beyond. There are also a formal dining room and a modern home office with bi-fold doors opening to the patio area.
The kitchen/breakfast room is a further generous, open ground-floor living and entertaining space. It features sleek contemporary fitted units, a central island with a breakfast bar, plus integrated appliances. The kitchen and layout have been extensively renovated in the last year, and there is also approved planning consent further extend this area if desired. The pantry and utility room/laundry provide further space for home storage and appliances.
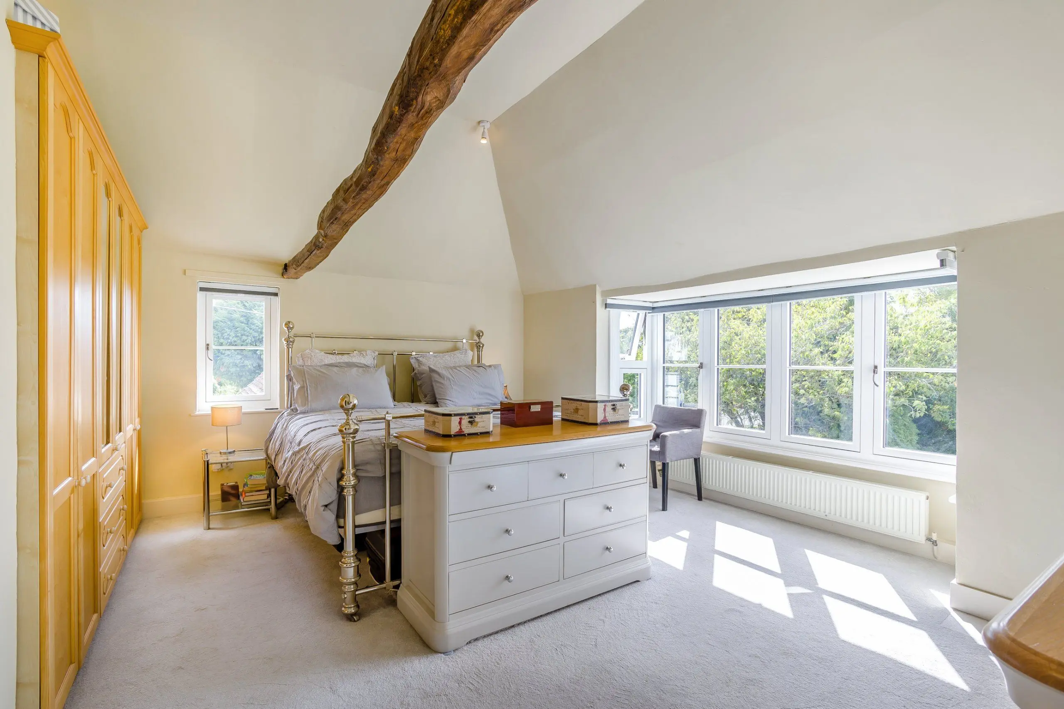
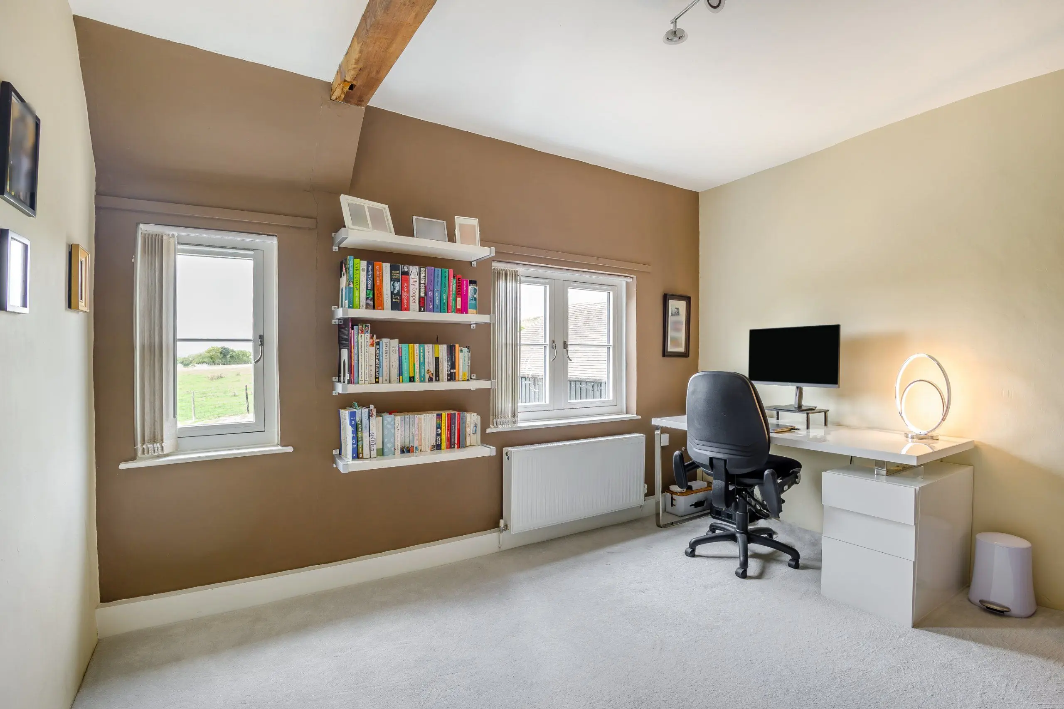
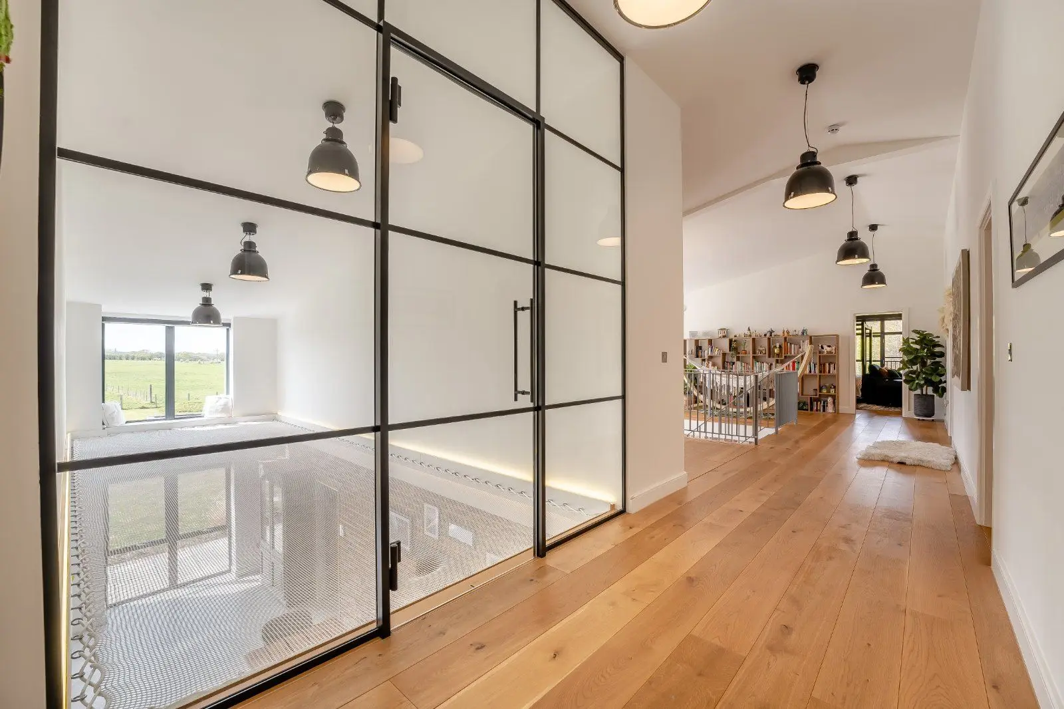
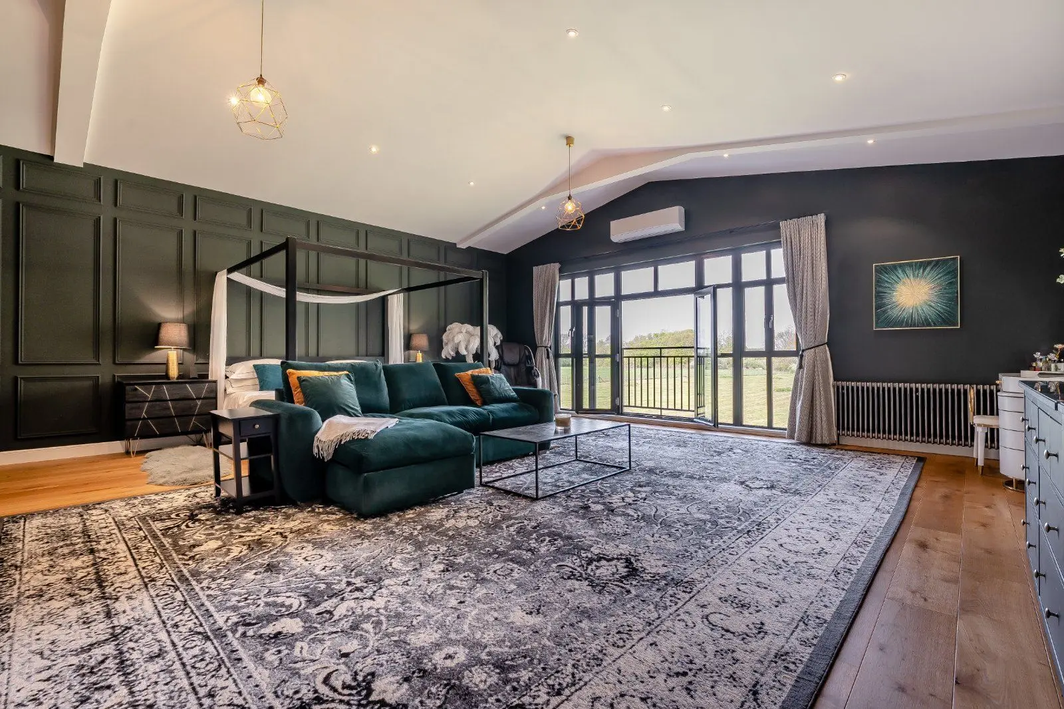
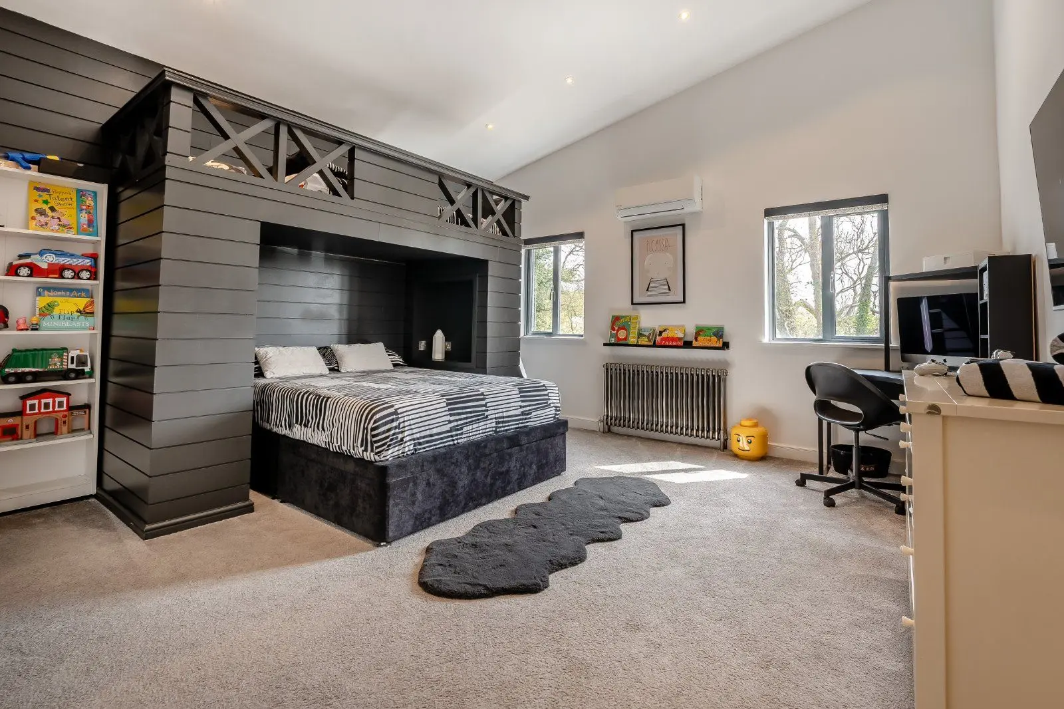
Stairs rise from the kitchen to a galleried first-floor landing, providing access to four well-presented double bedrooms with vaulted ceilings and exposed timber beams. These include the dual aspect principal bedroom with its luxury en suite shower room. The first floor also has a family bathroom with a freestanding bath and a separate shower.
This property has 1.25 acres of land.
About the area

Other properties













Slide 1 of 6
Looking for deep local knowledge, and a considered approach to selling well?
Across residential, rural, farms and estates, our nationwide network of experts marry specialist knowledge and up-to-the-minute market analysis with the personal touch.