








1 / 22
The Leas, Kingsdown
Deal, Kent, CT14
Guide Price
£1,850,000
Ref: CAN260267
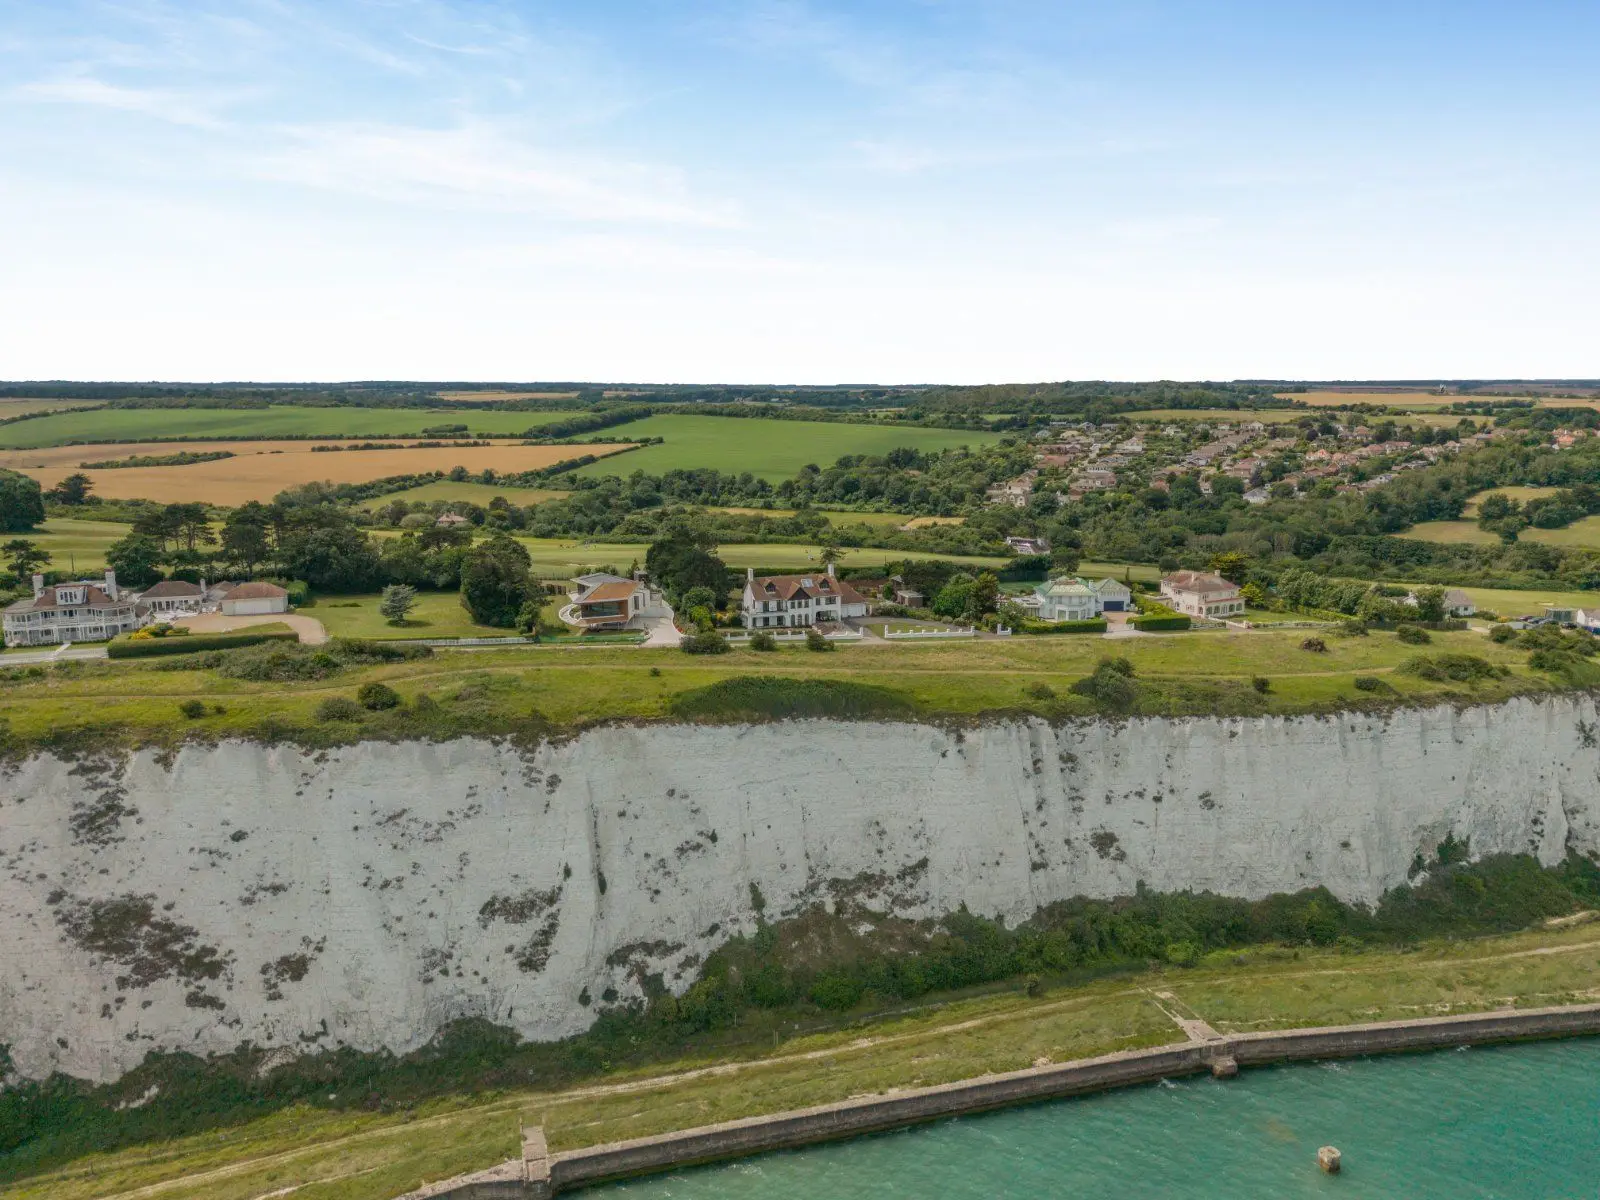
A superb coastal home atop white cliffs with impressive sea views across National Trust land.
- 4 bedrooms
- 3 bathrooms
- 3 reception rooms
- 4,392 square feet
- 0.91 acres
- Freehold
- Council Band G
- Energy Efficiency Rating E
Features at a glance
- A superb coastal home atop white cliffs
- Impressive sea views across National Trust land
- Views across a golf course and undulating fields to the east
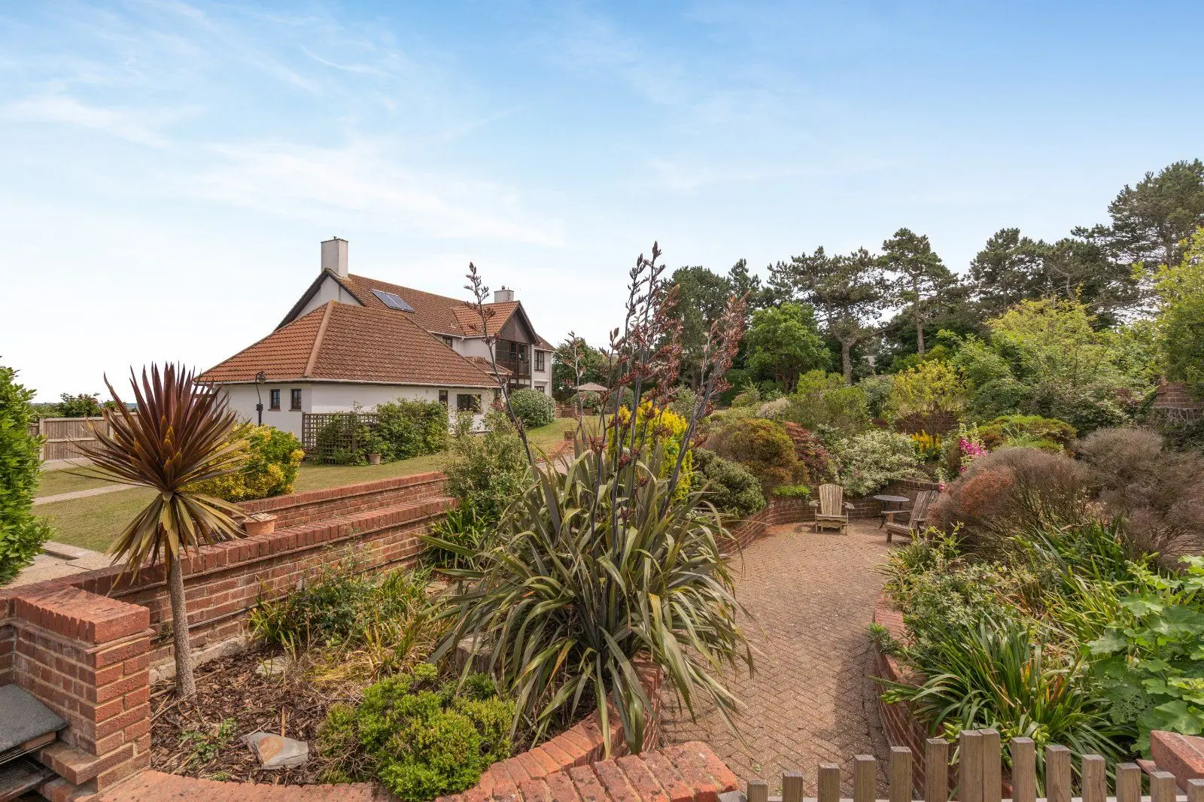
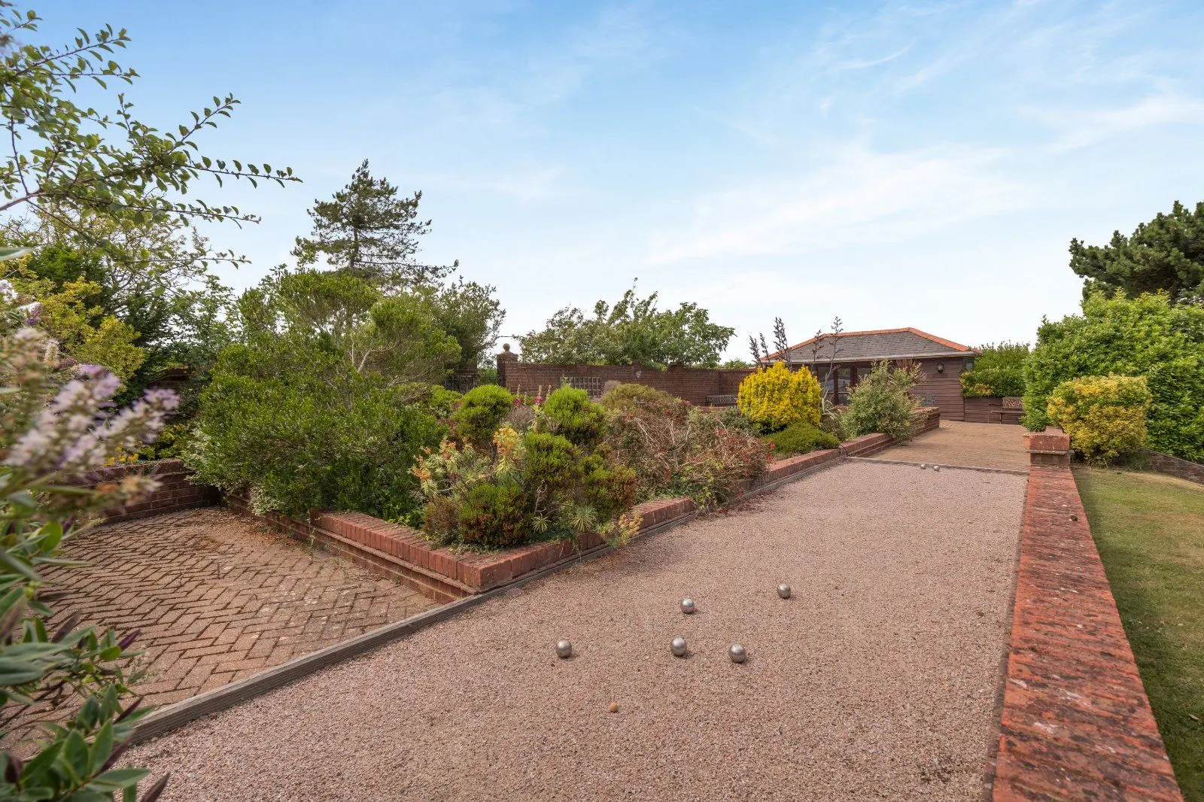
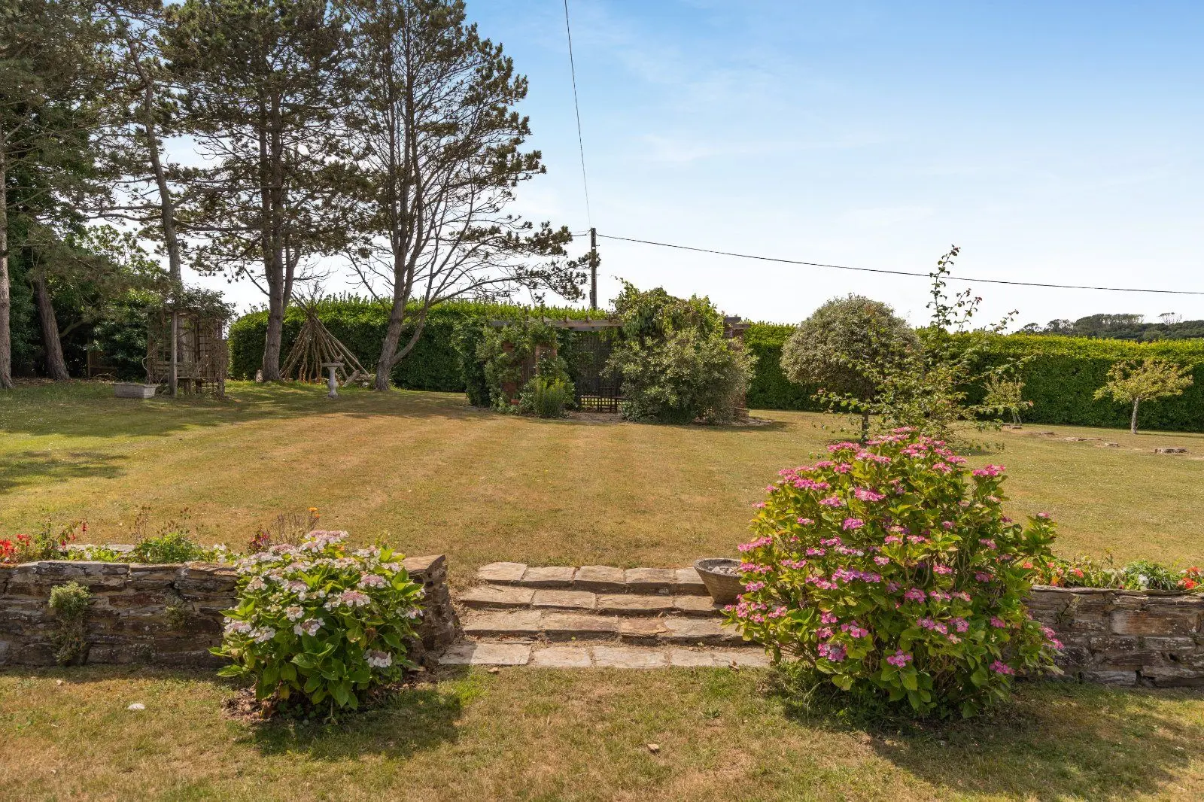
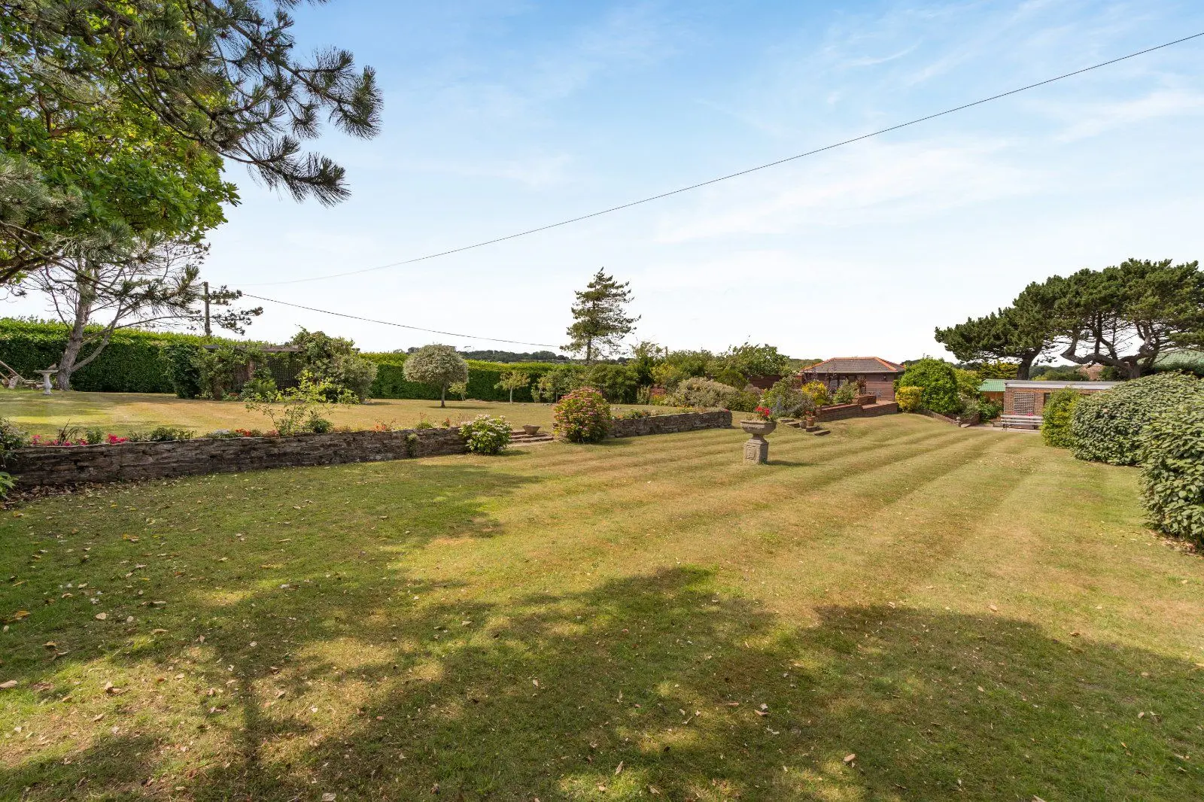
- Generous gardens with outbuildings
- Internal layout designed to maximise on sea views
- Large attic room ripe for conversion

Overview
This exceptional detached seaside home occupies a breathtaking clifftop setting, commanding panoramic views across the English Channel. Situated on an exclusive private road just outside the popular coastal village of Kingsdown, it offers beautifully proportioned, light-filled accommodation designed to maximise the stunning coastal outlook throughout.
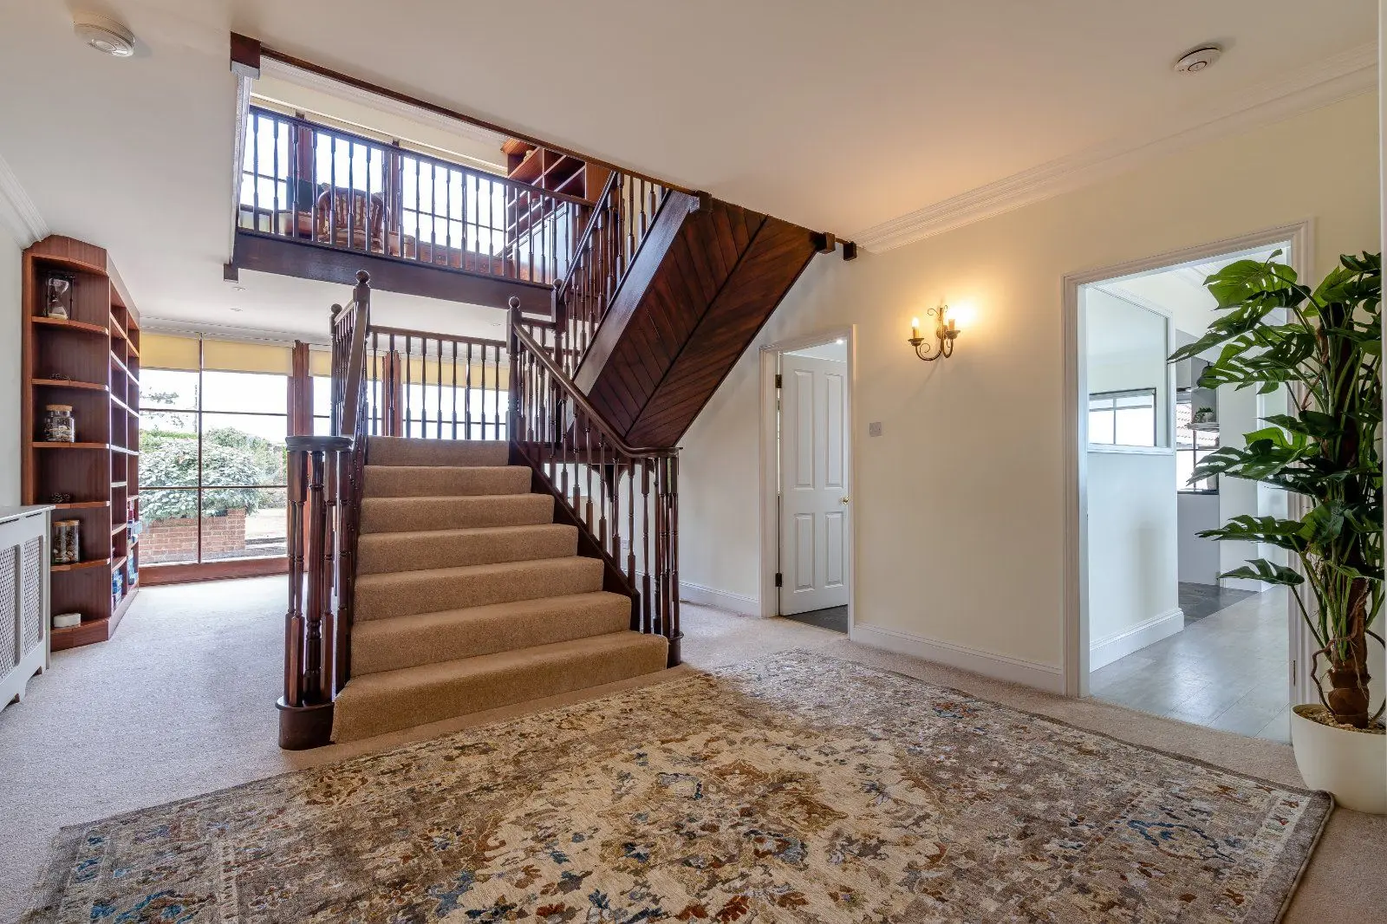
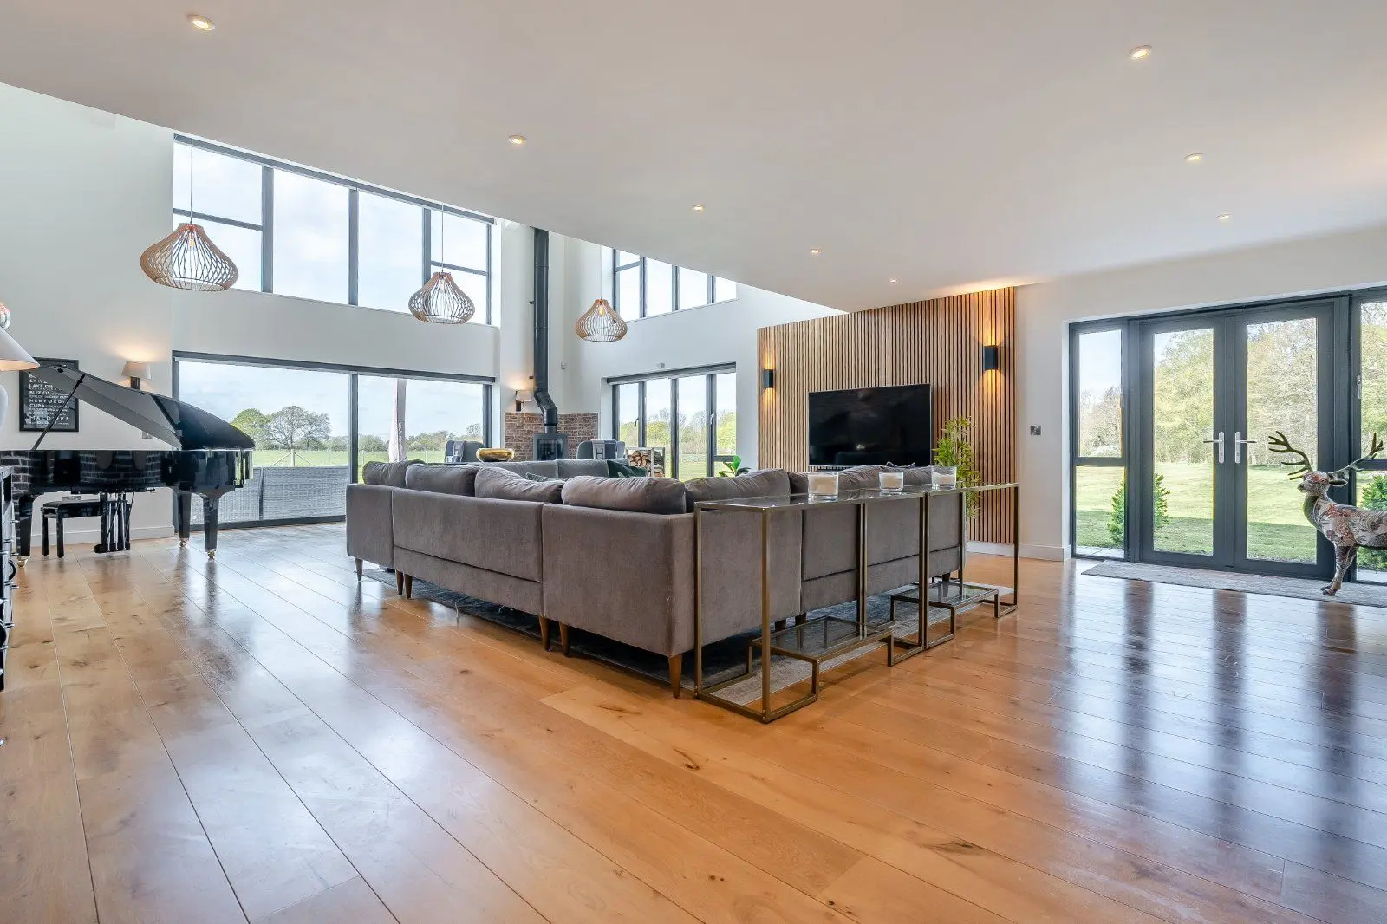
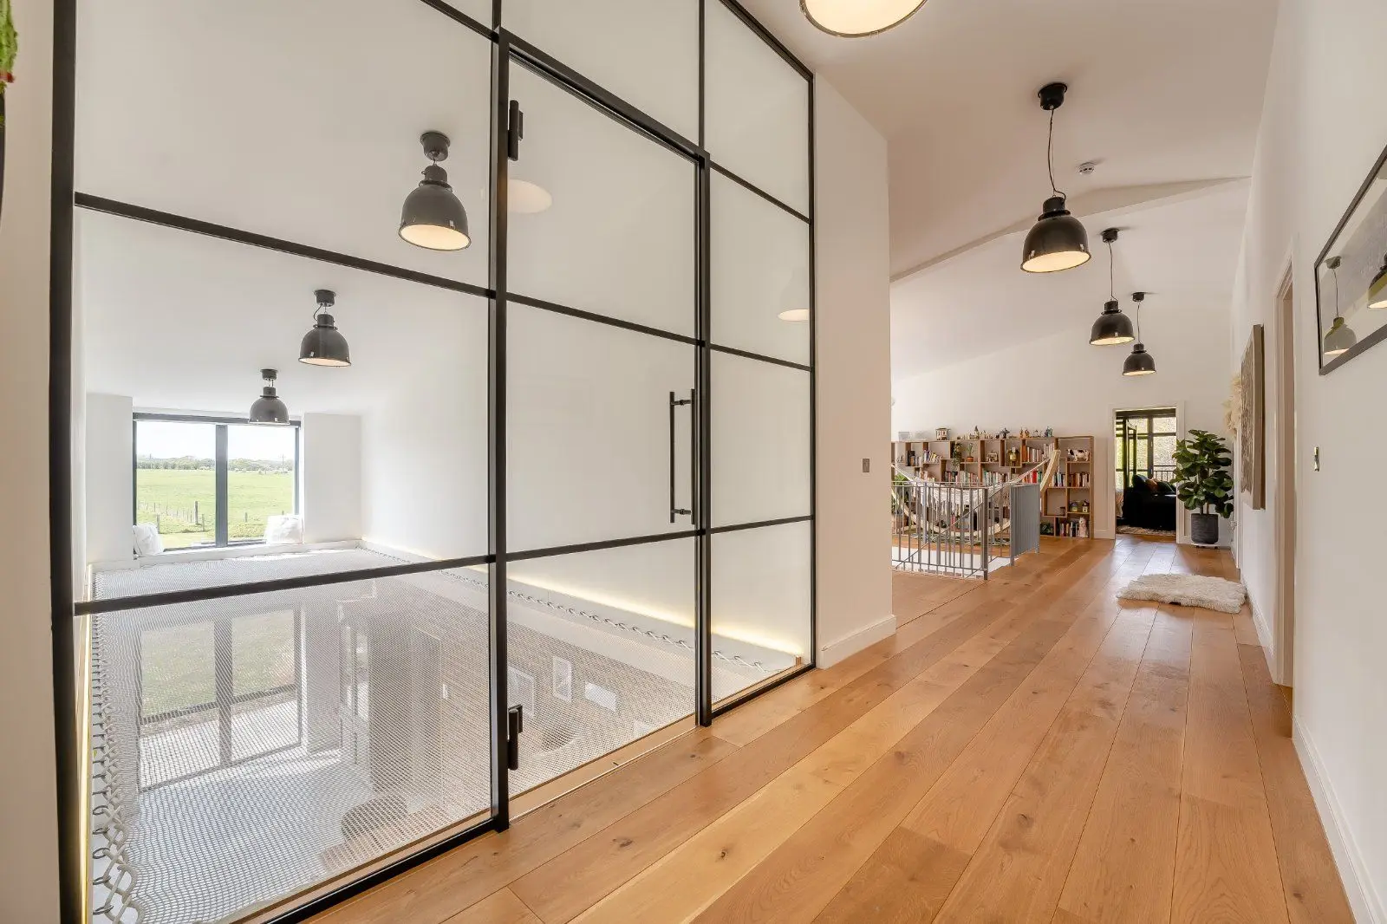
A bright sun room opens into an impressive reception hall, where a turned central staircase rises to a galleried first-floor landing. Full-height windows at the rear flood the space with natural light. The ground floor includes a magnificent 28ft triple-aspect sitting room, where six sets of French doors connect to the gardens, providing an ideal setting for both entertaining and everyday family life.
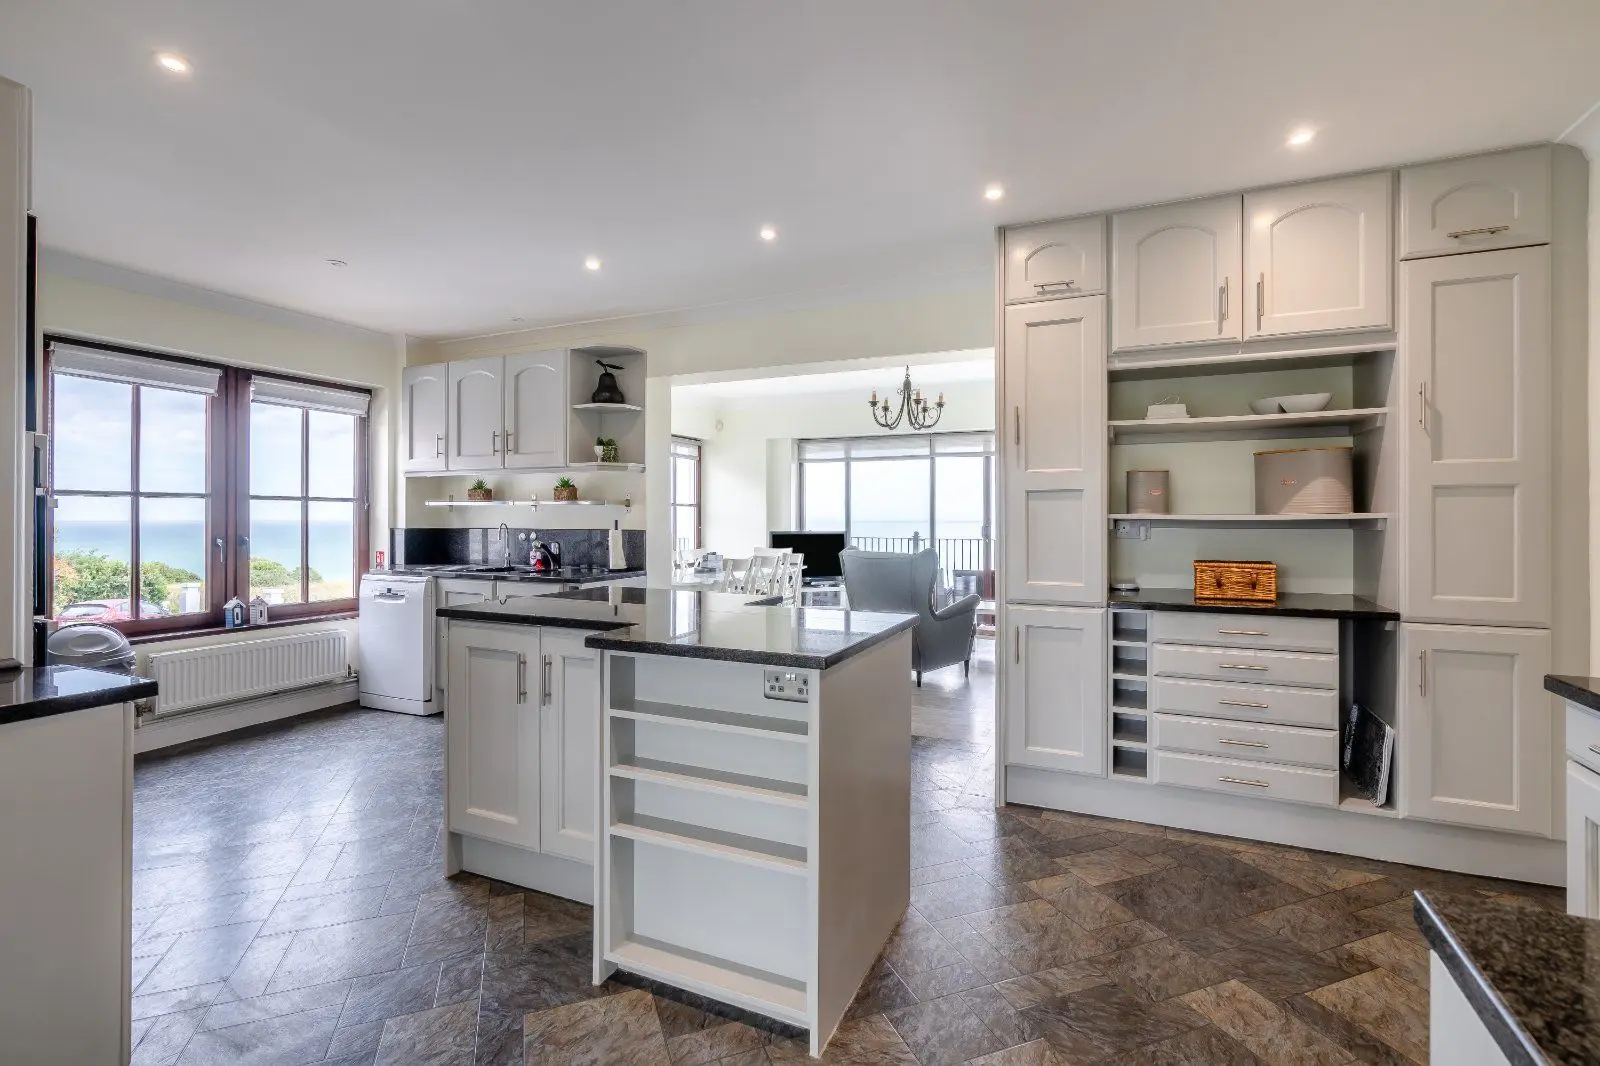
The kitchen, breakfast room and dining room are arranged in a semi open-plan configuration. The stylish kitchen is fitted with a range of white units, black granite worktops, a central island and integrated appliances, while sliding glass doors from the dining room lead onto a balcony overlooking the sea.
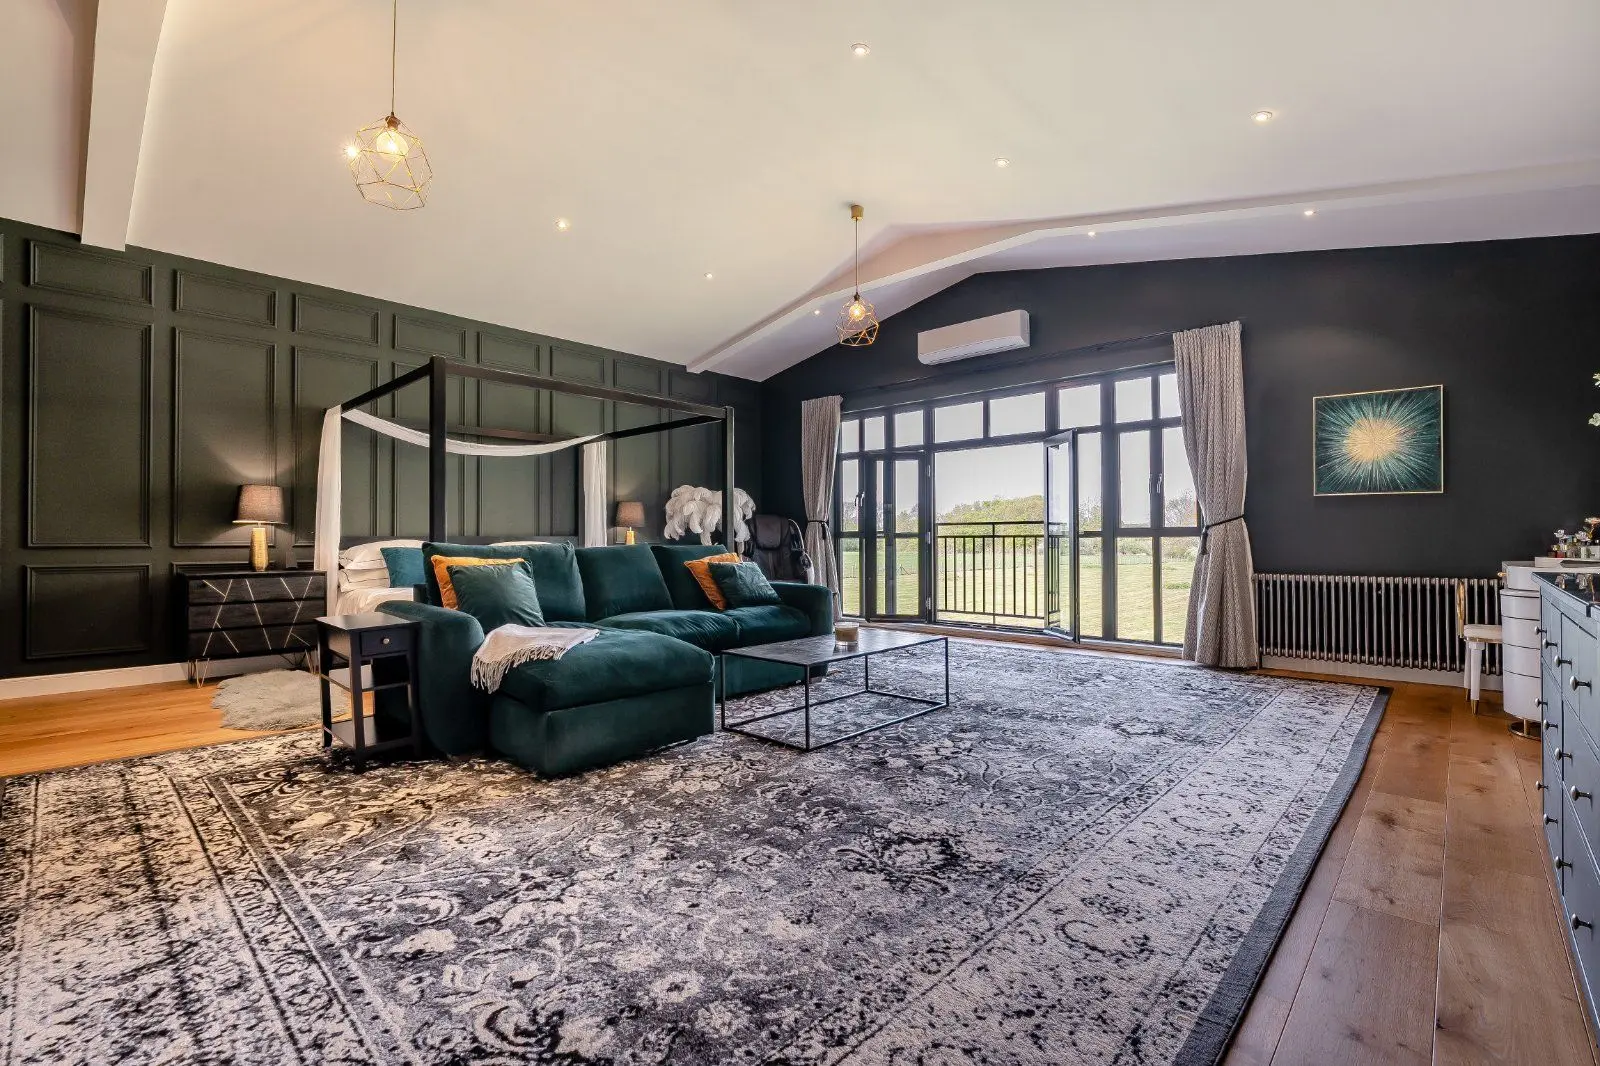
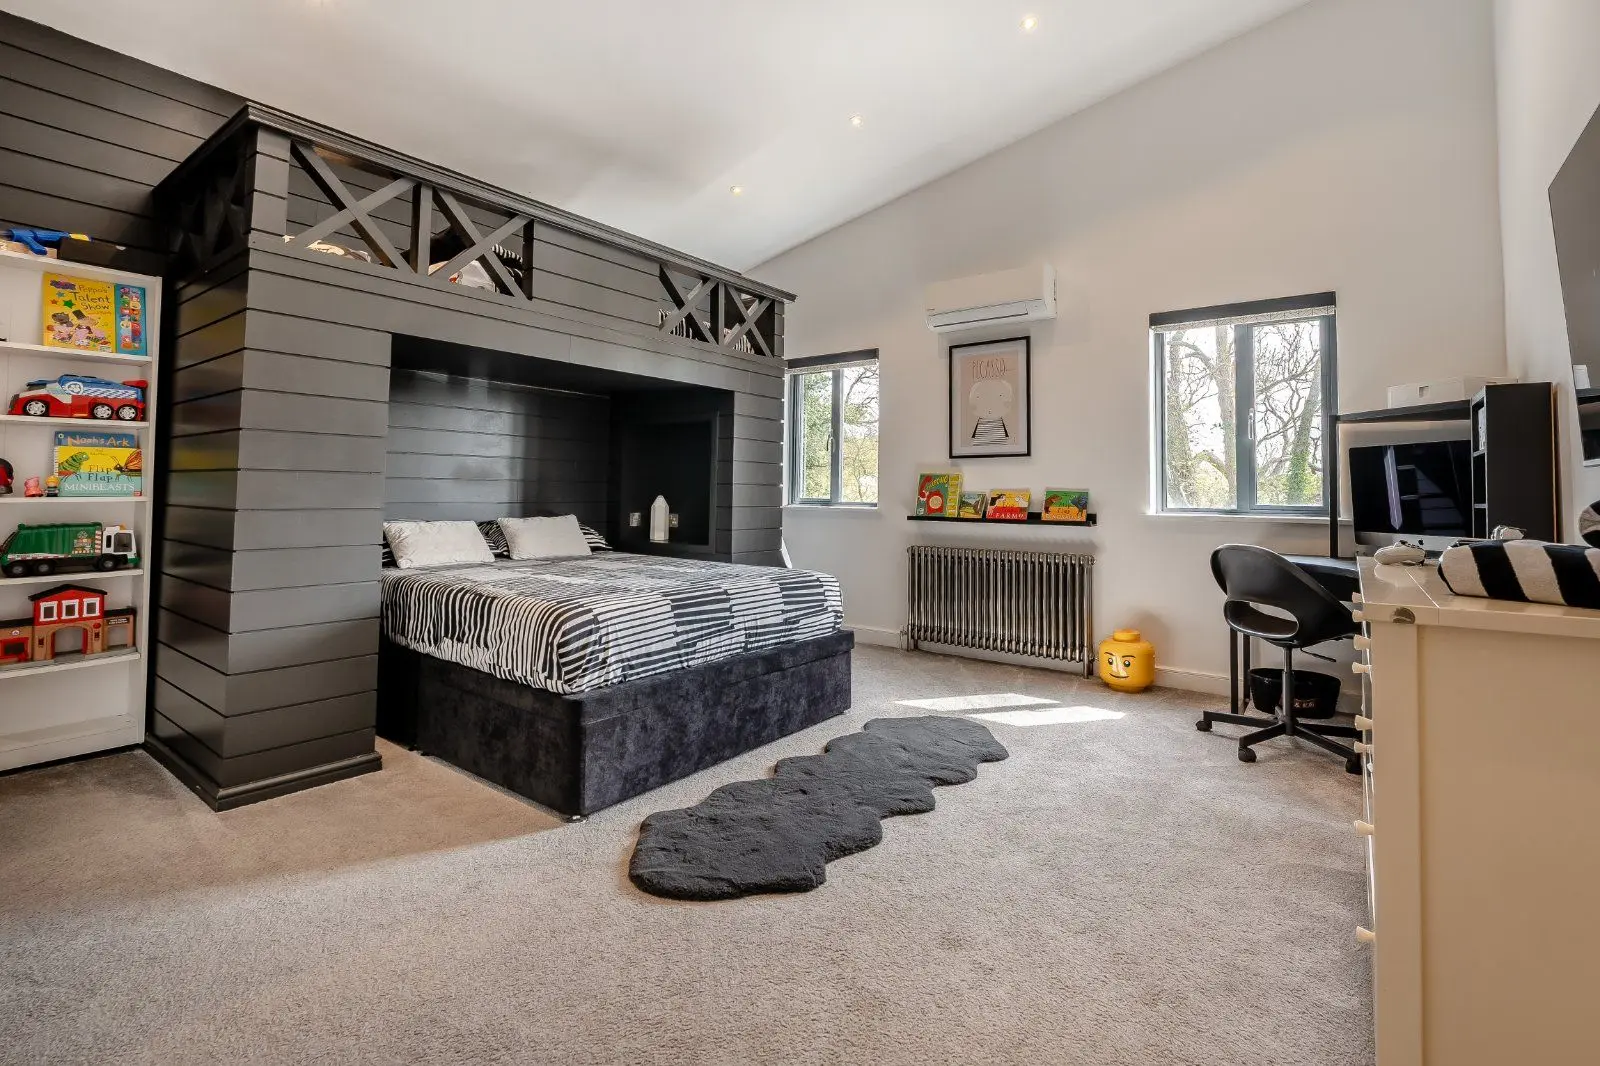
The first floor comprises four well-proportioned double bedrooms, each positioned to enjoy the outstanding coastal aspect. The principal bedroom benefits from a dual south and east-facing aspect, French doors opening onto a wrap-around balcony, a dedicated dressing room and a spacious en suite bathroom. A second bedroom also enjoys en suite facilities, while all four bedrooms include fitted storage.
There is also a substantial second floor, ripe for conversion, subject to any necessary consents.
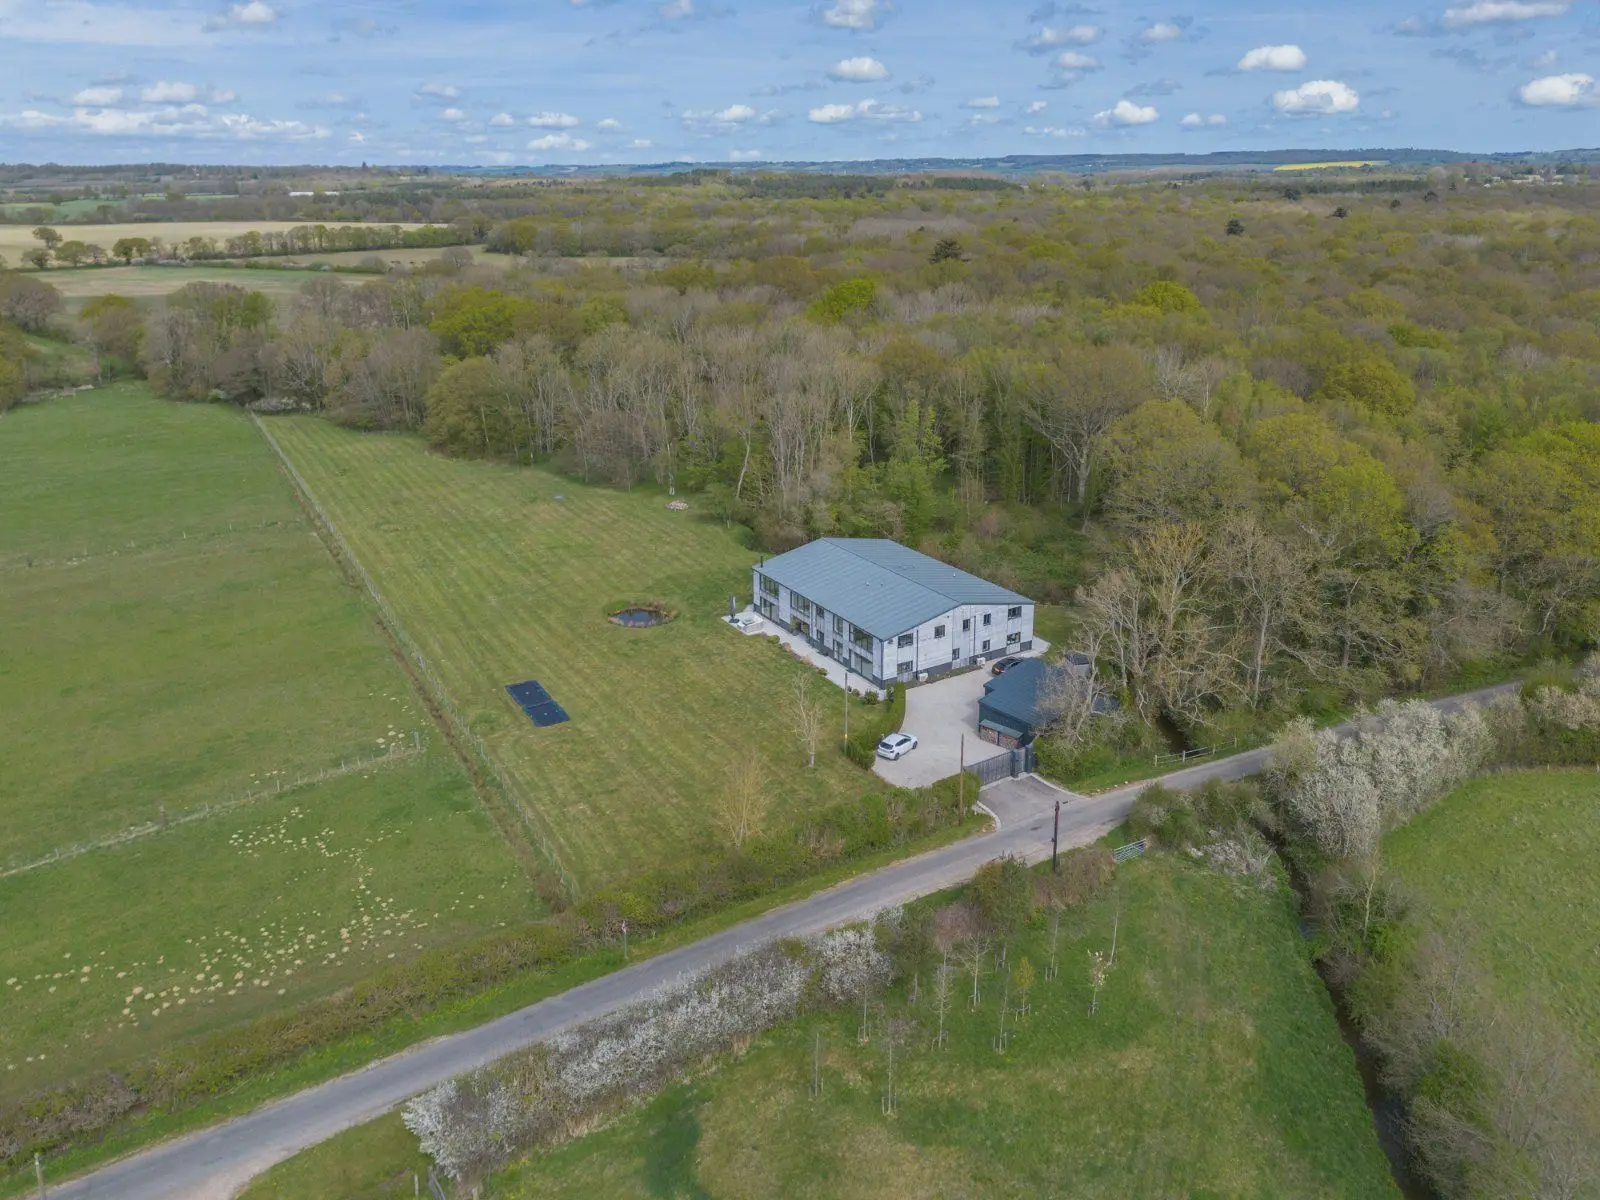
Outside, a twin-entrance tarmac driveway to the front provides extensive parking and access to the double garage.
This property has 0.91 acres of land.
About the area
Other properties














Slide 1 of 6
Looking for deep local knowledge, and a considered approach to selling well?
Across residential, rural, farms and estates, our nationwide network of experts marry specialist knowledge and up-to-the-minute market analysis with the personal touch.