


1 / 34
Gamekeeper's Road, Cramond
Edinburgh, EH4
Under offer
Offers Over
£1,100,000
Ref: EDN260061
An elegant detached stone-built 1930’s period villa.
- 5 bedrooms
- 3 bathrooms
- 2 reception rooms
- 2,316 square feet
- Freehold
- Council Band H
- Energy Efficiency Rating D
Features at a glance
- Set within a substantial plot
- Modernised condition
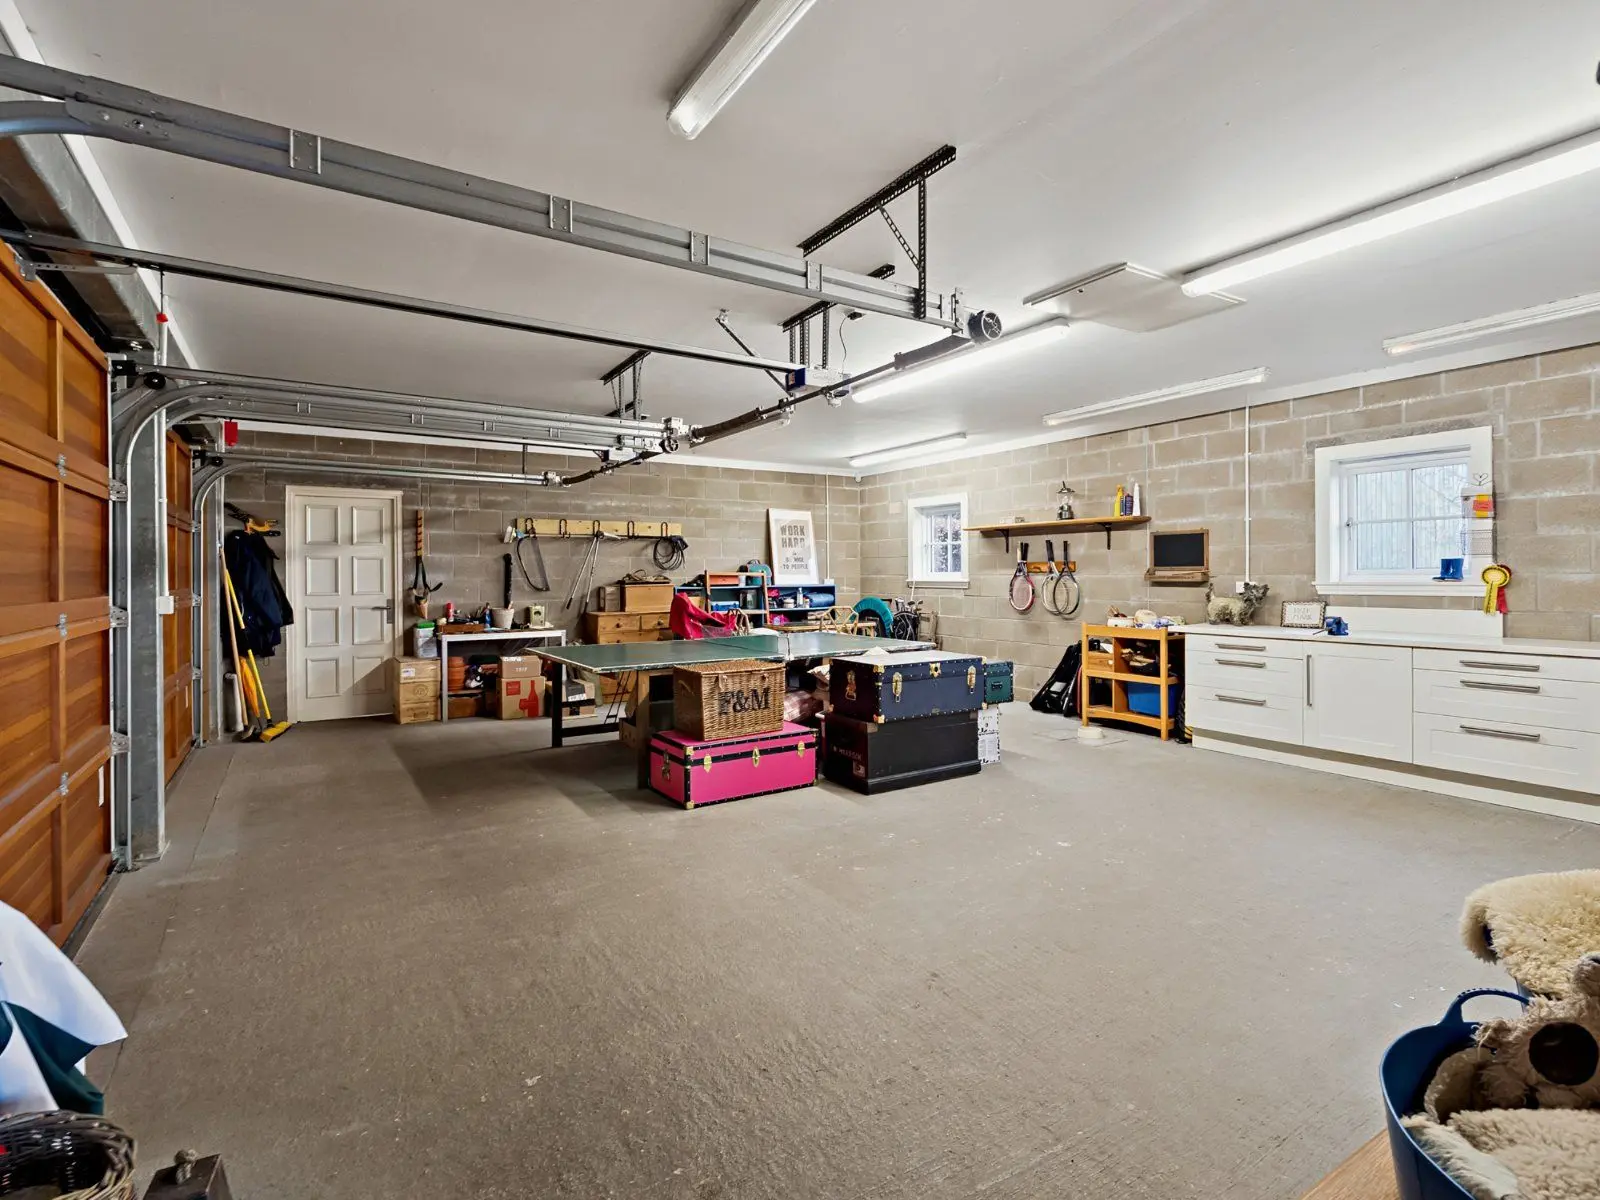
- Large driveway and garage
- Ample privacy via clever planting

Overview
Amulree is an exceptional period residence, exuding character through its striking stone elevations and traditional architectural detailing, while offering a bright and modern interior.
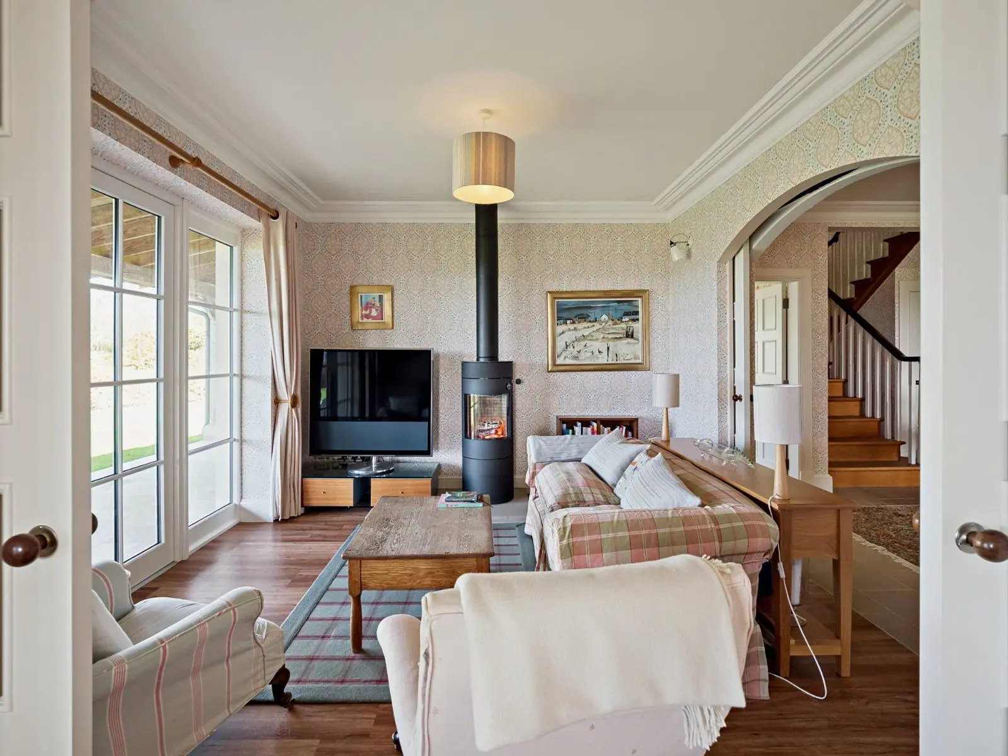
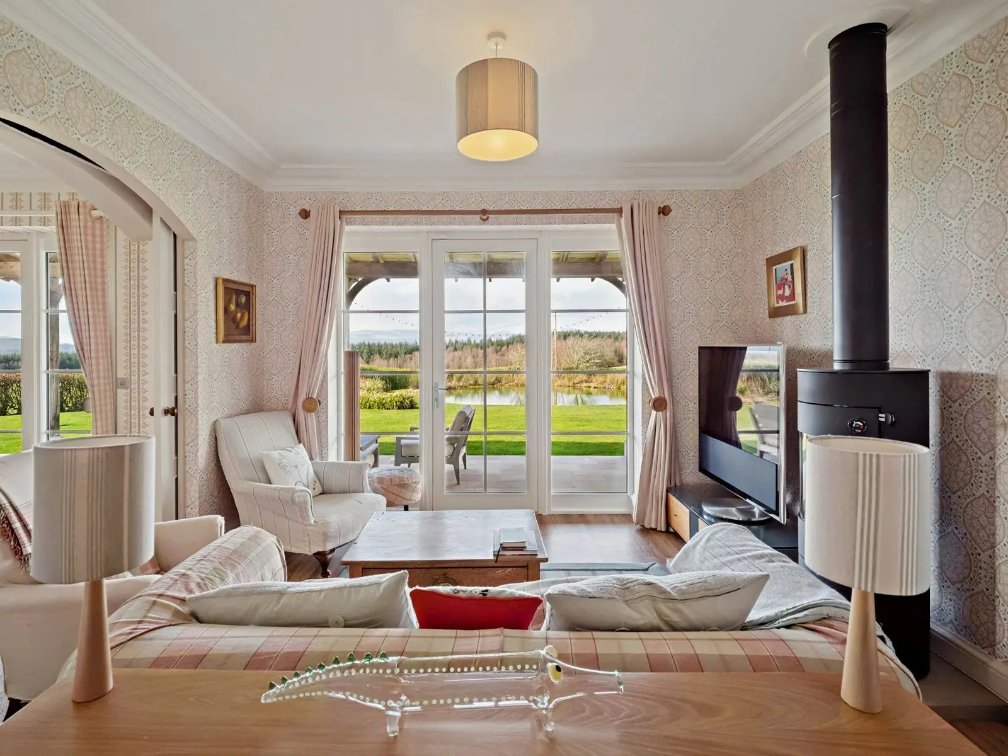
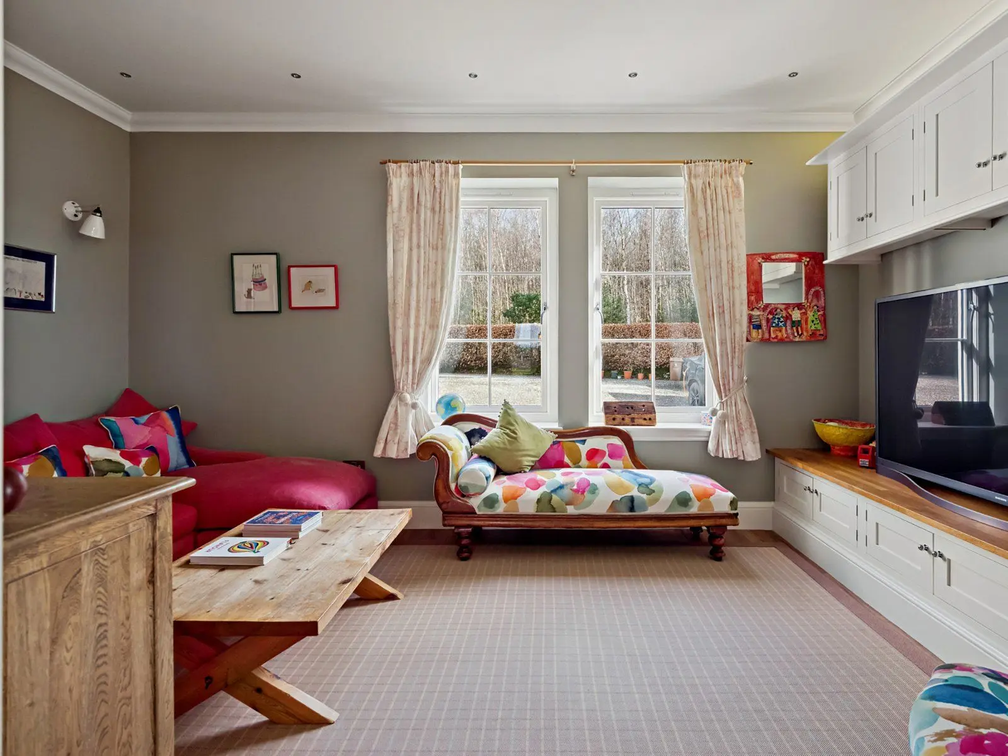
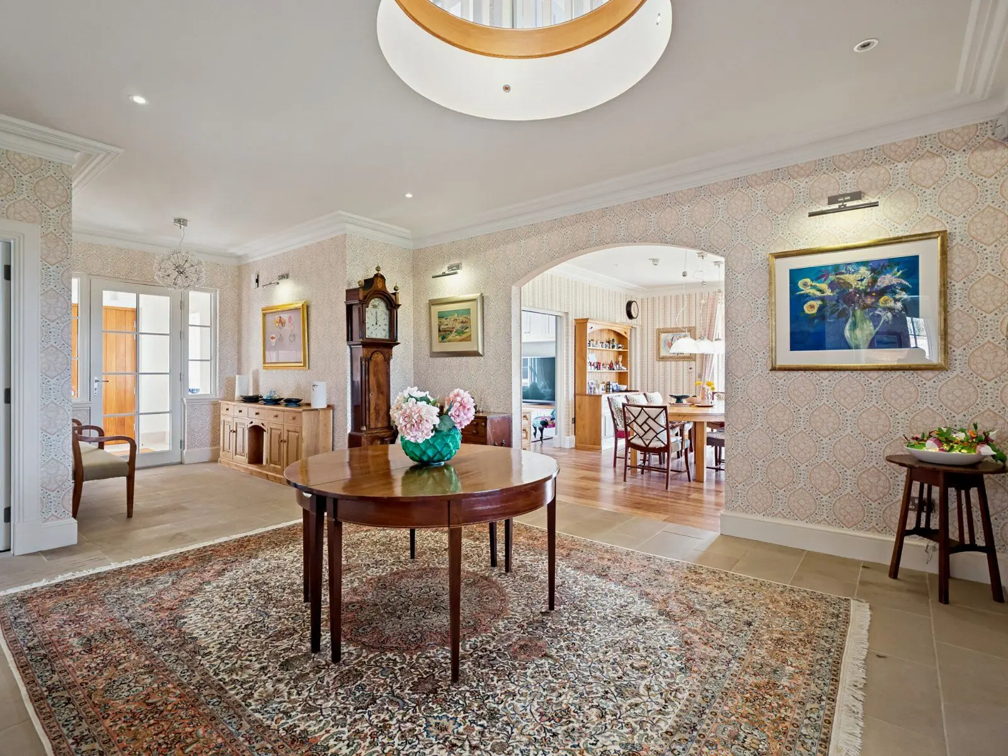
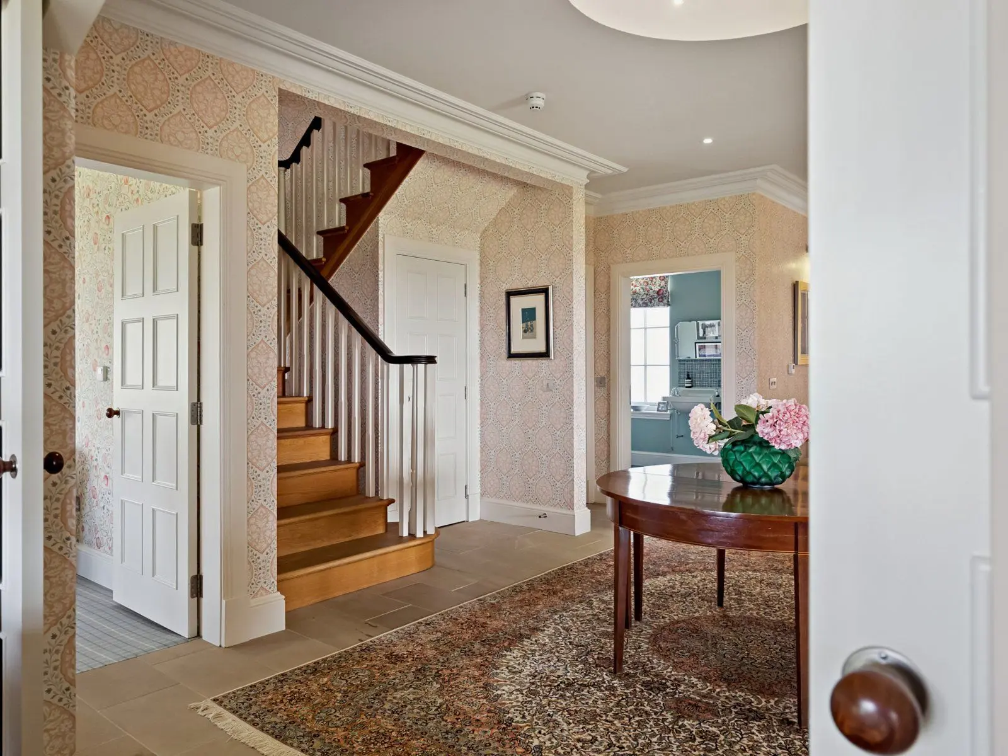
The accommodation opens with a traditional vestibule leading into a welcoming reception hallway with rich wood flooring. The centrepiece of the ground floor is the expansive living and dining room, featuring a handsome feature fireplace and a spectacular curved bay window overlooking the gardens. For further reception space, a separate family room provides a cosy retreat with garden views currently used as a versatile additional ground floor bedroom.
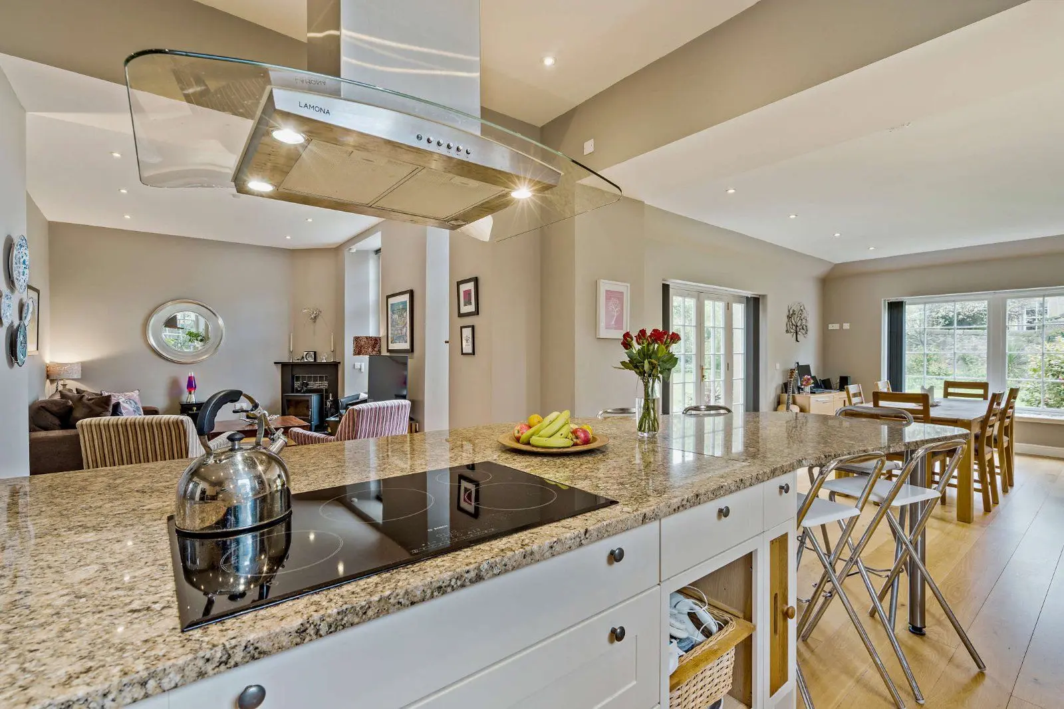
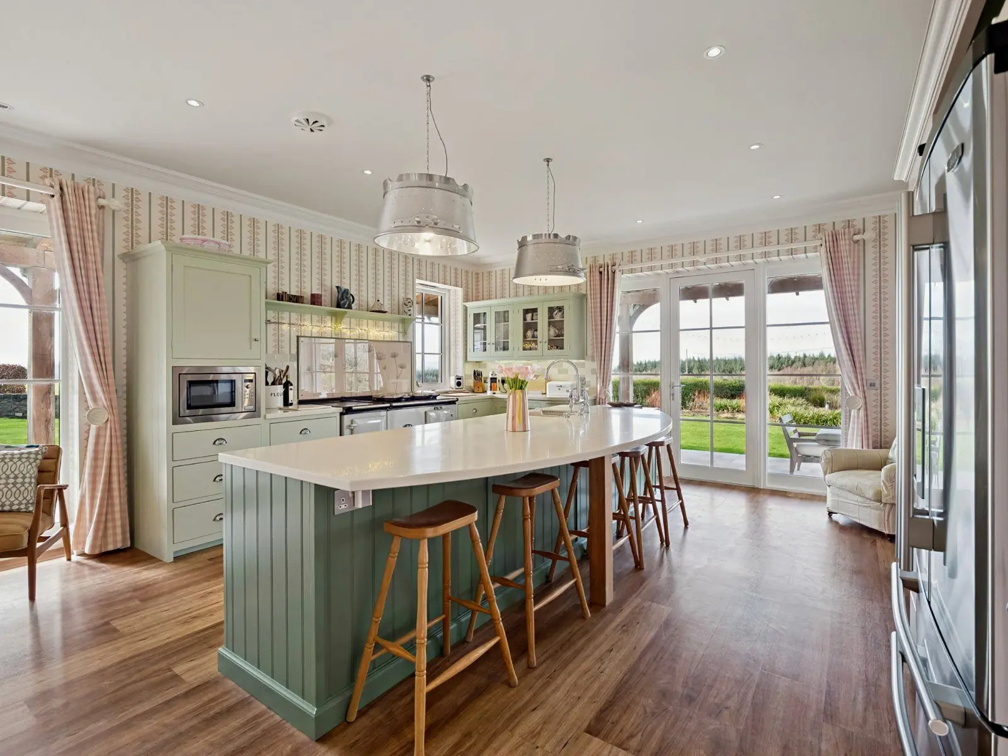
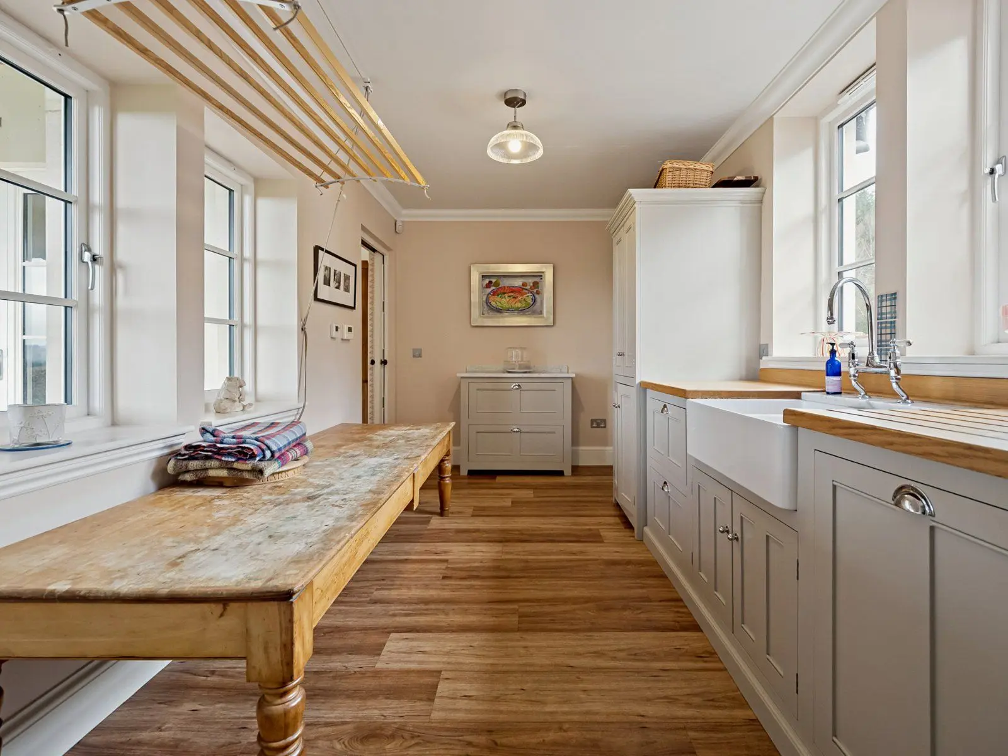
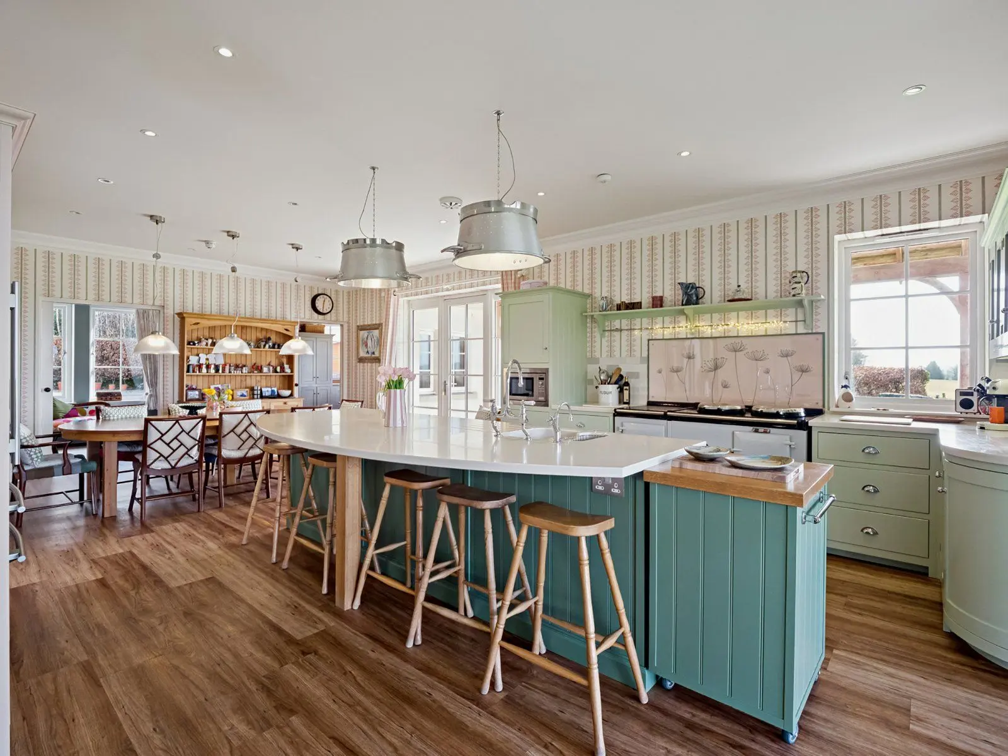
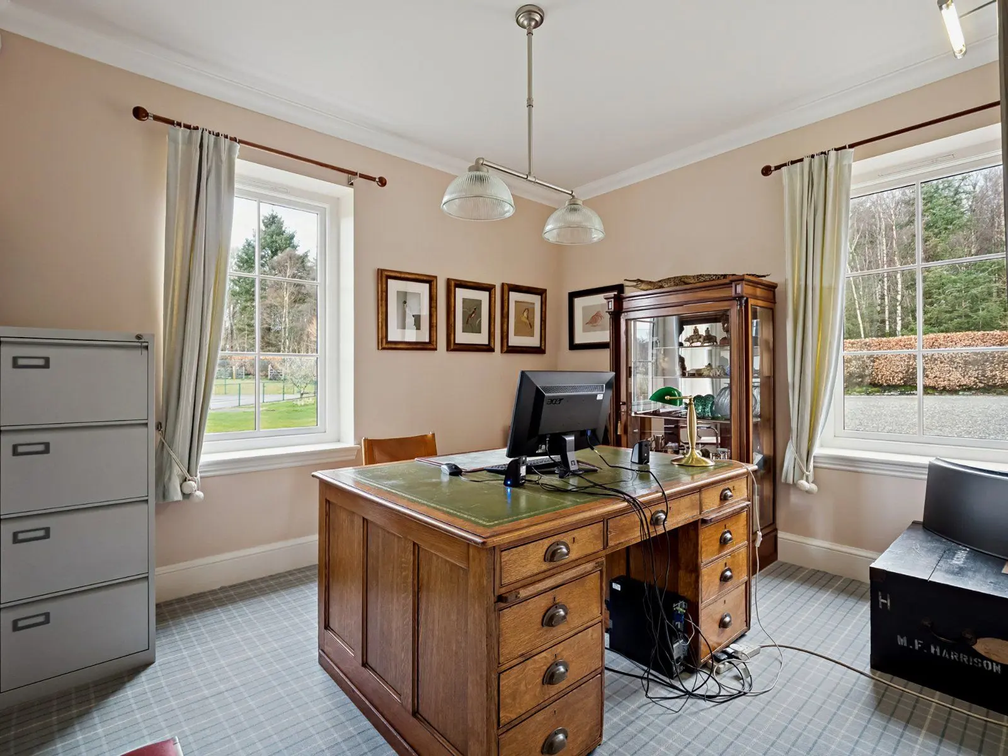
The contemporary kitchen and breakfast room is well-appointed with sleek cabinetry, modern integrated appliances, and a central dining area, complemented by an adjoining utility room. A versatile study, which could also serve as a fifth bedroom, a shower room and a stylish cloakroom complete the ground floor.
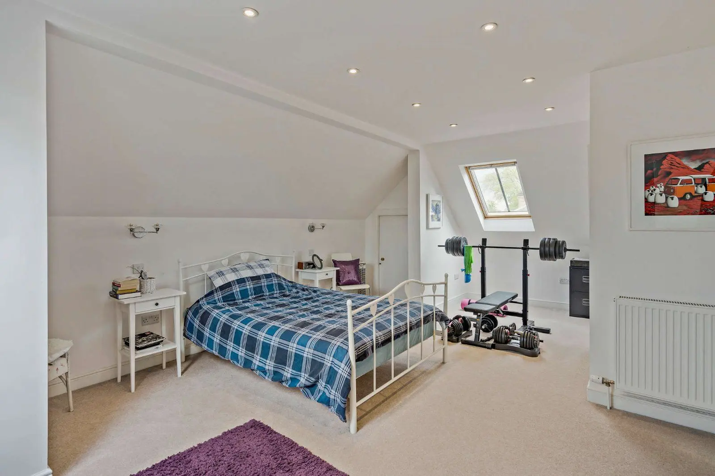
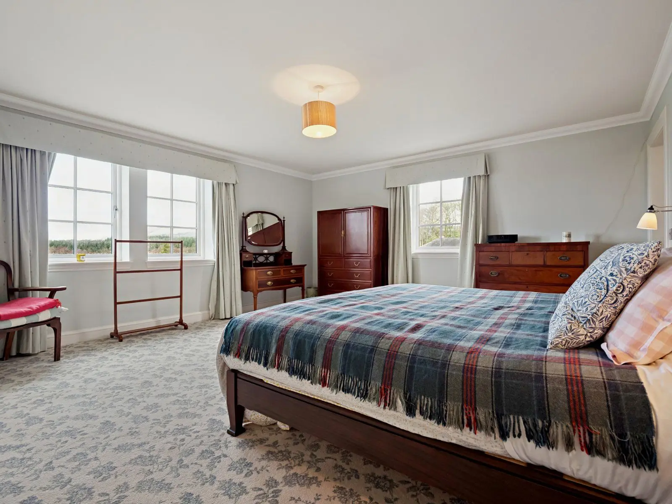
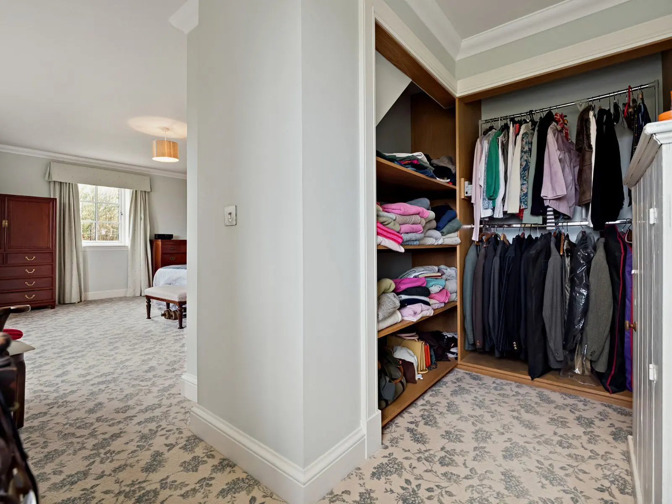
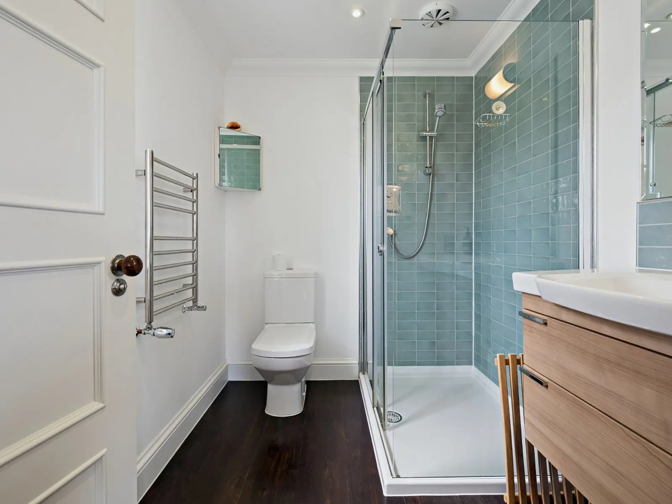
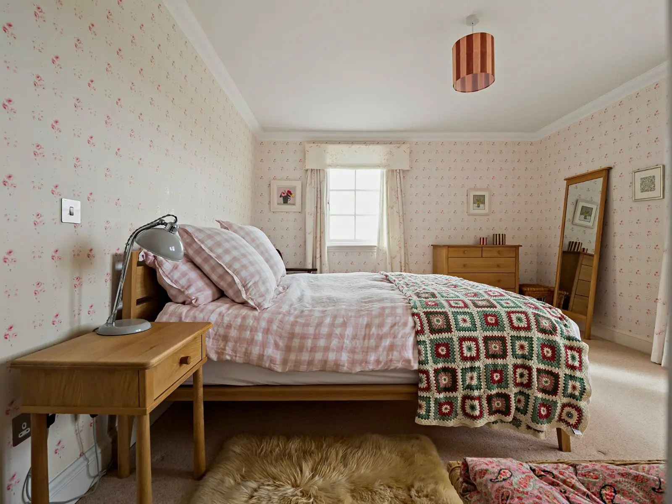
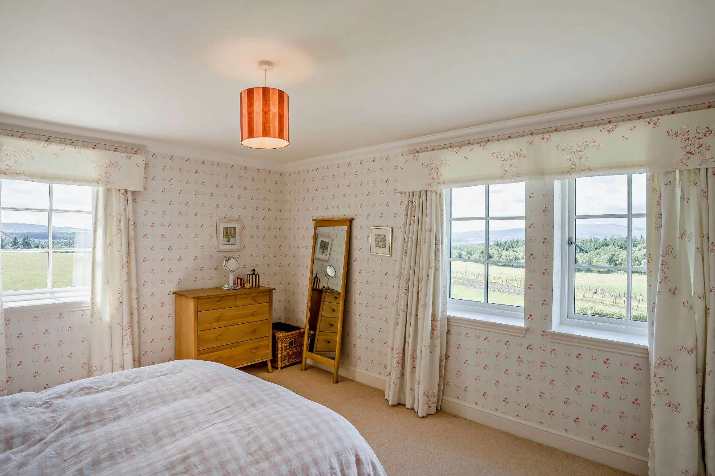
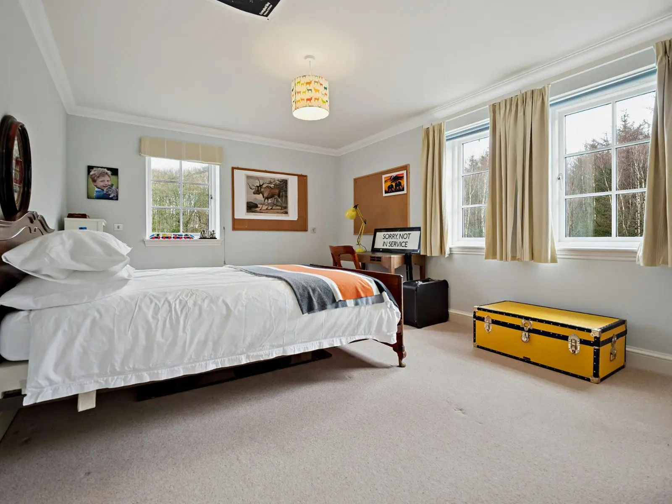
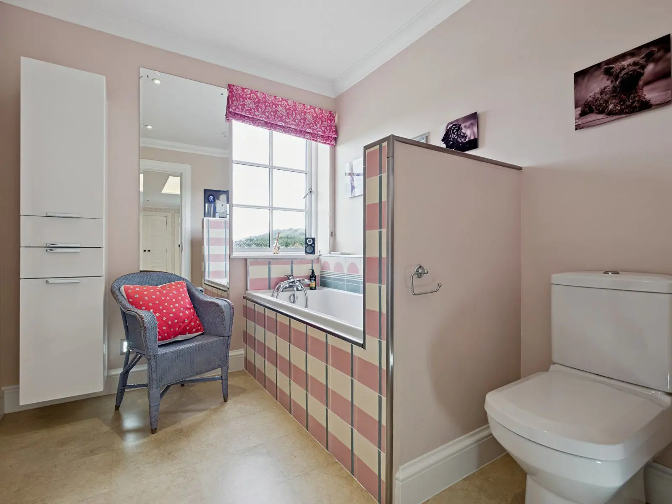
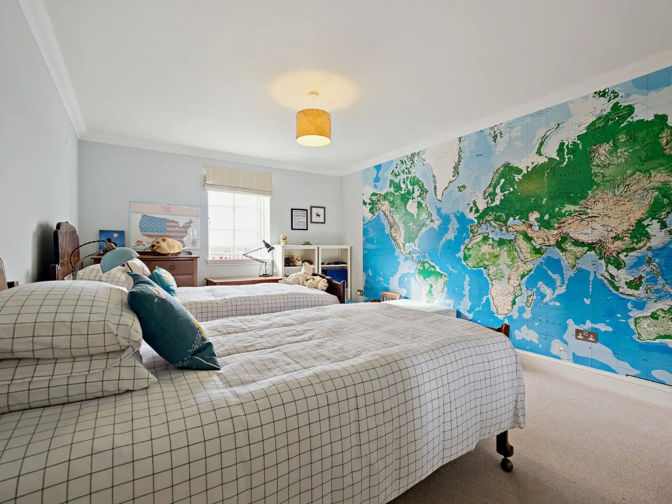
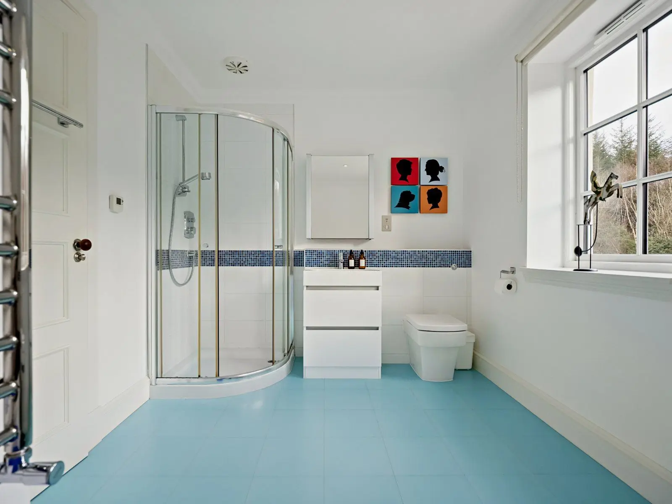
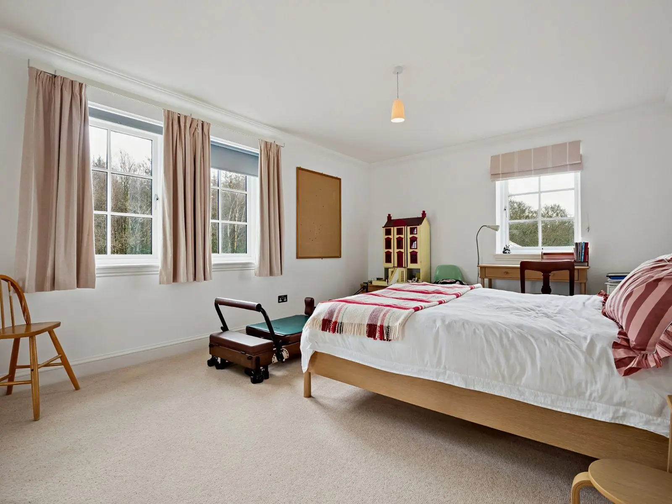
On the first floor, the spacious principal bedroom benefits from a luxurious en suite bathroom with a separate walk-in shower and twin washbasins. There are three further well-proportioned double bedrooms, including one with a large feature bay window and direct access to a stone-balustraded balcony. A modern, fully tiled family bathroom serves the remaining bedrooms.
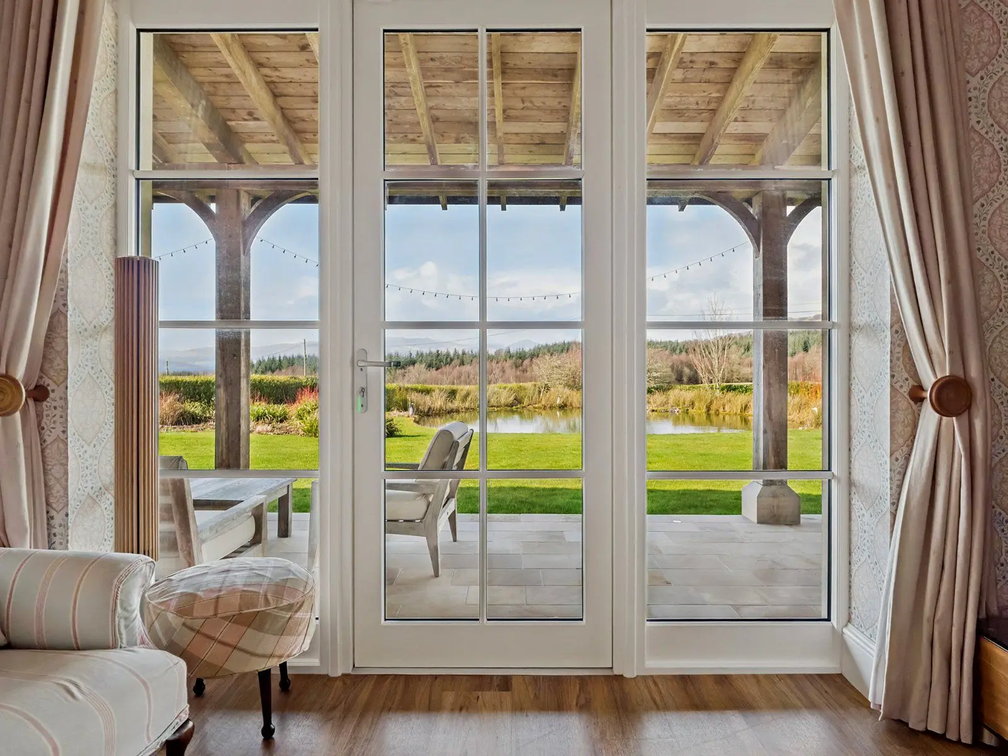
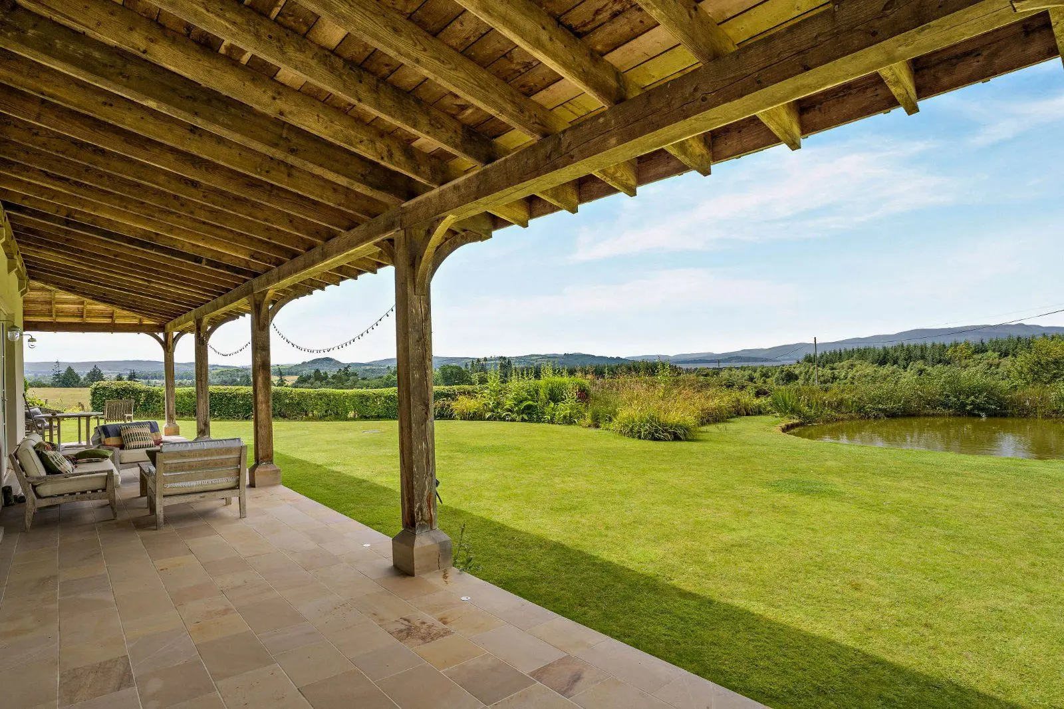
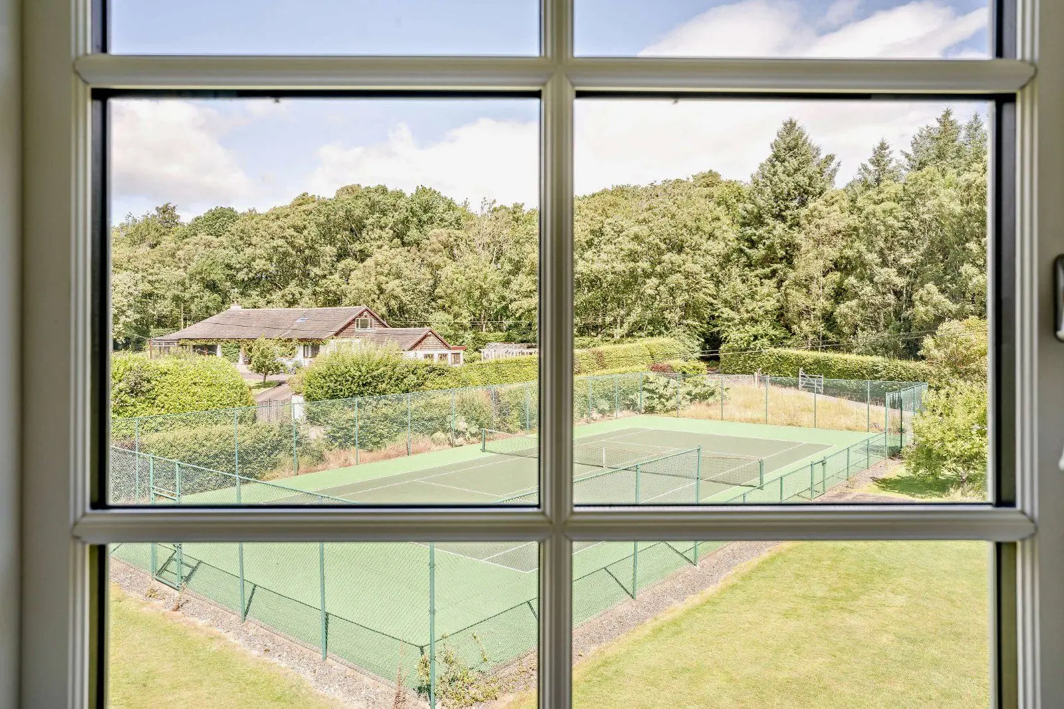
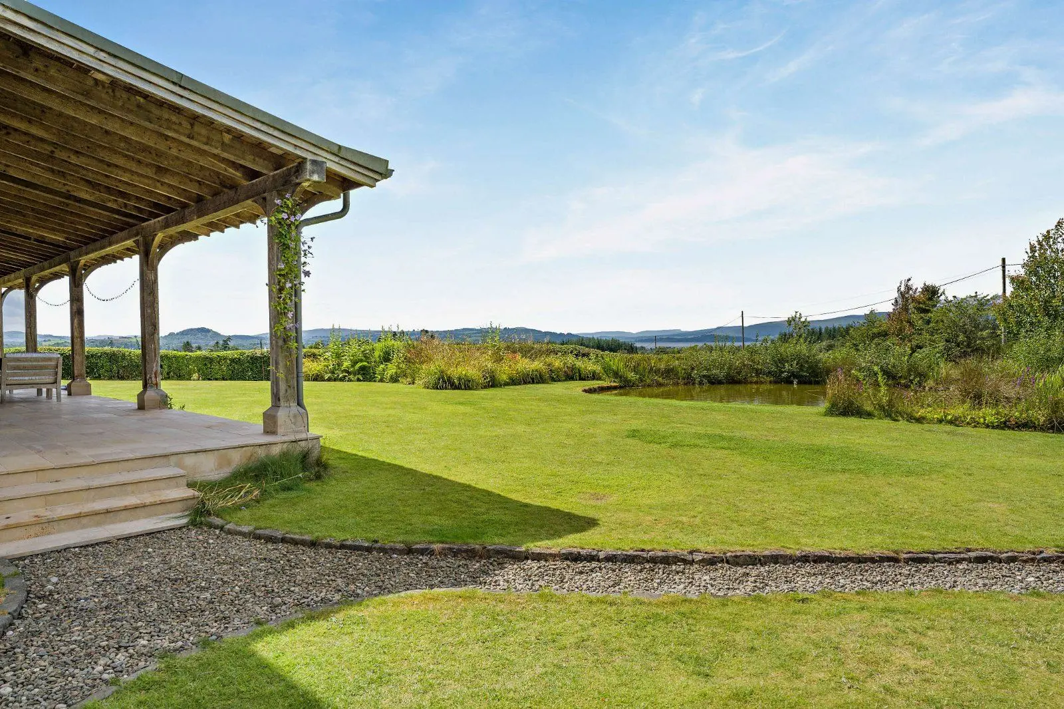
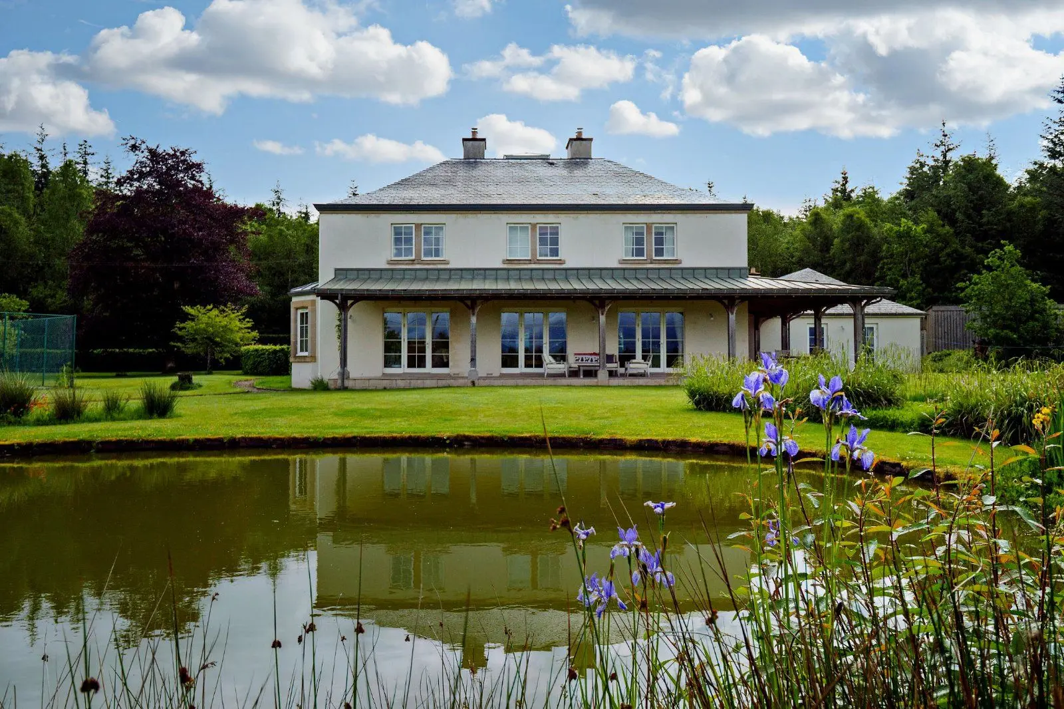
The property is set within beautifully landscaped grounds, enclosed by mature hedging and stone walls to provide a high degree of privacy. A gated entrance opens onto a long cobbled driveway providing ample parking and access to a substantial tandem garage. The rear garden is a true sanctuary, featuring a manicured lawn framed by acers, rhododendrons, and flowering perennial borders. Extensive stone paving creates multiple seating areas and a dedicated terrace for a hot tub, while a summer house is discreetly positioned at the foot of the garden.

Other properties











Slide 1 of 6
Looking for deep local knowledge, and a considered approach to selling well?
Across residential, rural, farms and estates, our nationwide network of experts marry specialist knowledge and up-to-the-minute market analysis with the personal touch.