






1 / 36
Woodhouselee Stables, Penicuik
Midlothian, EH26
Under offer
Offers Over
£950,000
Ref: EDN260078
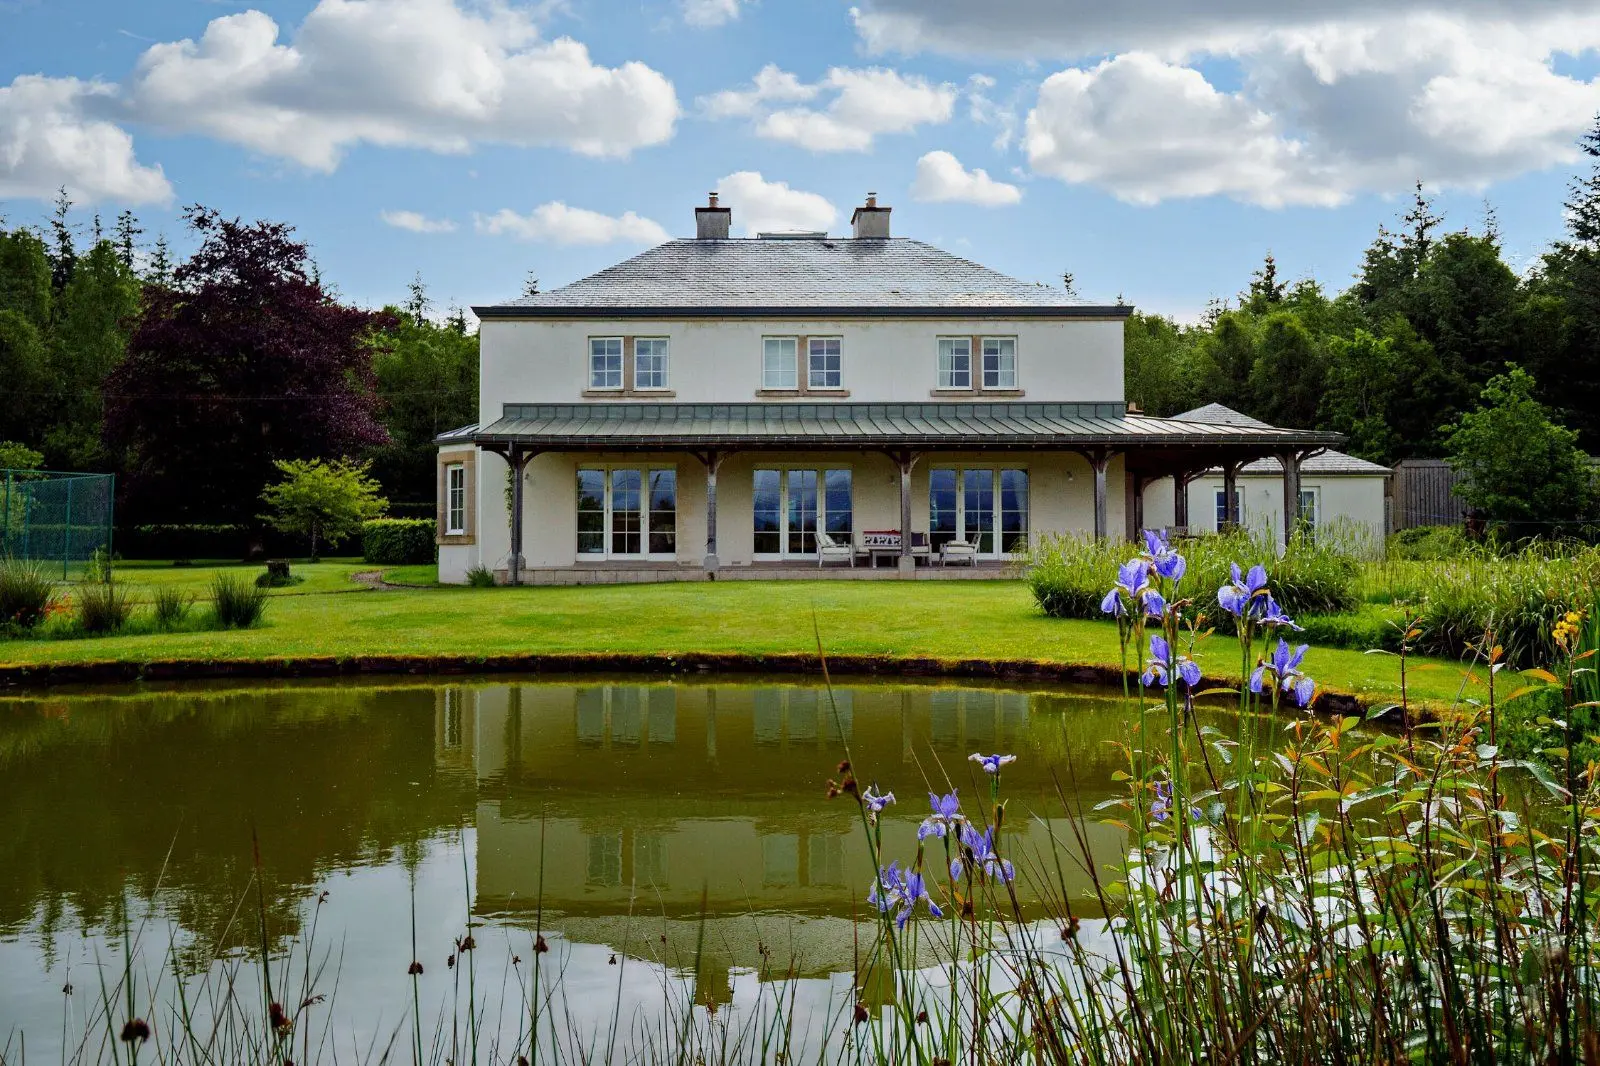
An elegant Category B listed rural home with extensive accommodation and beautiful gardens.
- 7 bedrooms
- 6 bathrooms
- 5 reception rooms
- 3,606 square feet
- 4.2 acres
- Freehold
- Council Band G
- Energy Efficiency Rating E
Features at a glance
- Elegant period home with extensive, flexible accommodation including short term let.
- Idyllic rural life within easy commute of Edinburgh City.
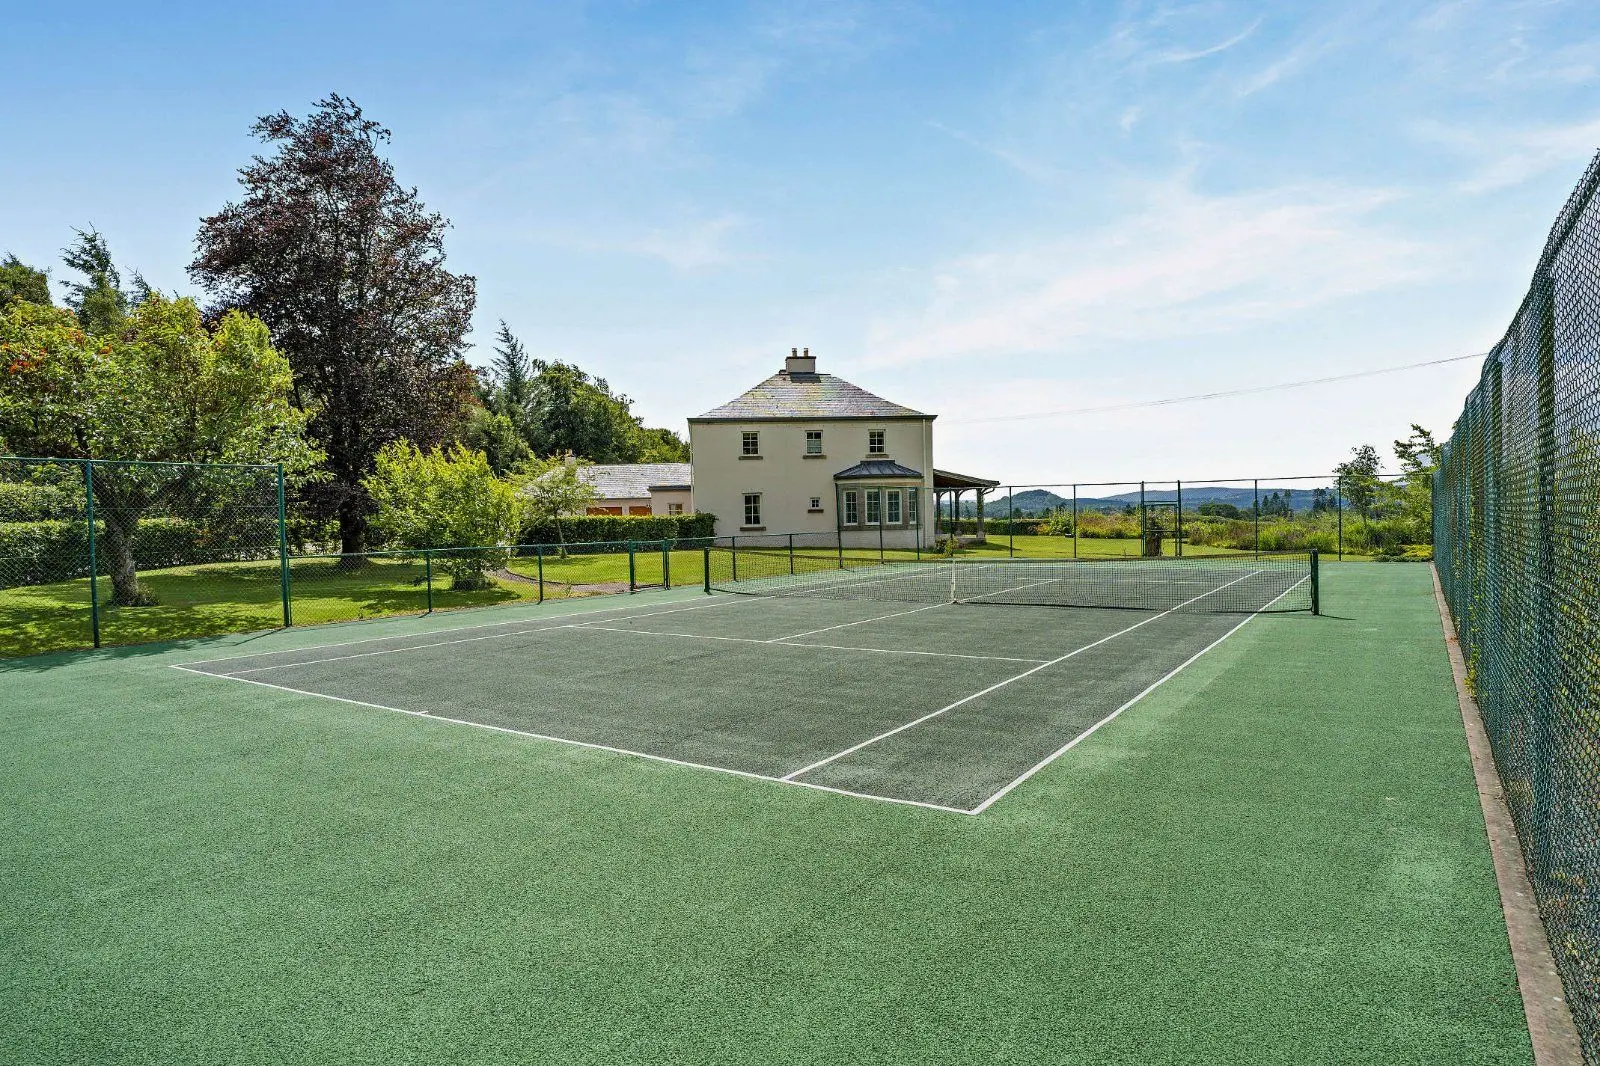
- Extensive garden ground.
- About 4.2 Acres.

Overview
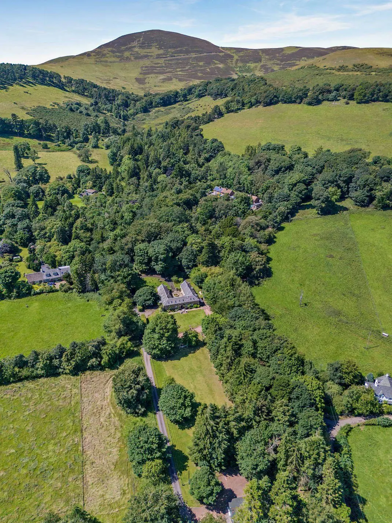
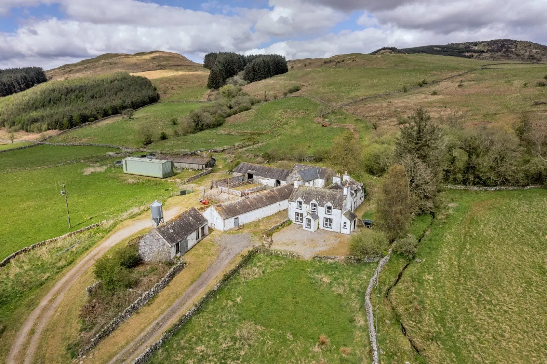
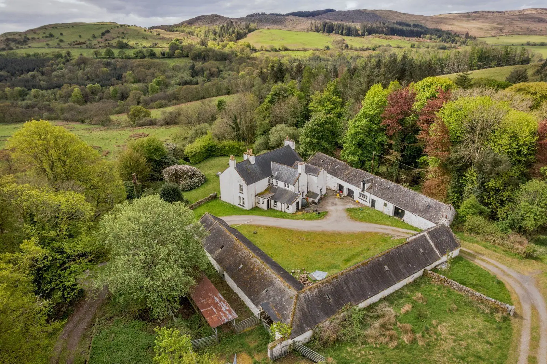
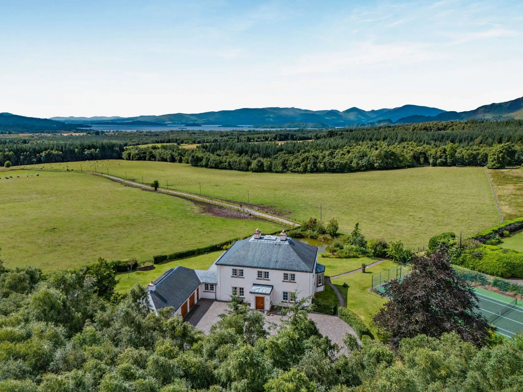
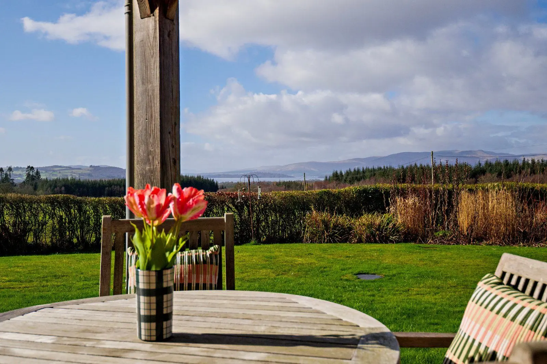
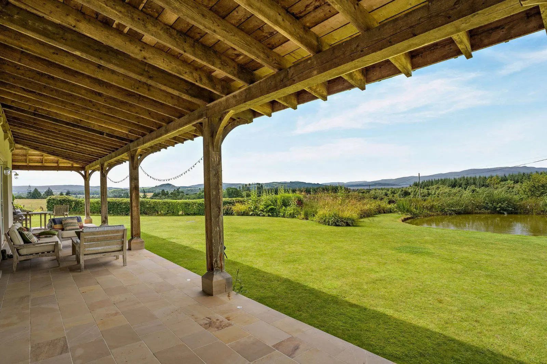
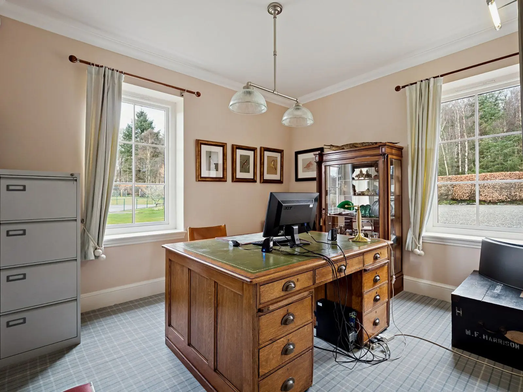
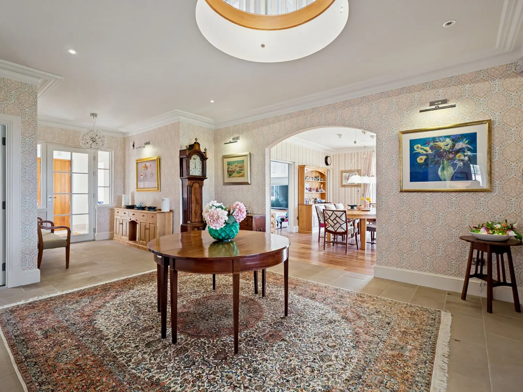
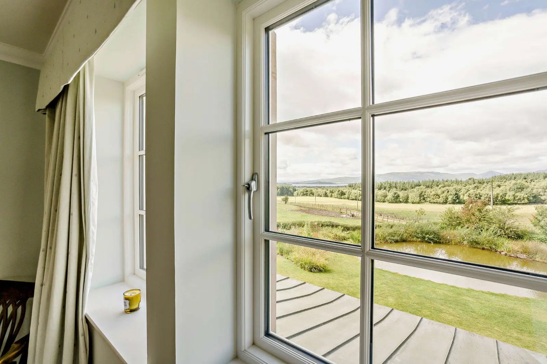
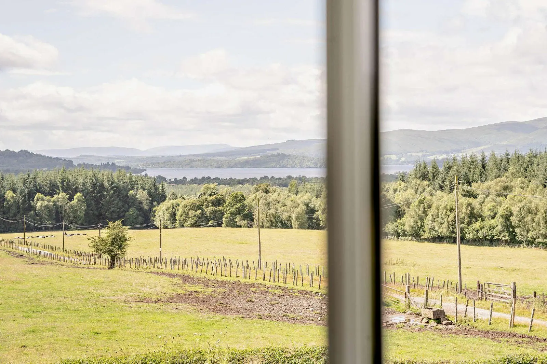
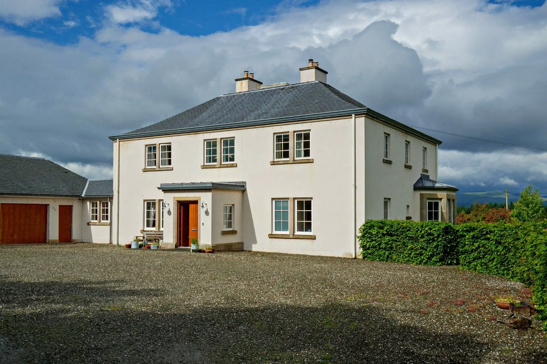
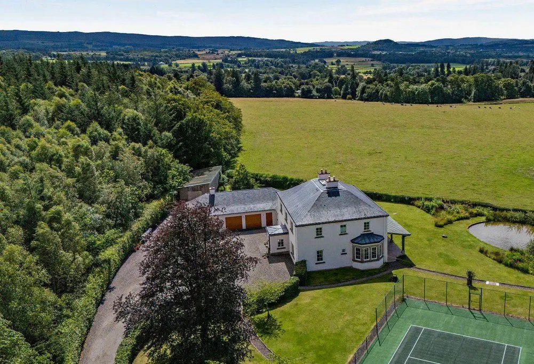
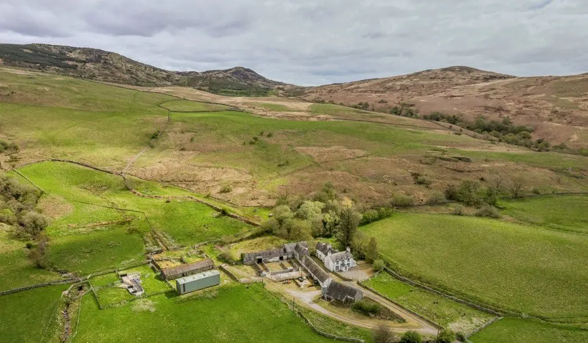
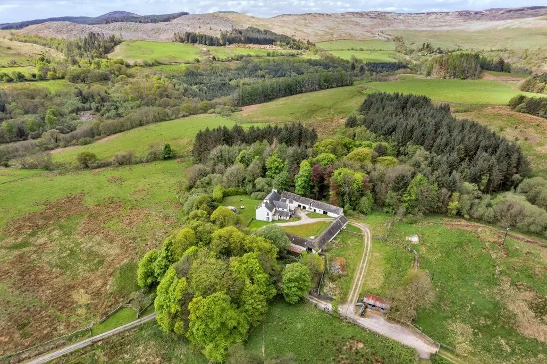
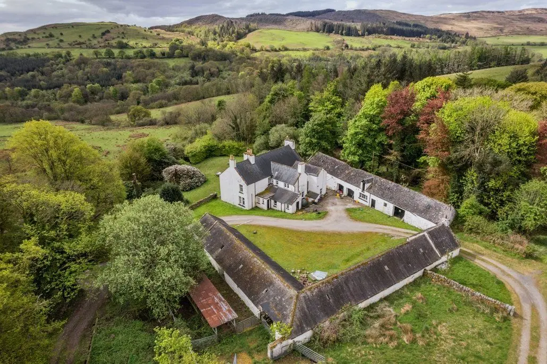
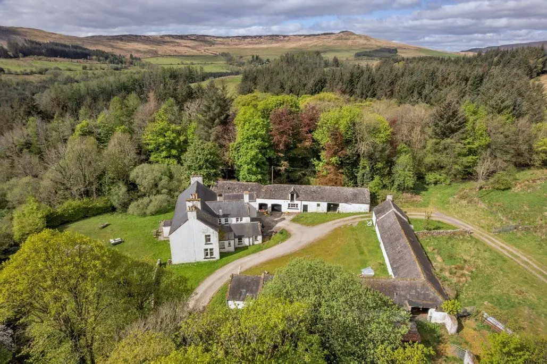
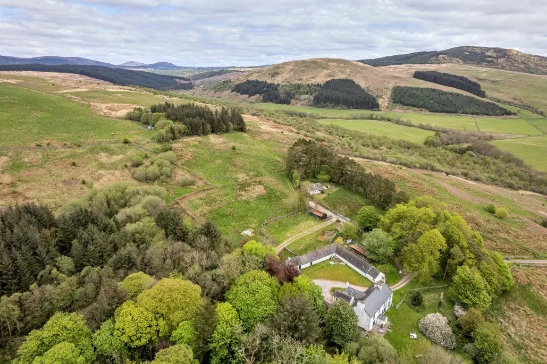
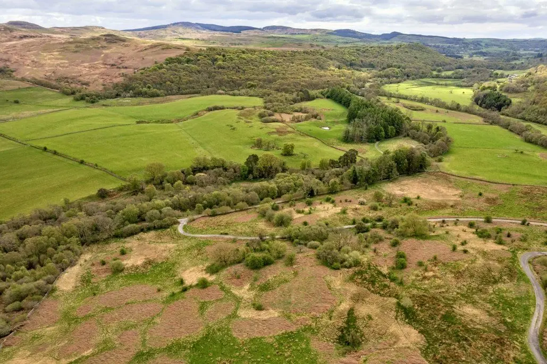
Woodhouselee Stables is a substantial period house with plenty of character, occupying a peaceful and sought-after position in Easter Howgate on the edge of Edinburgh City and surrounded by the stunning Pentland Hills countryside. The house dates from 1809 and has Category B Listed status, featuring a rough stone façade and slate tiled roof. Its U-shaped layout offers flexible accommodation including a main five-bedroom home and a selfcontained two-bedroom annexe which could equally be returned to one property. The property has two short term let licences, one for the north wing annexe and the other on the south wing.
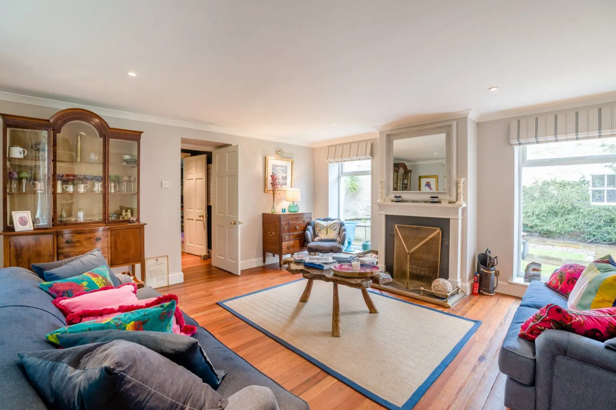
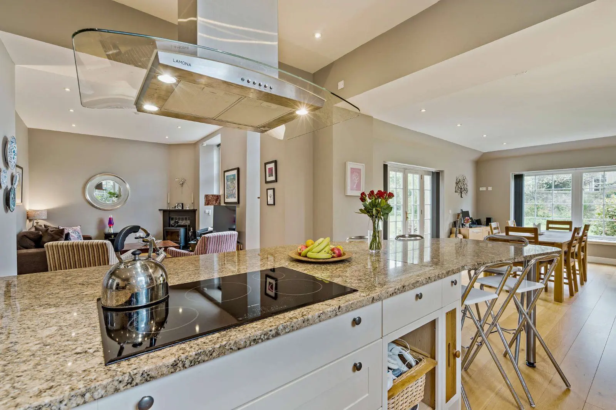
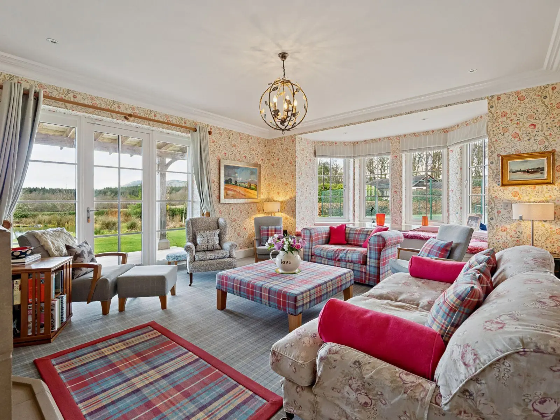
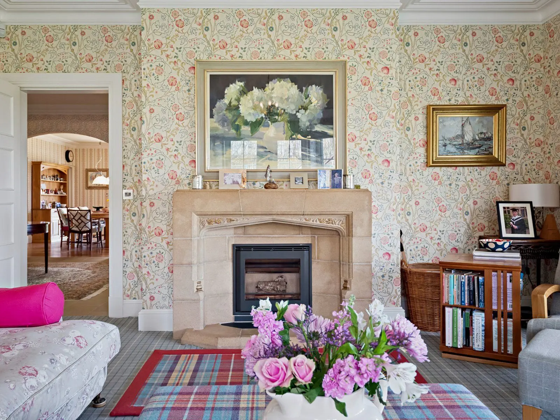
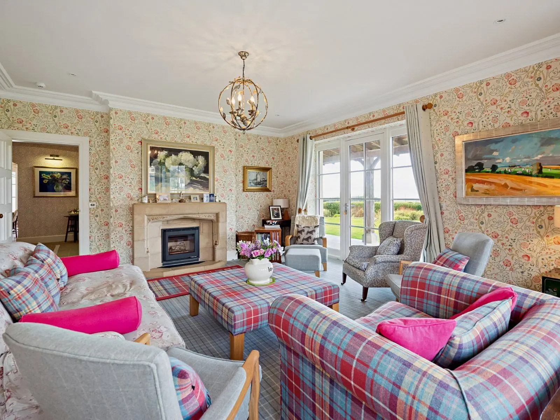
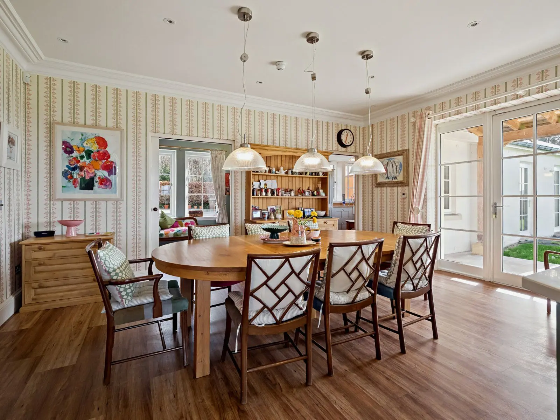
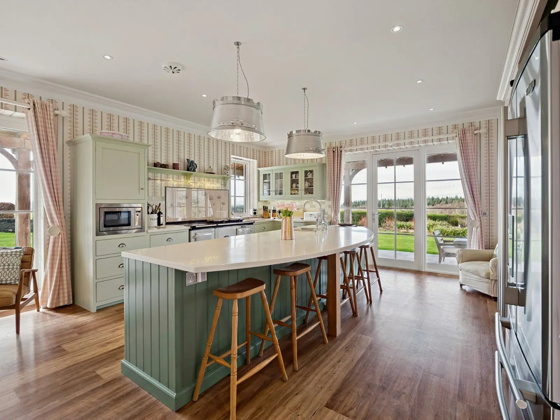
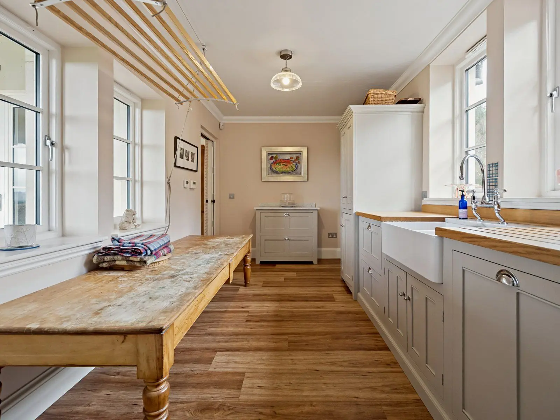
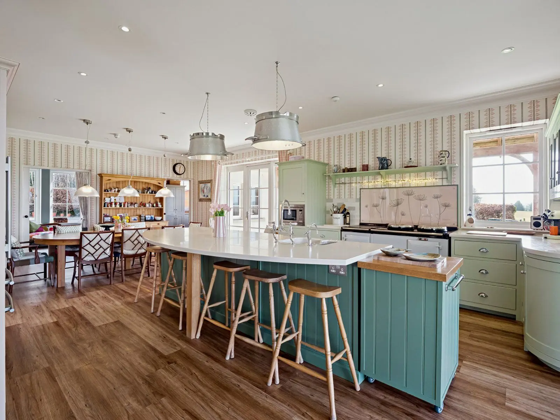
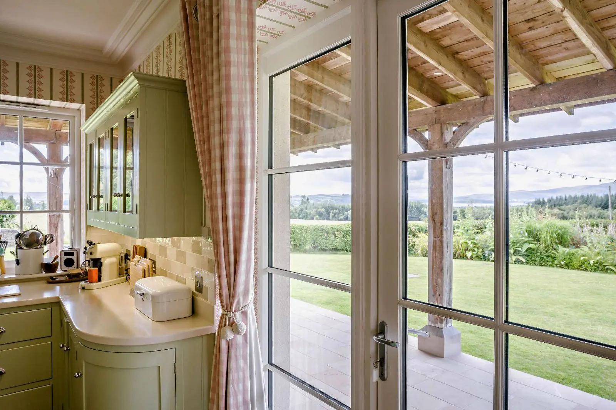
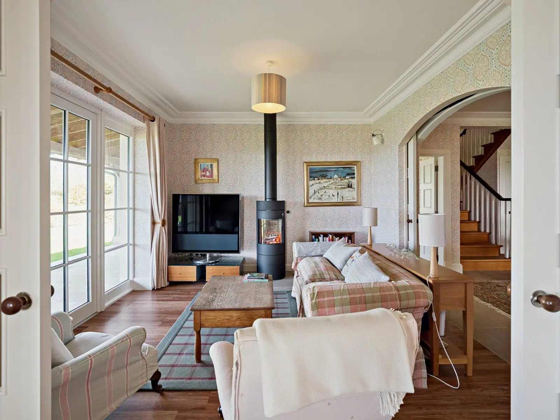
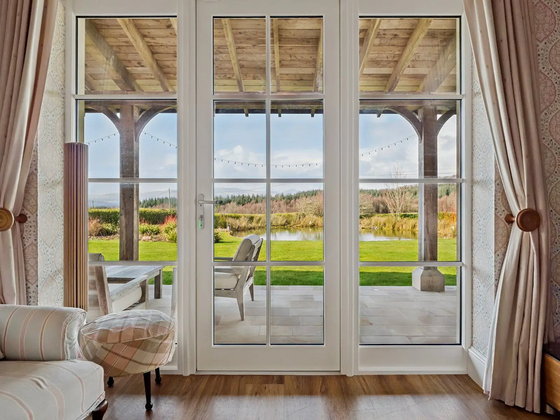
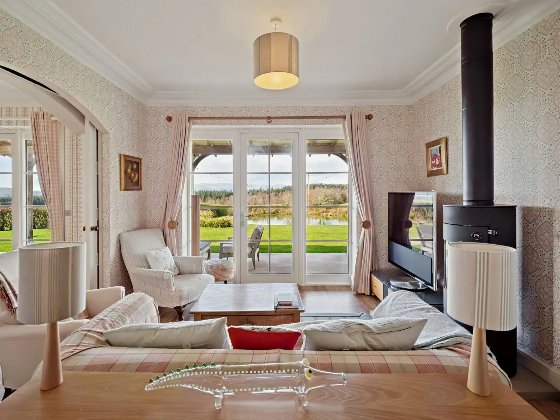
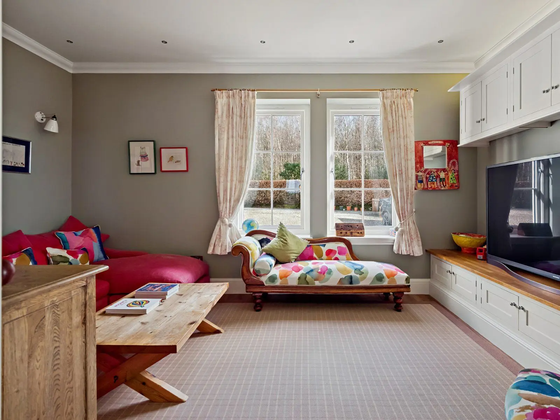
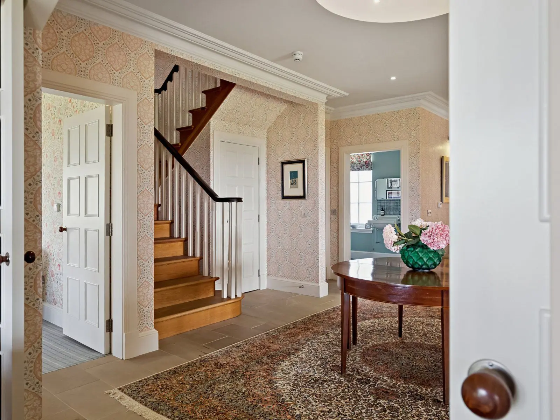
Reception rooms include the 28ft family room, a relaxed triple aspect living area comprising of a fireplace with a wood burning stove and space for both a seating and an area for dining. There is also a sitting room with a working open fireplace with slate slips and hearth with a timber mantel, plus a games room with a bar fitted with a Belfast sink. The well-proportioned dual aspect kitchen and breakfast room benefits from floor to ceiling glazing on one wall with views over the courtyard. This room comprises of farmhouse-style floor and wall units, a central island and breakfast bar with Neff 4-ring induction hob, a cast-iron 2-door Rayburn range and worksurfaces over two walls. Adjacent, the side entrance hall with wood burning stove provides access to the laundry and boot room and access to the first floor.
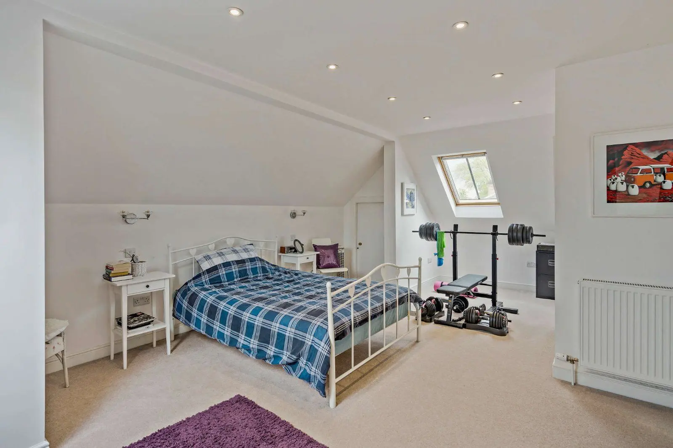
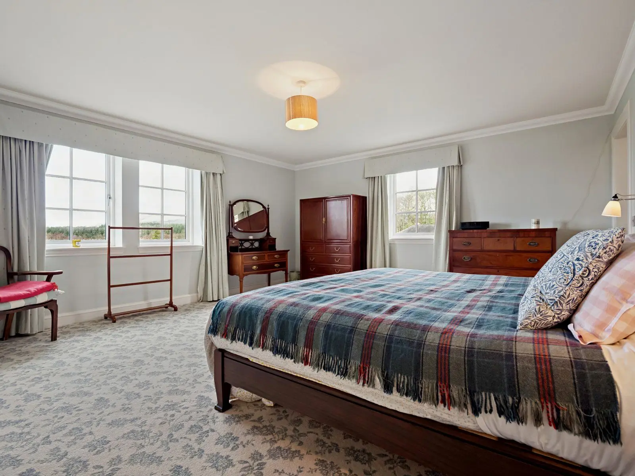
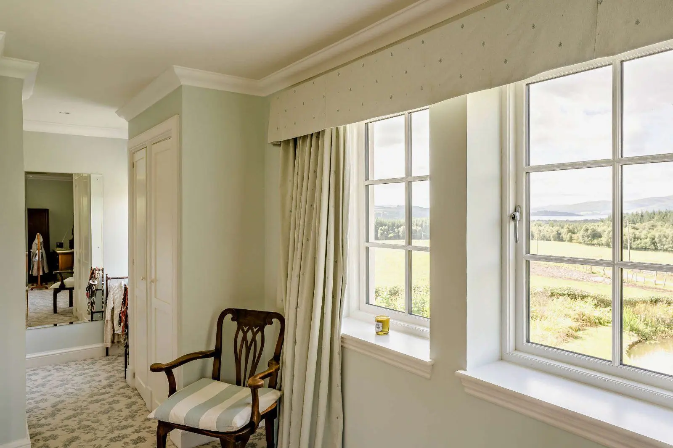
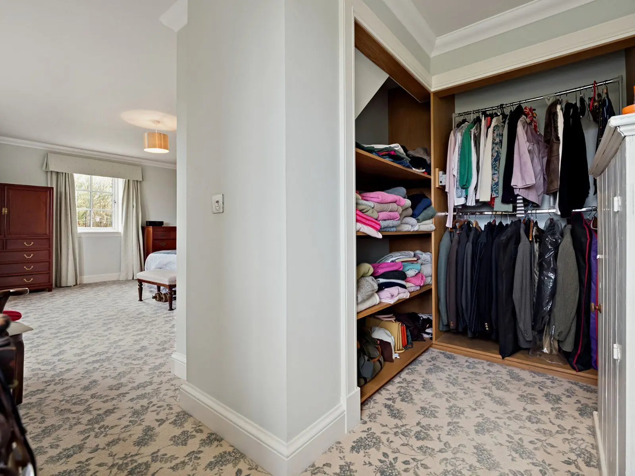
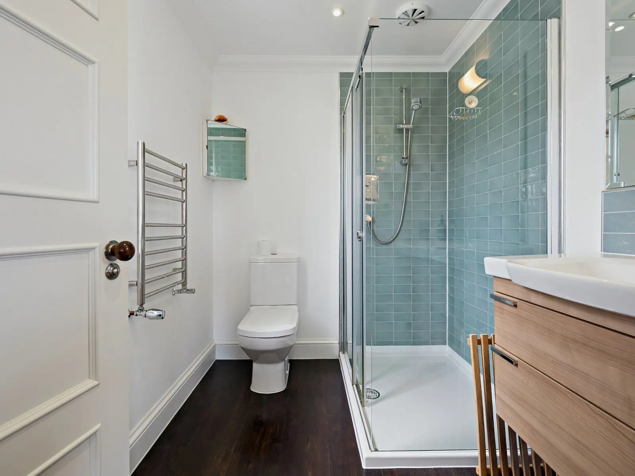
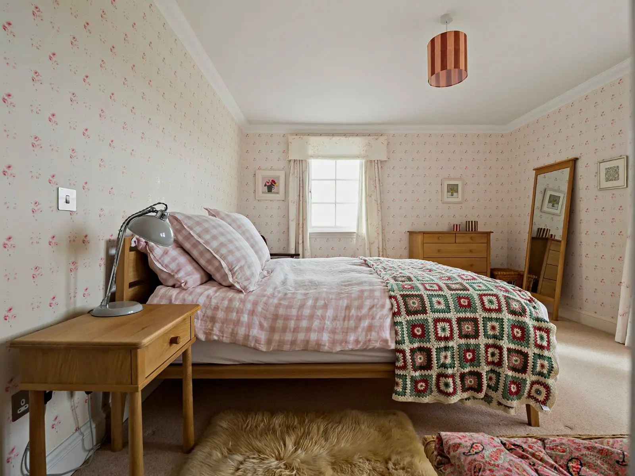
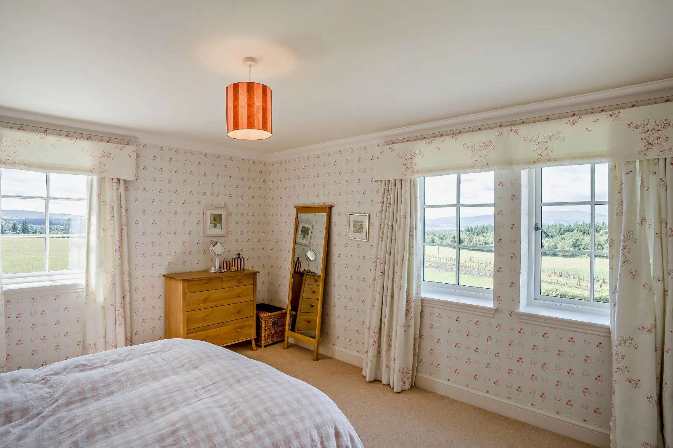
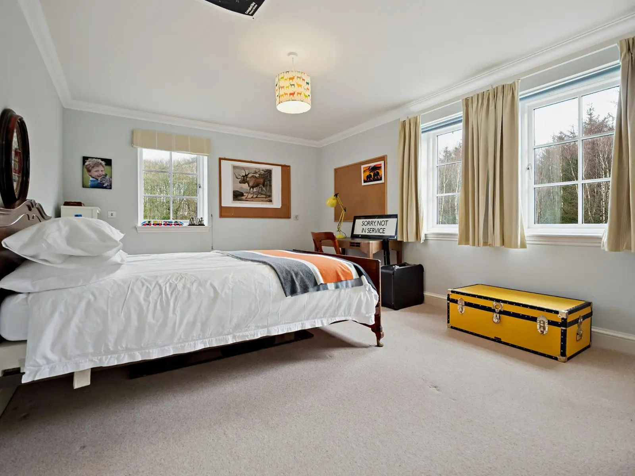
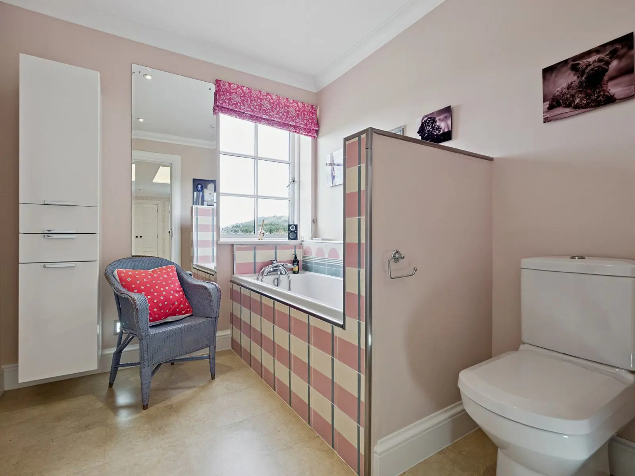
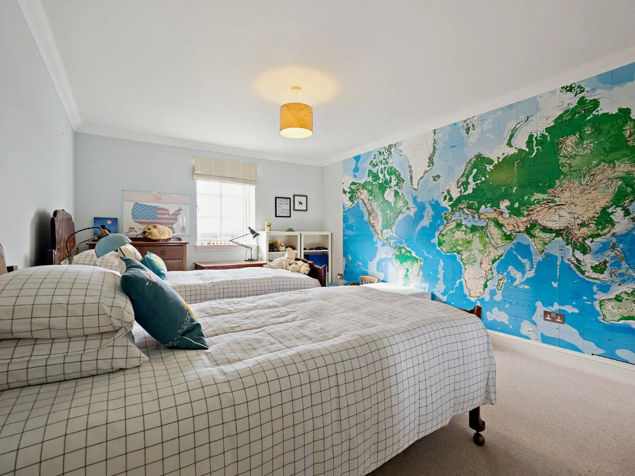
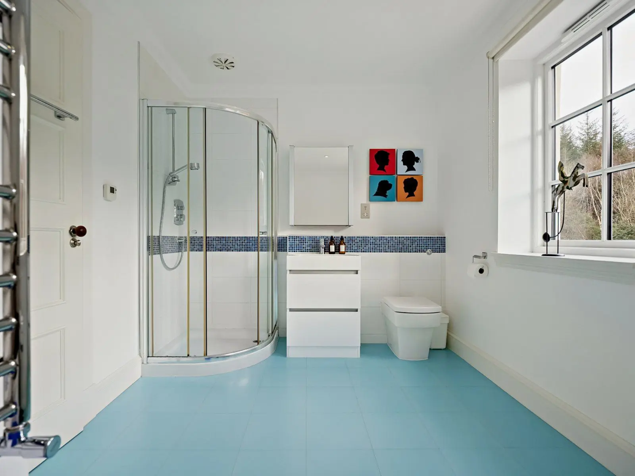
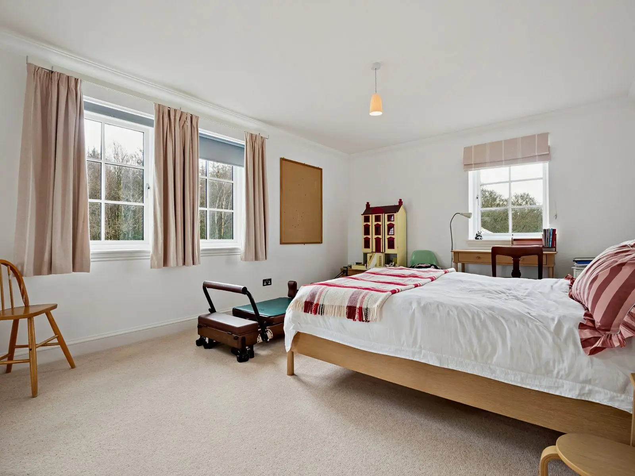
Upstairs there are five well-presented double bedrooms, accessed via two separate staircases. One staircase leads to the principal bedroom and second bedroom, both with ensuite bathrooms and walk-in wardrobes. Of the three further bedrooms, two are en-suite, while one also has a walk-in wardrobe. To complete the first floor there is a family bathroom with a bathtub and a separate shower.
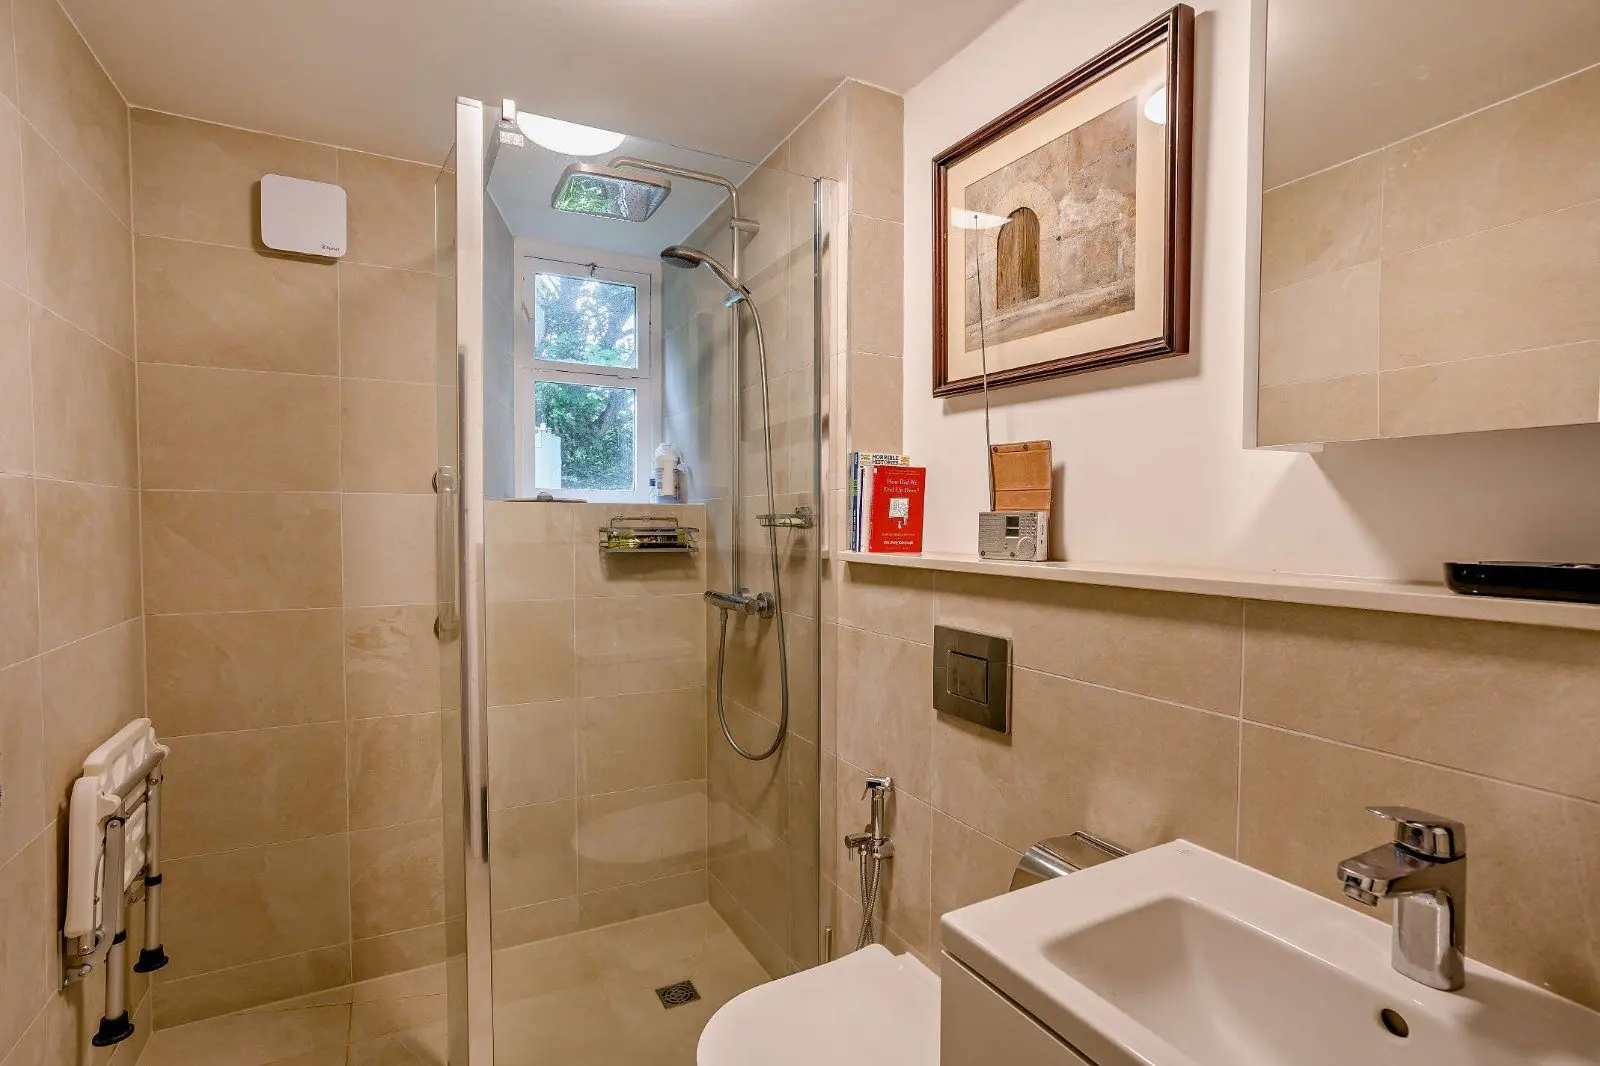
The self-contained two bedroom annexe includes a dual aspect sitting room with log burning stove and access to its rear private paved patio. The kitchen comprises of floor and wall units, an electric induction hob and oven. The shower room has a wash hand basin, WC and walk-in shower.
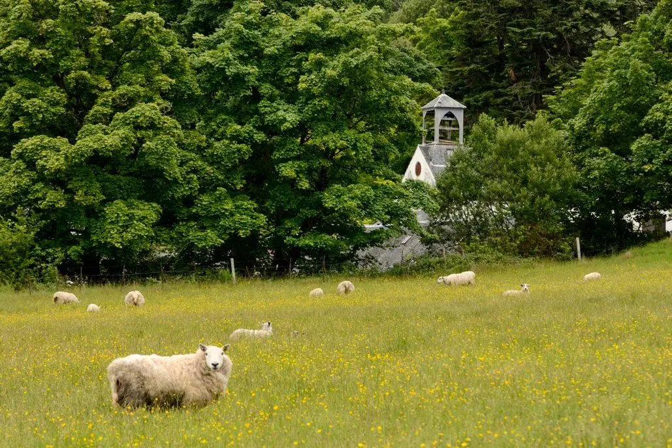
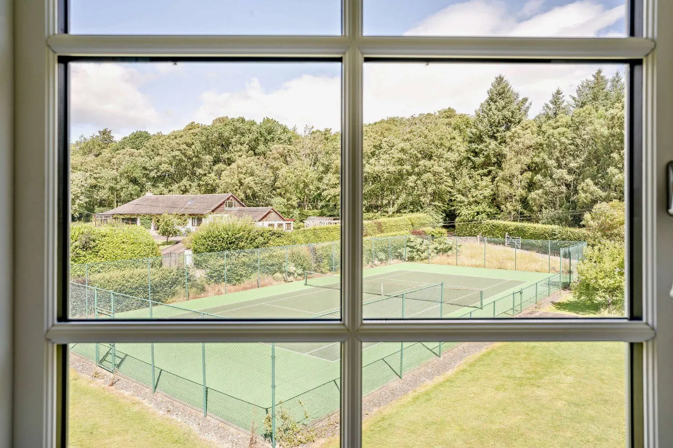
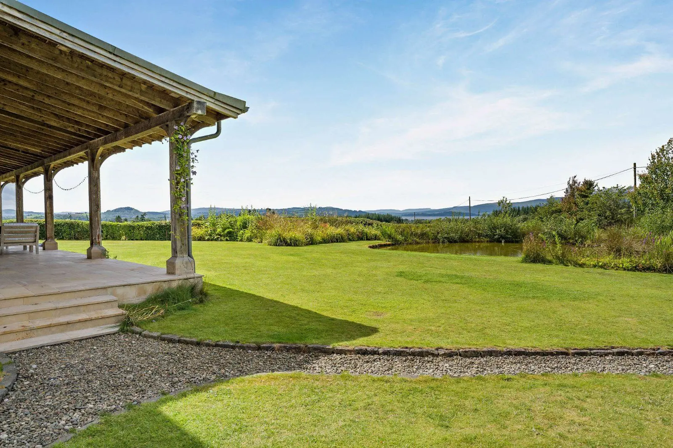
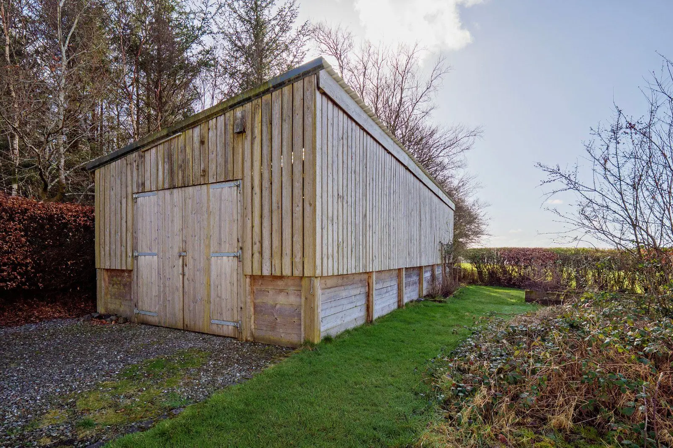
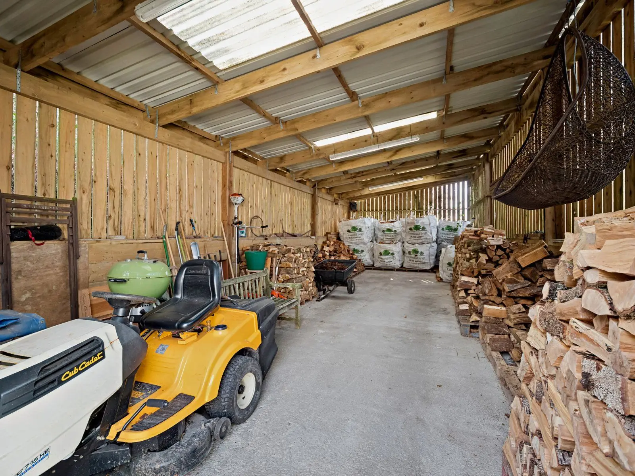
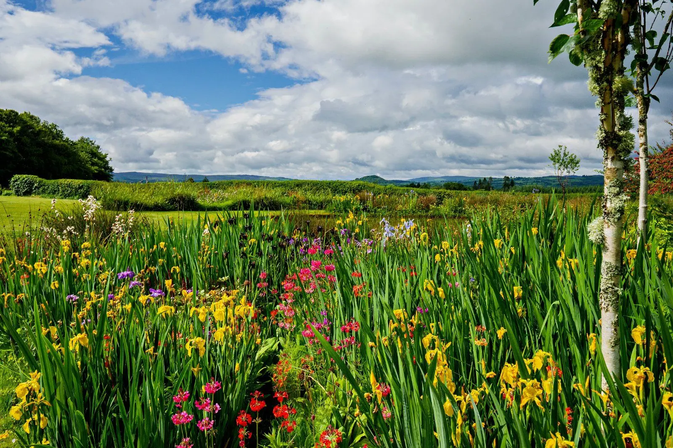
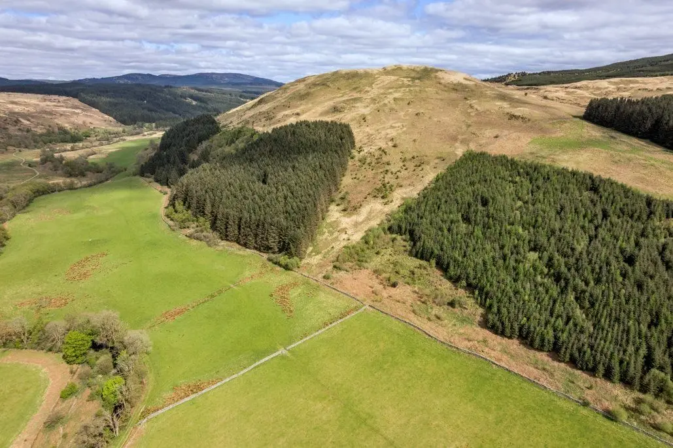
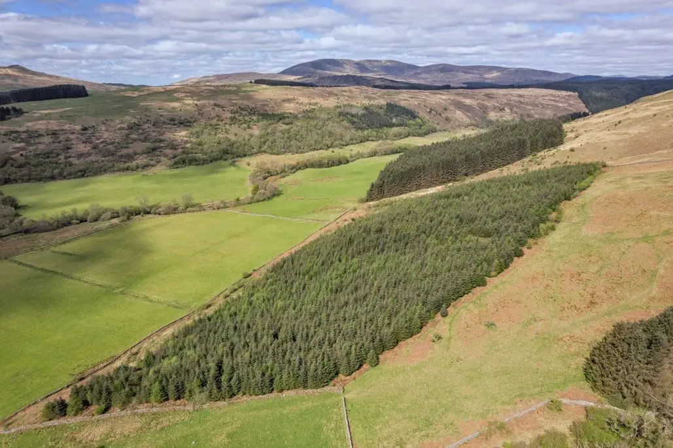
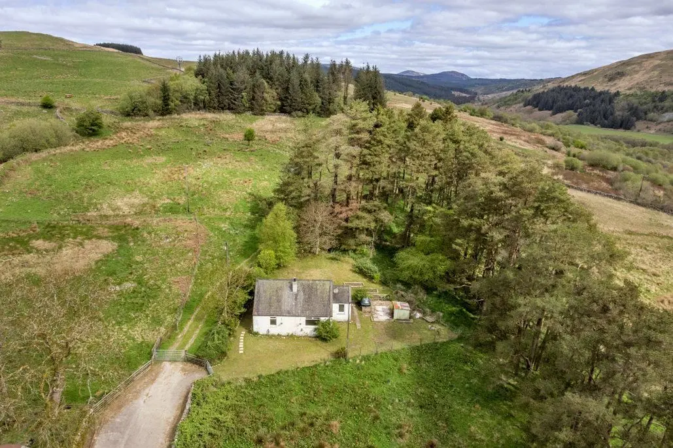
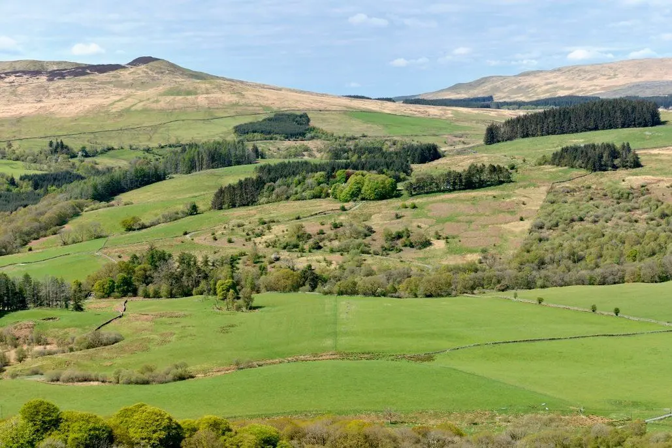
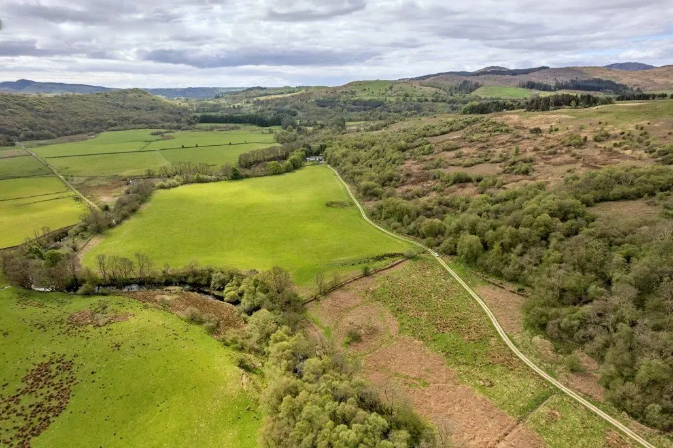
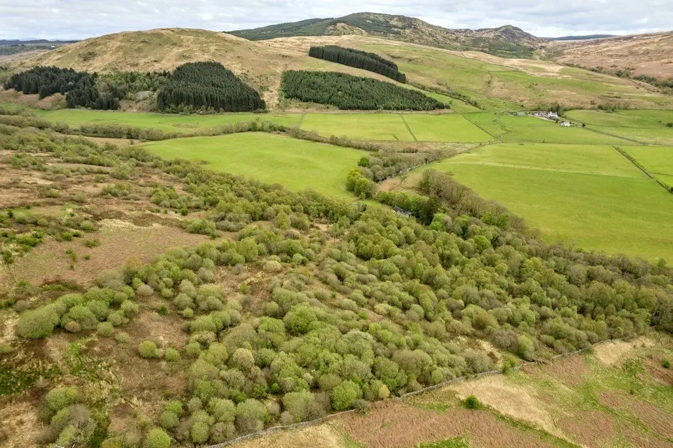
This property has 4.2 acres of land.
Other properties







Slide 1 of 6
Looking for deep local knowledge, and a considered approach to selling well?
Across residential, rural, farms and estates, our nationwide network of experts marry specialist knowledge and up-to-the-minute market analysis with the personal touch.