






1 / 35
Station Road, Topcliffe
Thirsk, North Yorkshire, YO7
Guide Price
£1,850,000
Ref: HRG200118
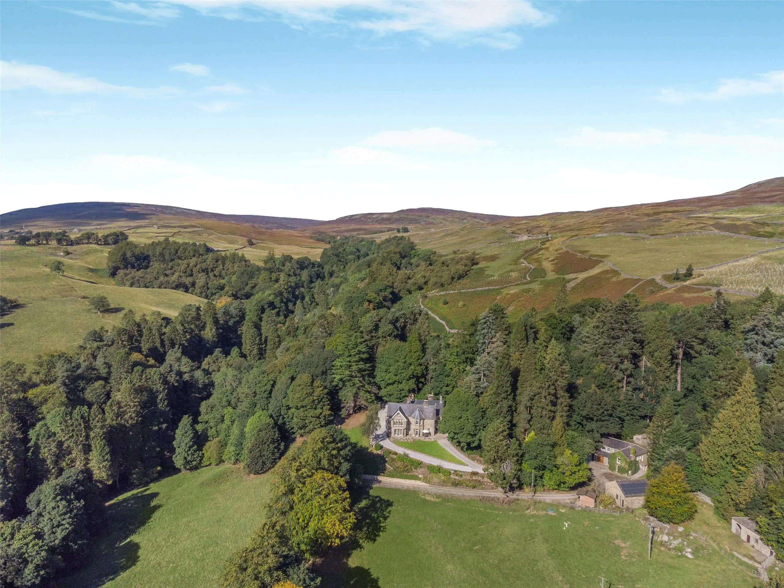
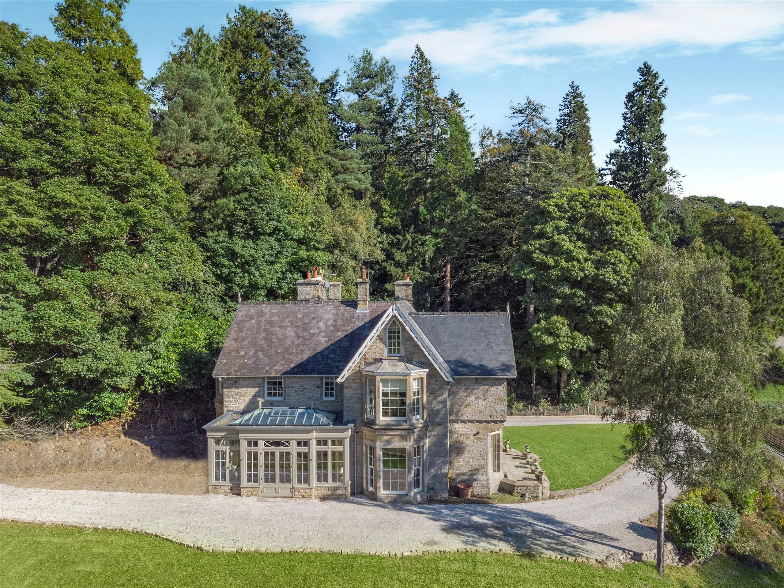
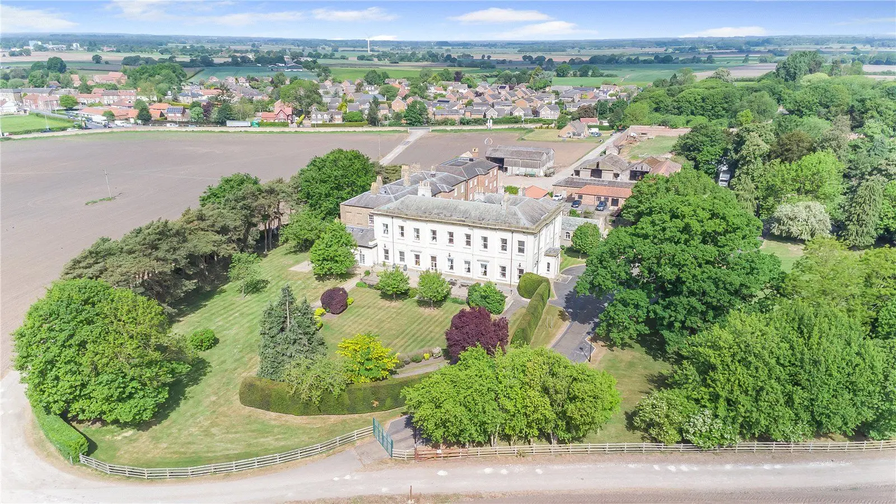
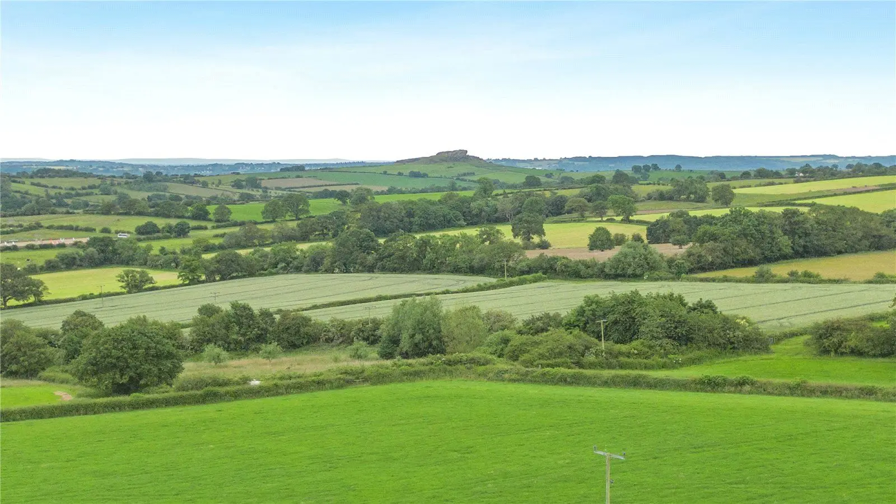
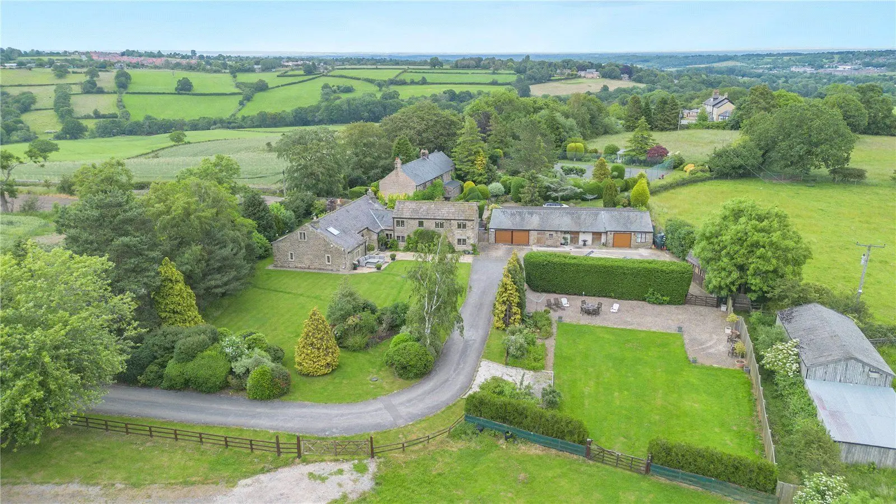
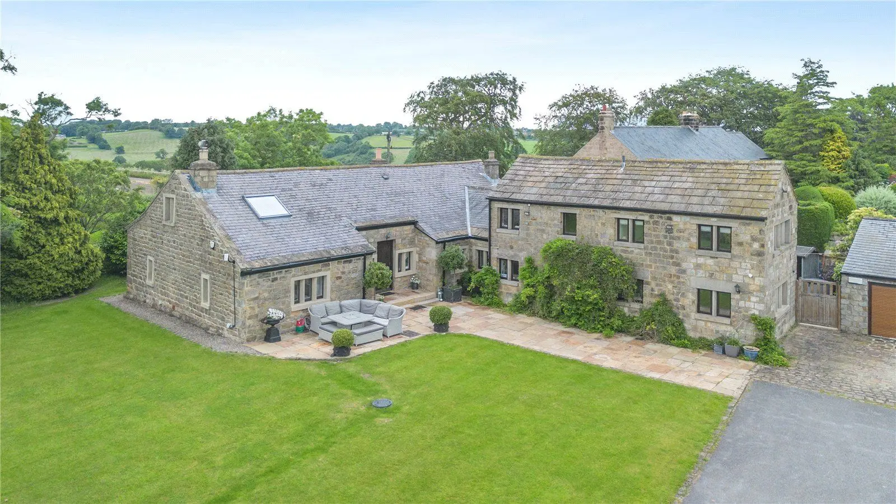
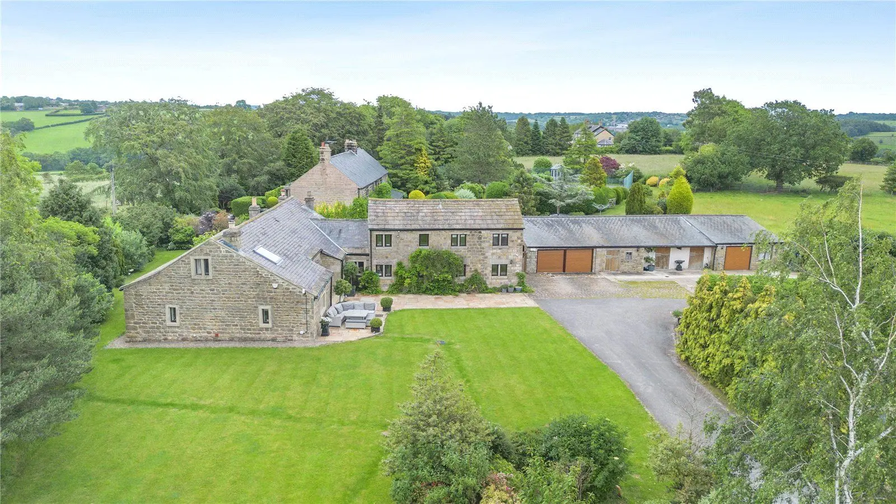
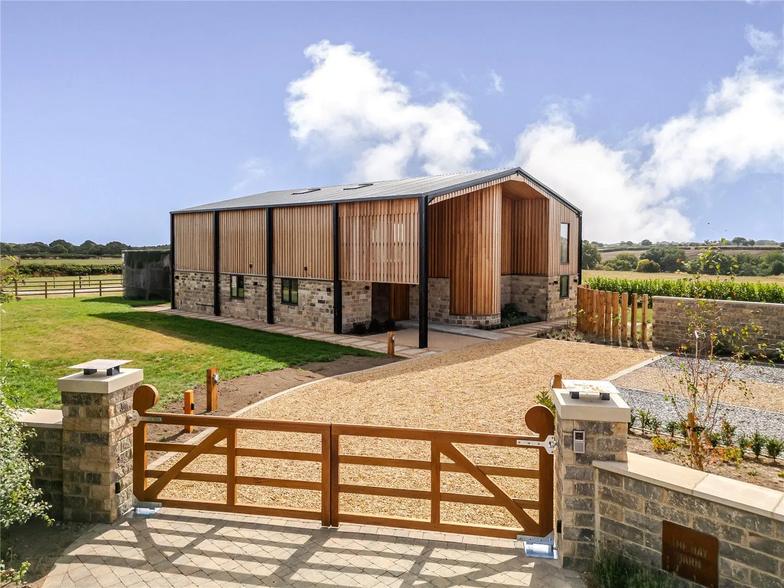
An exceptional six-bedroom rural residence and three-bedroom cottage set in two acres near Thirsk.
- 6 bedrooms
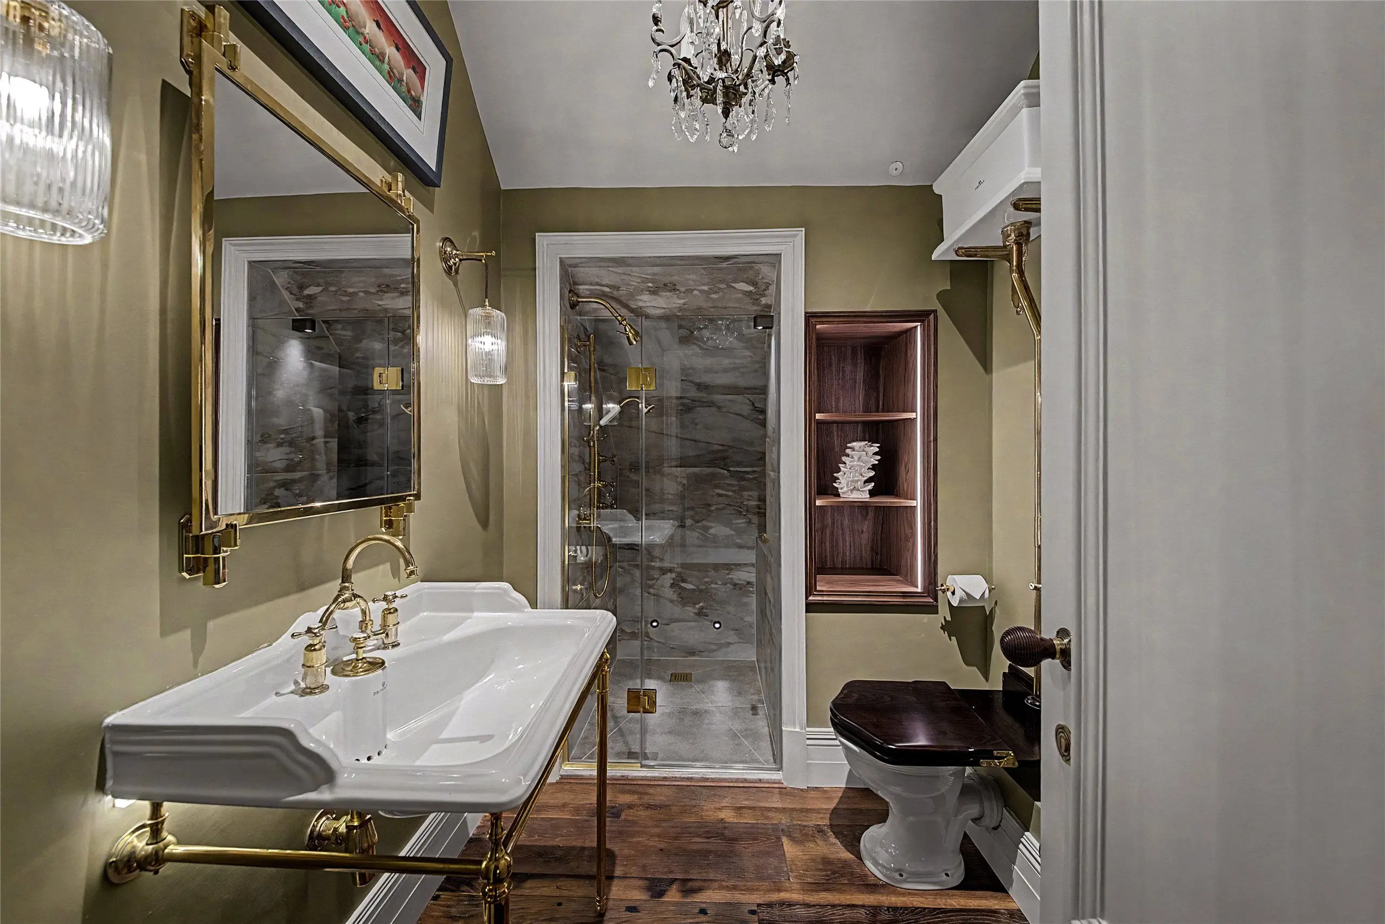
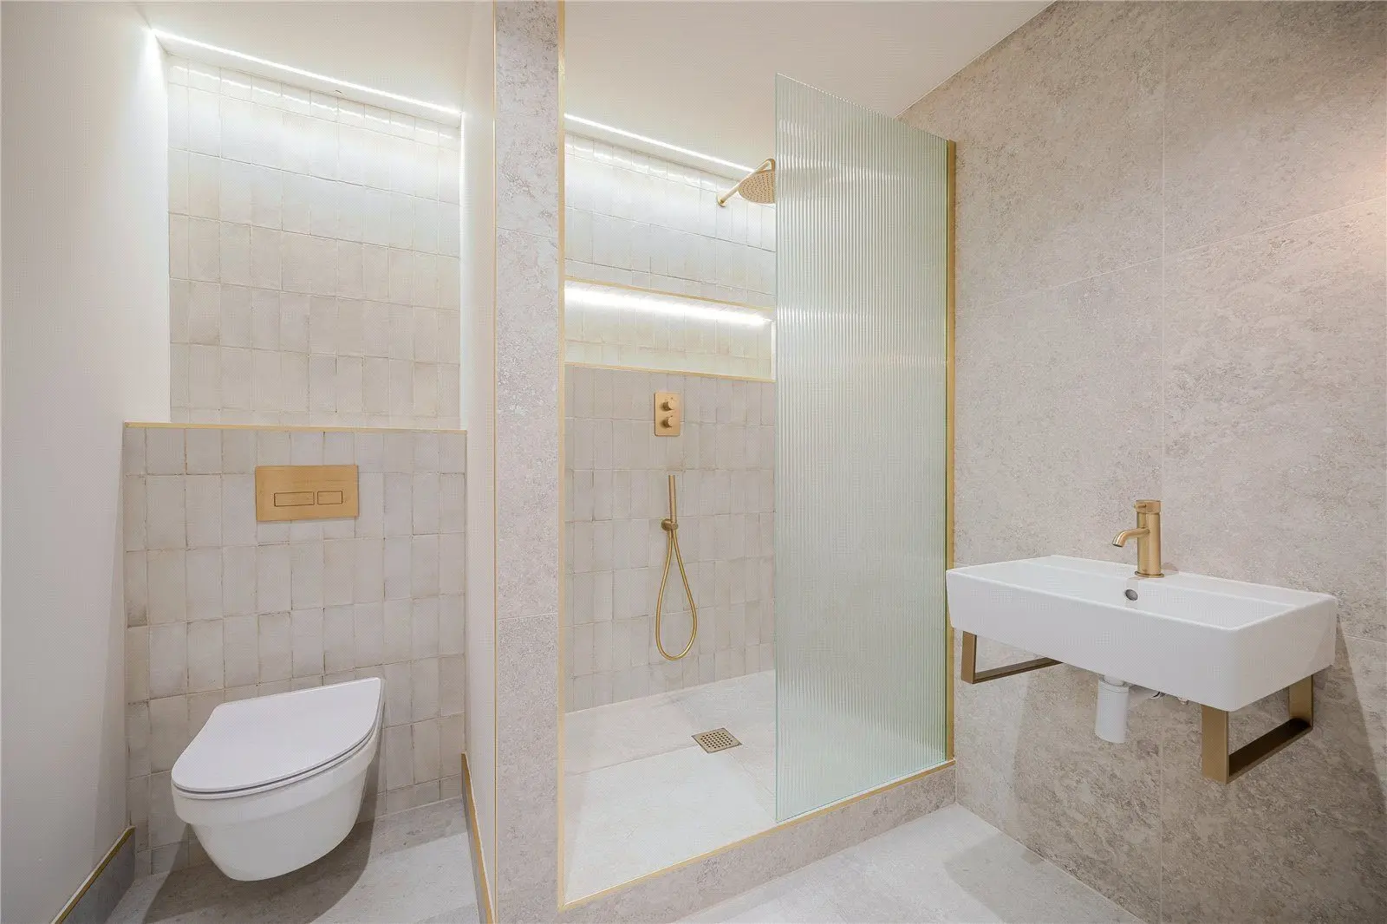
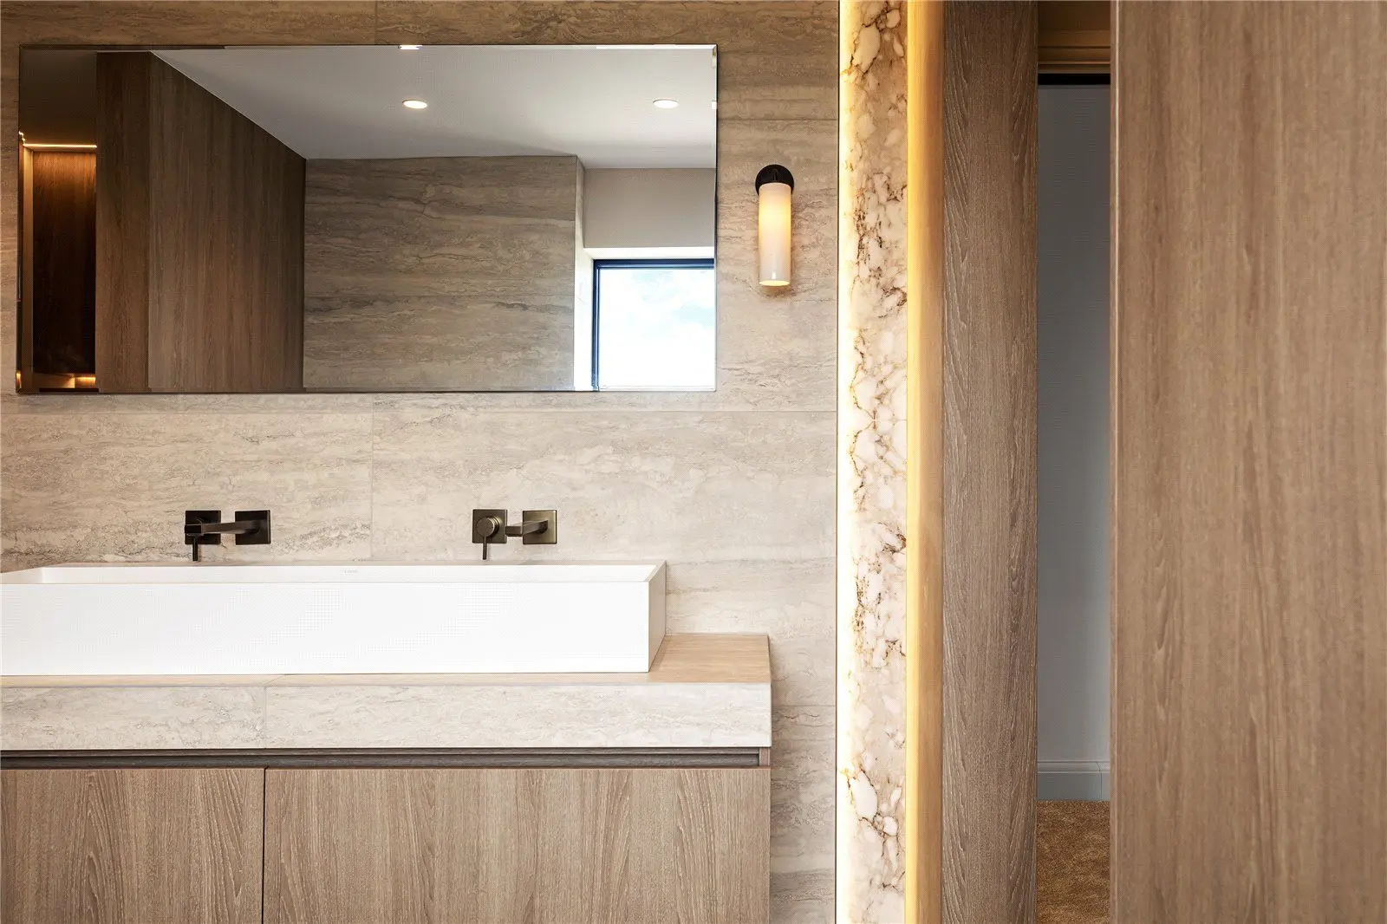
- 6 bathrooms
- 9 reception rooms
- 6,611 square feet
- 2 acres
- Freehold
- Council Band G
Features at a glance
- Expansive Living Space
- Additional Detached Cottage
- High-End Interior Renovations
- Exceptional Kitchen & Dining
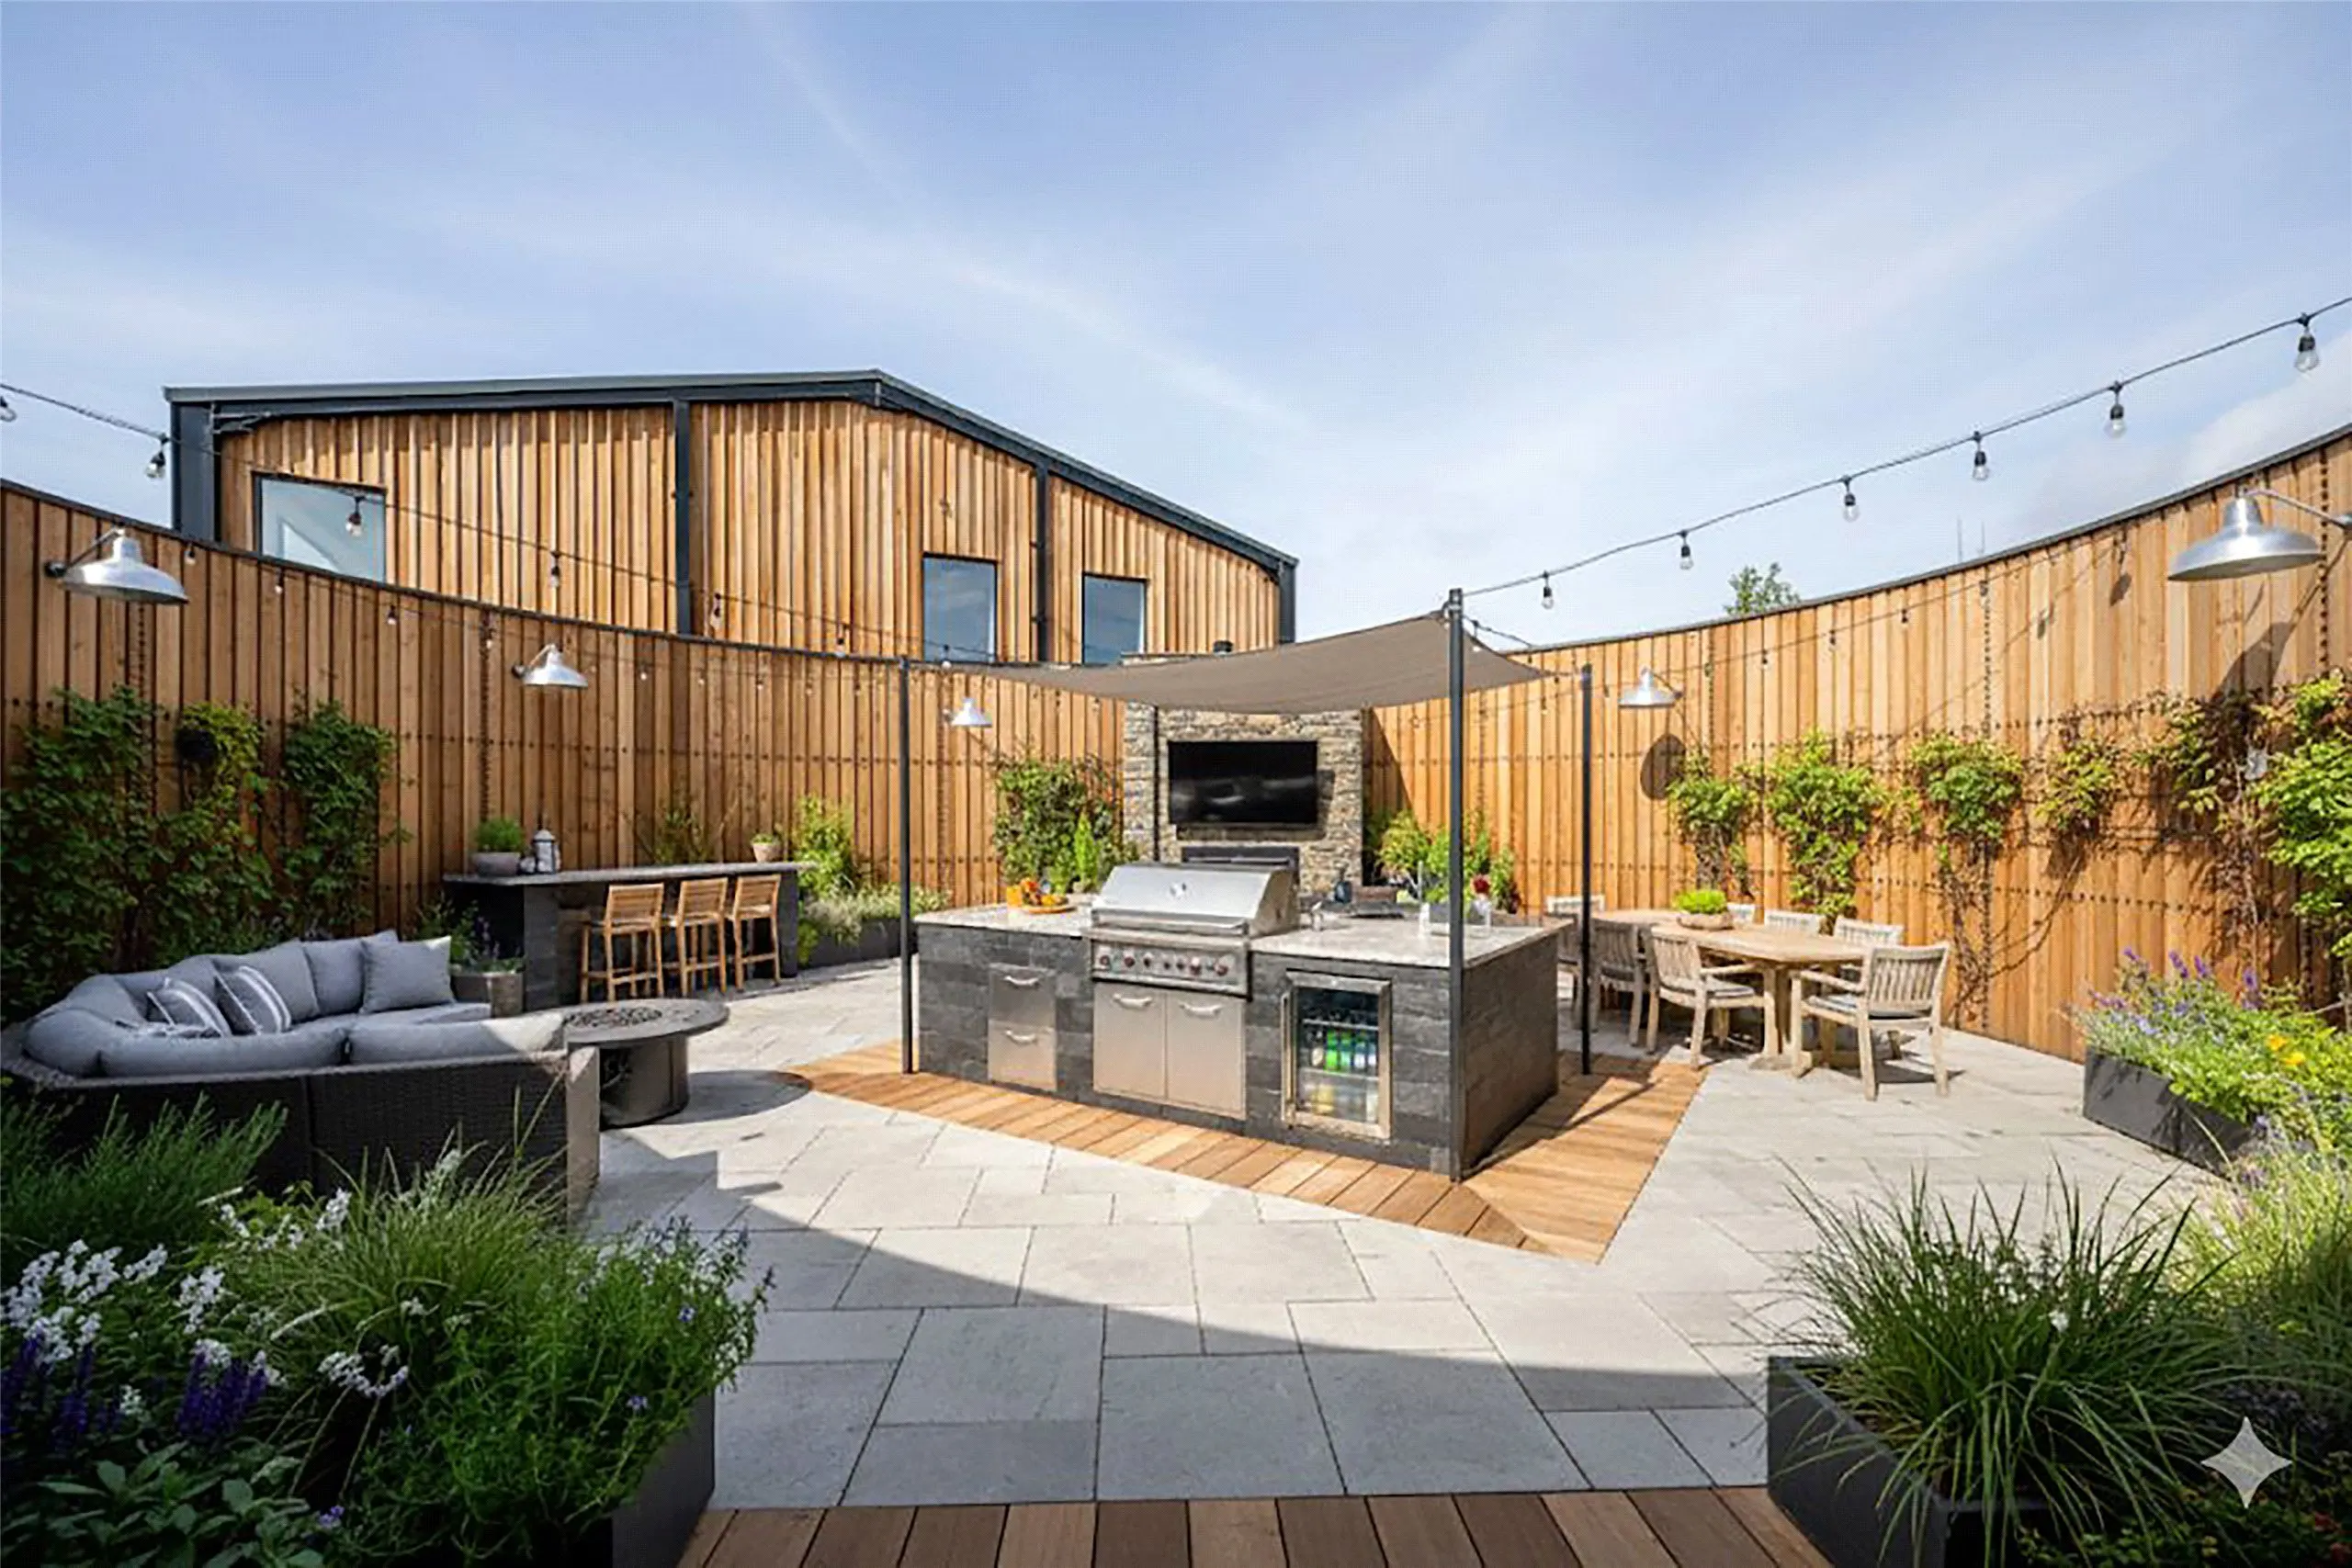
- Designed for Entertaining
- Versatile Layout

Overview
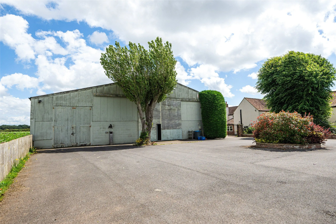
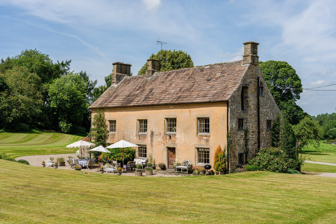
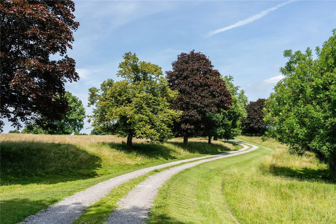
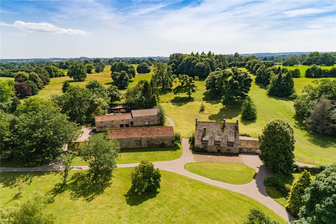
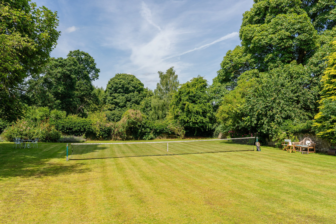
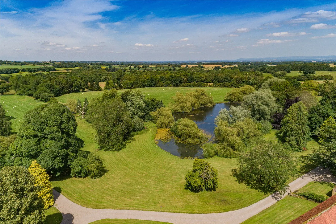
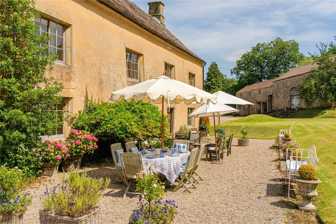
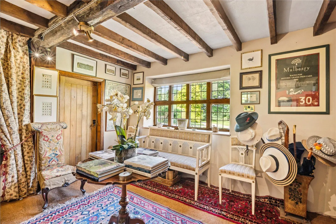
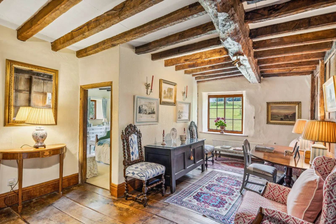
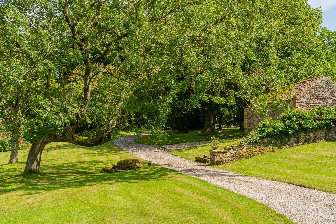
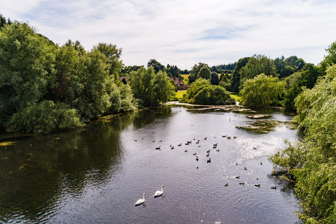
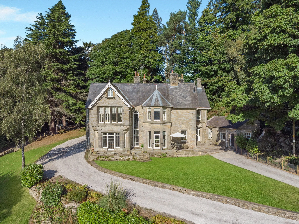
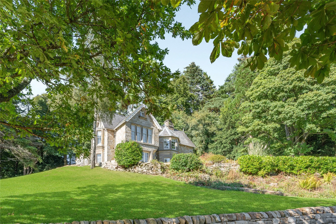
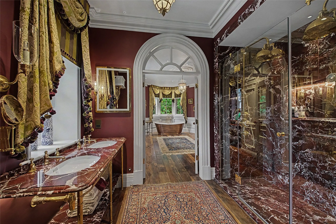
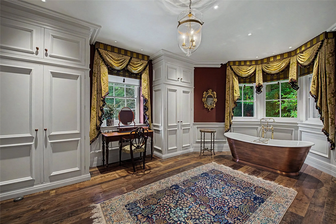
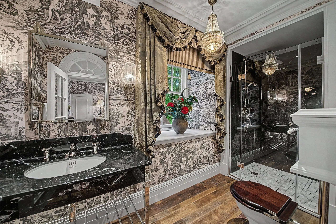
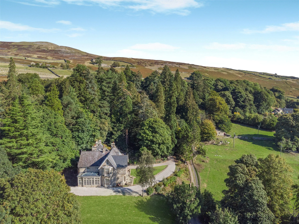
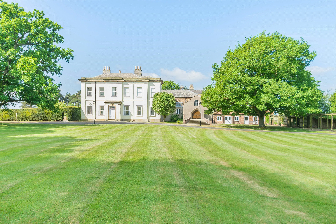
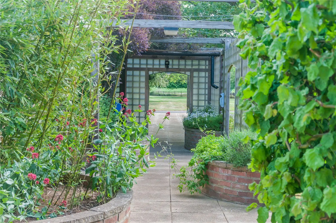
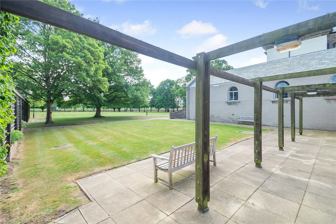
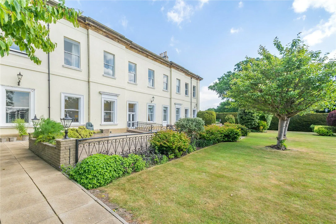
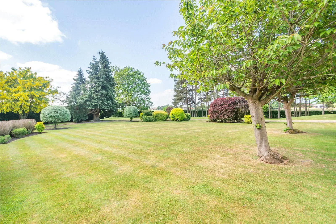
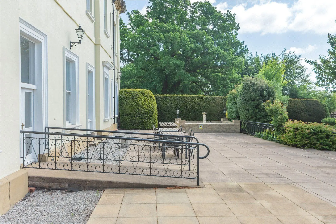
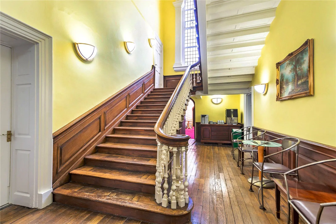
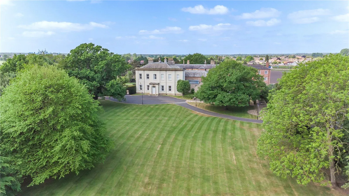
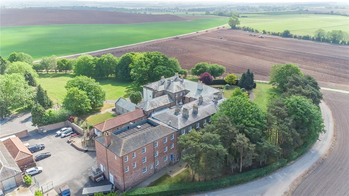
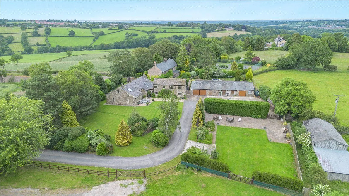
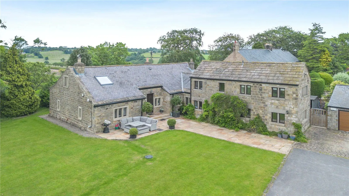
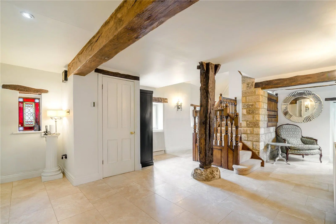
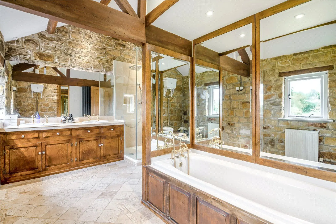
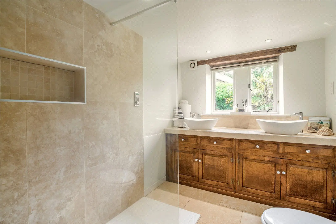
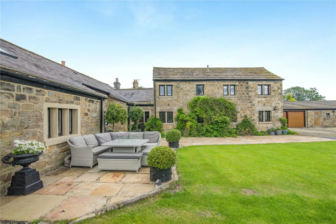
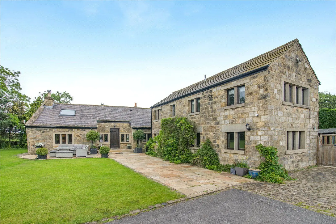
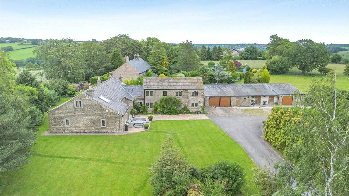
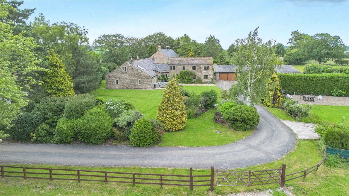
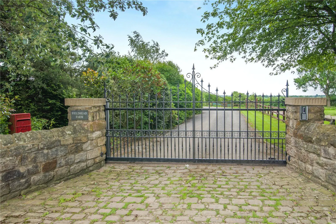
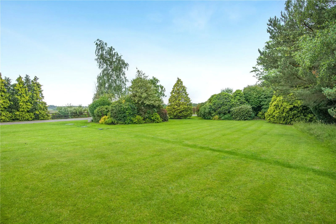
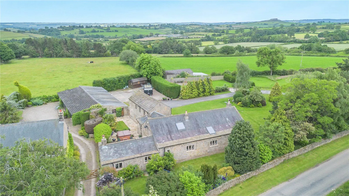
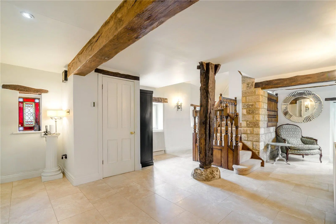
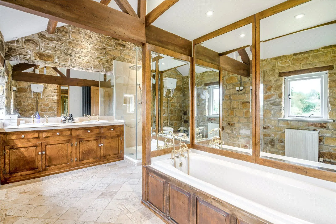
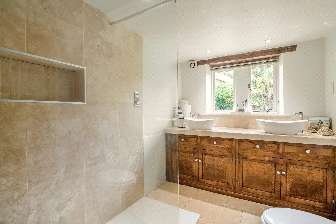
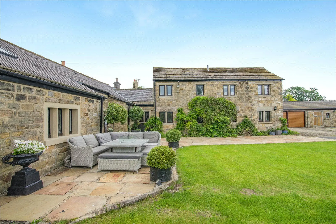
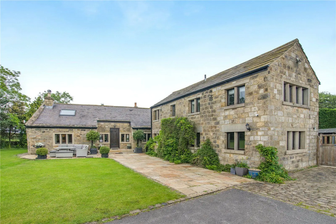
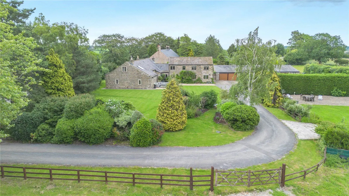
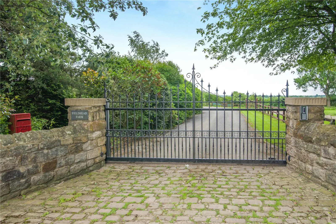
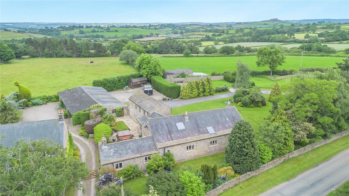
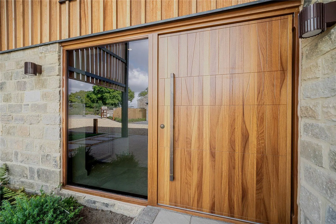
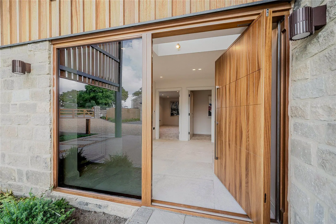
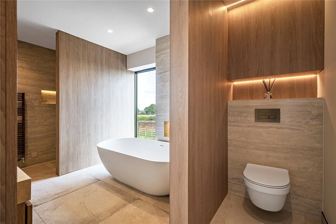
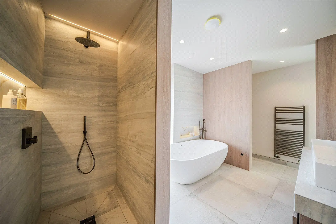
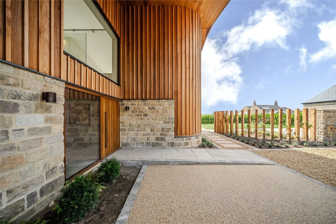
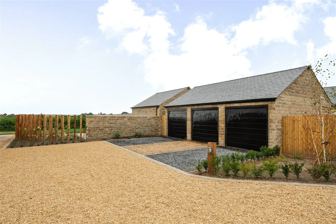
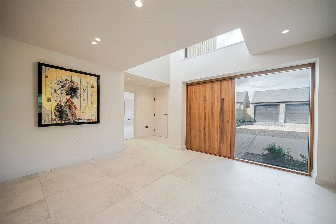
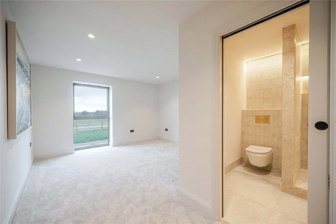
Leys Farm is a magnificent example of rural luxury, accessed via an elegant brick-pillared entrance and a sweeping tarmac drive that leads through wrought iron gates into a generous courtyard. The main residence has been meticulously enhanced by the current owners, featuring a comprehensive program of renovations including updated glazing, bespoke internal doors, and refined bathroom and bedroom fittings.
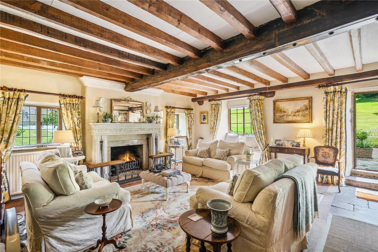
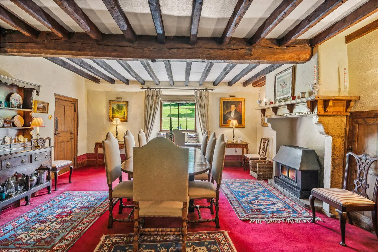
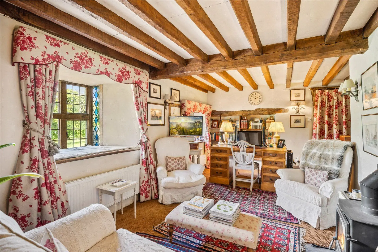
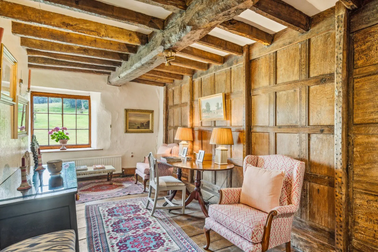
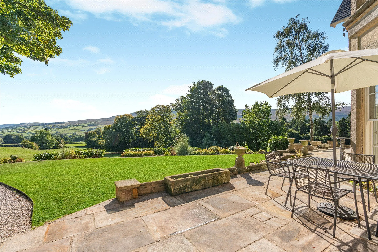
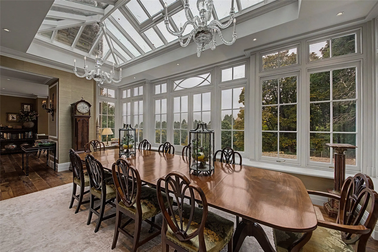
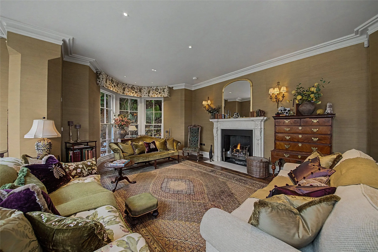
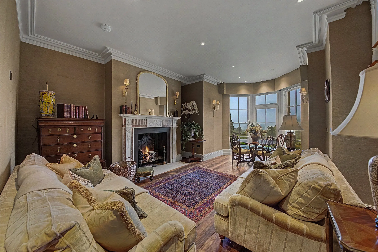
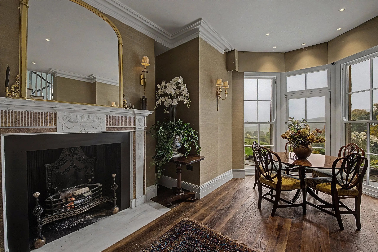
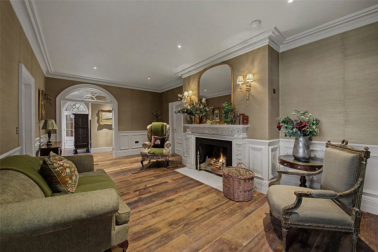
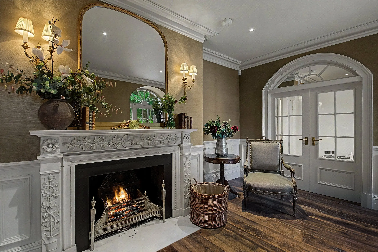
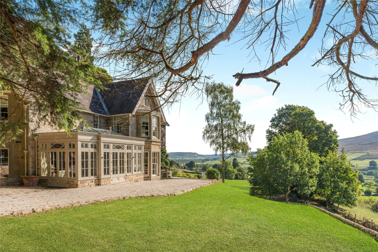
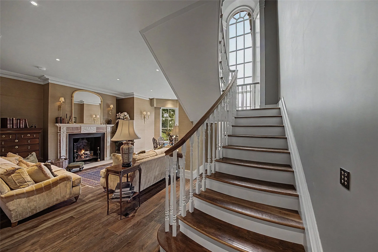
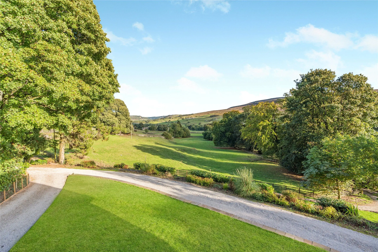
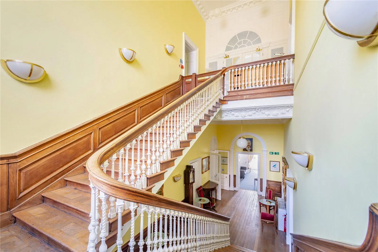
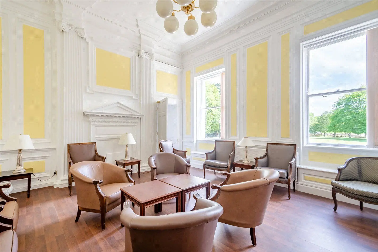
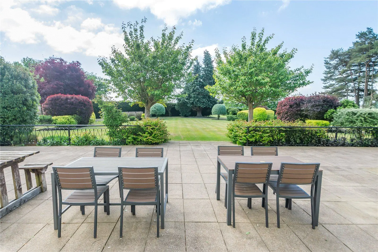
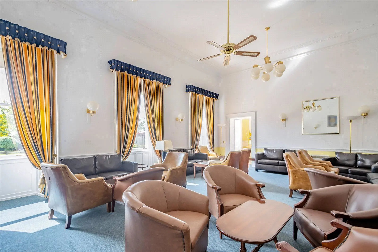
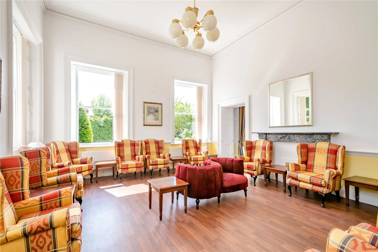
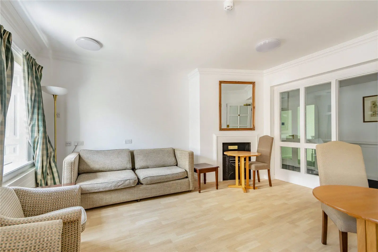
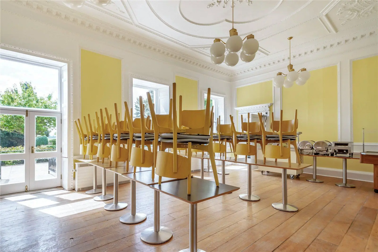
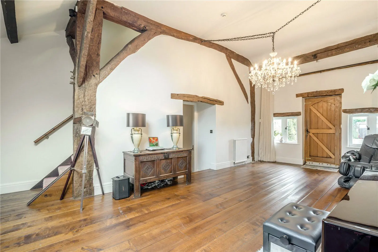
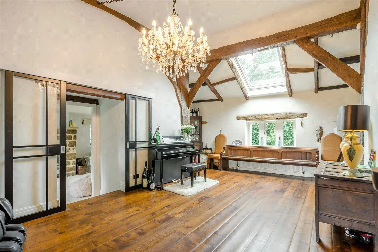
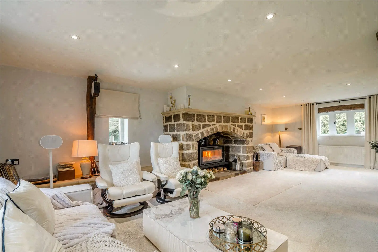
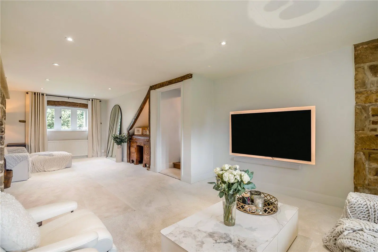
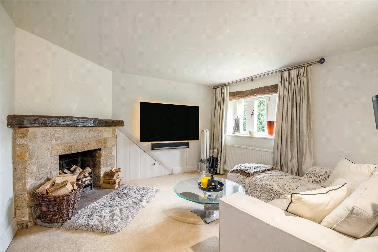
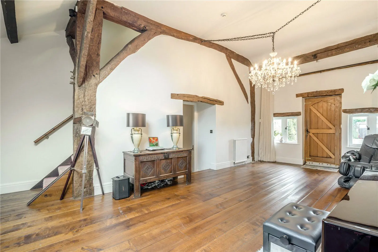
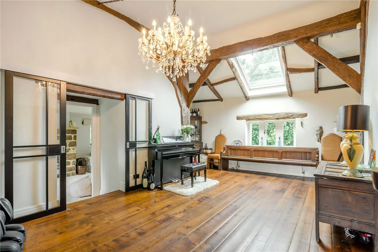
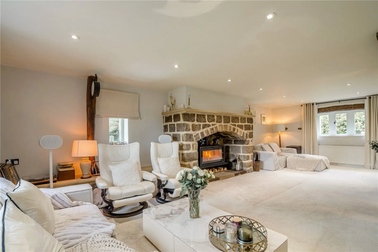
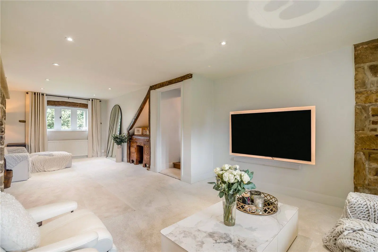
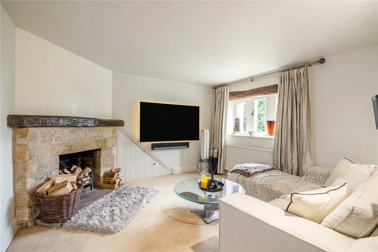
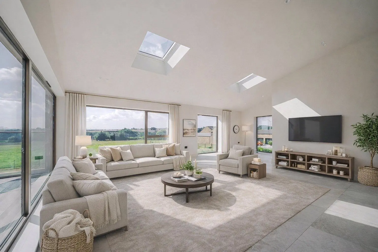
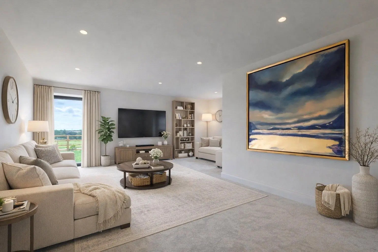
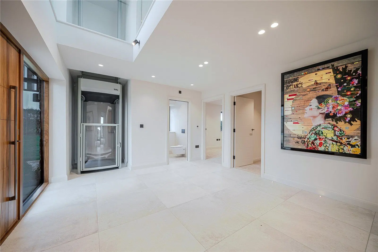
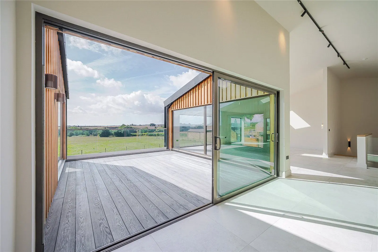
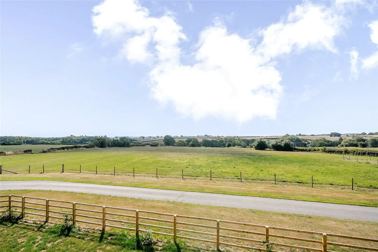
Spanning over 6,600 sq. ft. of beautifully appointed living space across three floors, the home is designed to maximize its south-facing aspect. The ground floor is a masterclass in light and flow, with French doors in most reception rooms creating a seamless transition to the gardens. The 25ft drawing room, characterized by rich wooden flooring and a cozy woodburning stove, flows effortlessly into the sitting room. For leisure and entertaining, the home offers a dedicated bar, a tranquil sun room, and a bright conservatory, complemented by a private family room and a formal dining room.
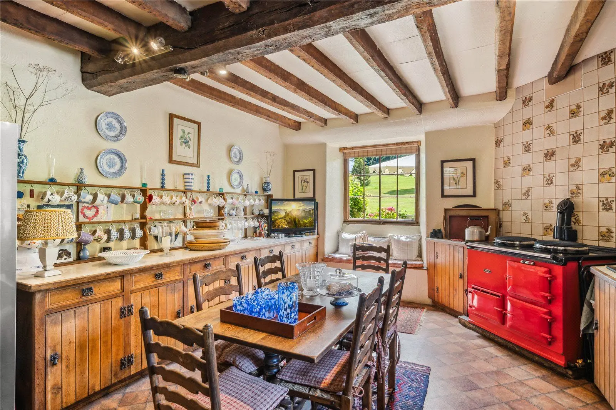
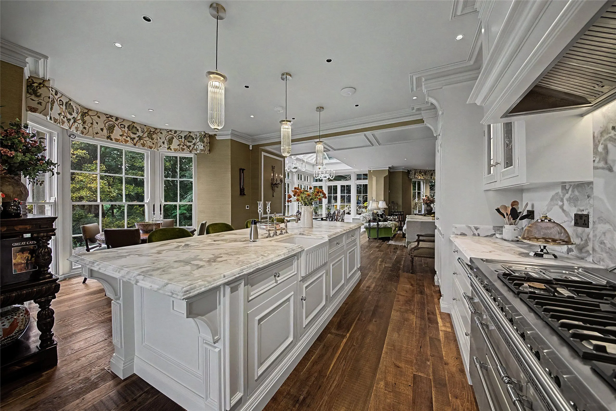
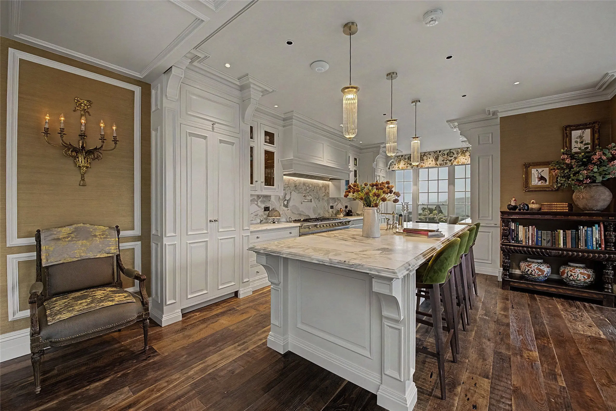
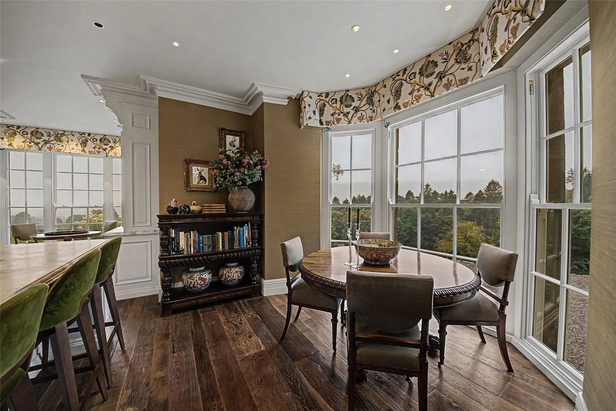
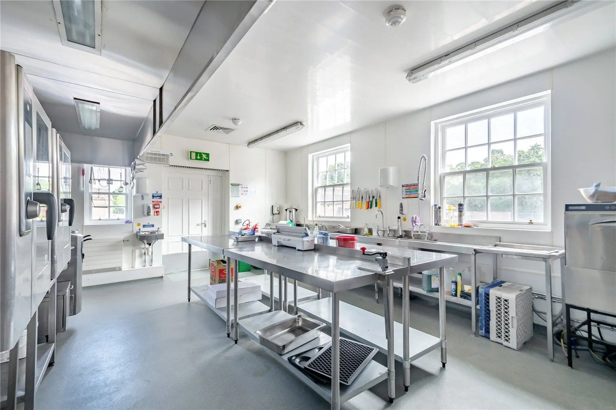
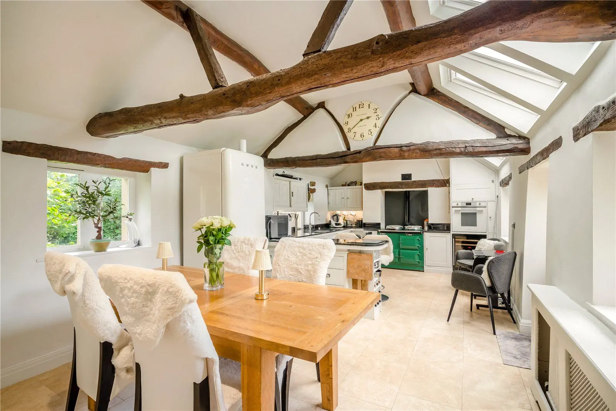
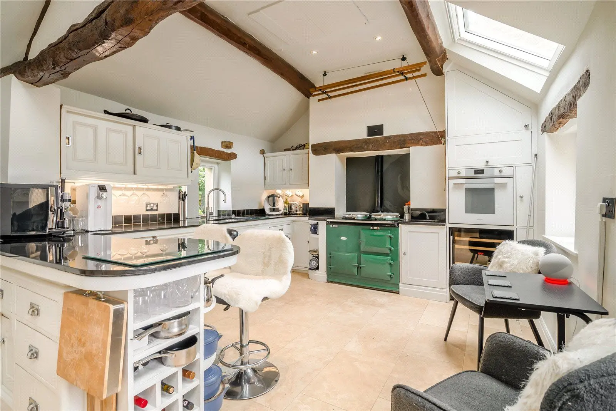
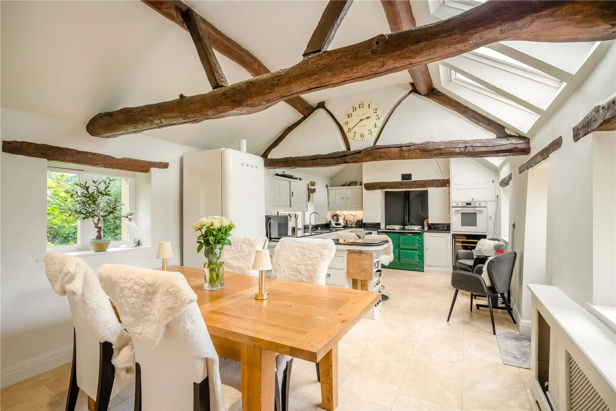
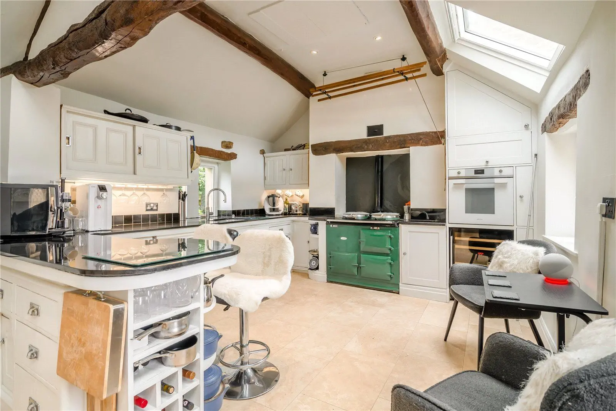
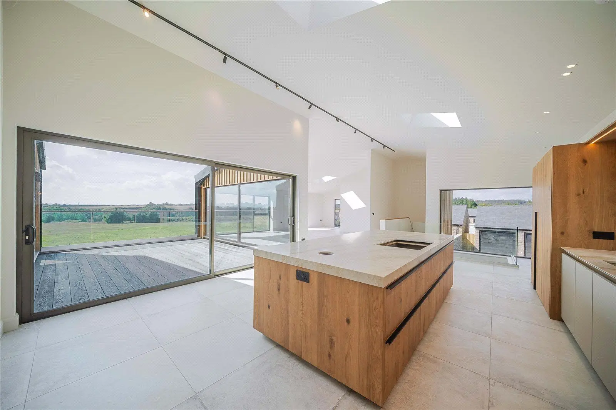
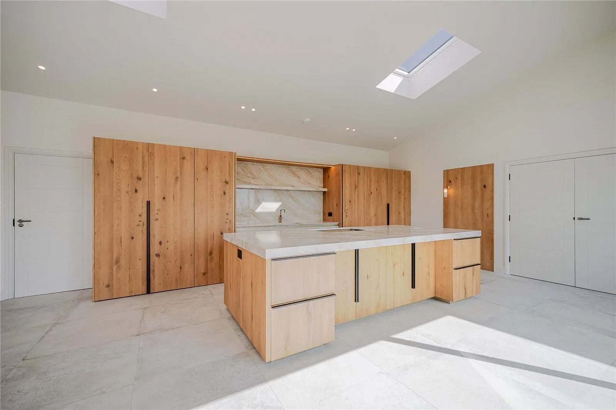
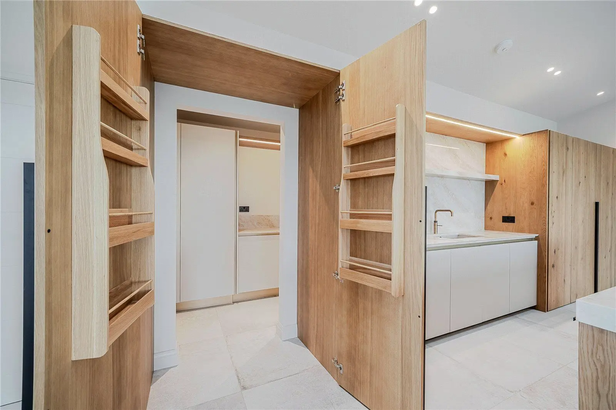
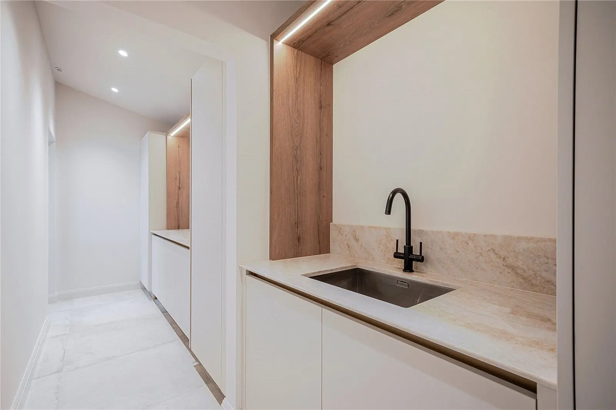
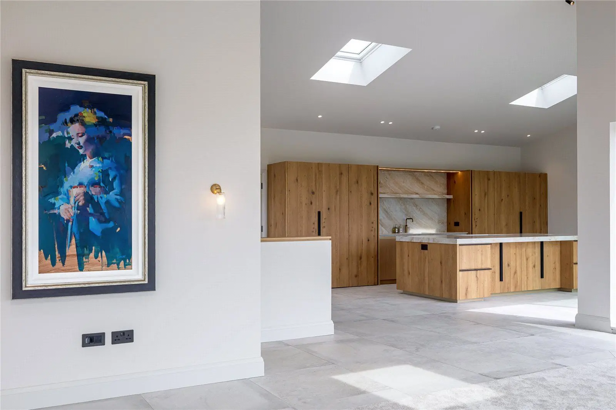
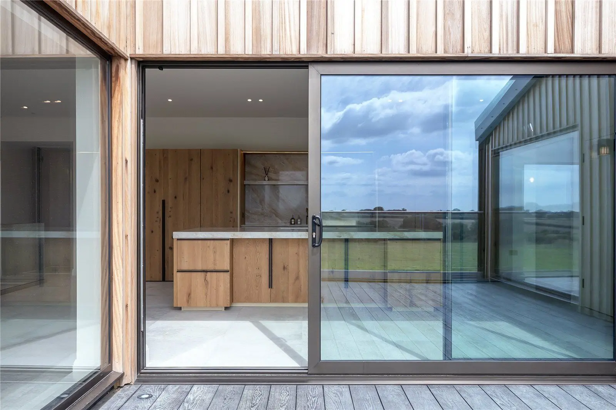
At the heart of the home lies the 28ft open-plan kitchen and breakfast room. Bathed in natural light via a ceiling lantern, this space features a bespoke kitchen with high-end integrated appliances and a substantial central island, perfect for contemporary family life.
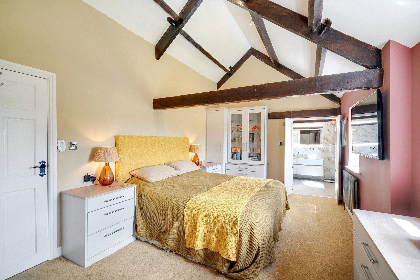
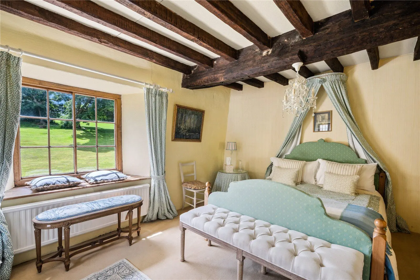
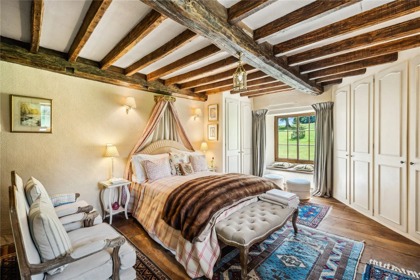
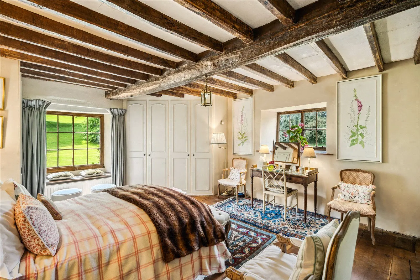
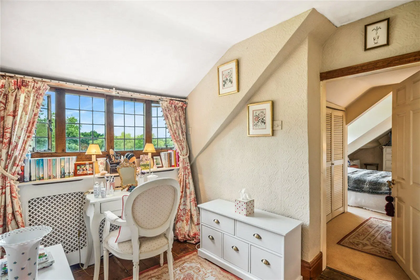
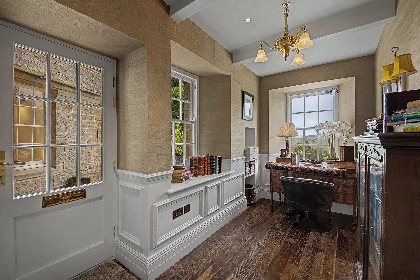
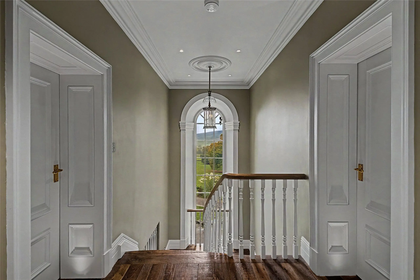
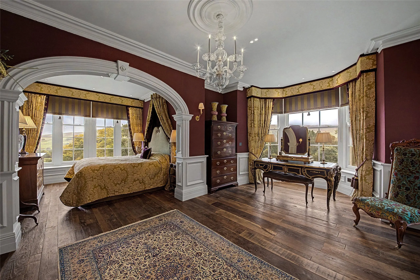
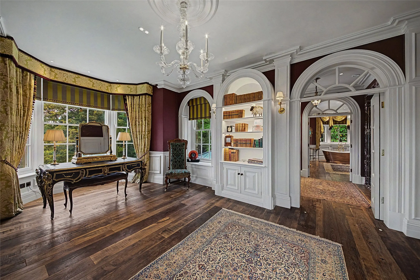
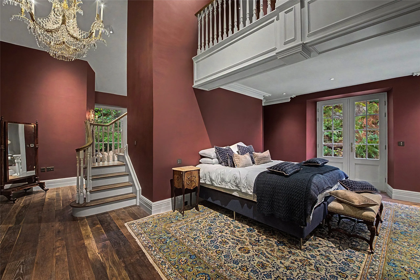
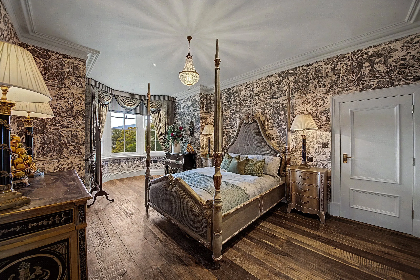
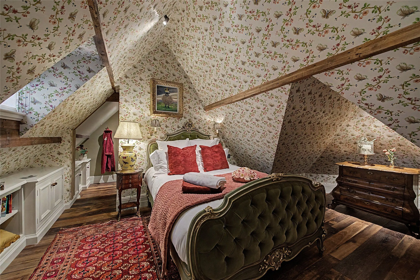
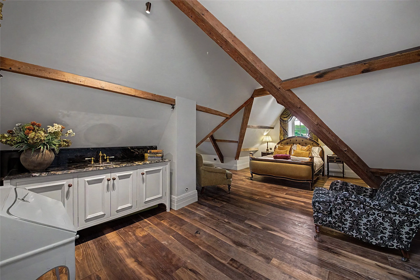
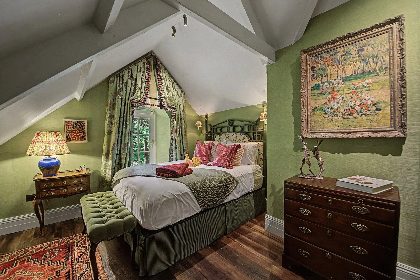
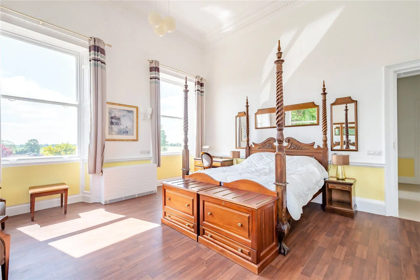
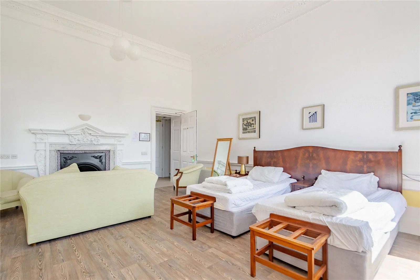
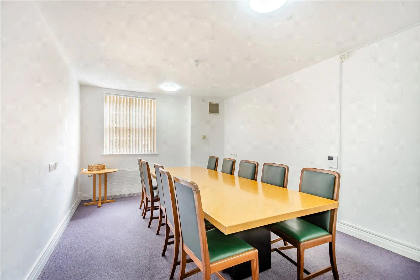
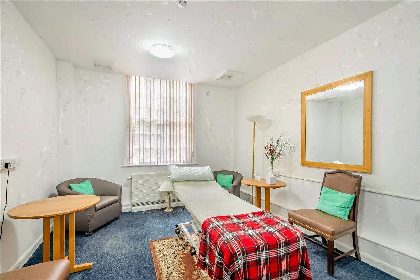
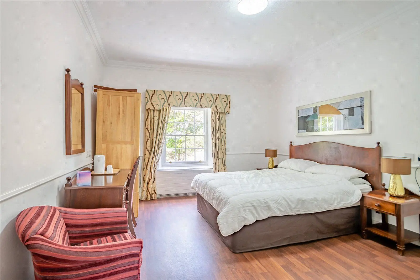
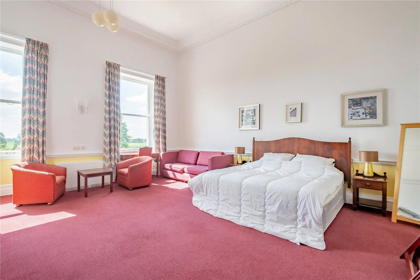
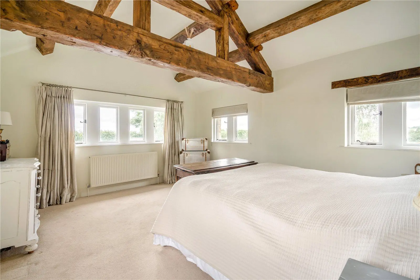
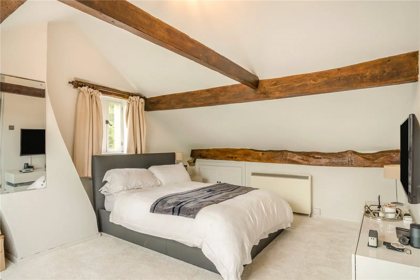
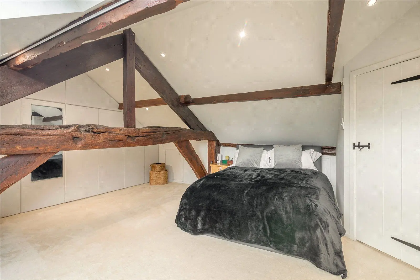
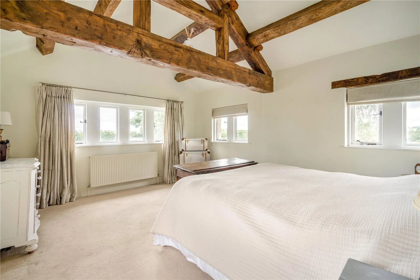
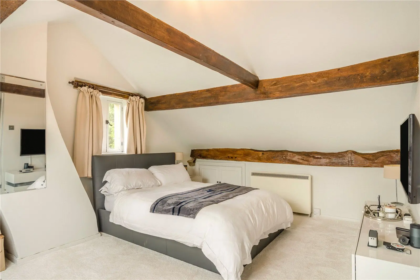
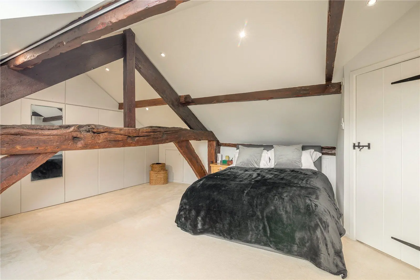
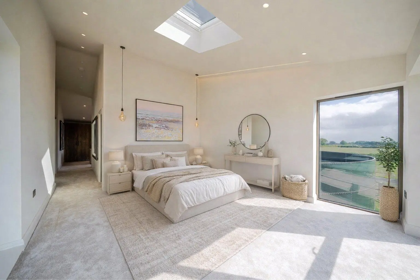
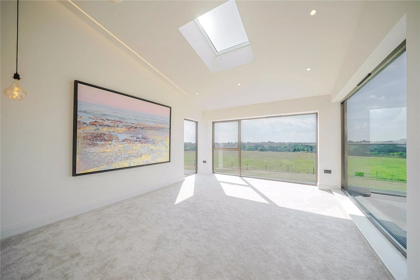
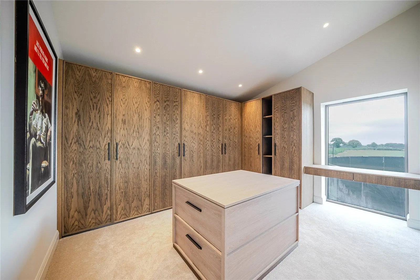
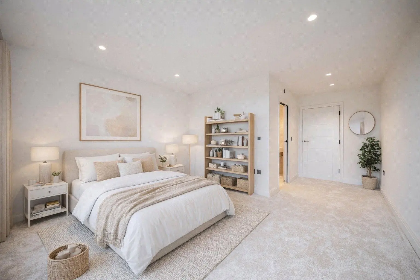
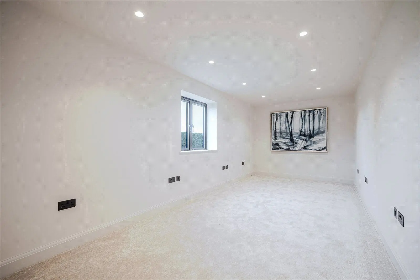
The upper floors provide sanctuary and versatility. The first floor hosts five well-presented bedrooms, including a luxurious principal suite and a dedicated dressing room. A private study and an artistic studio/painting room provide quiet spaces for professional or creative pursuits. The second floor features an additional en suite bedroom and a second dressing room; given its positioning, this level offers an excellent opportunity for conversion into a self-contained annex.
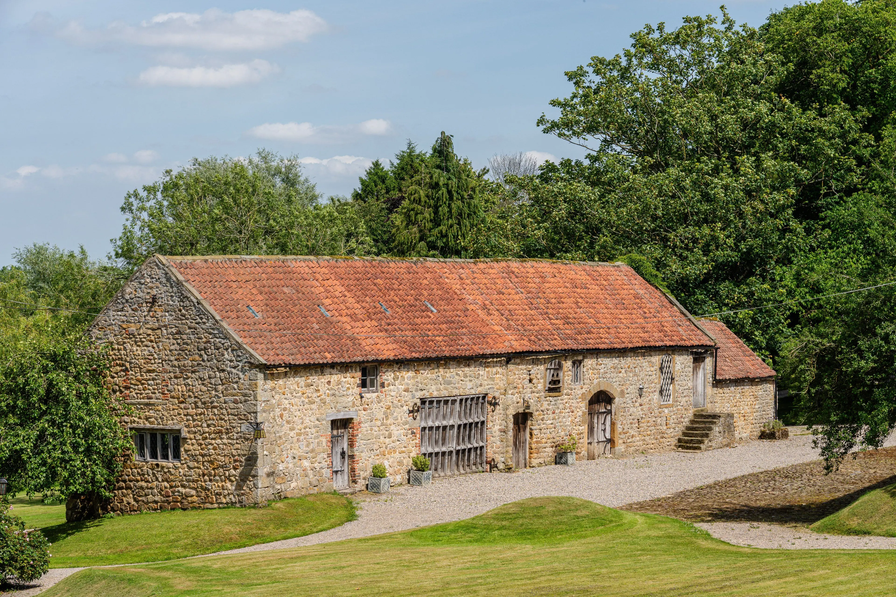
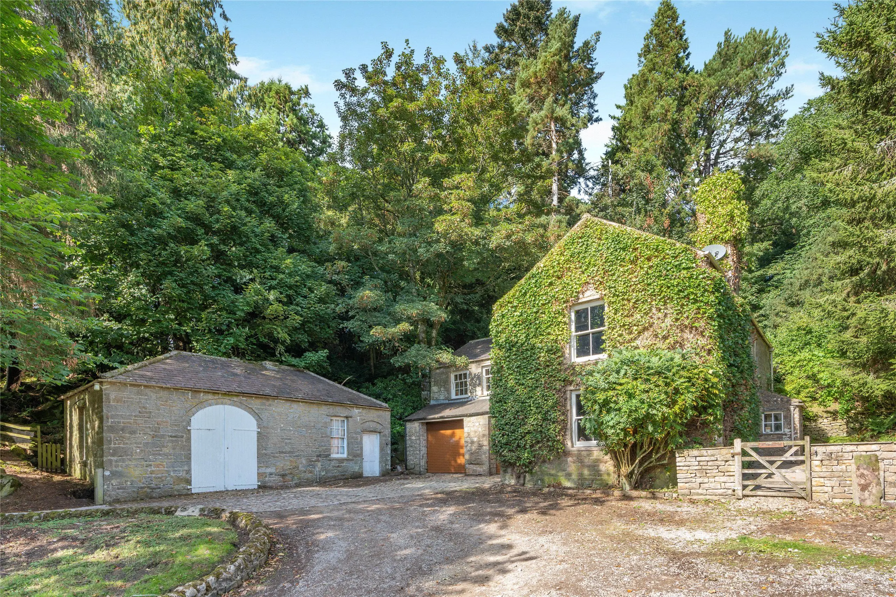
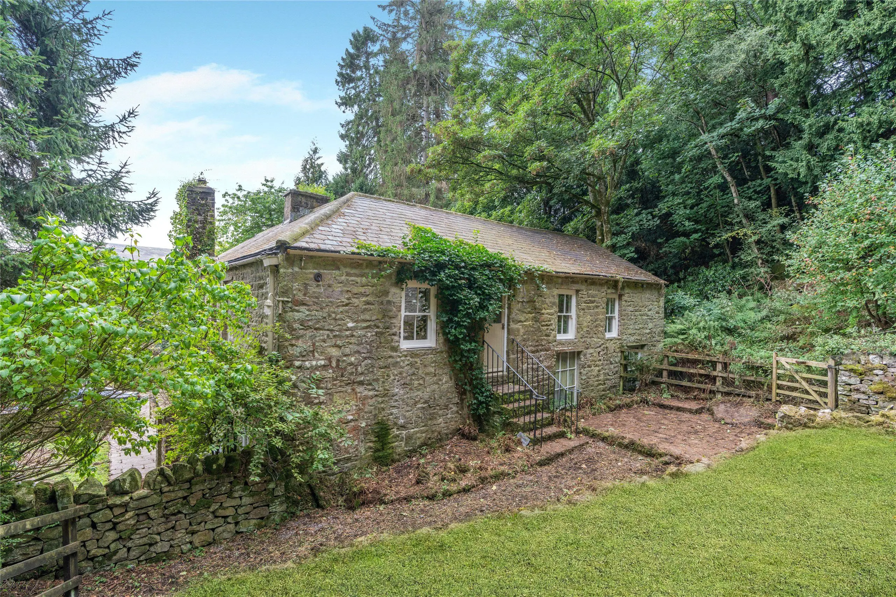
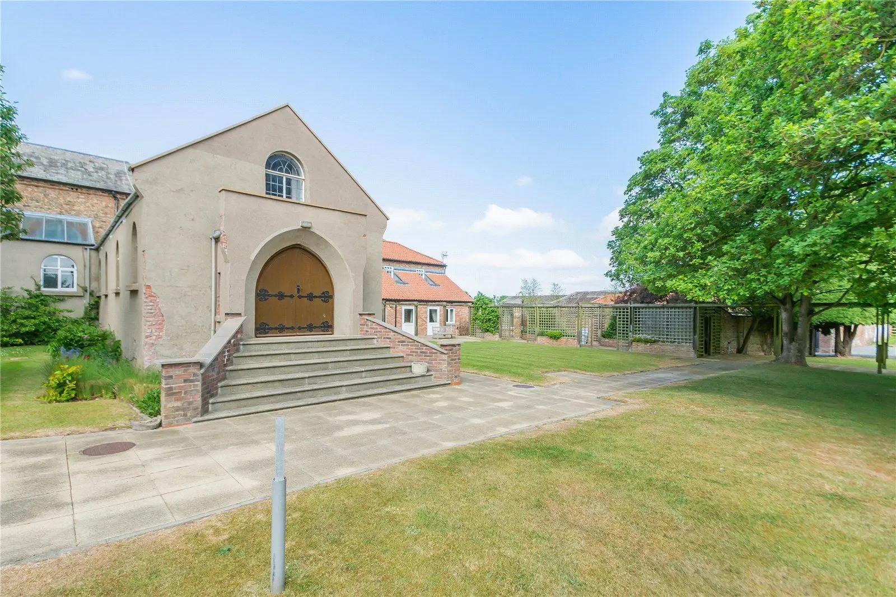
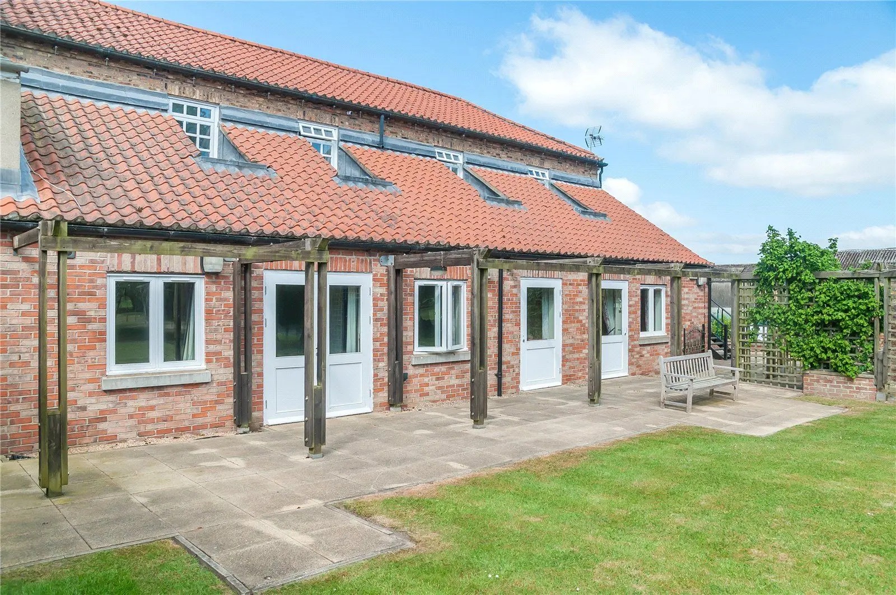
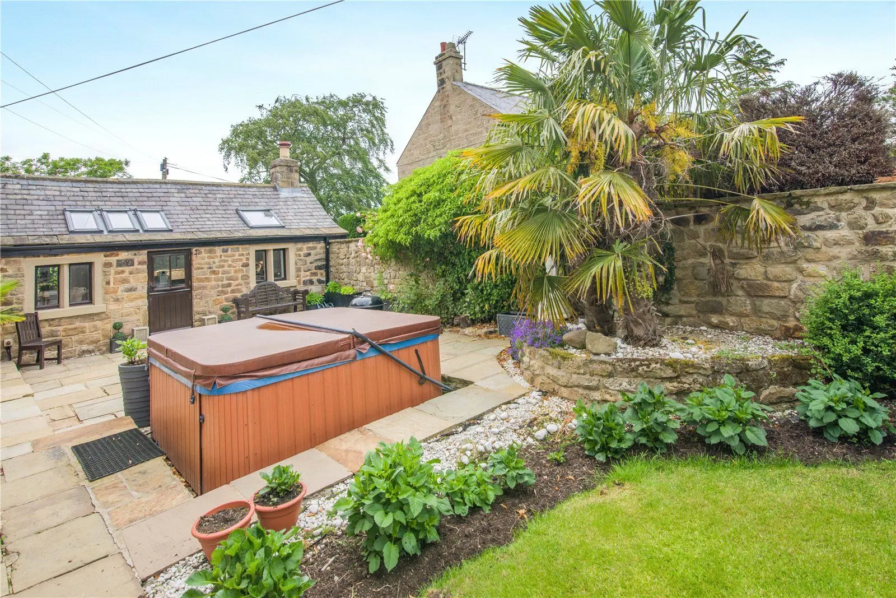
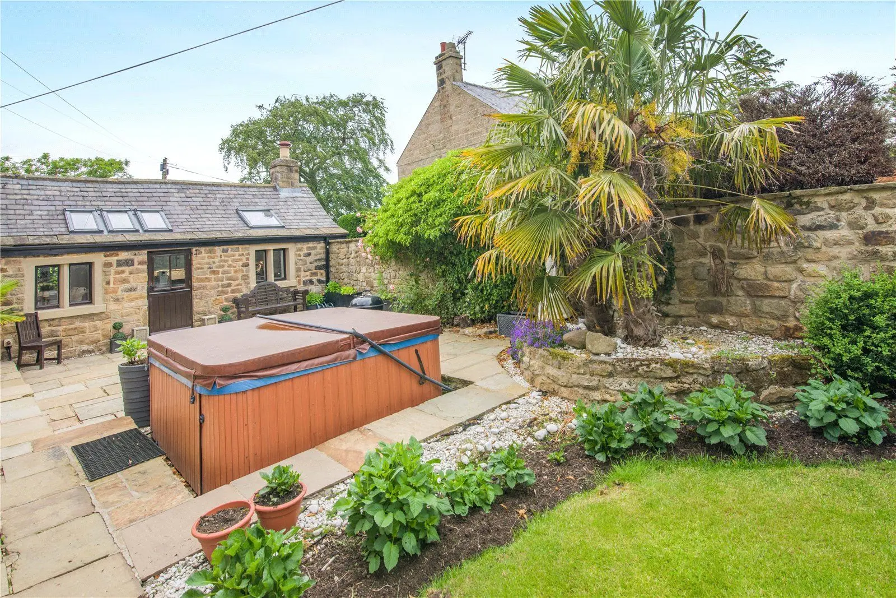
Complementing the main house is a detached red-brick cottage. Rencently refurbished, this charming three-bedroom residence provides an ideal guest house or multi-generational living option, complete with its own garden and parking.
Services: Oil central heating, mains electricity, private water supply (borehole), private drainage (we believe the tank will not to be current regulations). Solar panels.
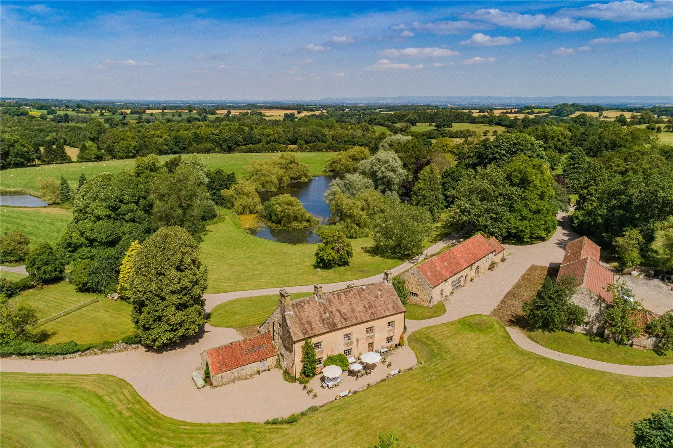
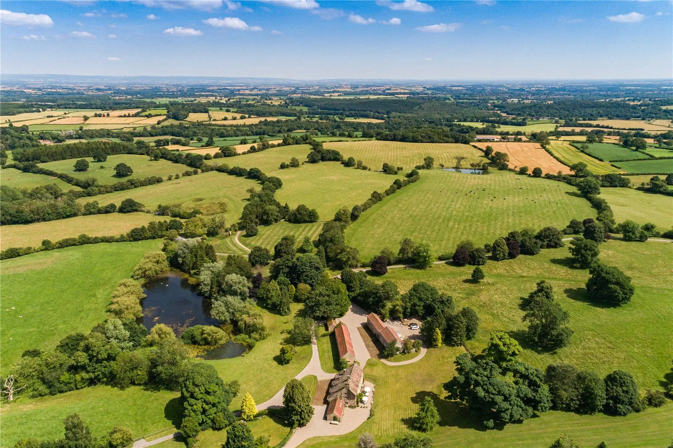
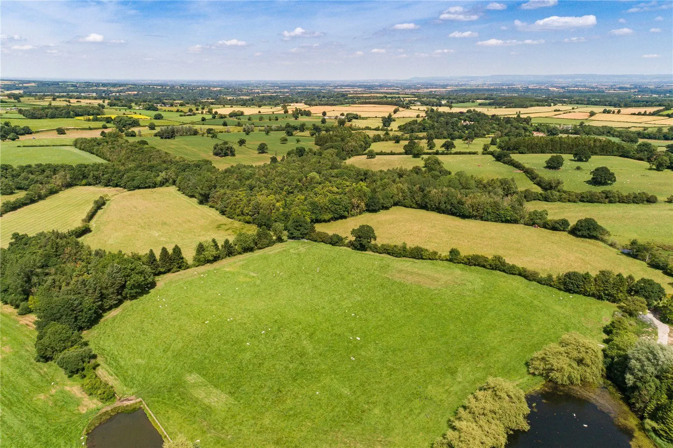
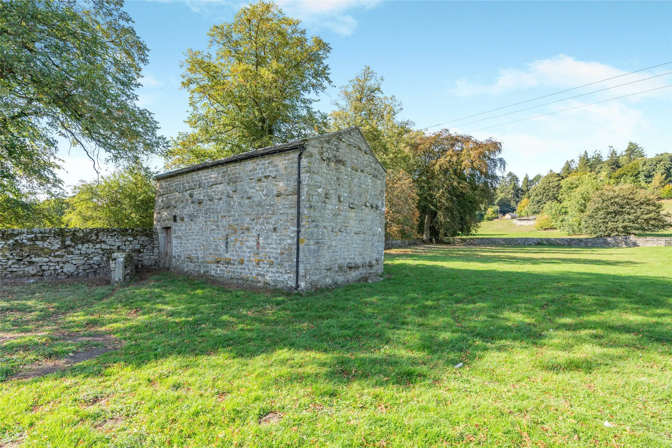
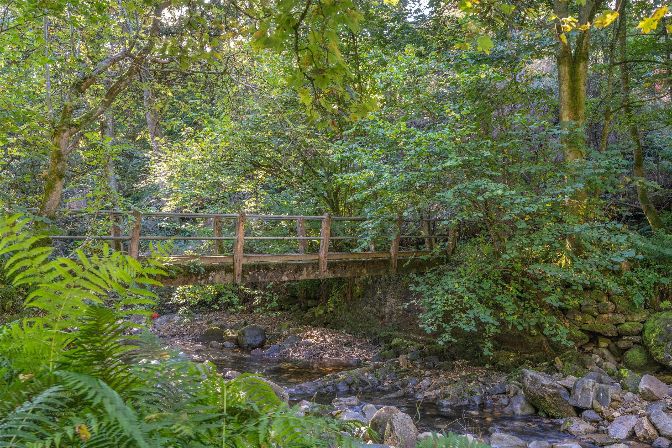
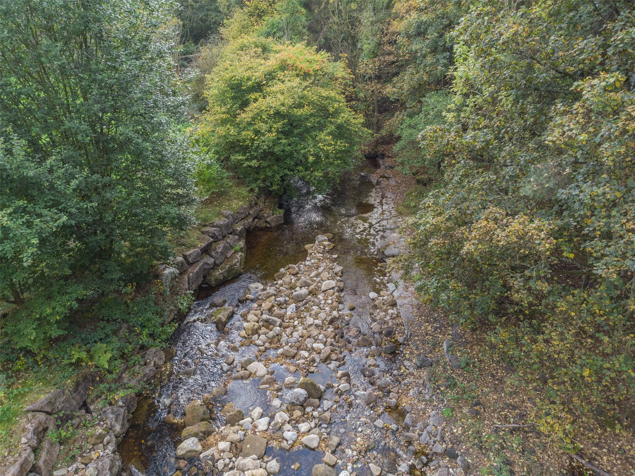
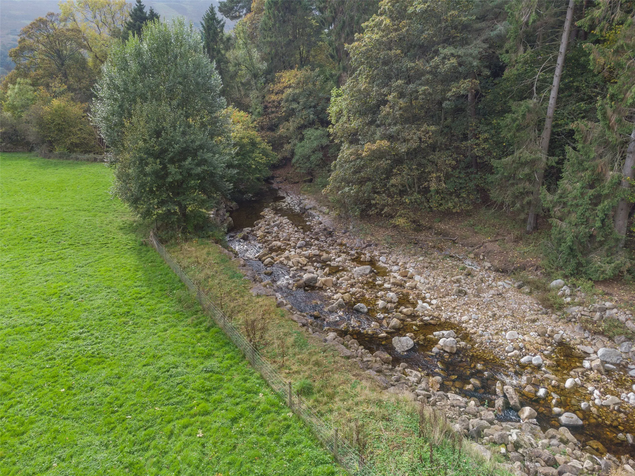
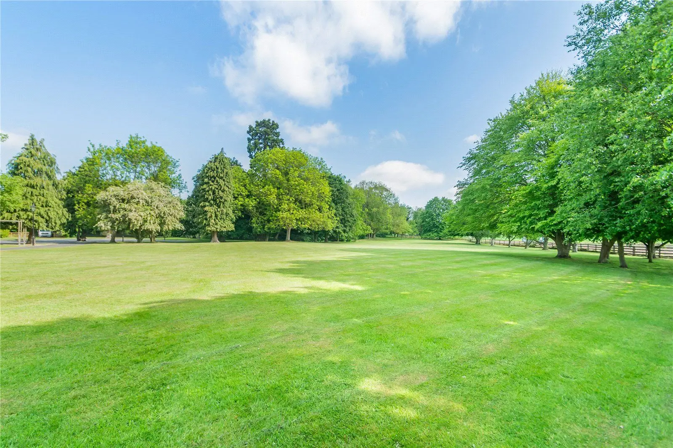
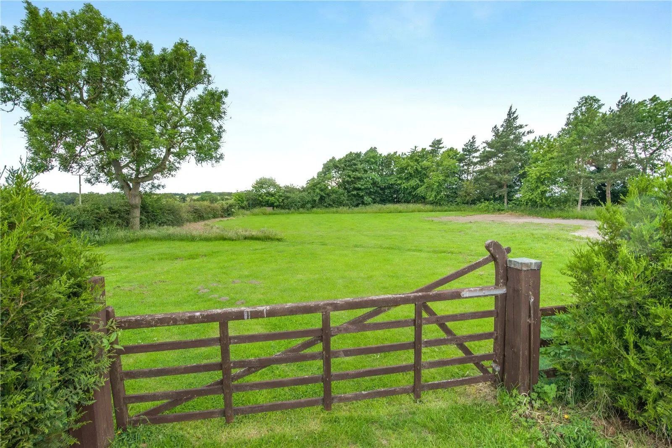
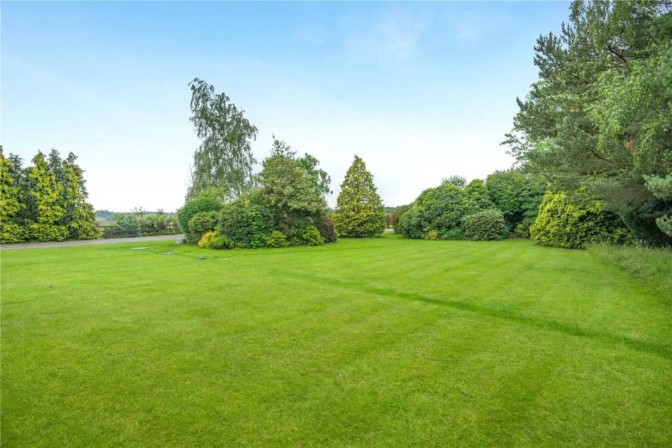
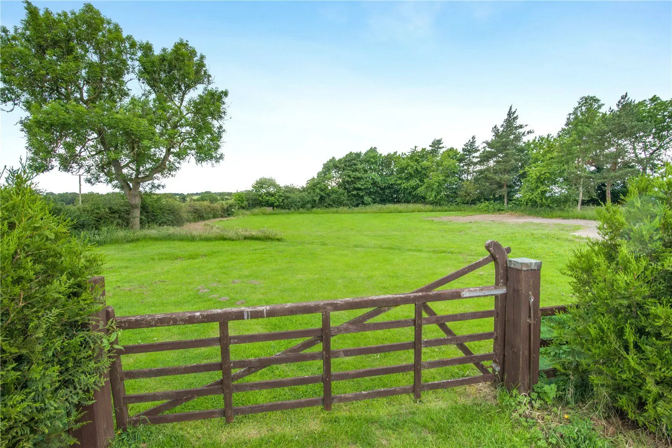
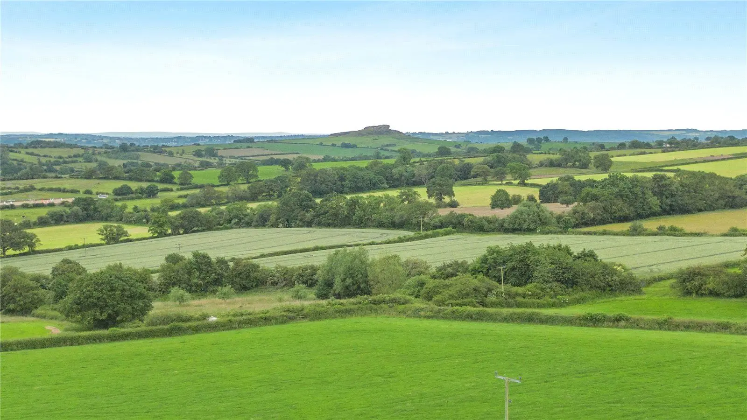
This property has 2 acres of land.
About the area

Other properties
Slide 1 of 6
Looking for deep local knowledge, and a considered approach to selling well?
Across residential, rural, farms and estates, our nationwide network of experts marry specialist knowledge and up-to-the-minute market analysis with the personal touch.