


1 / 20
Scott Lane, Riddlesden
Keighley, West Yorkshire, BD20
Guide Price
£995,000
Ref: HRG240064
A magnificent Grade I listed manor house of exceptional heritage and distinction
- 6 bedrooms
- 5 bathrooms
- 4 reception rooms
- 5,139 square feet
- 2.1 acres
- Freehold
- Council Band G
Features at a glance
- A grade I listed country residence of remarkable historical significance
- Main house 4,539 sq. ft (422 sq. m)
- 4 reception rooms
- 6 bedrooms
- 5 bathrooms
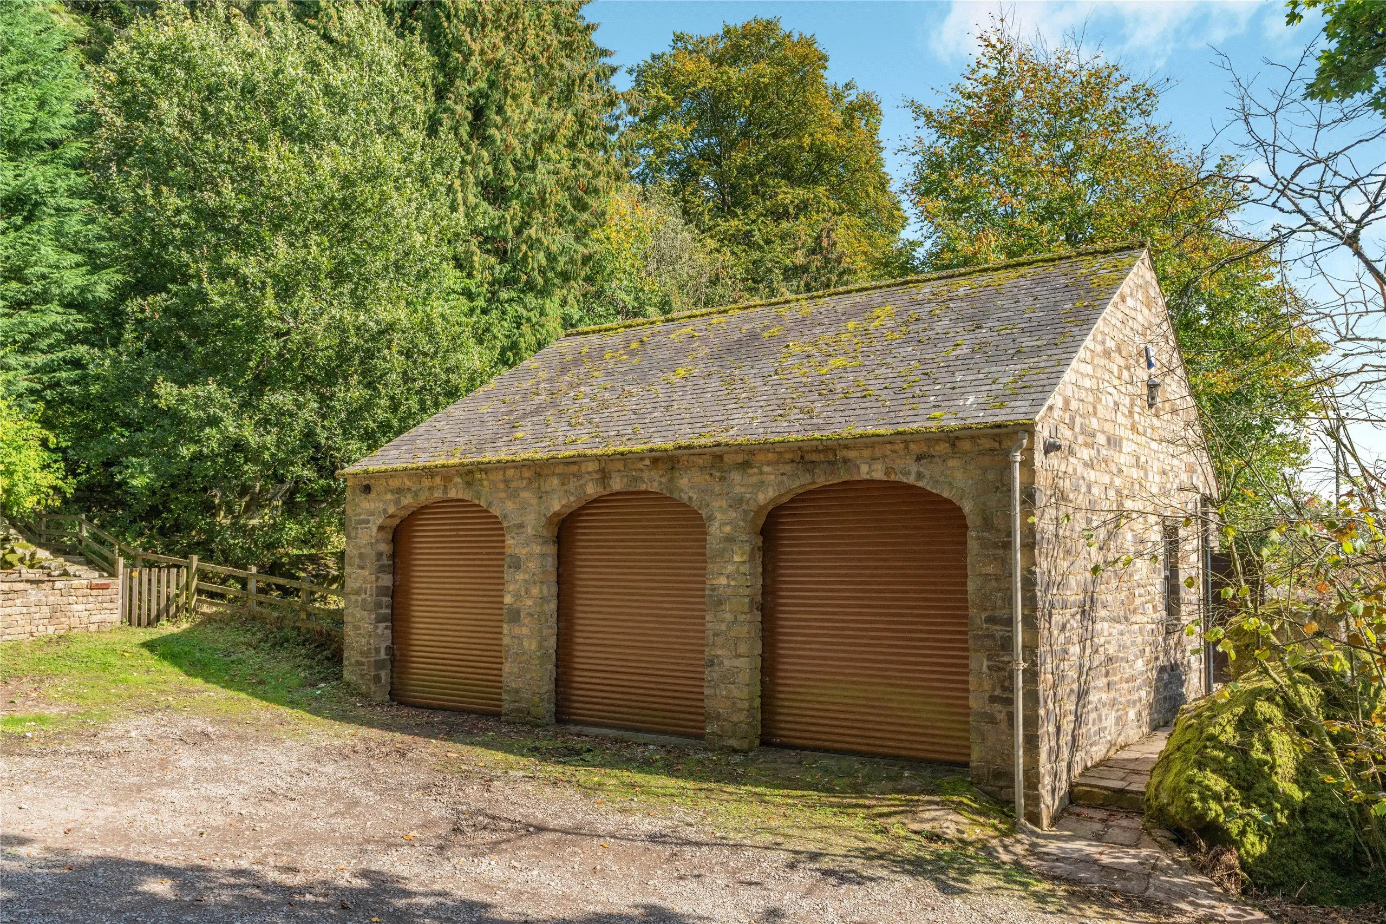
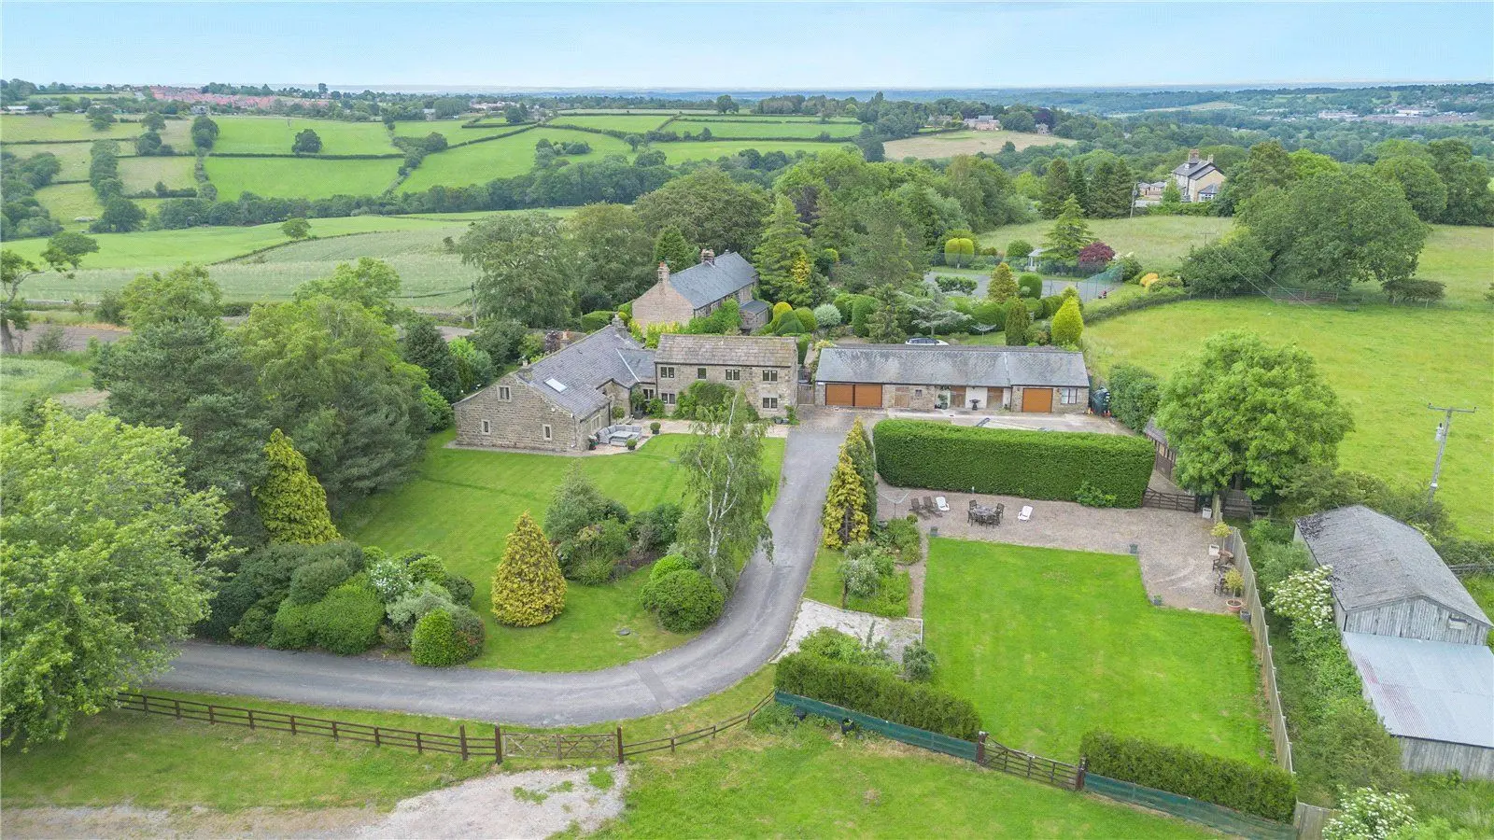
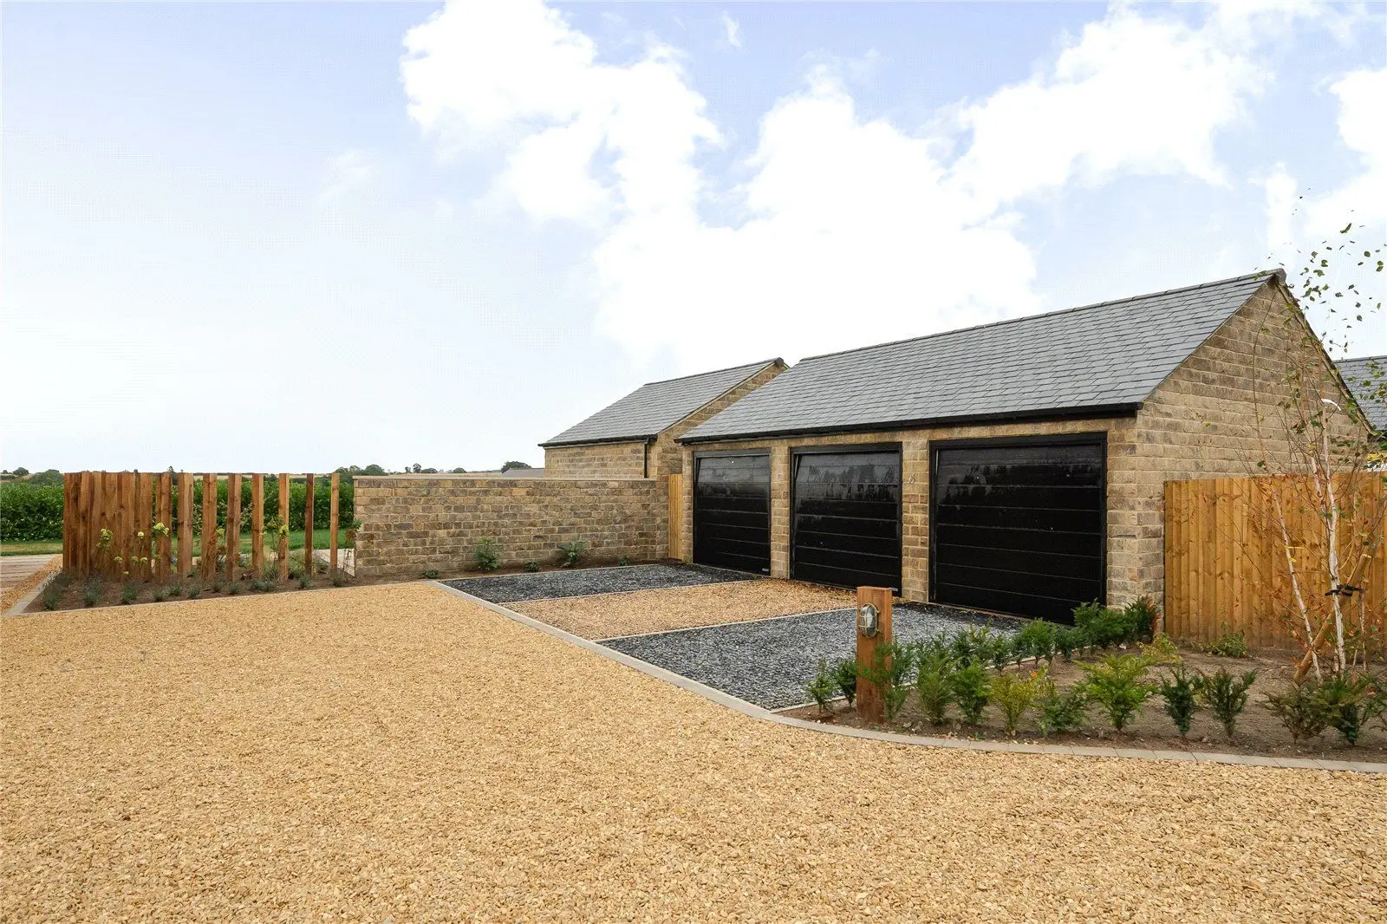
- Double garage

Overview
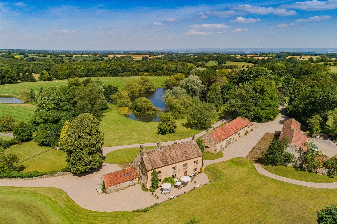
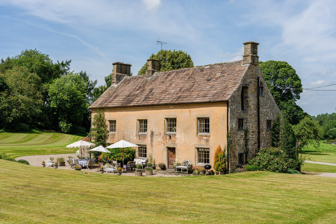
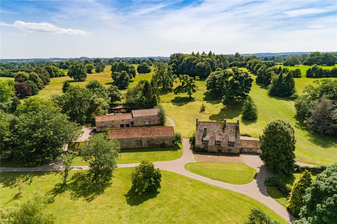
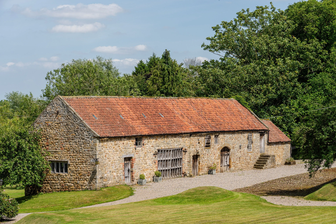
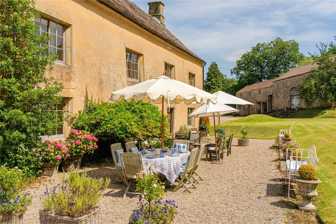
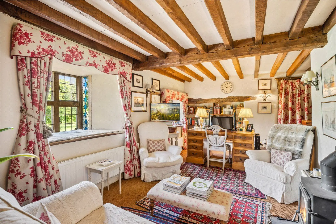
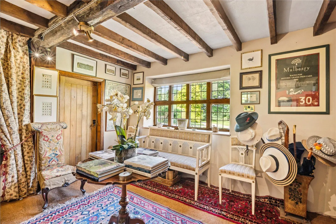
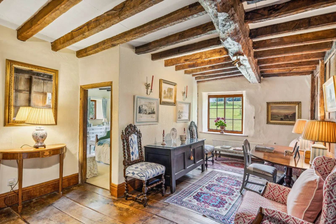
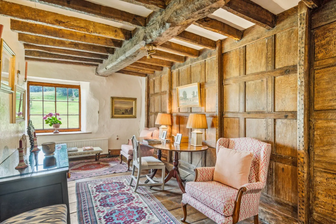
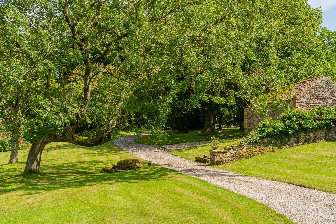
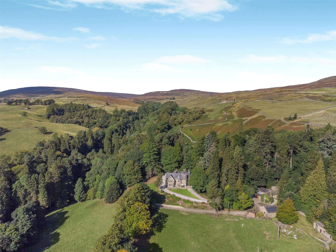
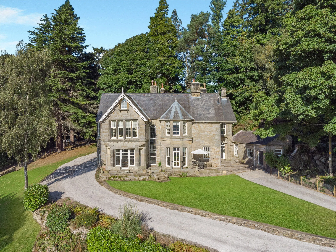
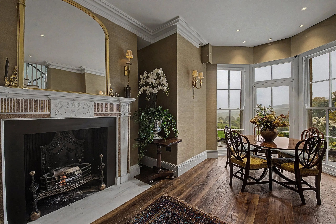
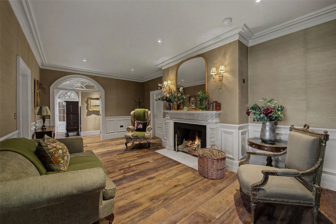
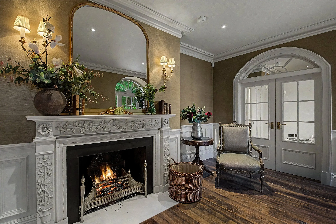
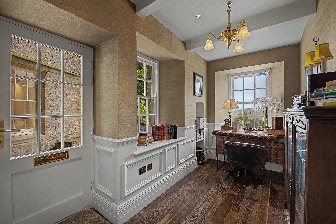
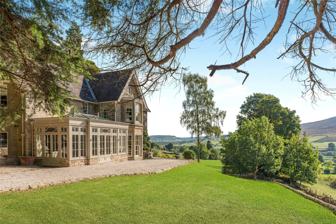
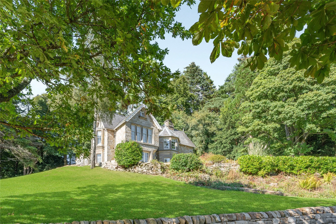
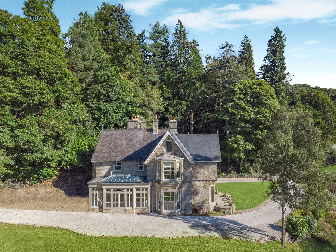
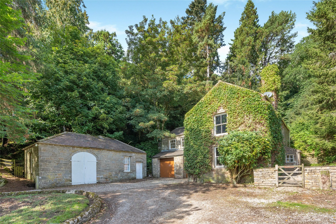
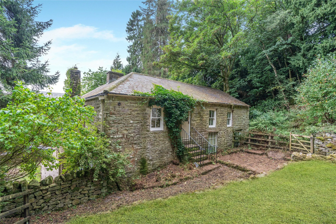
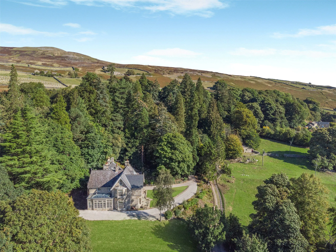
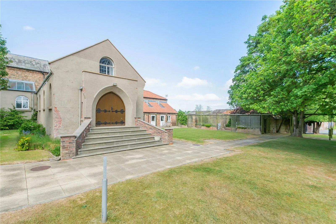
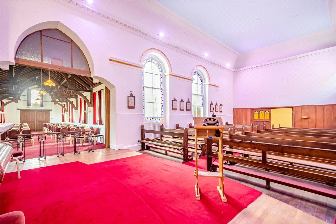
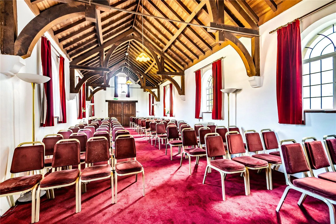
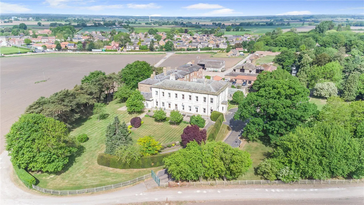
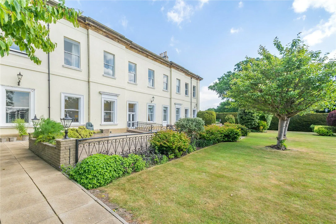
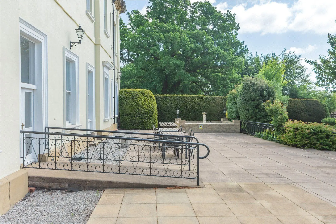
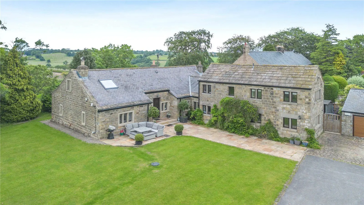
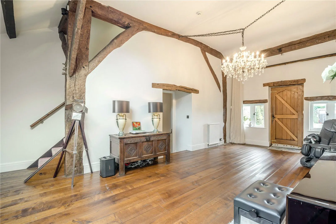
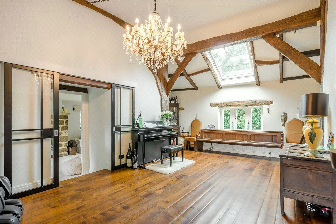
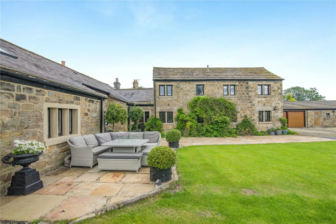
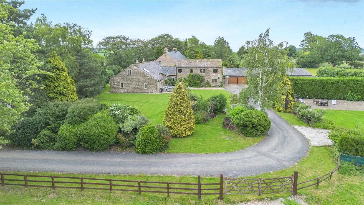
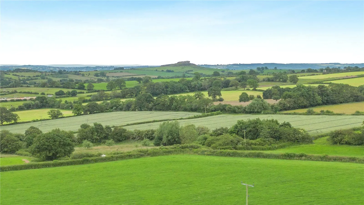
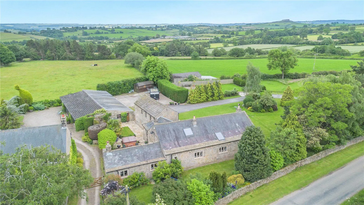
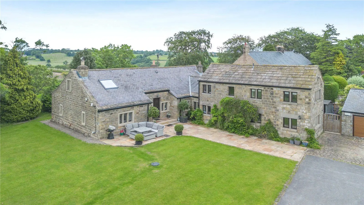
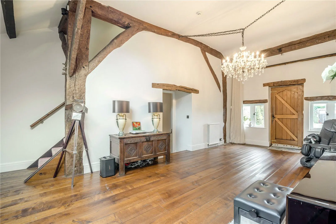
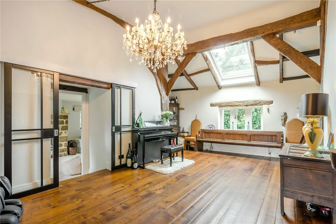
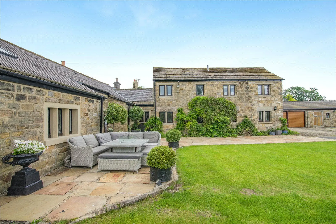
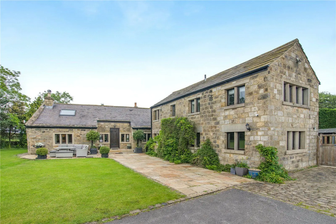
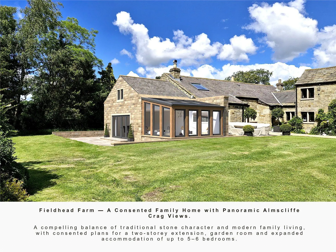
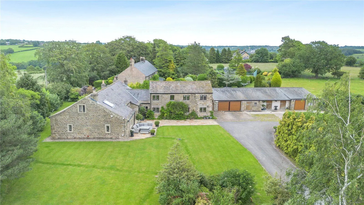
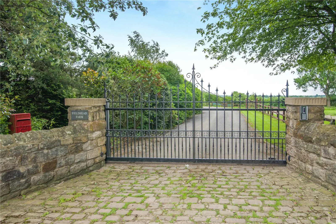
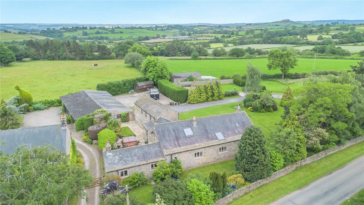
West Riddlesden Hall is an exceptional Grade I listed country residence of remarkable historical significance, displaying an abundance of original architectural features and period craftsmanship. Dating from 1687 and commissioned by Thomas Leech, the Hall was later enhanced during the 19th century and has a fascinating heritage, having once served as a Quaker Meeting House where it is reputed that the Archbishop of Canterbury preached. Constructed of handsome dressed stone beneath a traditional stone slate roof, the property showcases elegant, mullioned windows, exposed timber beams and an exquisite collection of historic details that have been carefully preserved.
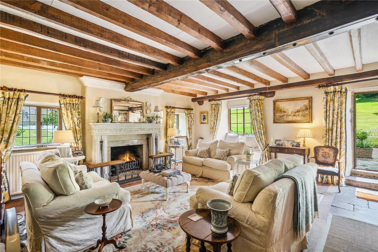
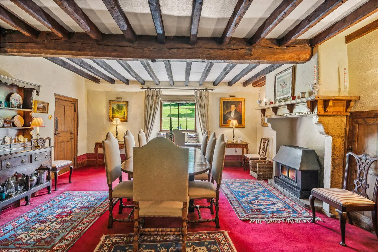
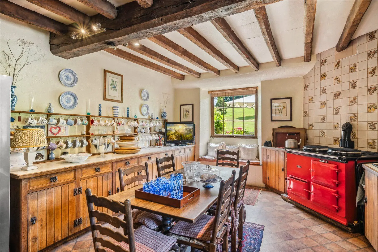
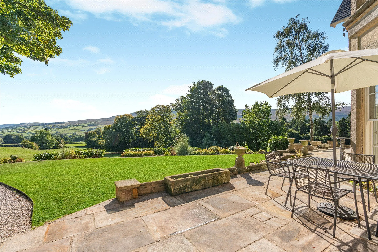
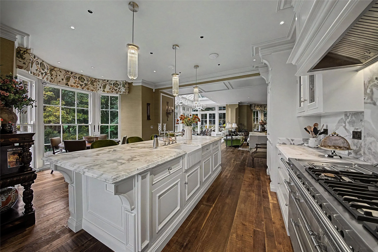
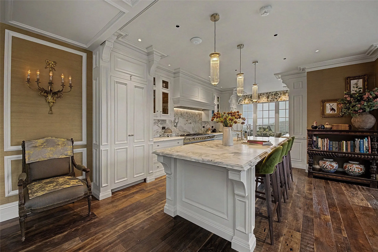
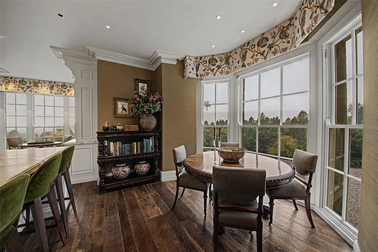
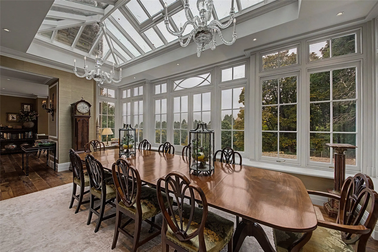
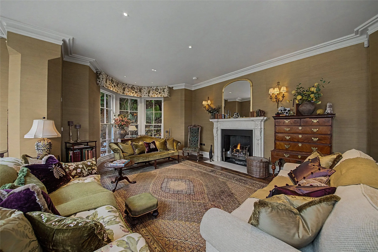
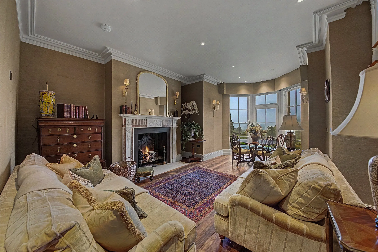
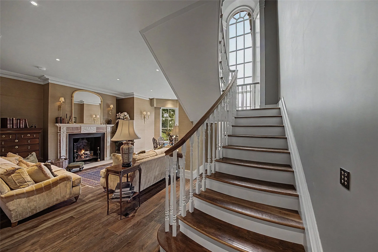
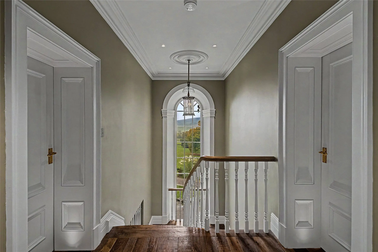
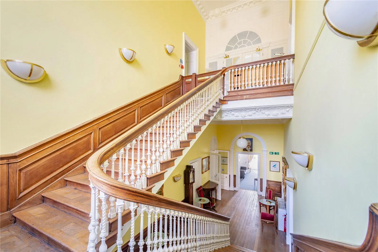
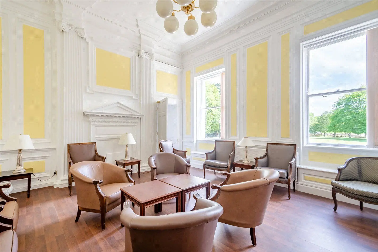
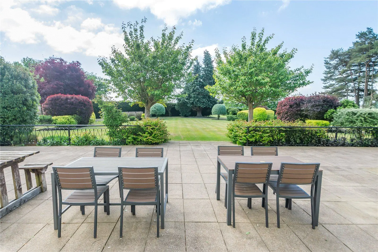
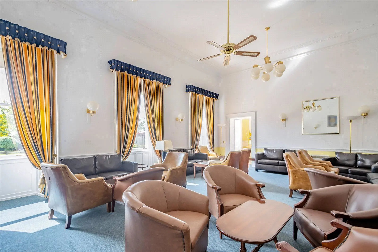
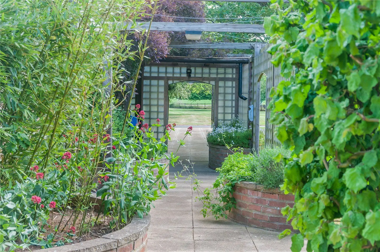
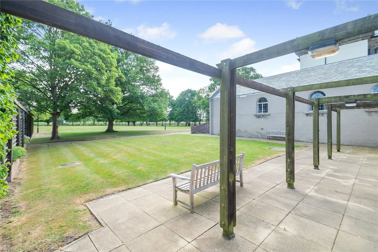
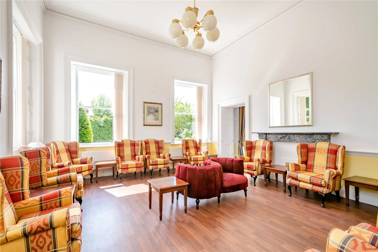
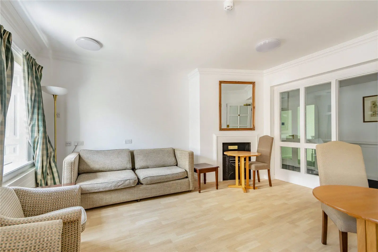
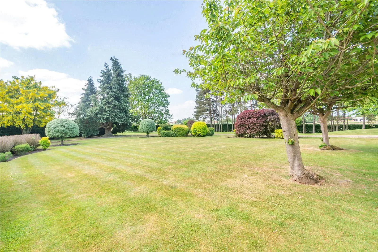
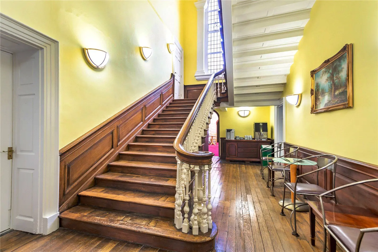
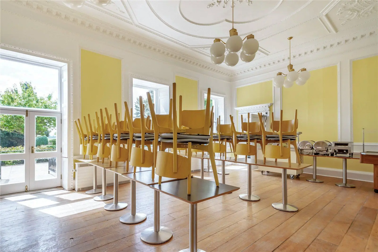
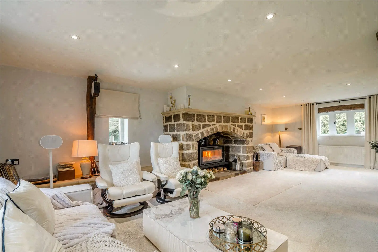
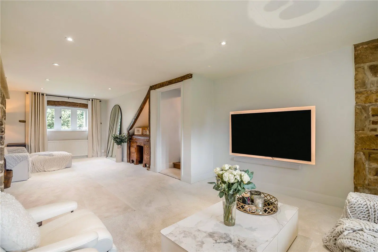
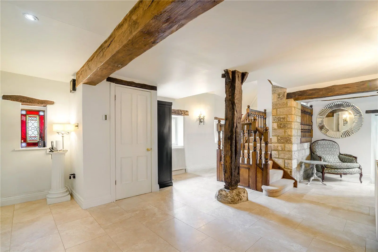
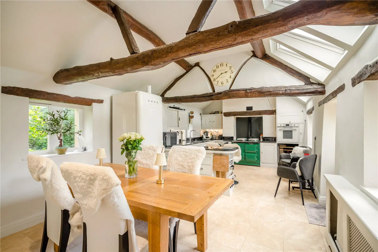
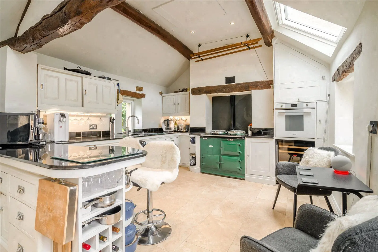
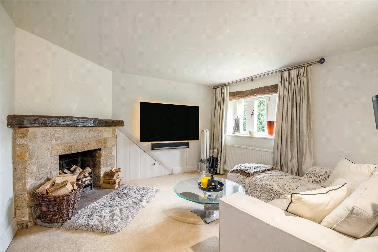
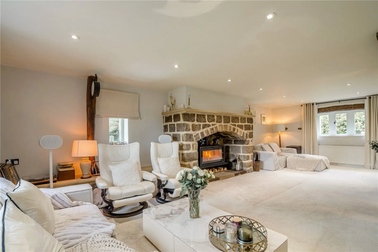
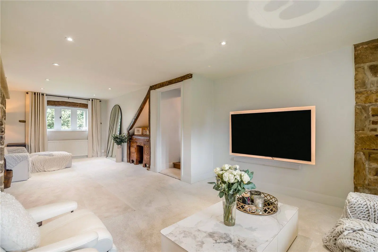
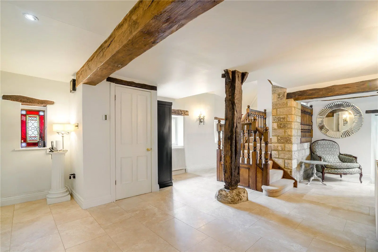
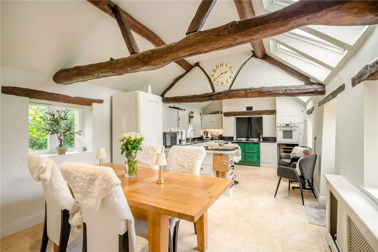
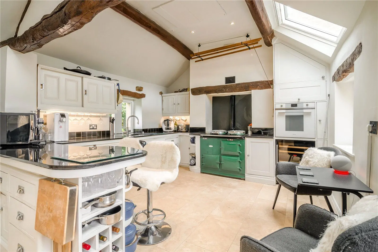
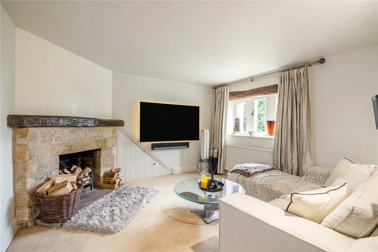
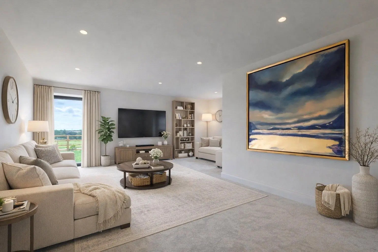
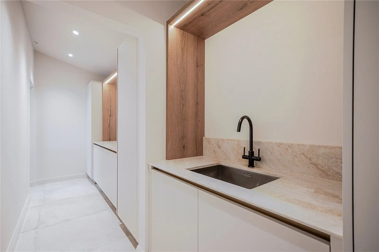
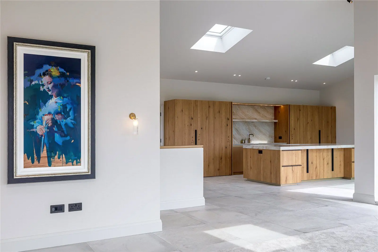
The grandeur of the home is immediately apparent upon entering the magnificent, panelled reception hall, where parquet flooring and a striking oak staircase create a memorable first impression. Beyond, a series of beautifully proportioned reception rooms provide versatile and elegant living spaces. The formal drawing room is particularly impressive, featuring exposed ceiling timbers, a substantial stone fireplace and a dual-aspect outlook, including a large bay window that floods the room with natural light. A refined dining room, a welcoming sitting room and a light-filled garden room all enjoy a south and east-facing aspect with direct access to the terraces and gardens beyond. At the heart of the home lies a well-appointed breakfast kitchen, thoughtfully designed for modern family living and entertaining. Fitted with bespoke cabinetry, a breakfast bar and range cooker, the kitchen is complemented by an adjoining utility room providing additional storage and practicality.
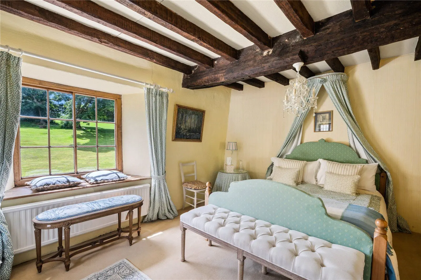
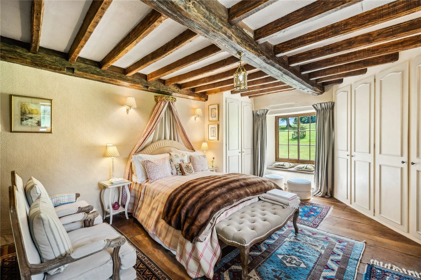
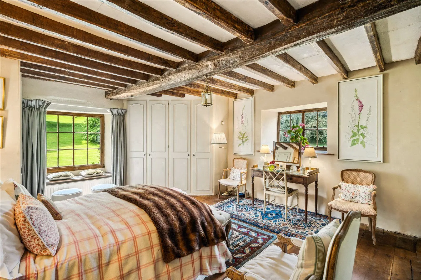
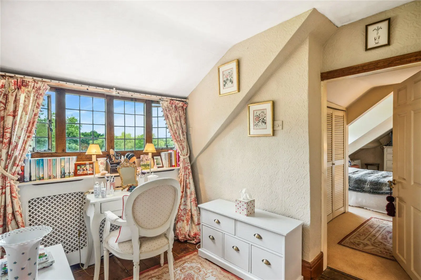
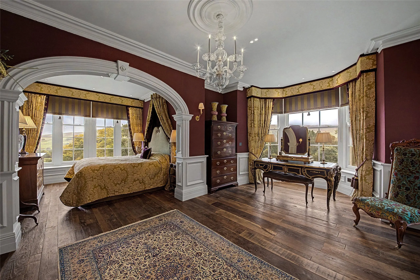
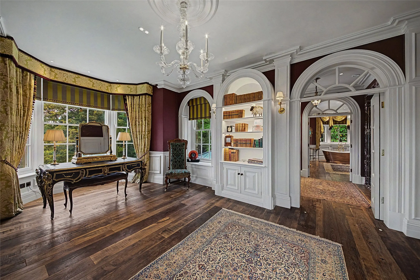
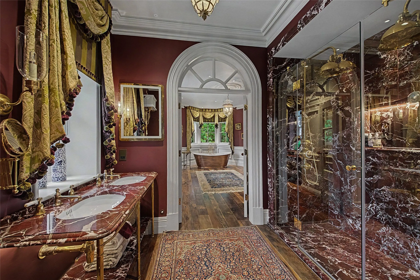
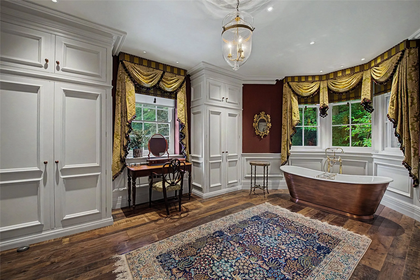
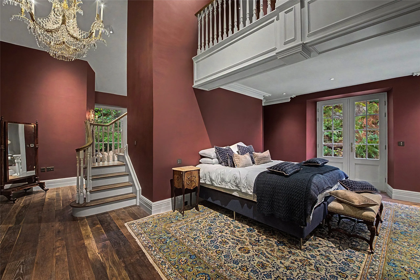
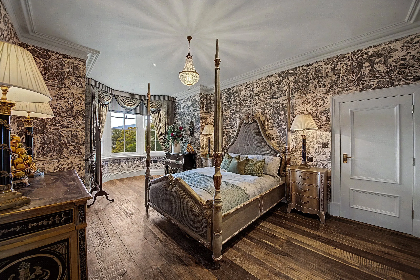
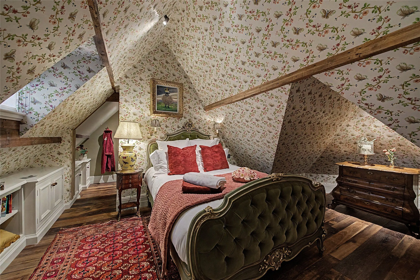
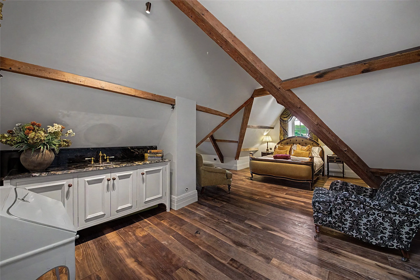
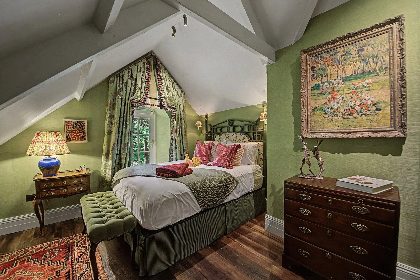
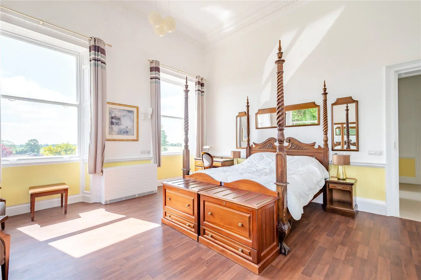
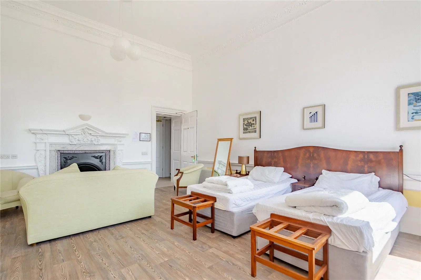
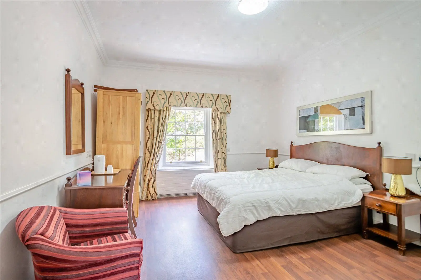
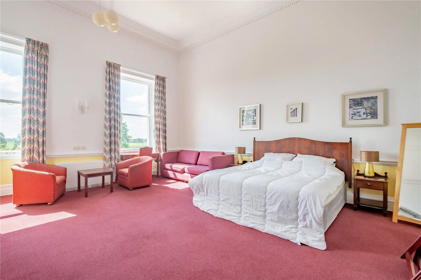
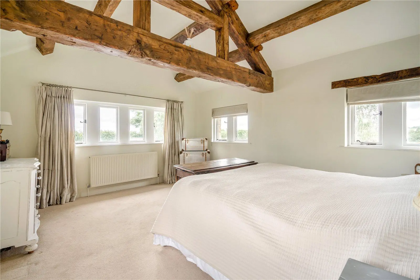
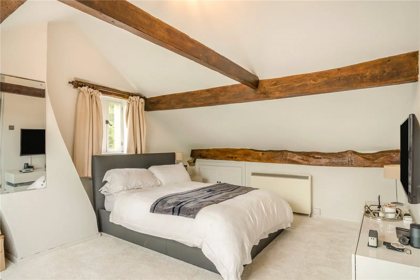
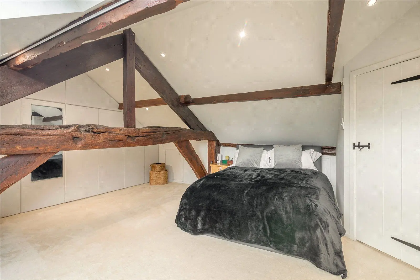
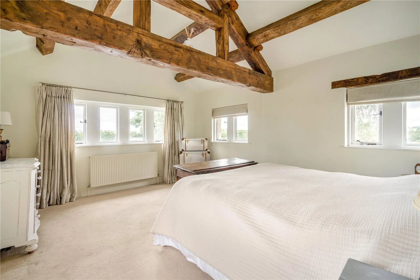
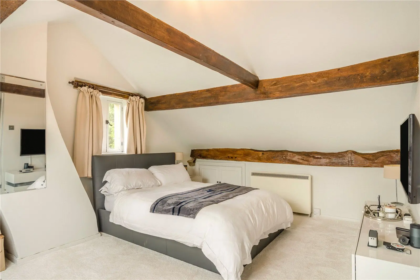
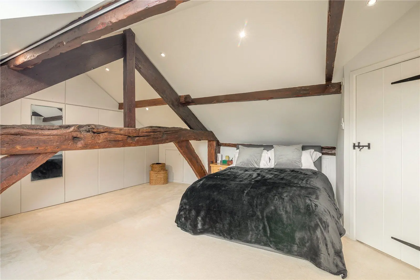
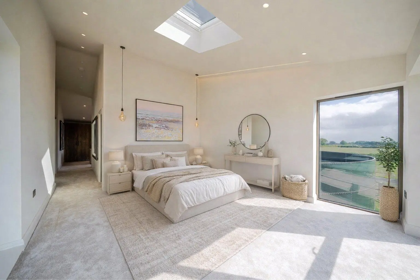
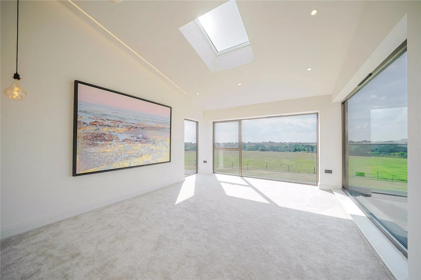
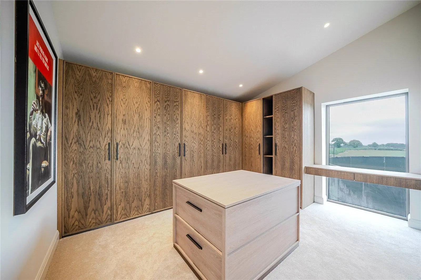
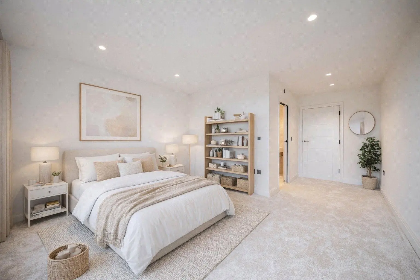
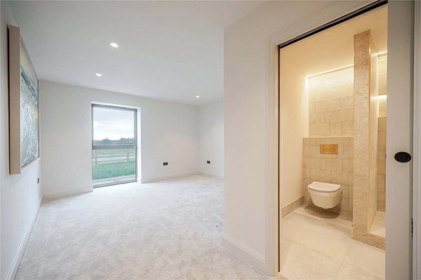
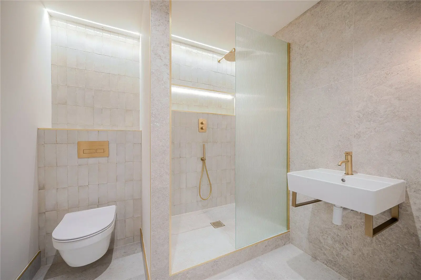
The first floor offers six generously proportioned bedrooms to include the principal suite with a magnificent west-facing bay window, a dedicated dressing room and en suite shower room.
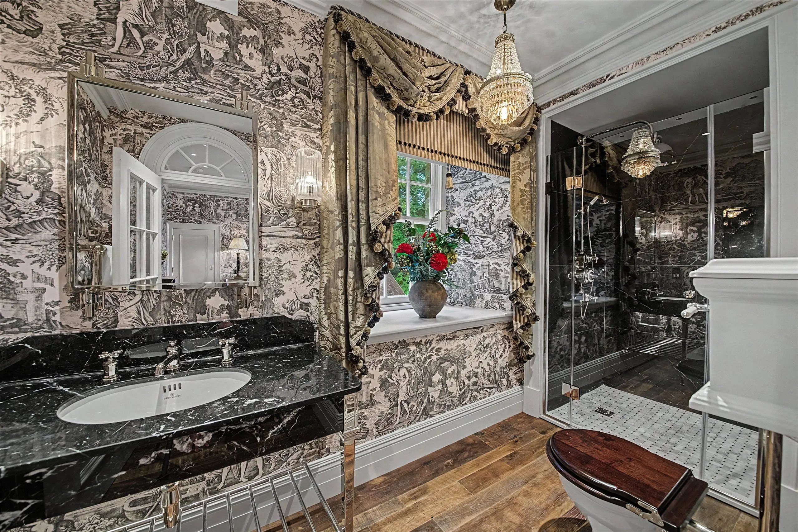
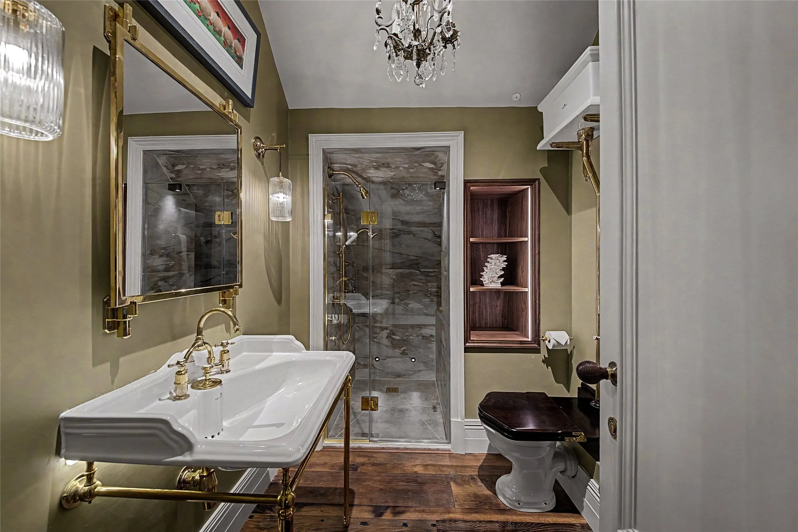
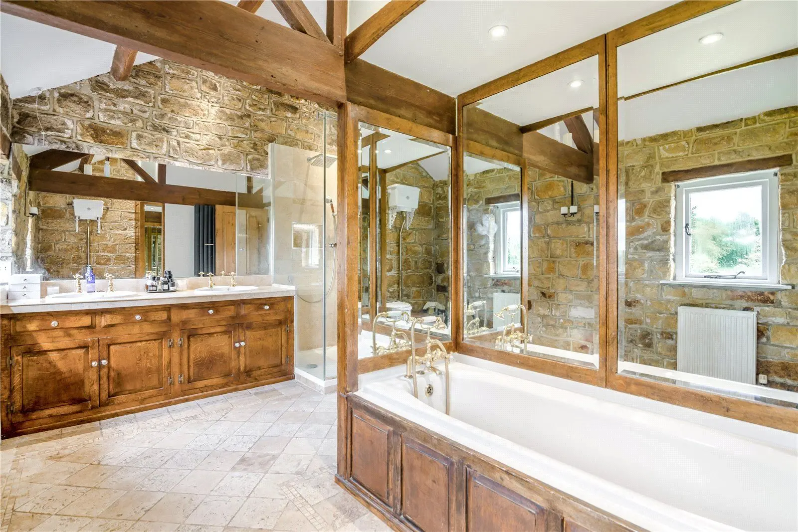
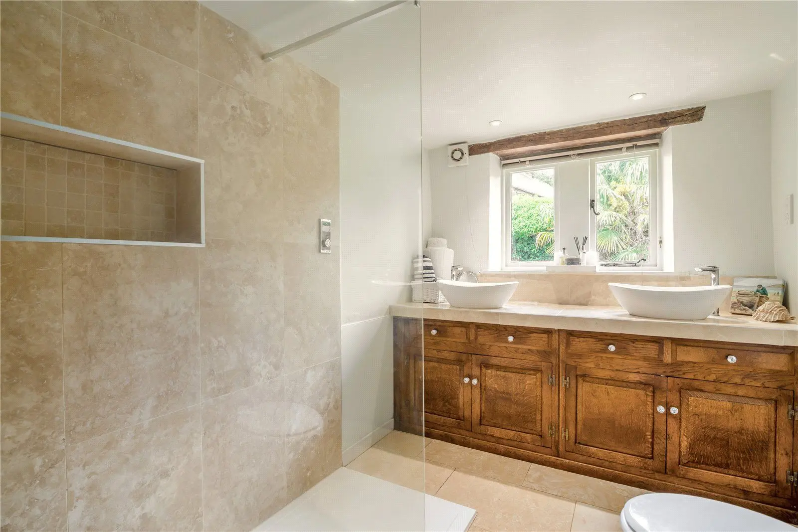
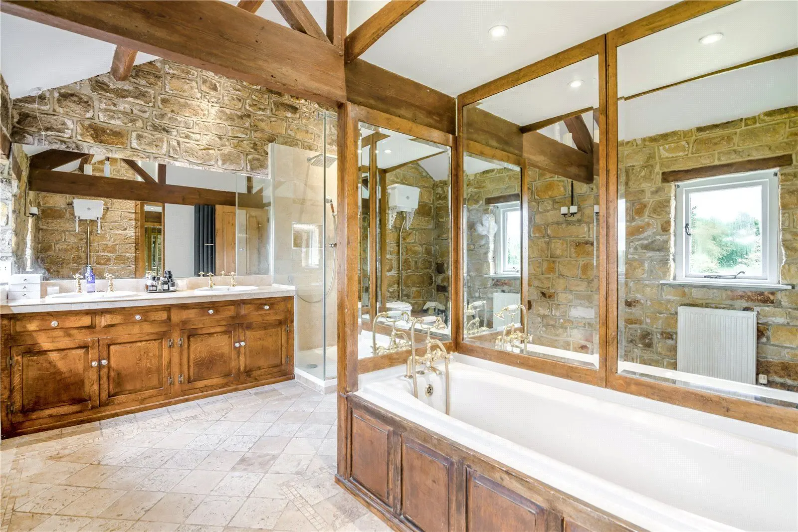
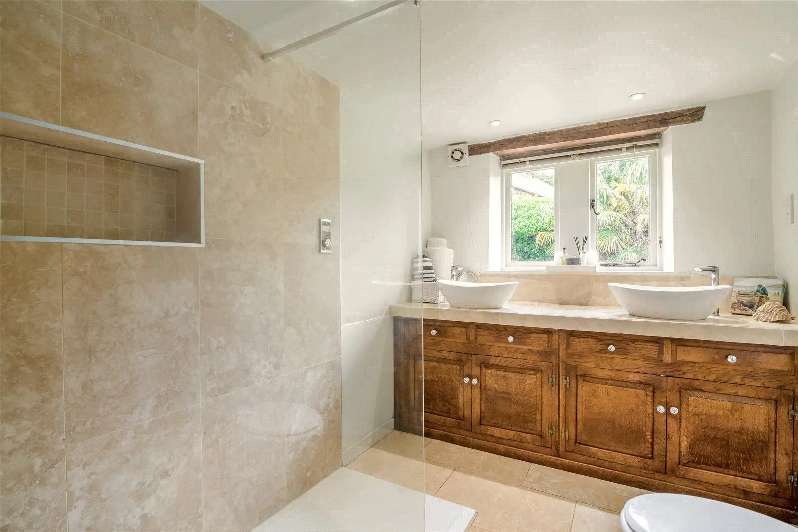
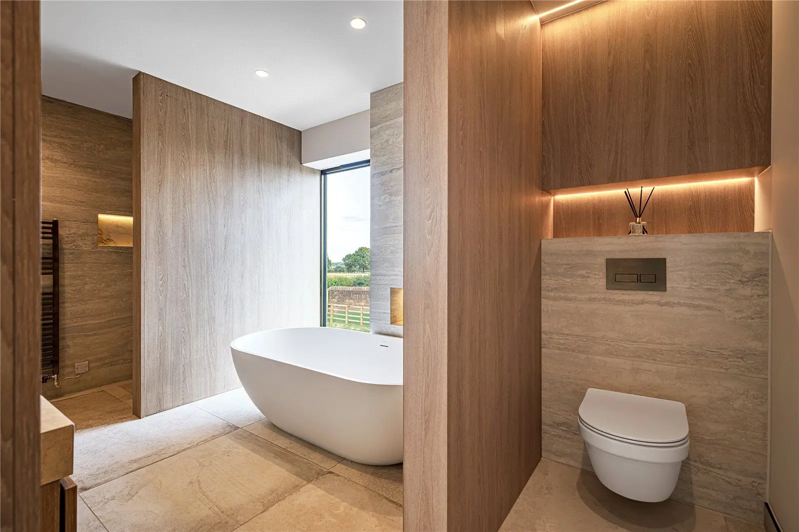
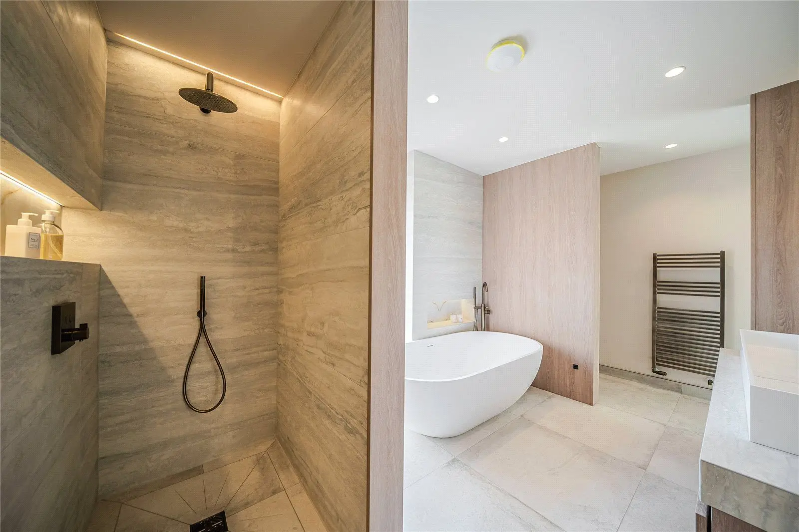
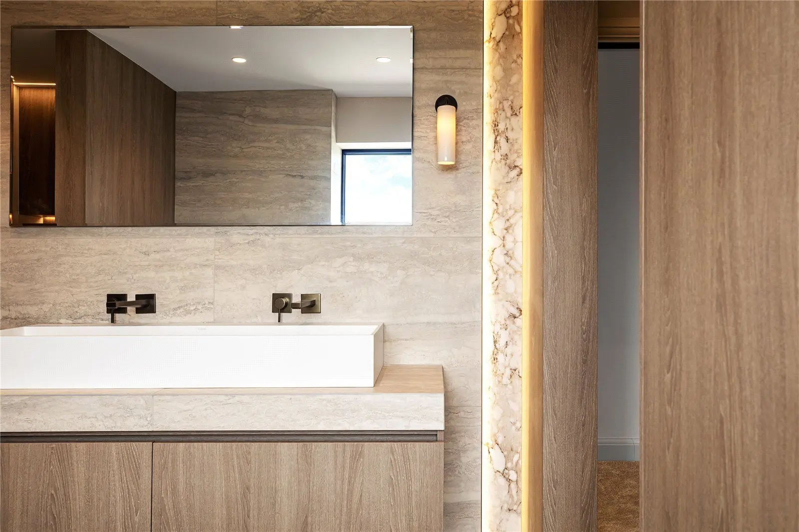
A further bedroom benefits from en suite facilities, while the remaining accommodation is served by a family shower room and two well-appointed bathrooms, one with large Jacuzzi corner bath, providing exceptional flexibility for family life and visiting guests.
Services: Mains electric, gas, water and drainage
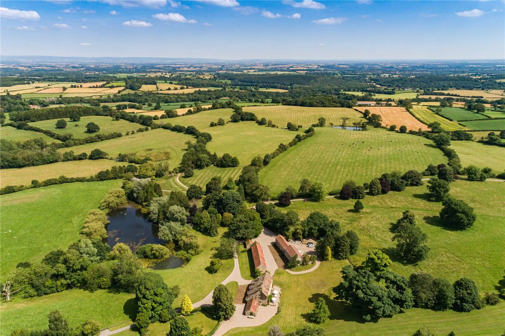
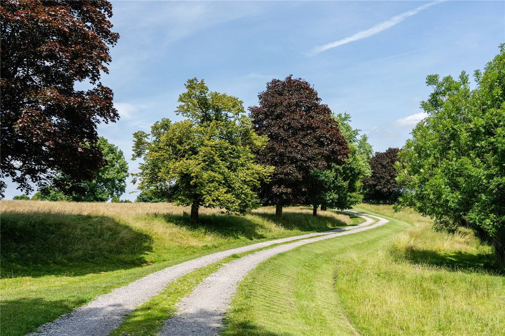
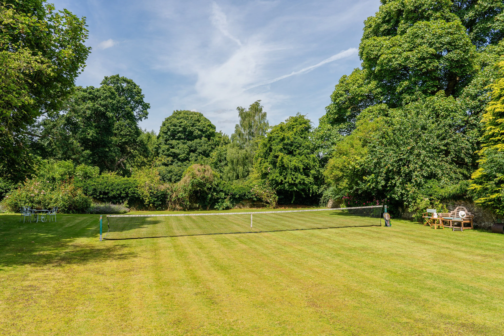
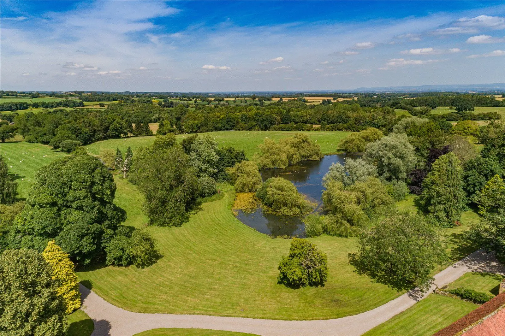
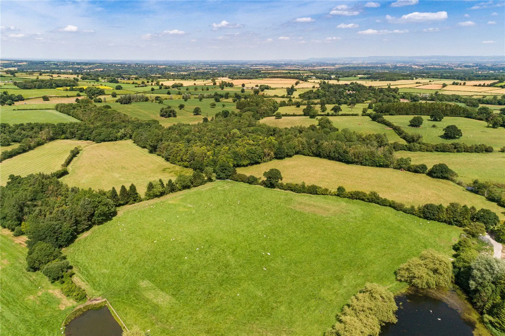
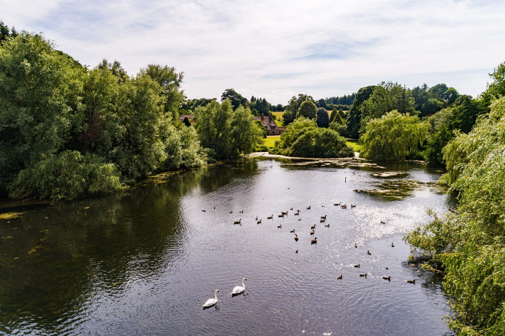
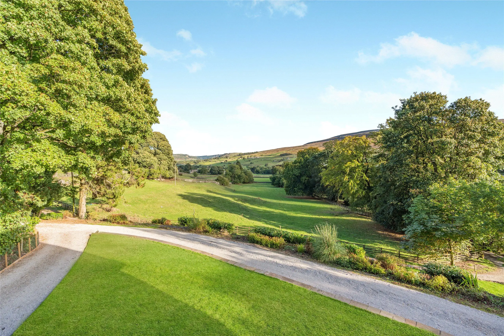
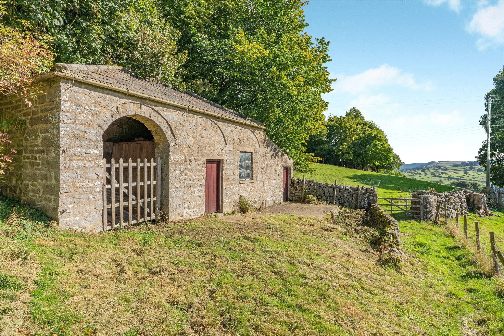
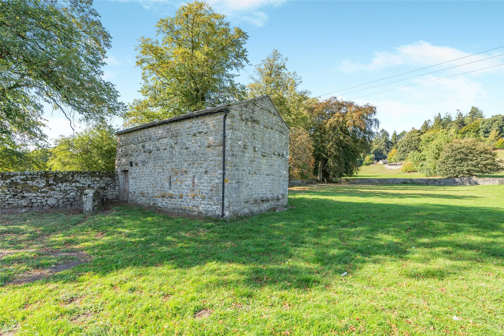
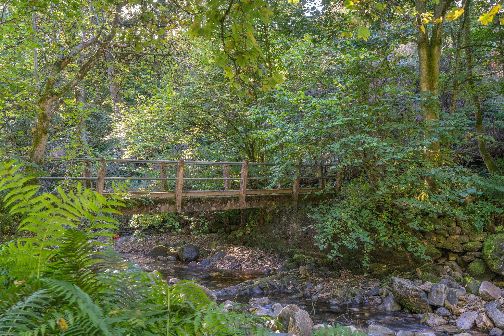
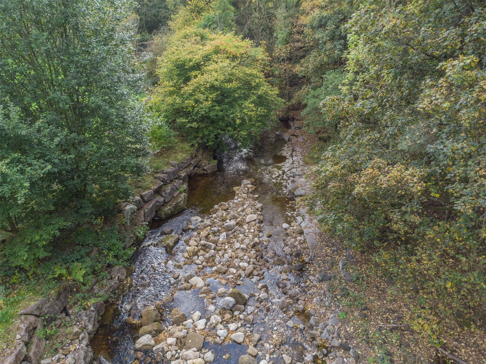
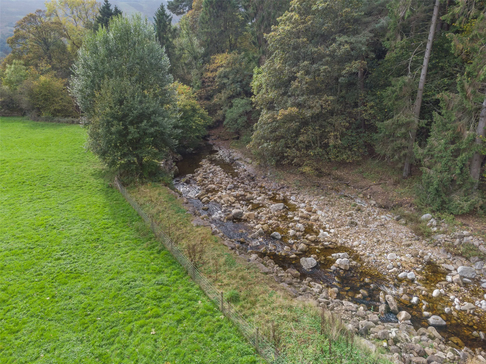
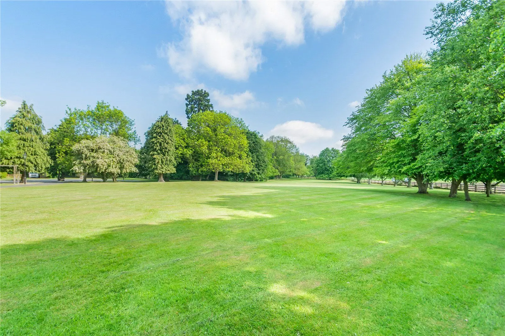
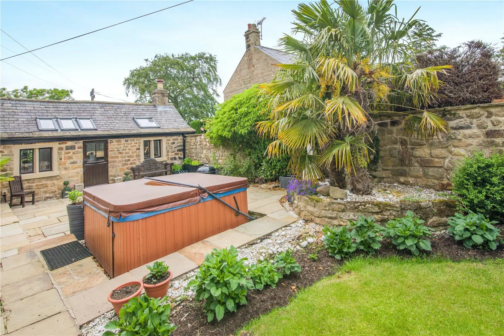
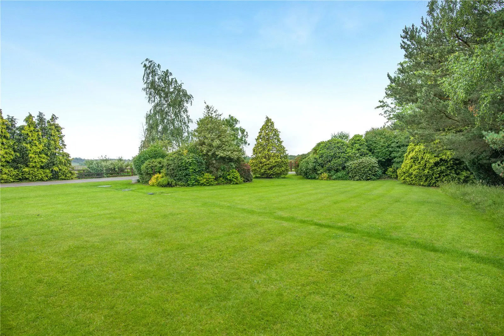
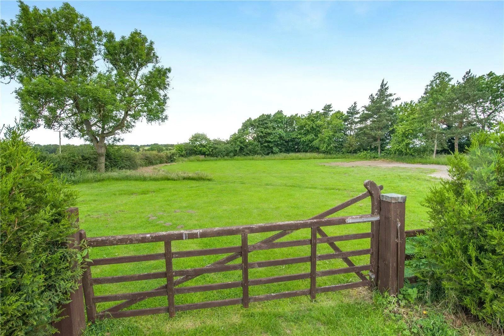
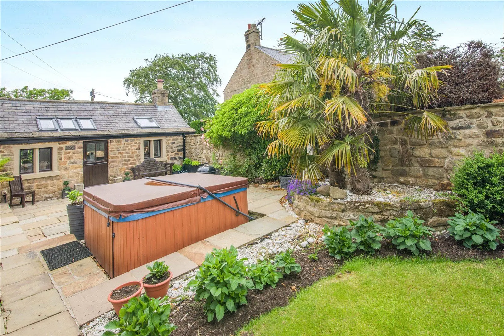
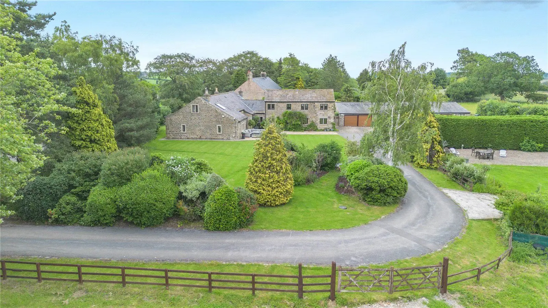
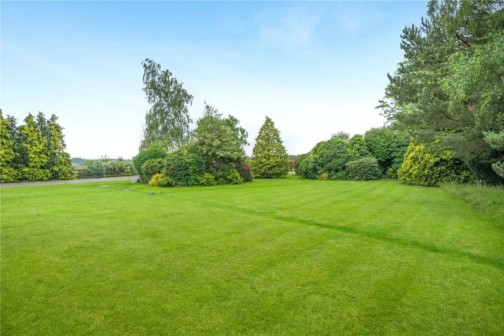
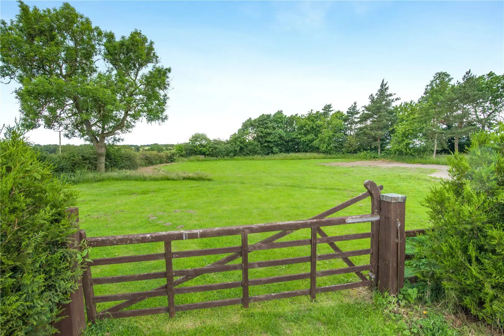
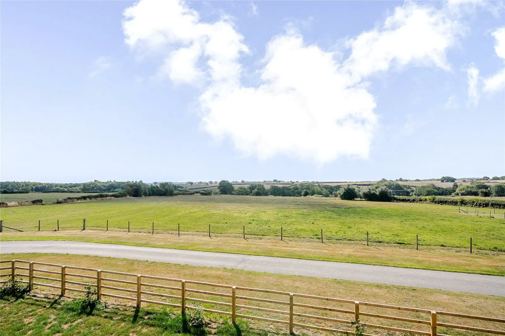
This property has 2.1 acres of land.
About the area

Other properties
Slide 1 of 6
Looking for deep local knowledge, and a considered approach to selling well?
Across residential, rural, farms and estates, our nationwide network of experts marry specialist knowledge and up-to-the-minute market analysis with the personal touch.