


1 / 16
Copgrove
Harrogate, North Yorkshire, HG3
Under offer
Guide Price
£999,950
Ref: HRG240221
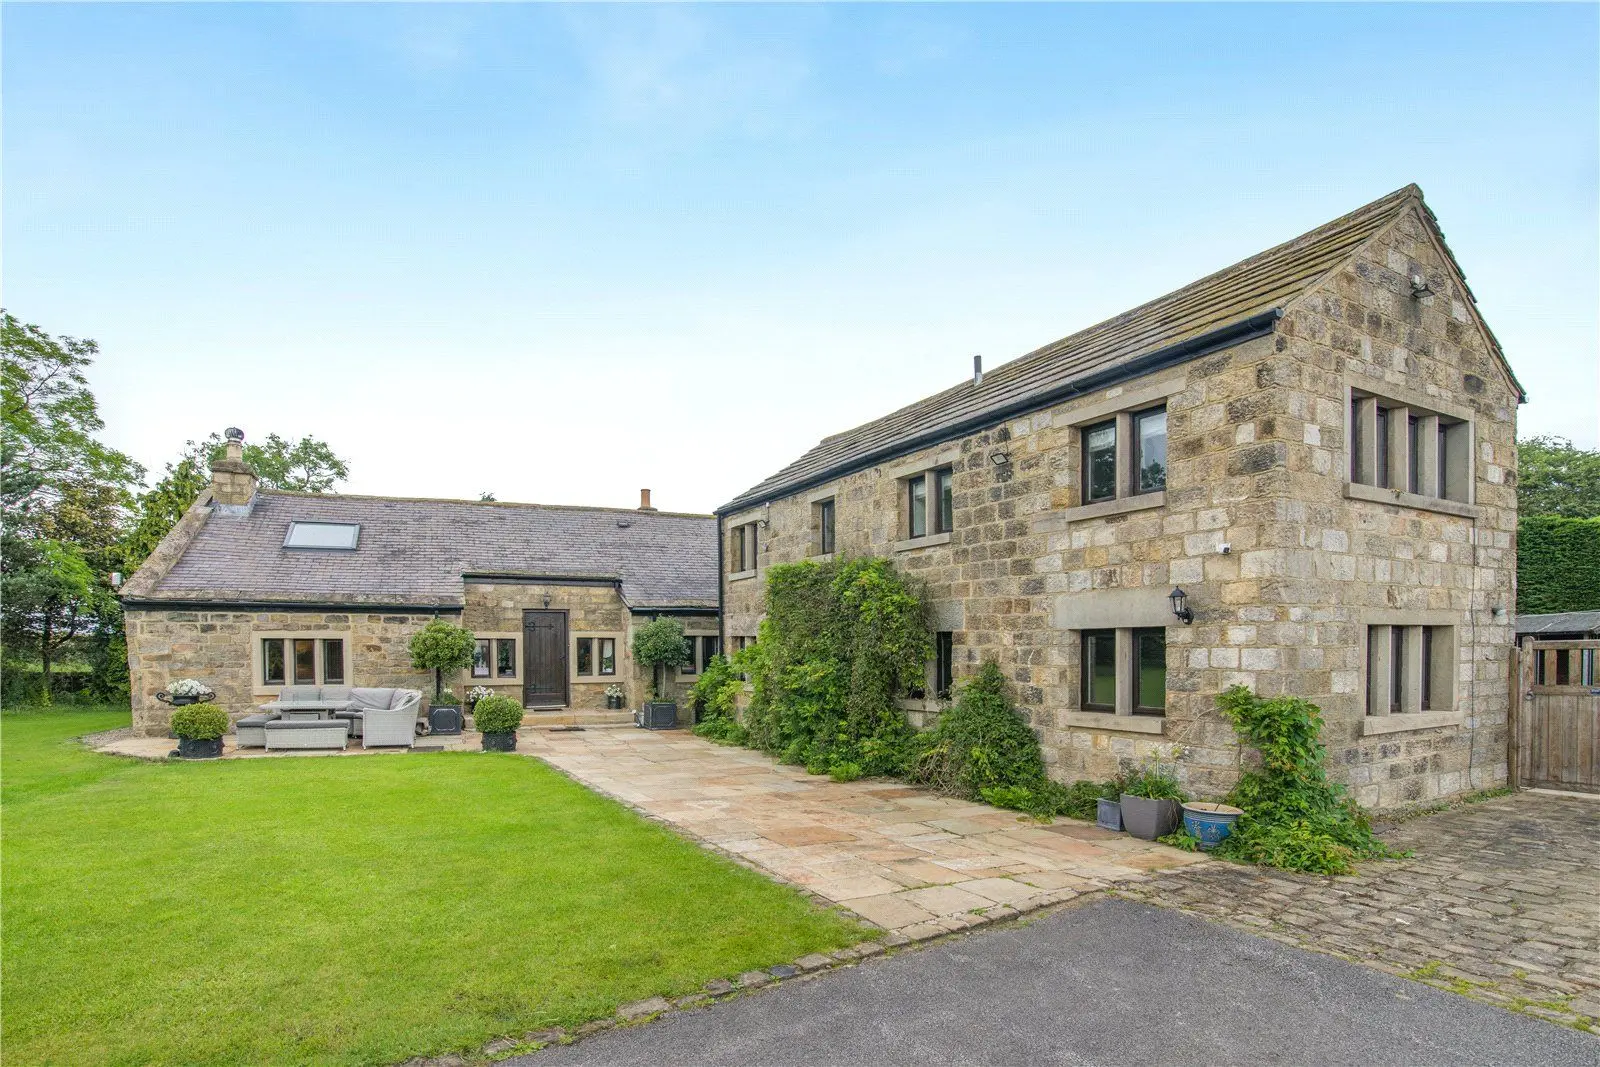
A fabulous, ultramodern detached 3 bedroom propertyset in a sought-after area.
- 3 bedrooms
- 3 bathrooms
- 3 reception rooms
- 2,694 square feet
- Freehold
- Council Band G
- Energy Efficiency Rating D
Features at a glance
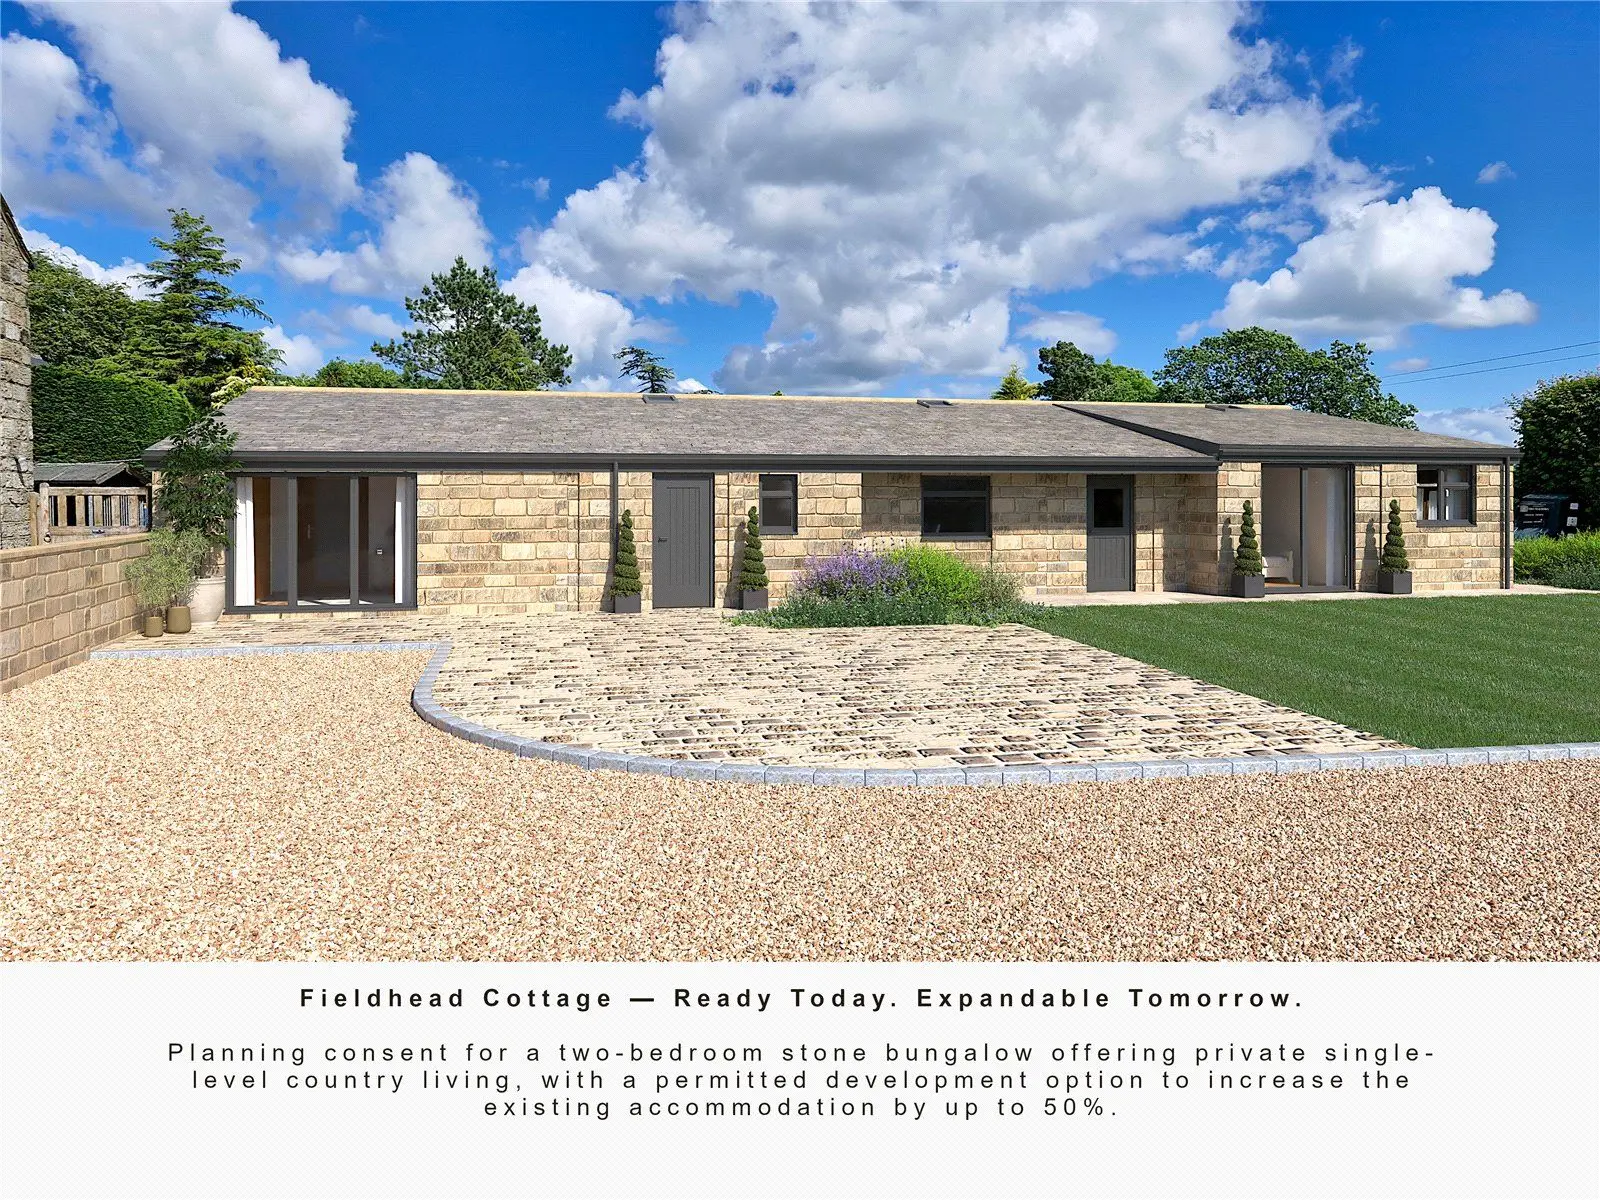
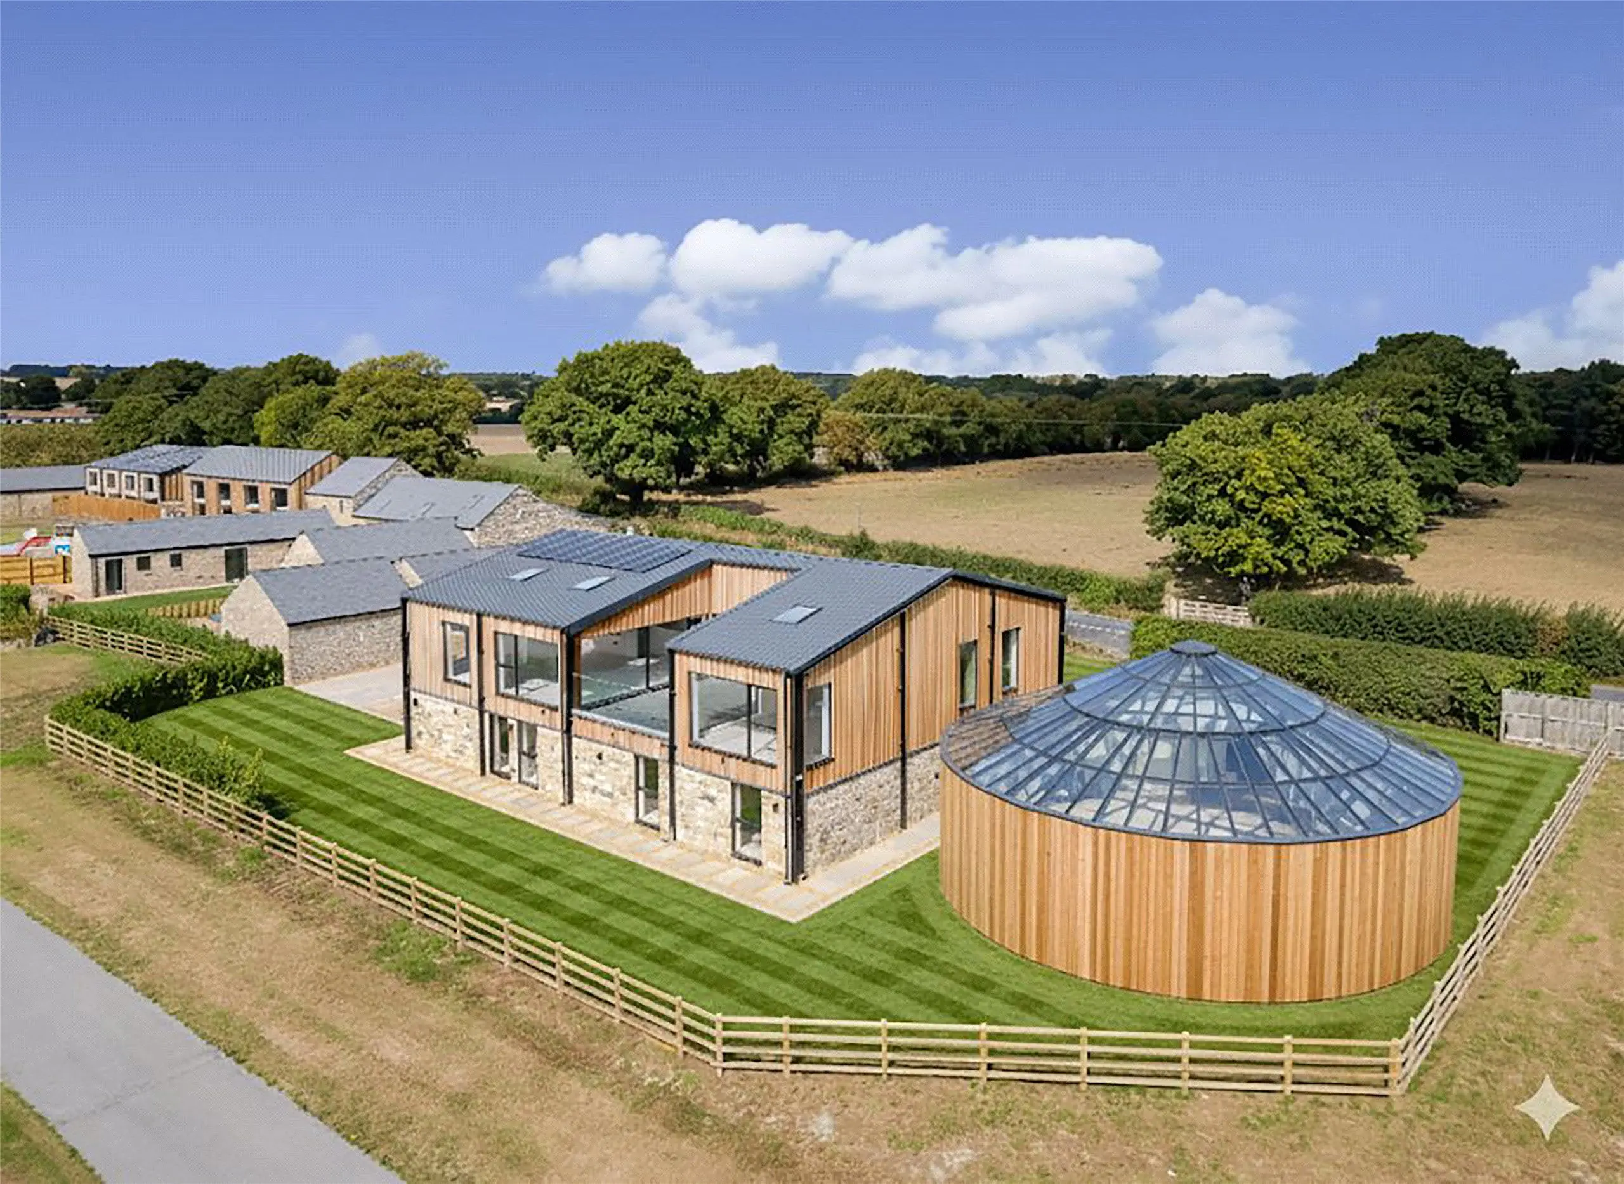
- A fabulous, ultramodern detached bungalow
- 3 Bedrooms, 3 bathrooms, 3 reception rooms
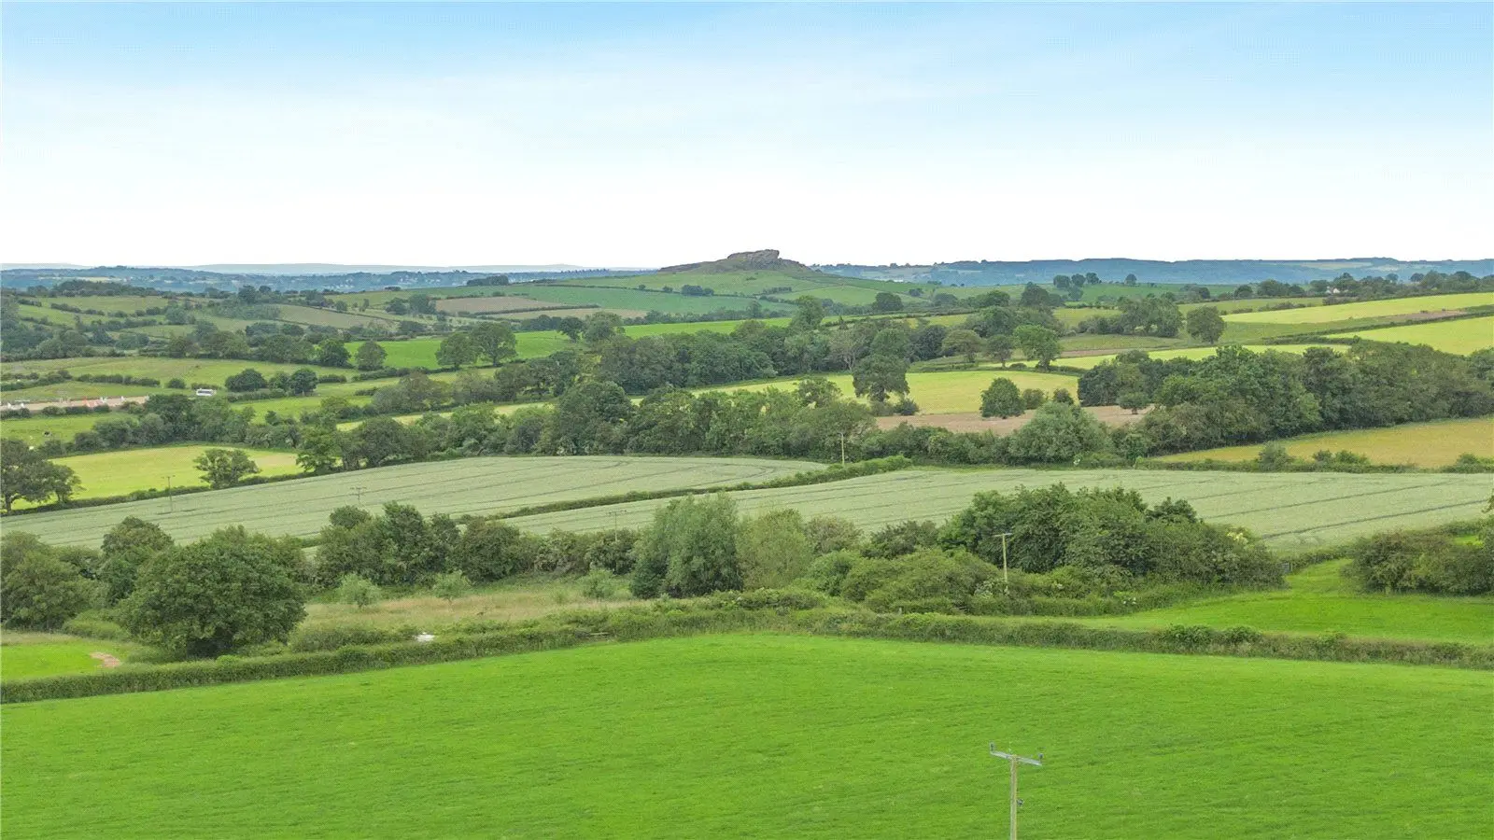
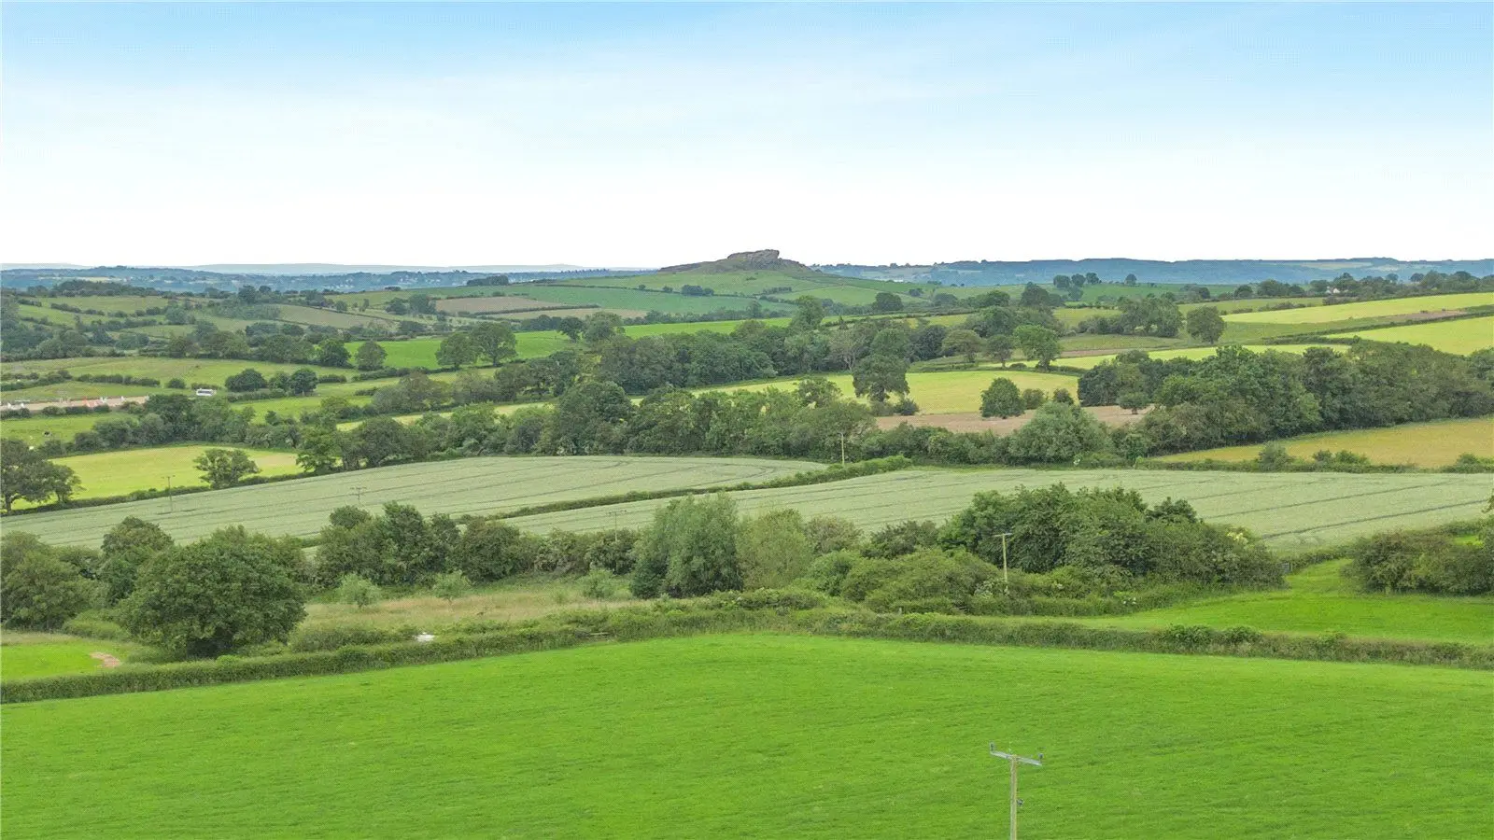
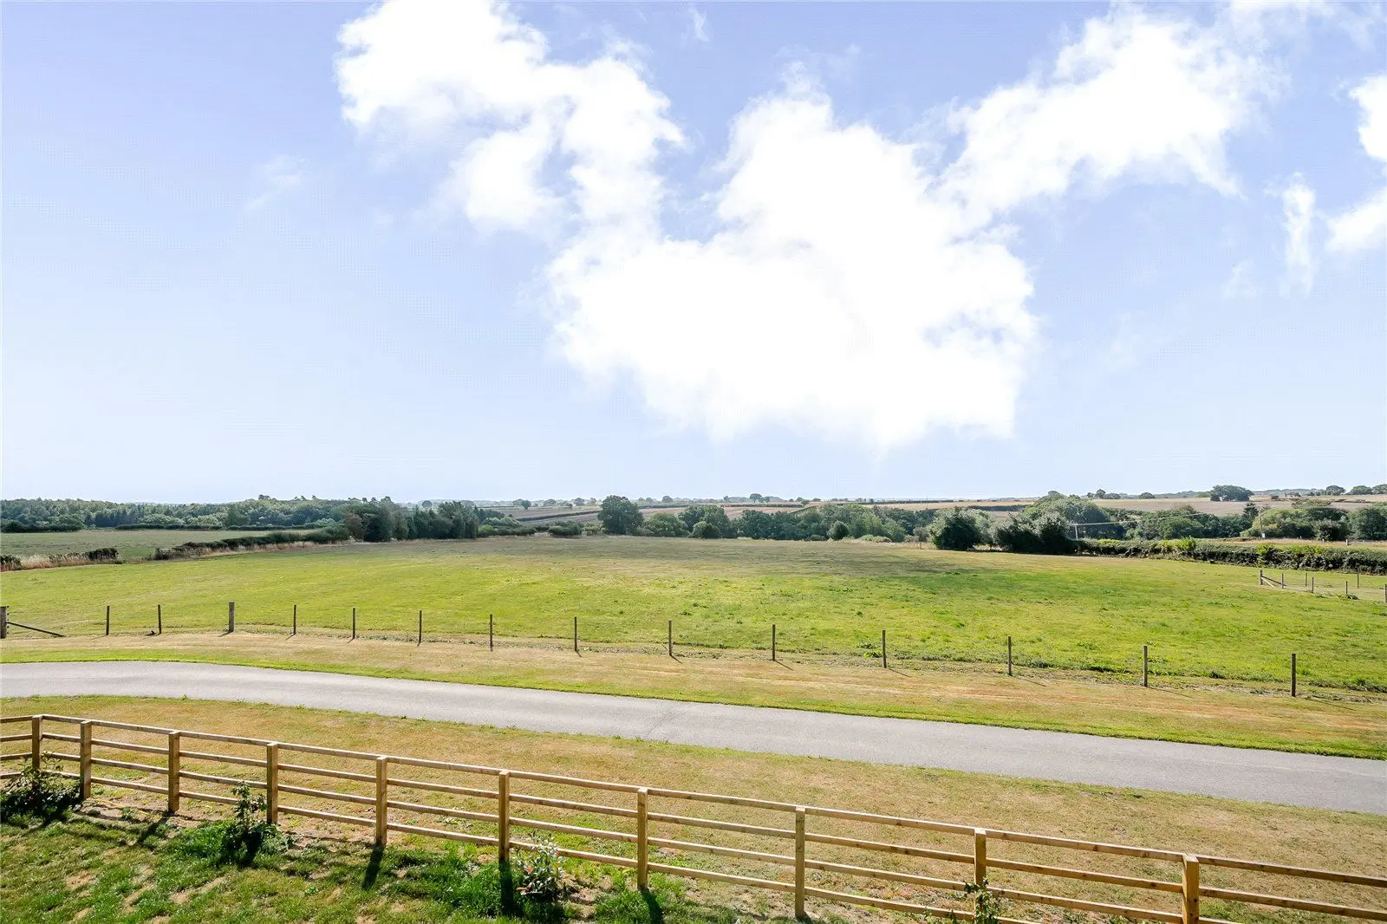
- Sought after village location
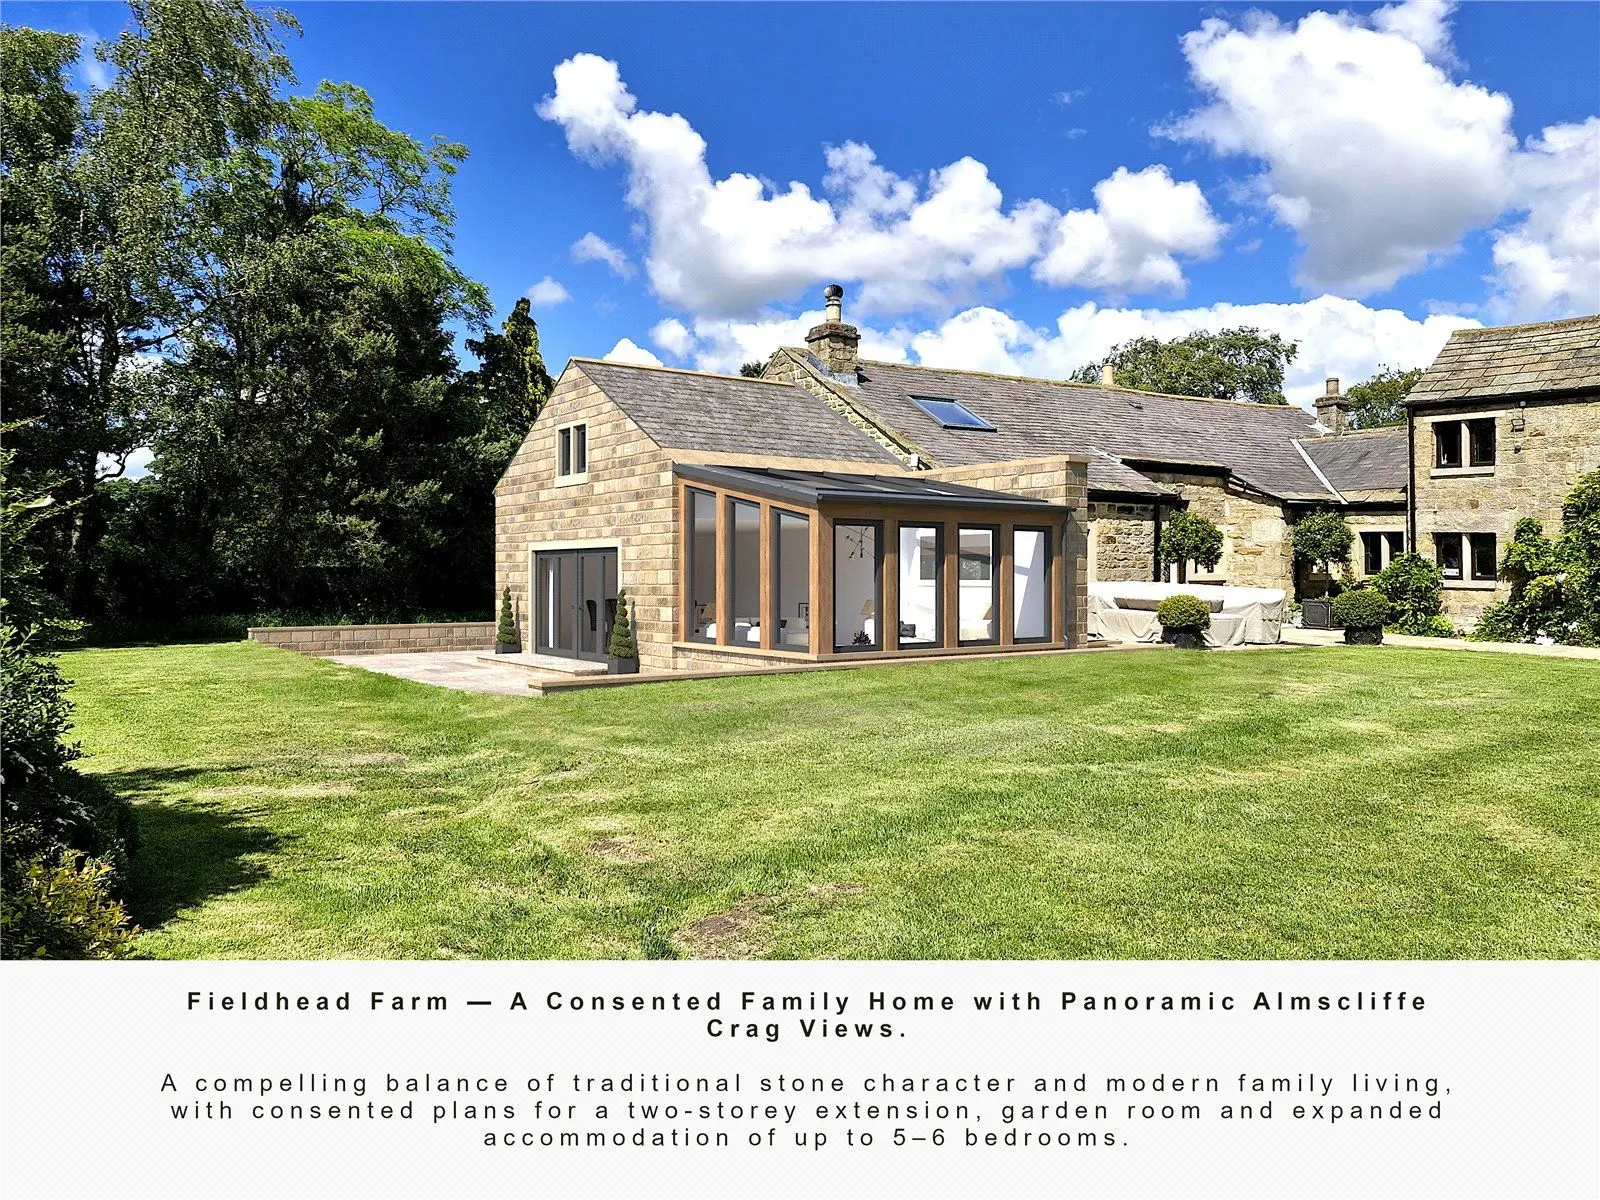
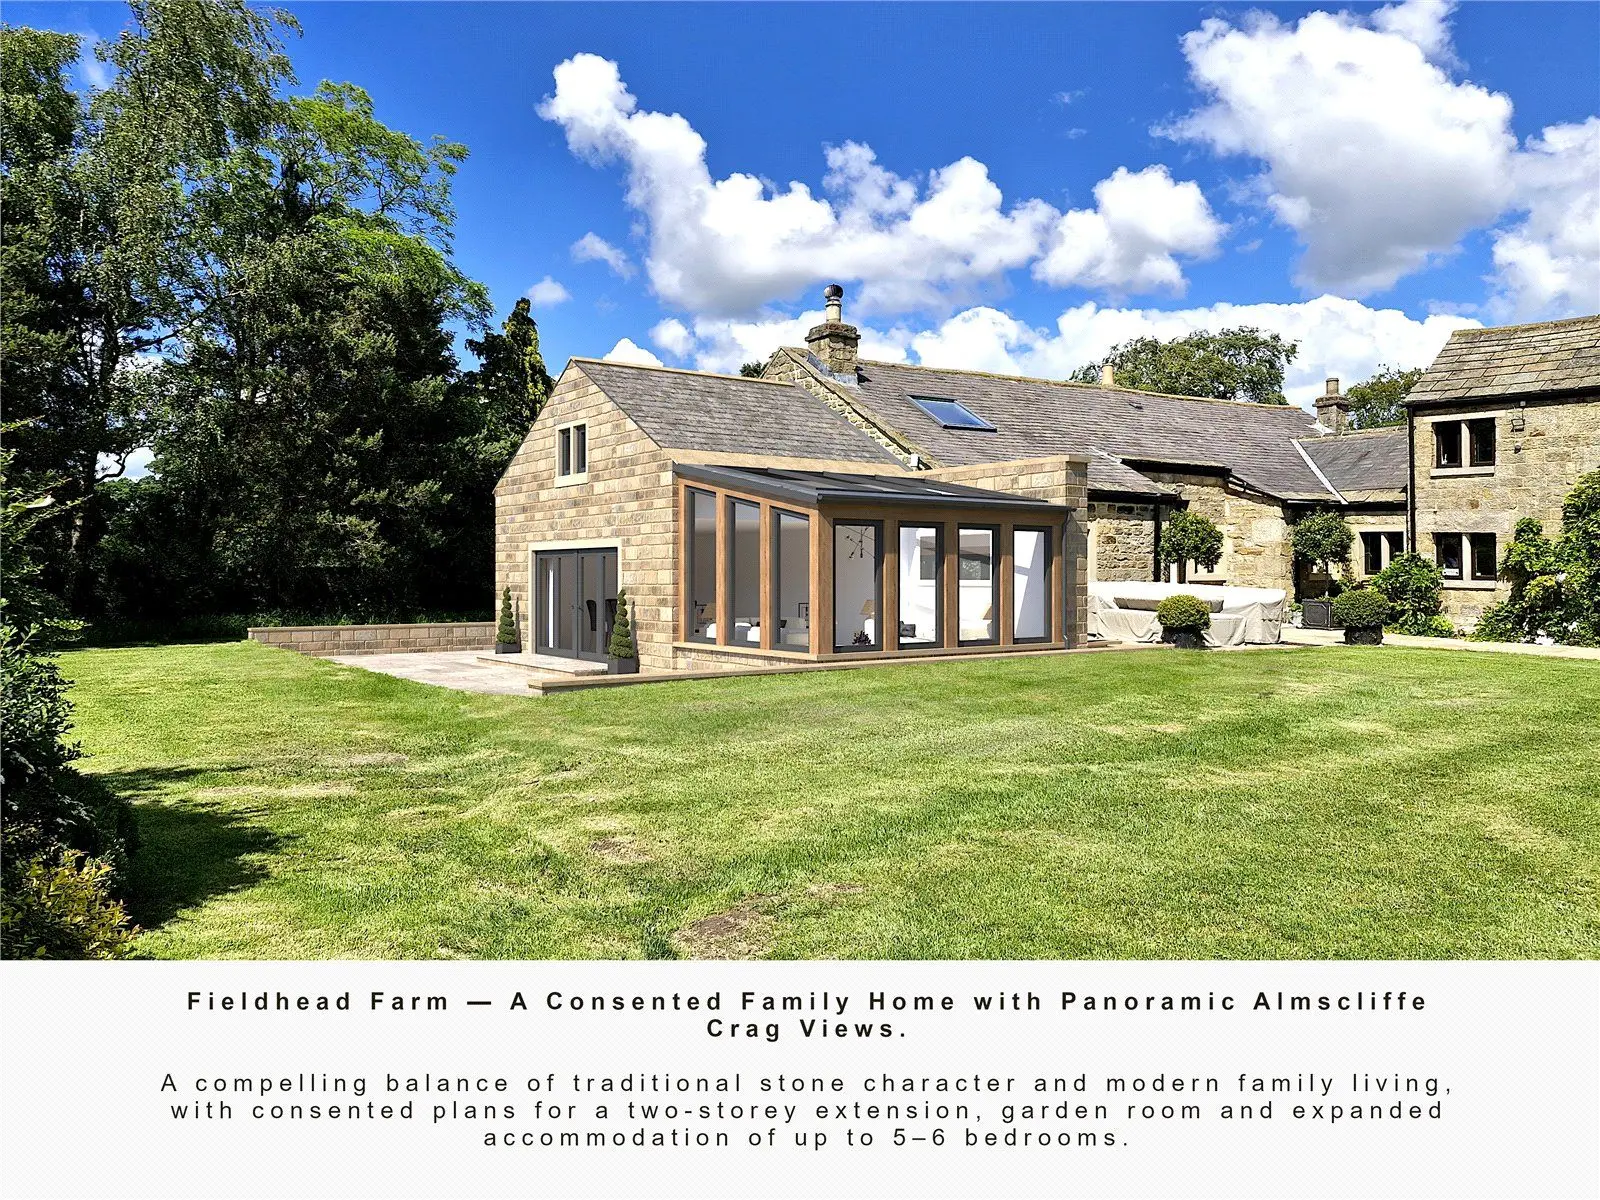
- Planning permission for a 2-bedroom, 2-bathroom first floor extension
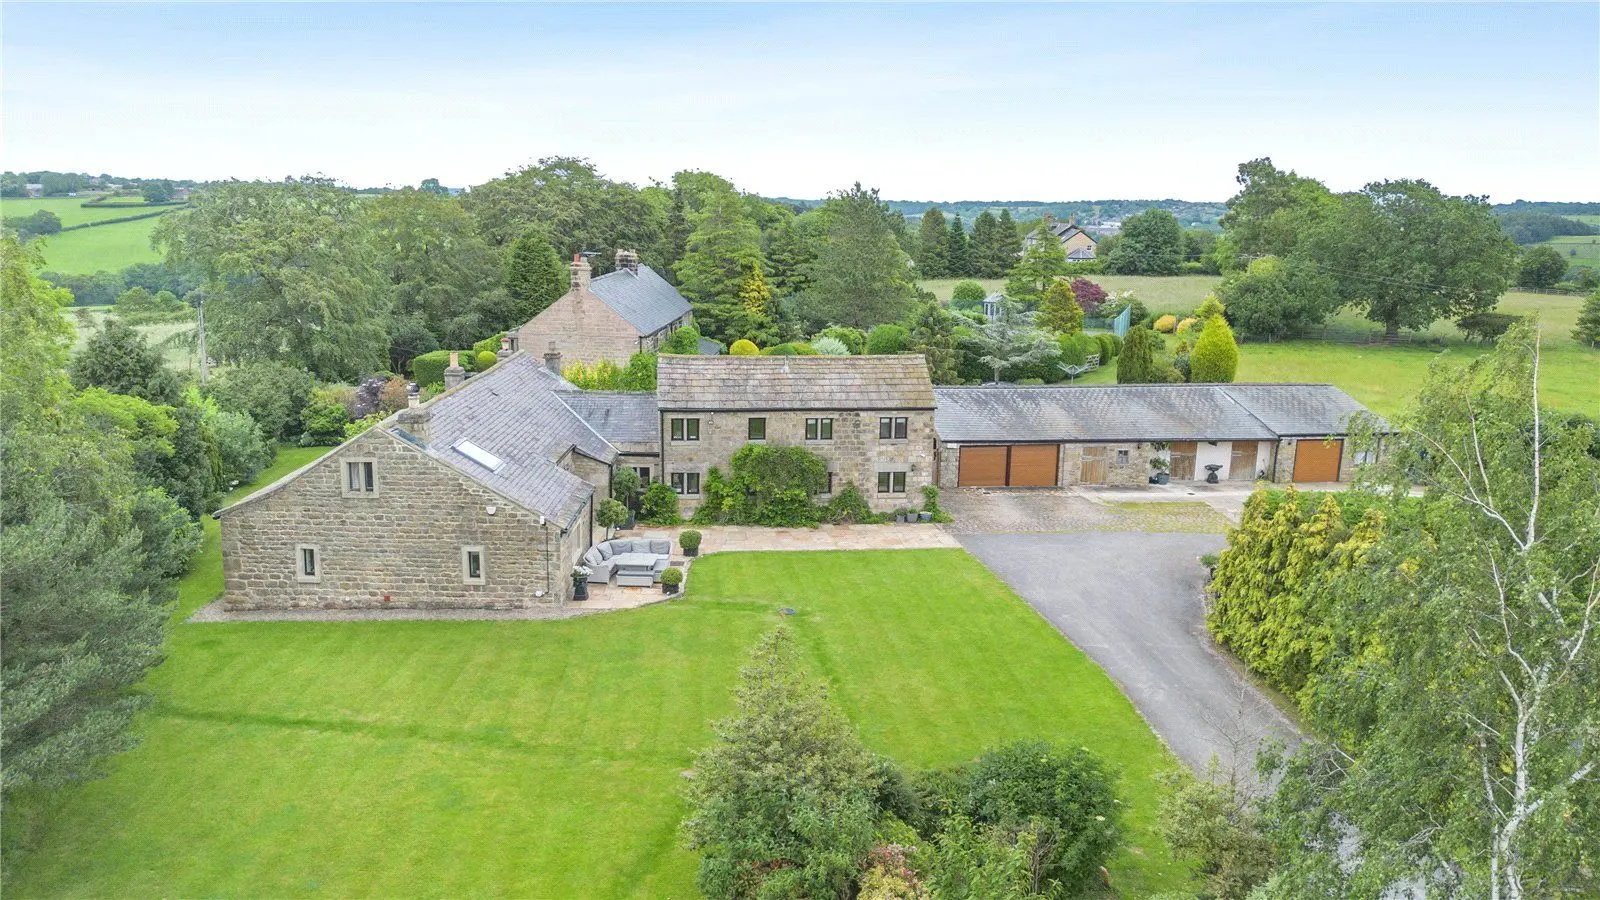
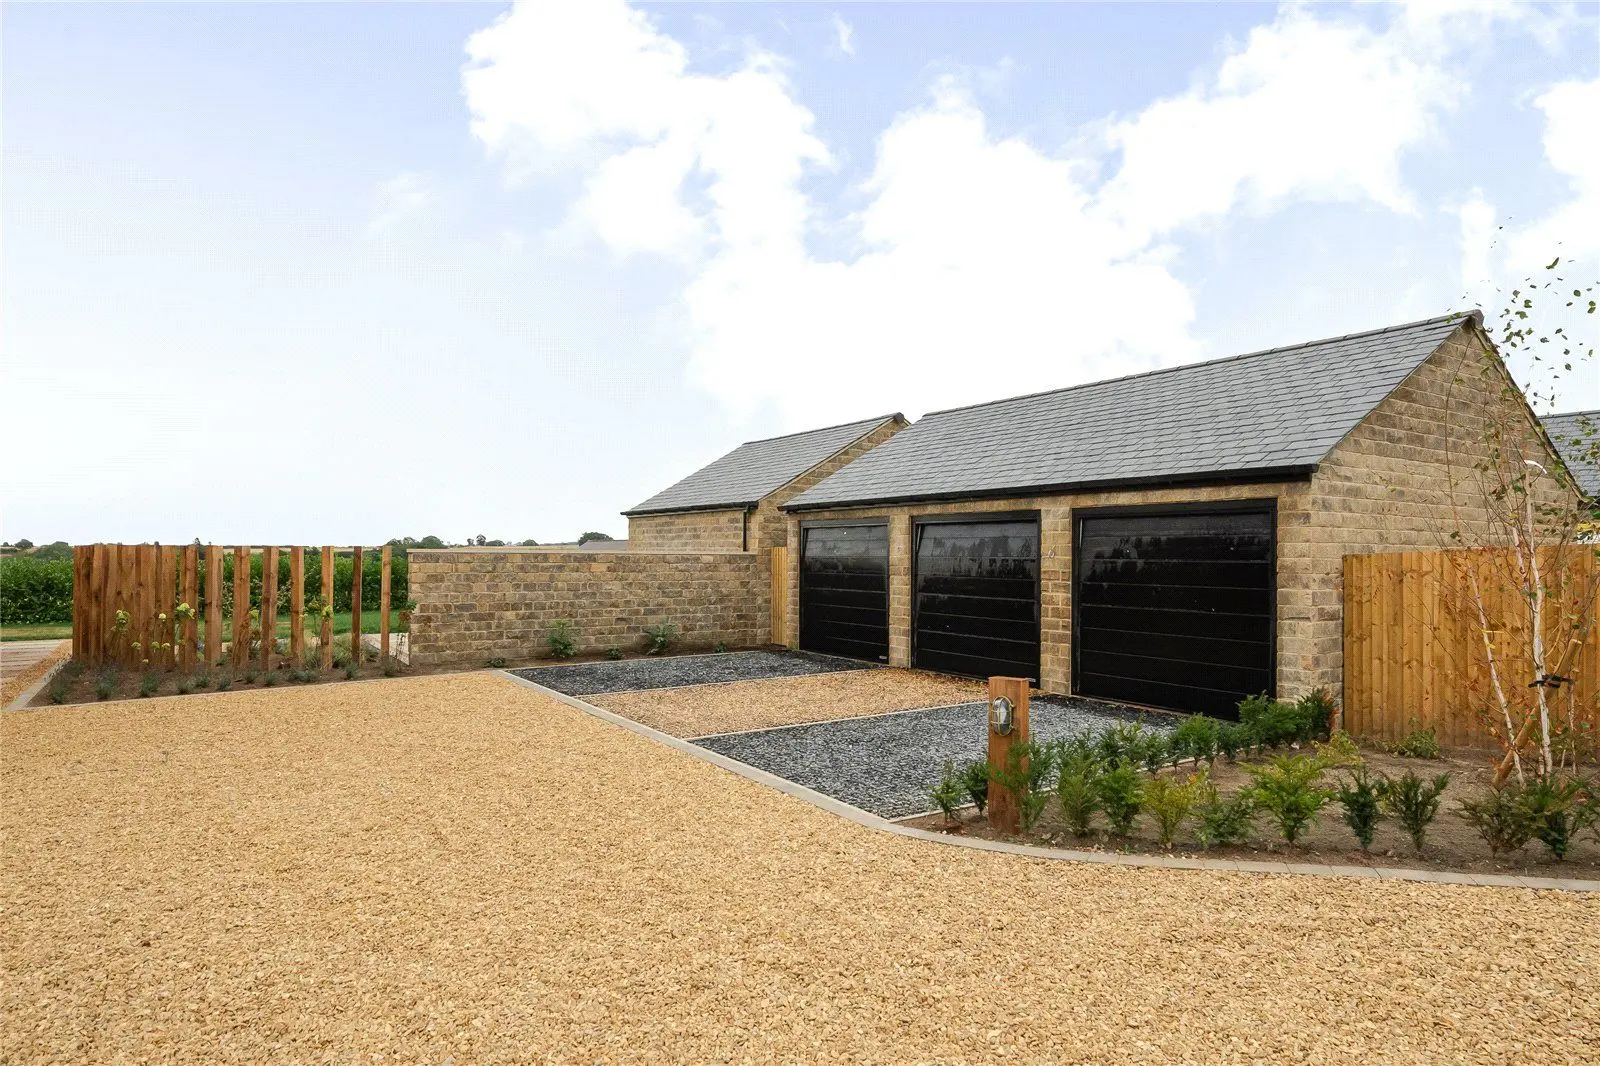
- Double garage
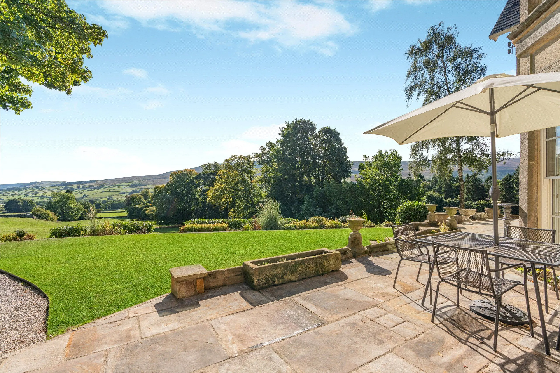
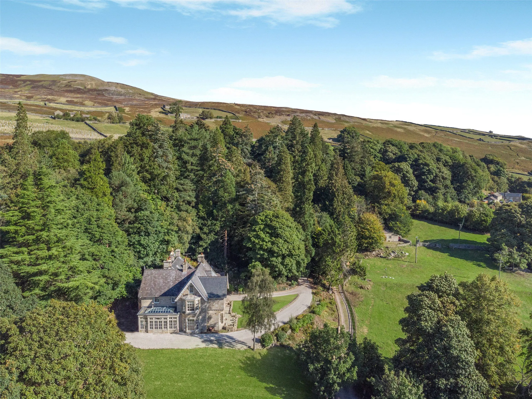
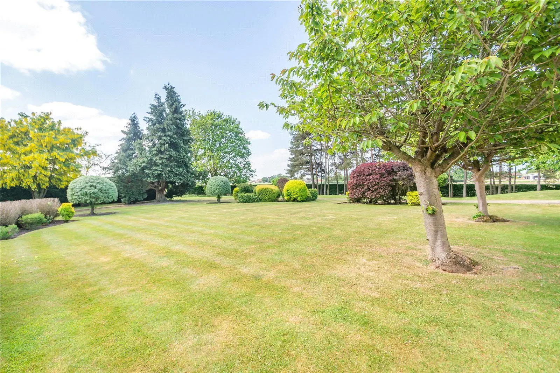
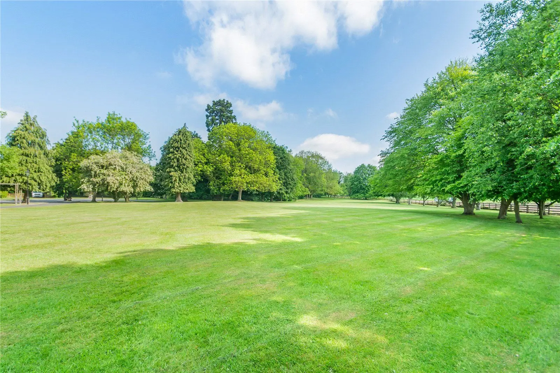
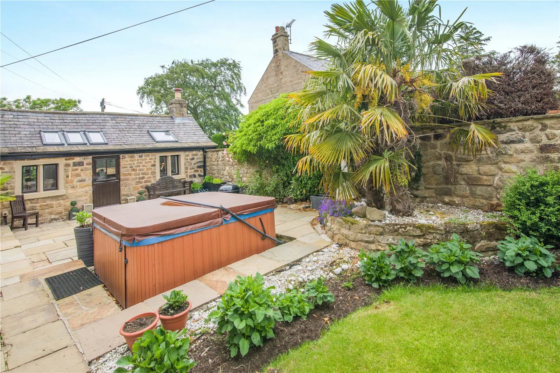
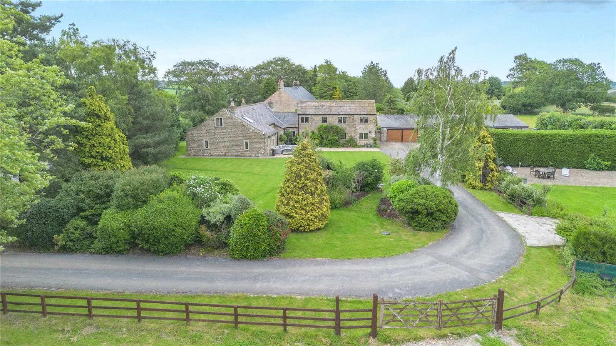
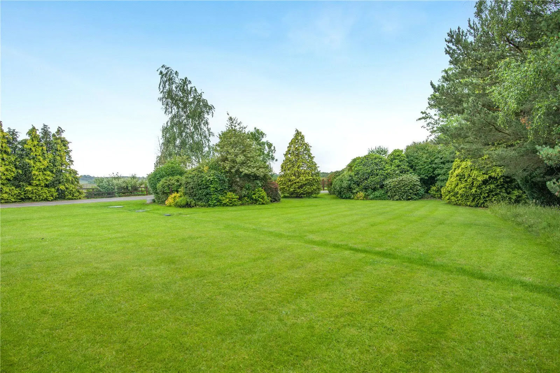
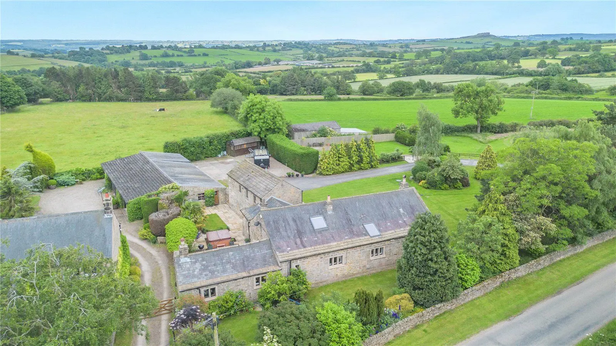
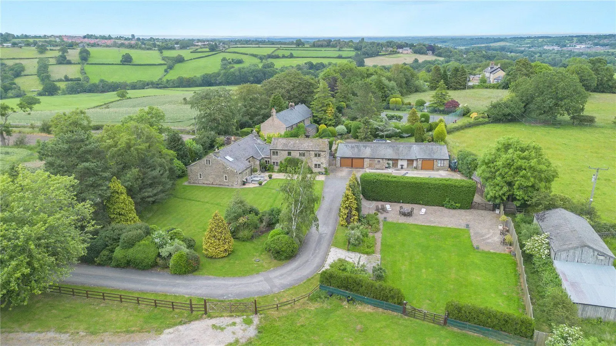
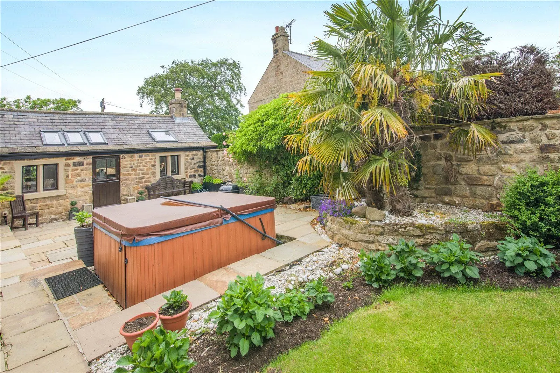
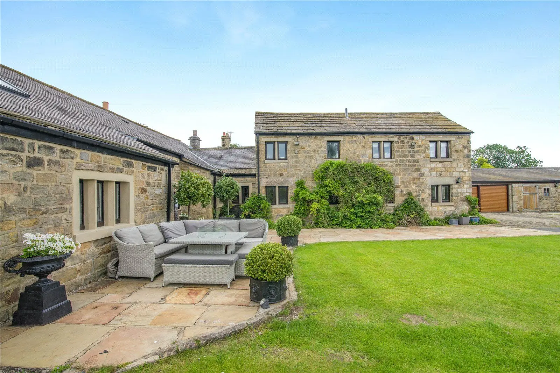
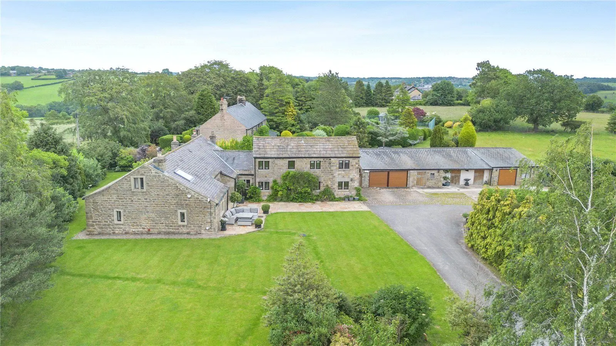
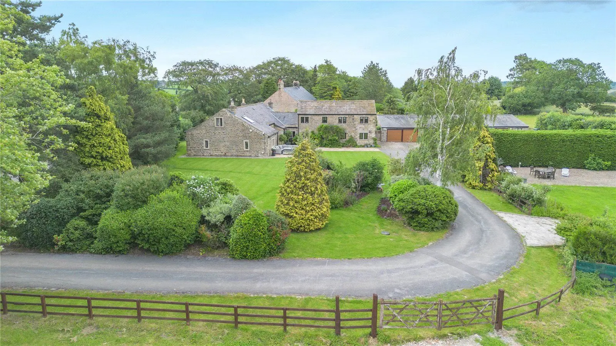
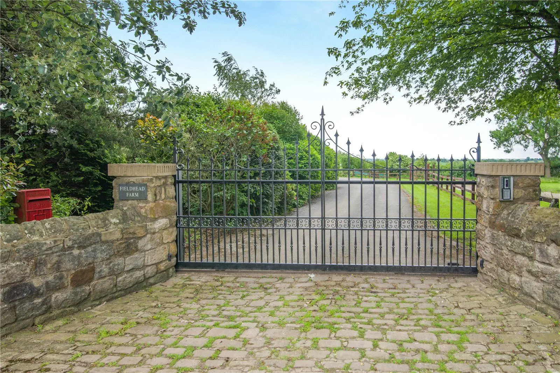
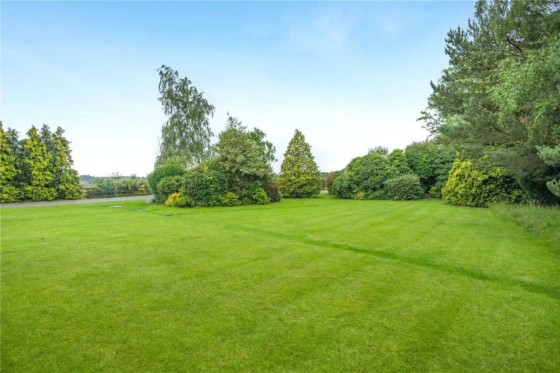
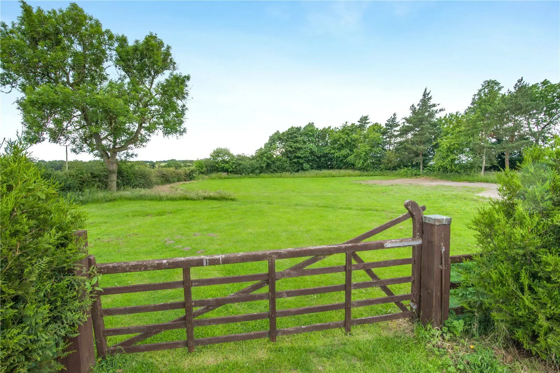
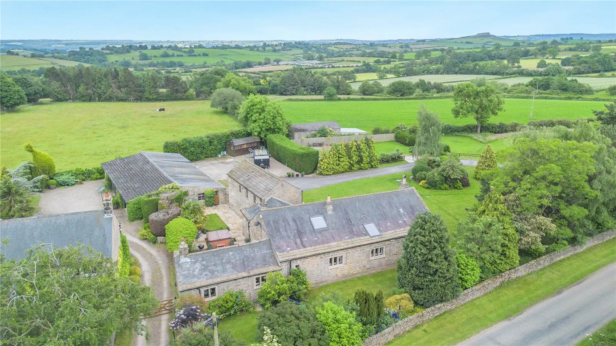
- Generous plot

Overview
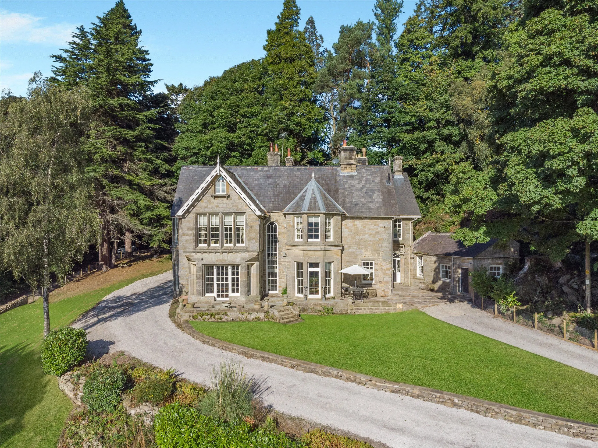
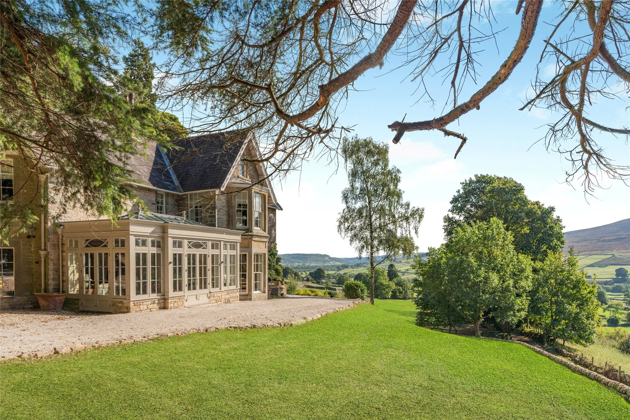
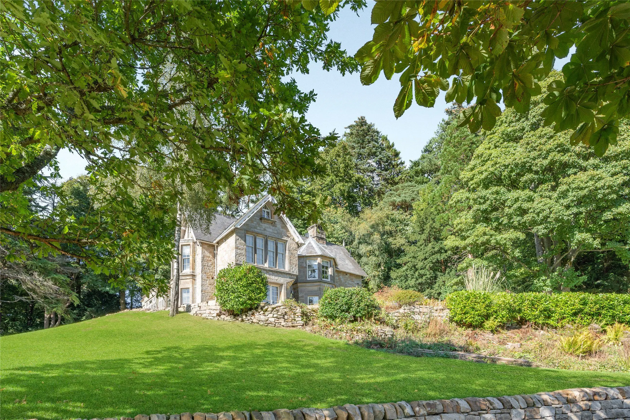
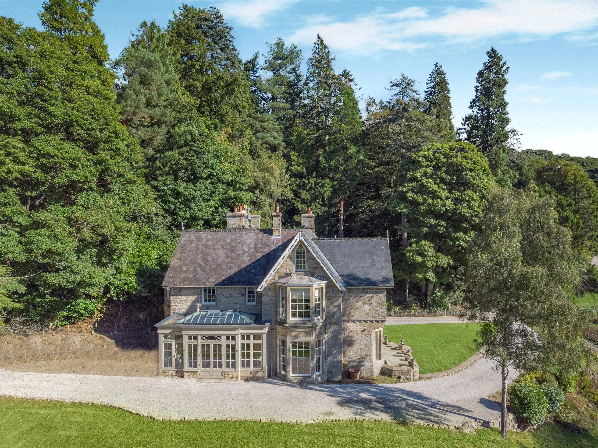
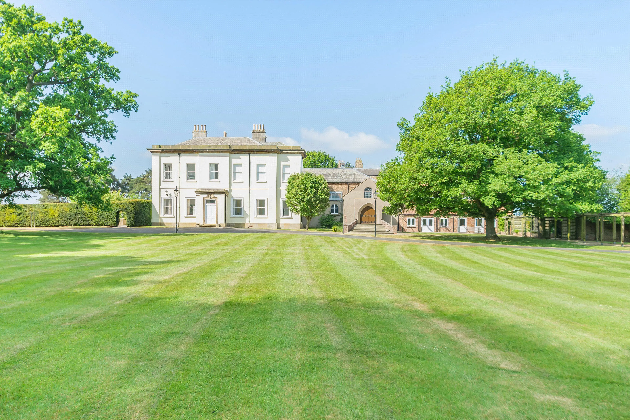
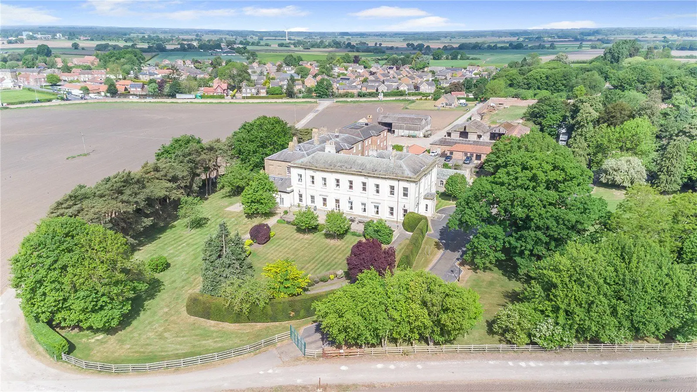
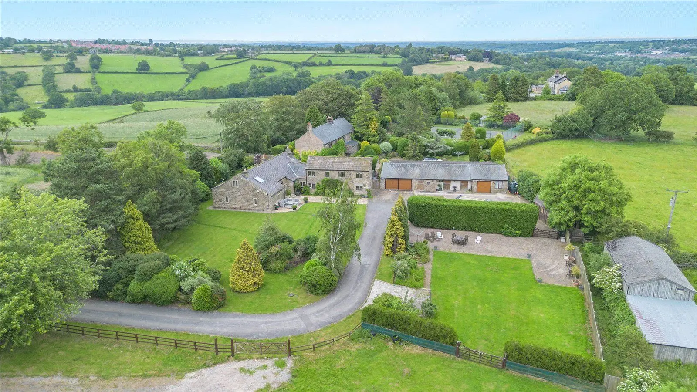
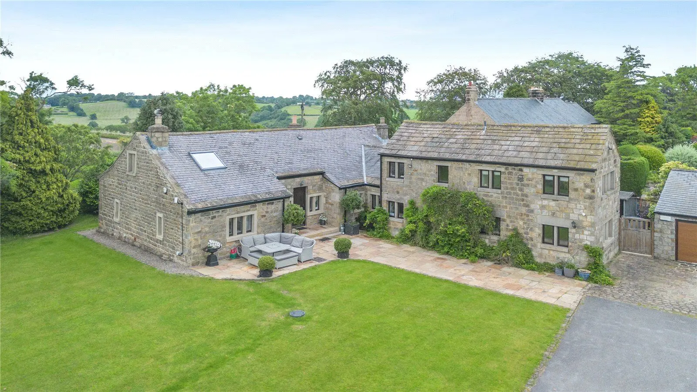
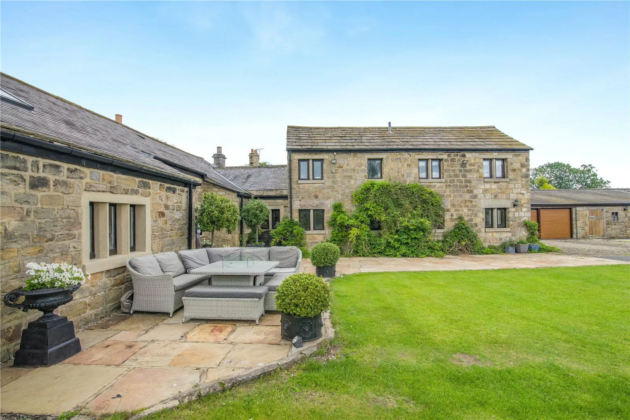
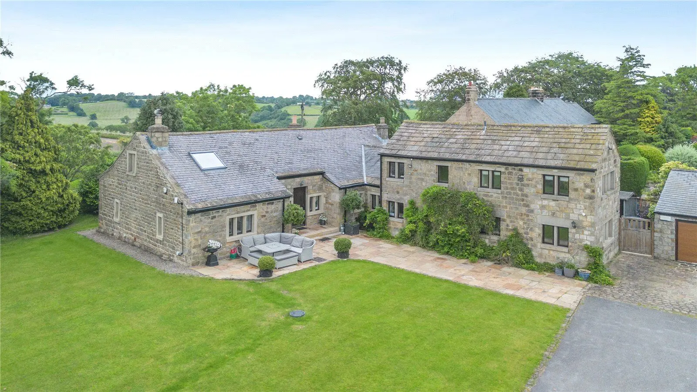
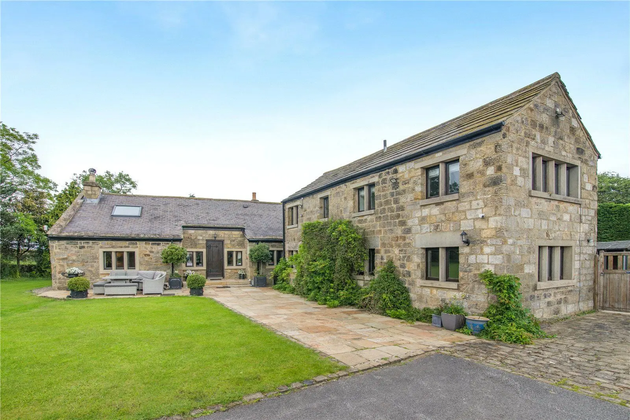
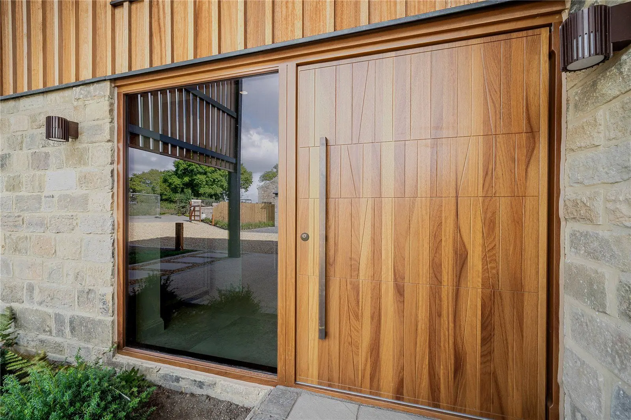
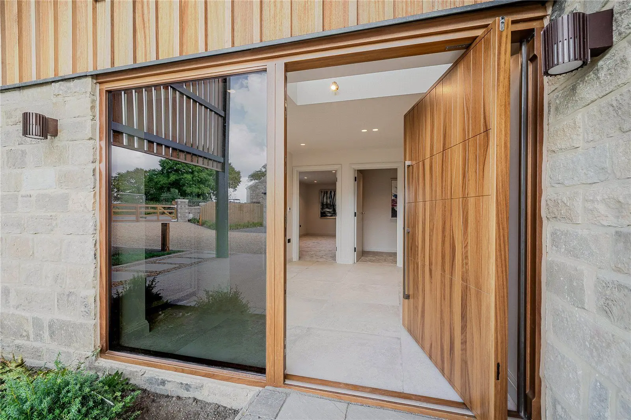
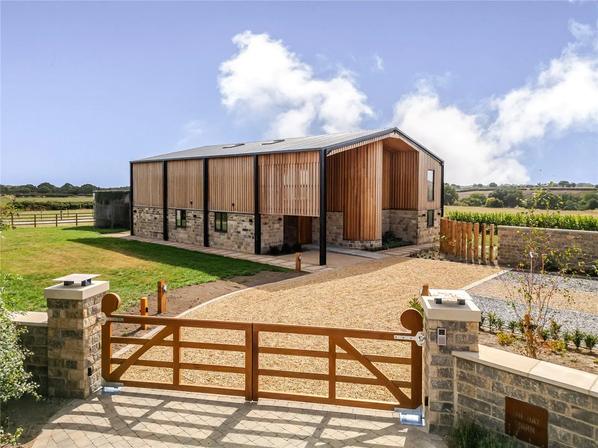
An attractive and imposing stone-clad family home providing generously proportioned accommodation and with planning permission for a two bedroom, two-bathroom first floor extension. It is located in a charming and popular village near to local amenities and within easy reach of the spa town of Harrogate with its comprehensive shopping and recreational facilities.
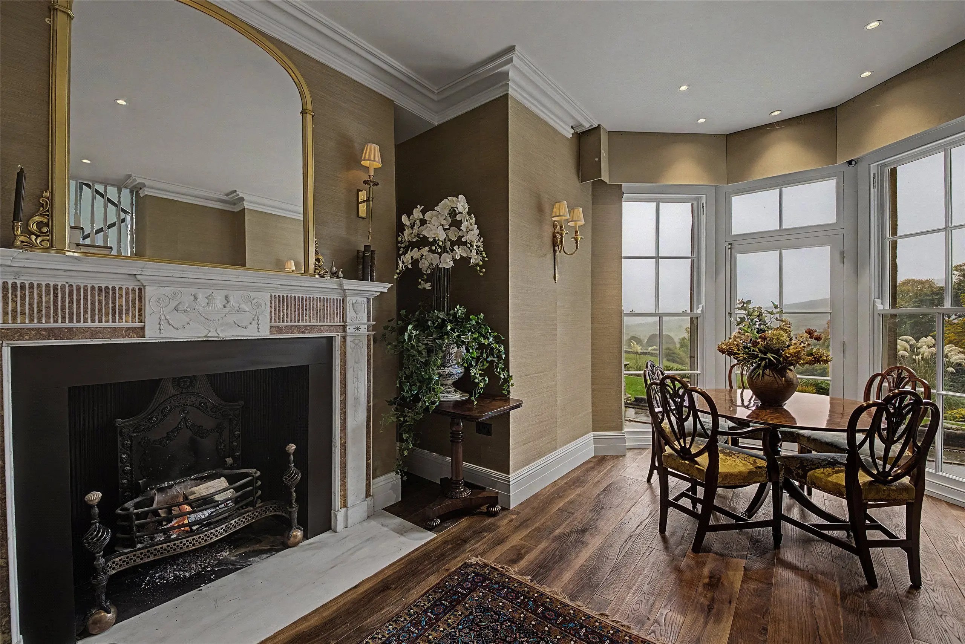
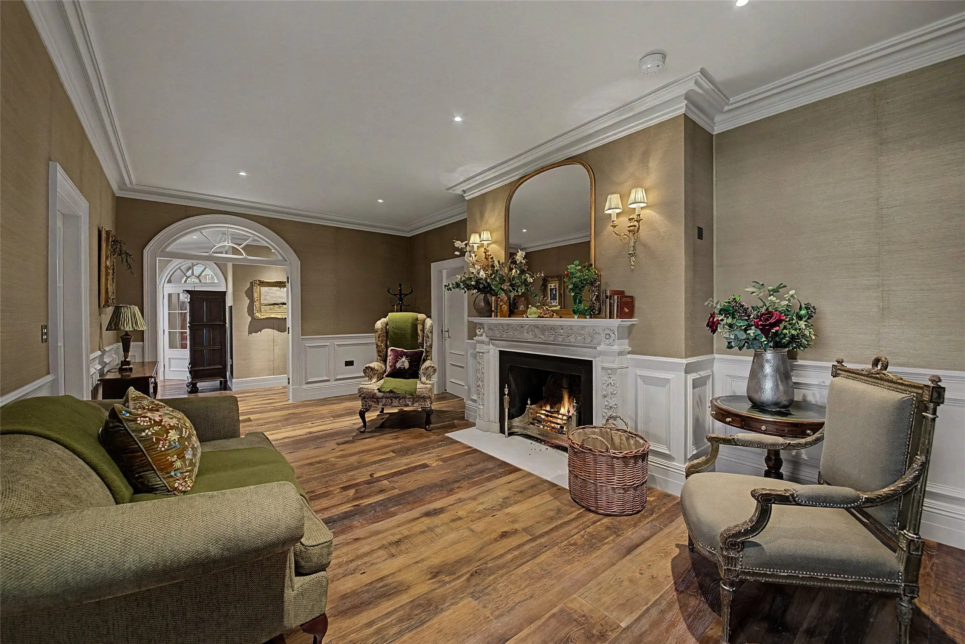
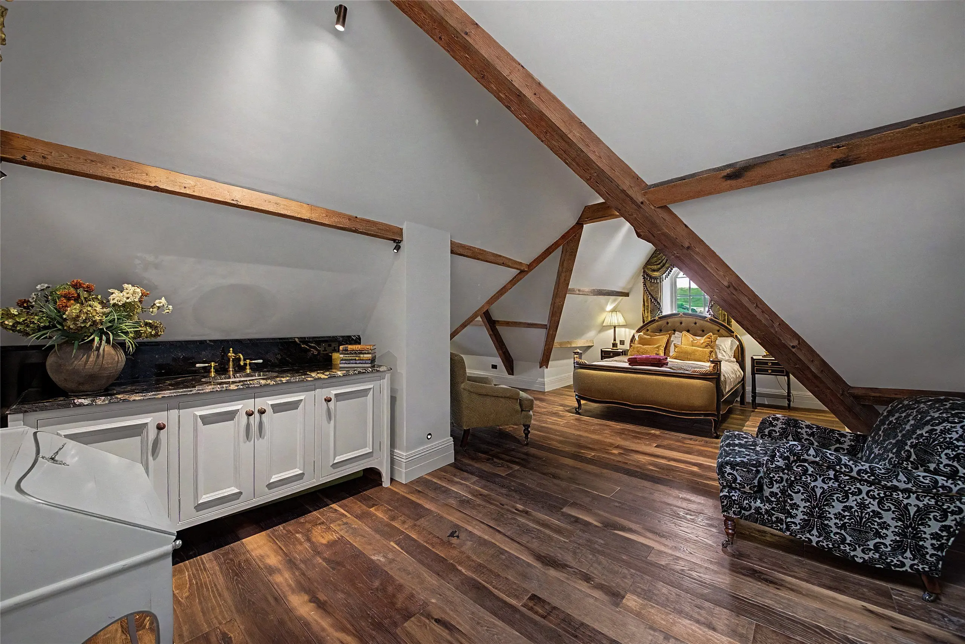
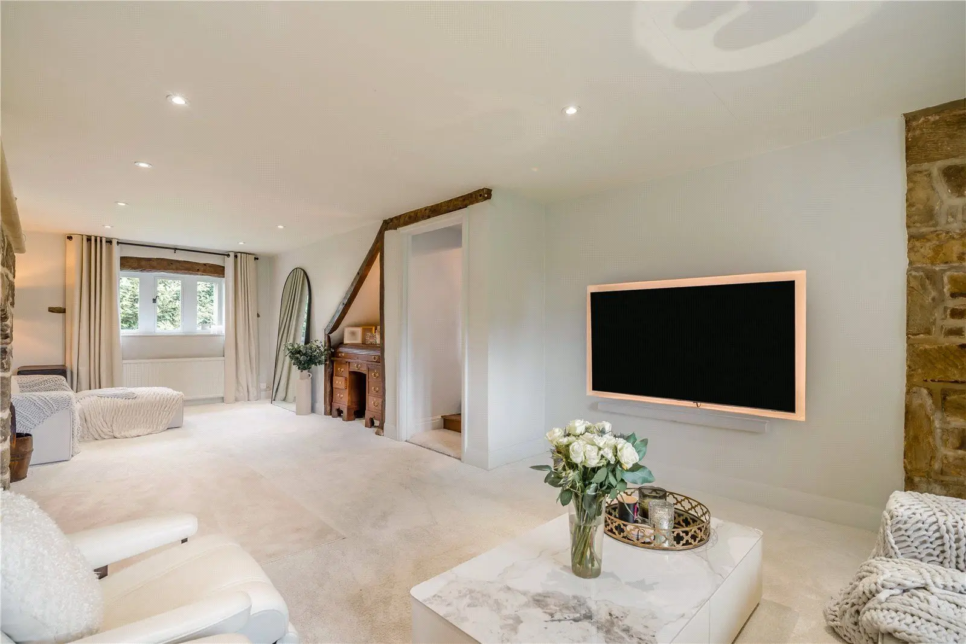
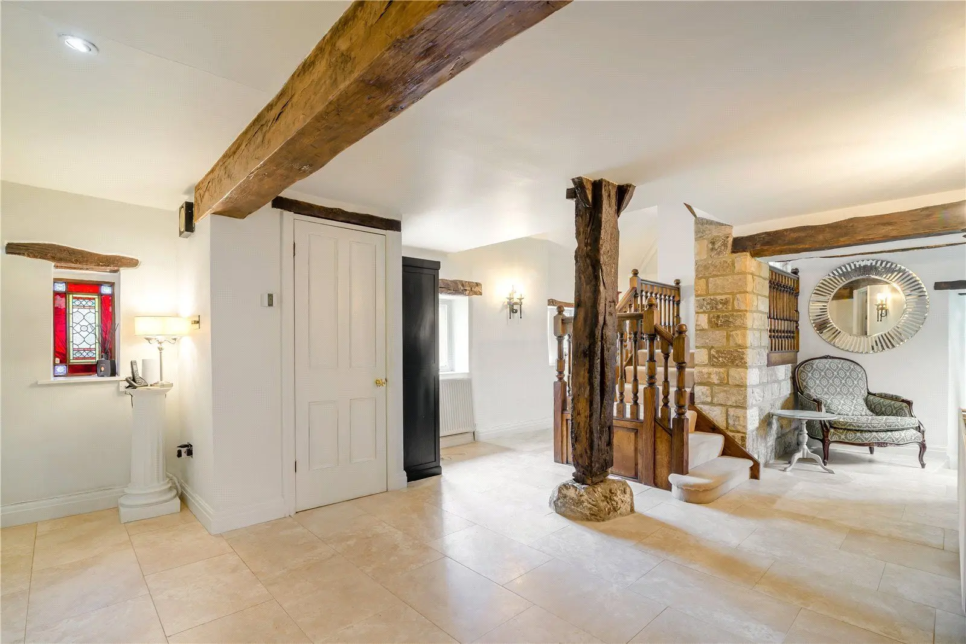
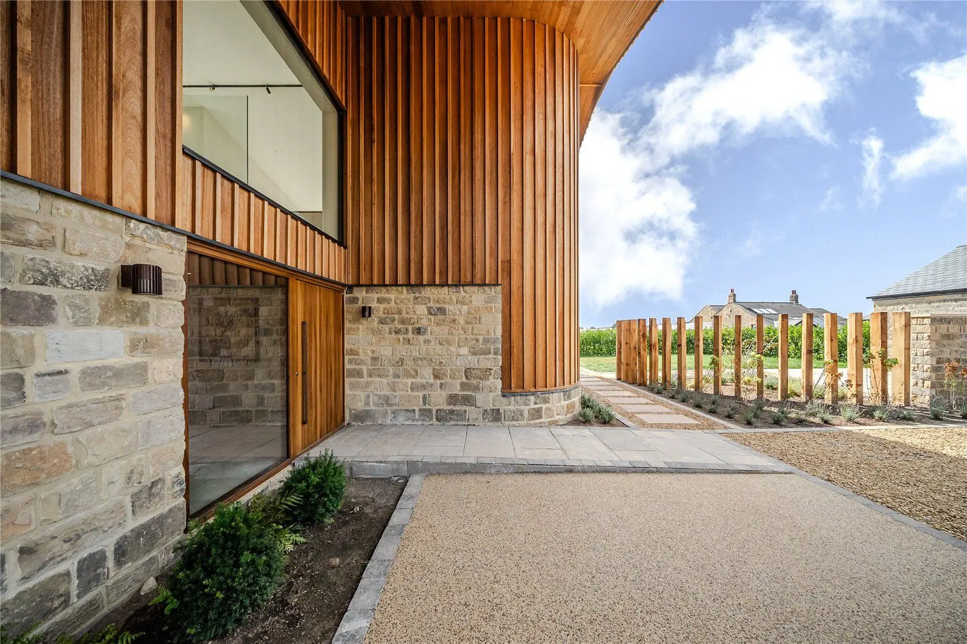
The property Highfield is a splendid part stone-clad family home offering a total of 2,694 sq. ft of light-filled flexible accommodation arranged over a single floor and with the benefit of planning permission for the addition of two bedrooms and two bathrooms on a first-floor extension.
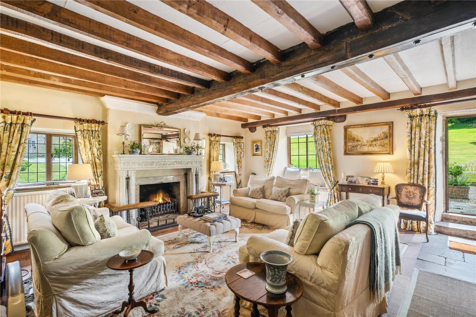
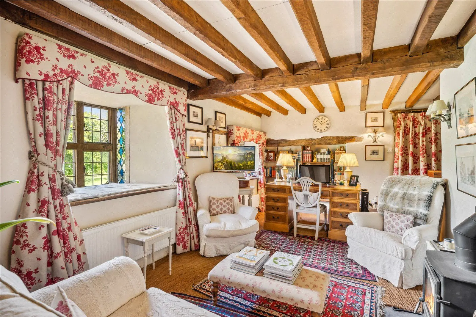
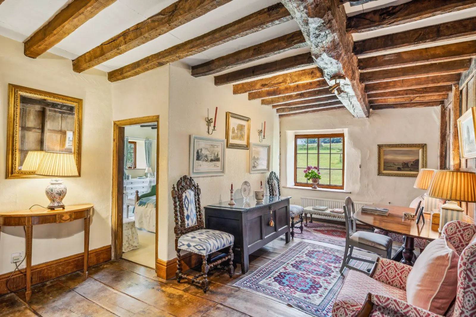
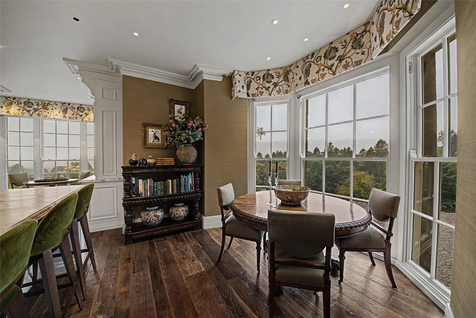
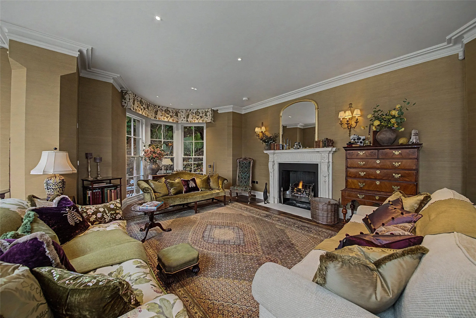
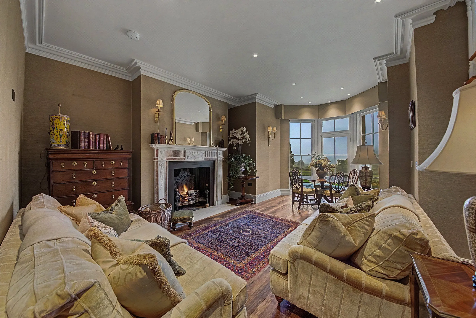
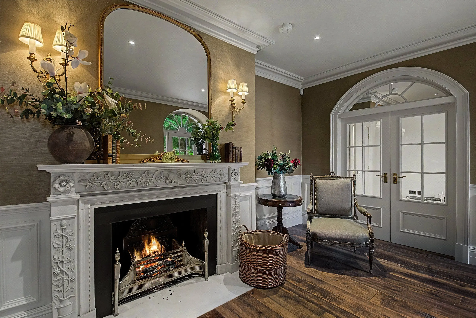
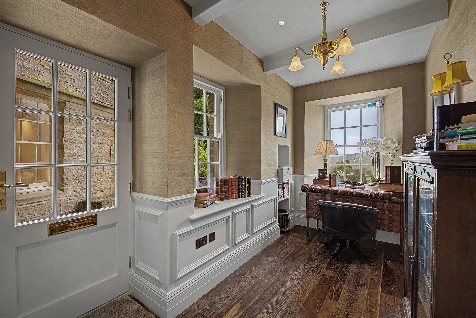
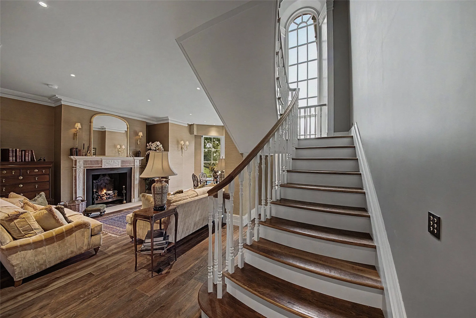
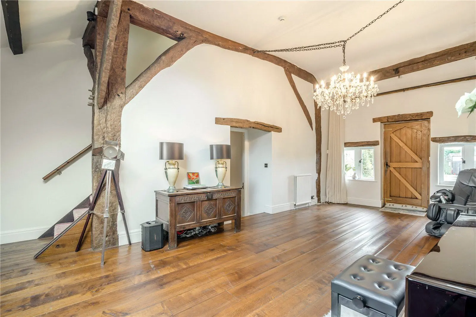
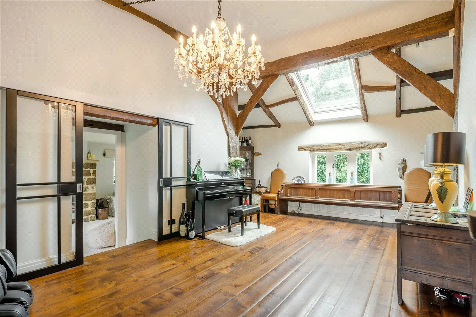
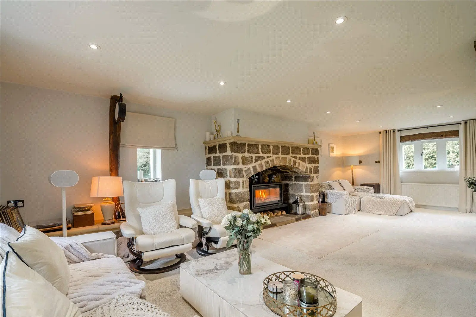
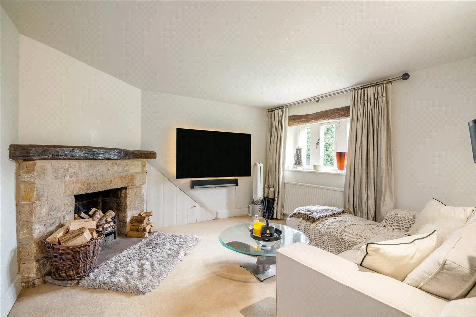
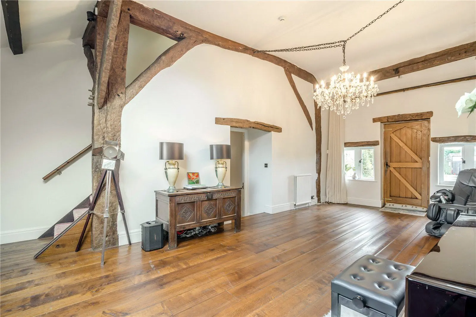
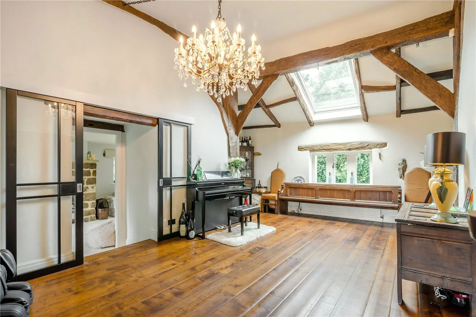
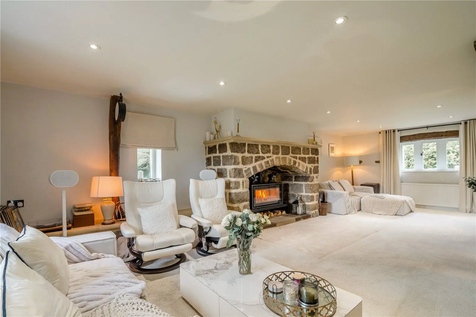
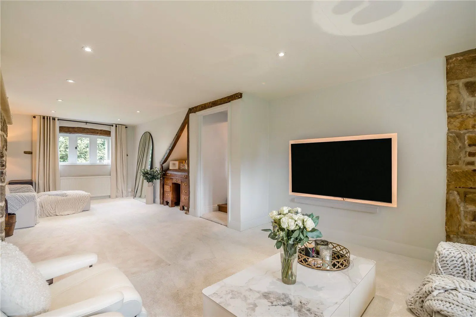
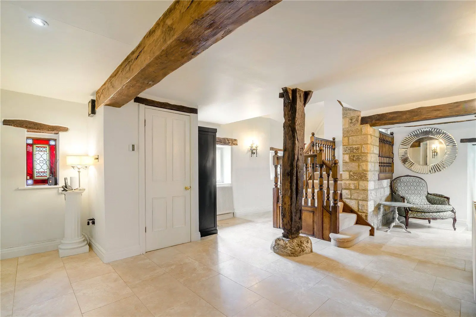
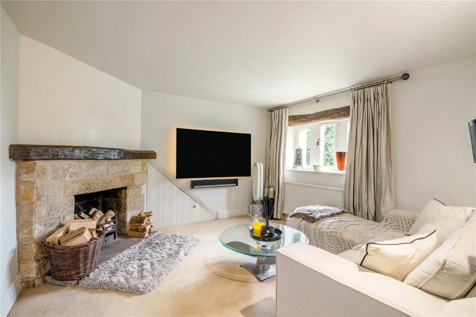
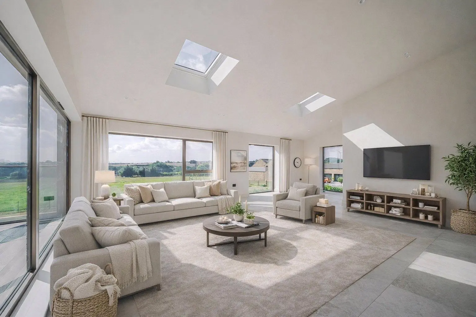
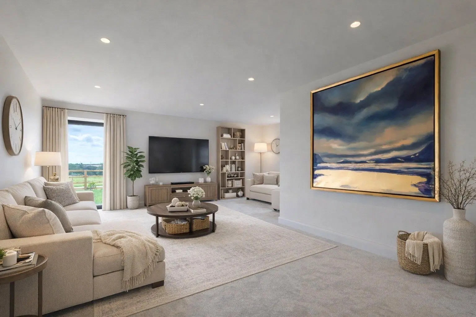
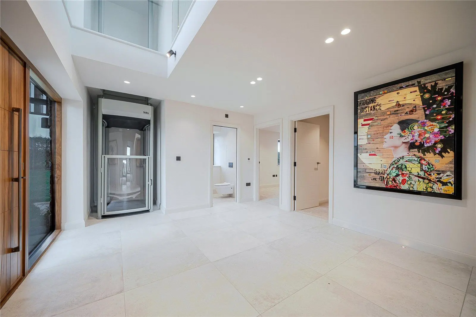
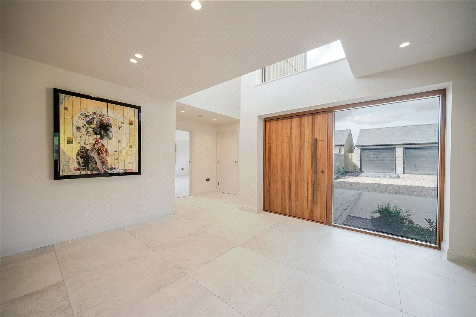
Configured to offer both elegance and practicality for modern living and entertaining, the property features wooden flooring throughout the reception areas. The accommodation flows from a welcoming reception hall with a cloakroom/ shower room and includes a spacious 25ft sitting room with a contemporary Stovax Cassette wood burner inset fire and a striking front-aspect vaulted bay with full-height glazing. The adjacent front aspect study benefits from useful fitted storage, both rooms enjoying access to an extensive open plan kitchen/dining/family room.
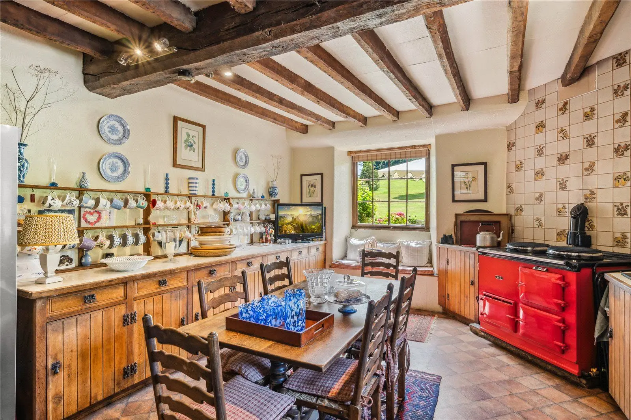
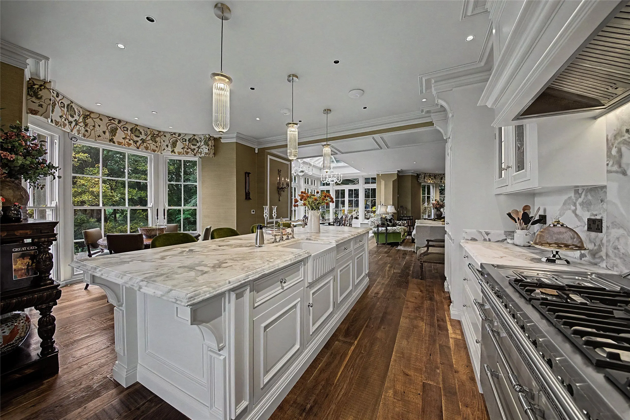
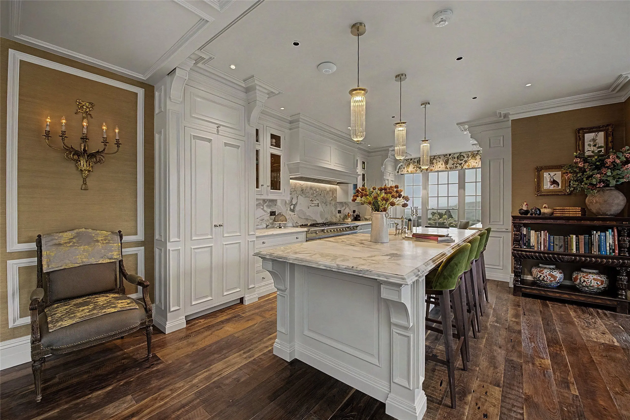
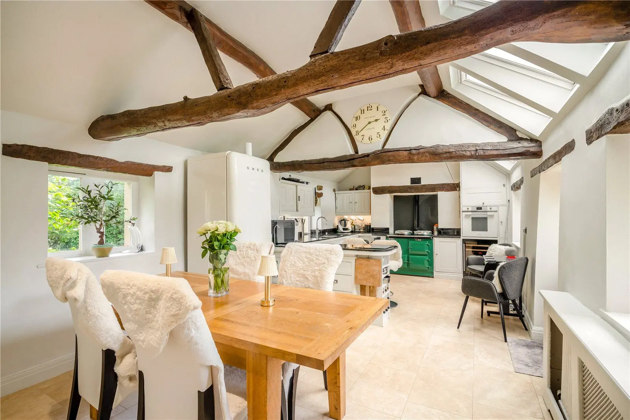
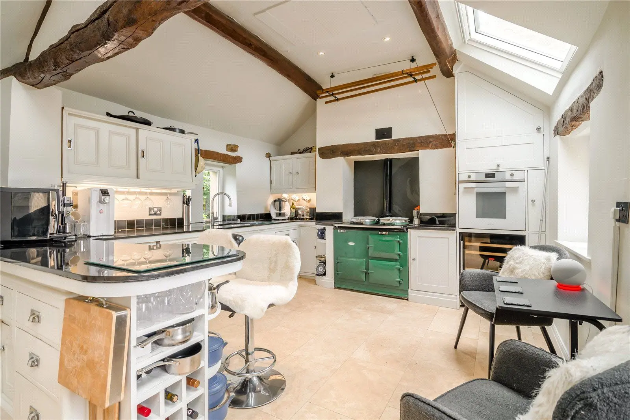
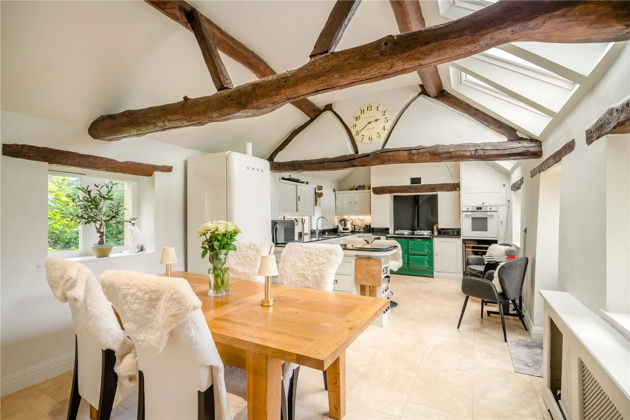
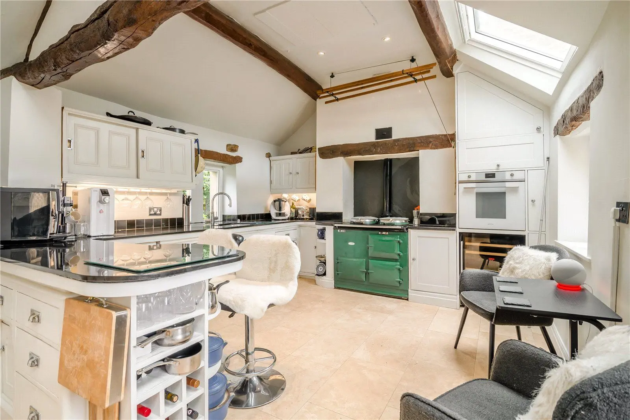
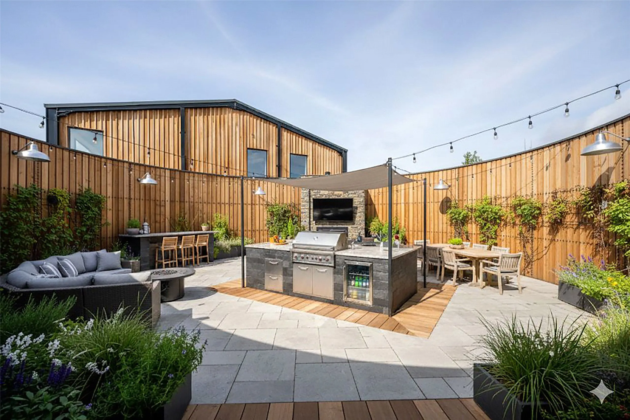
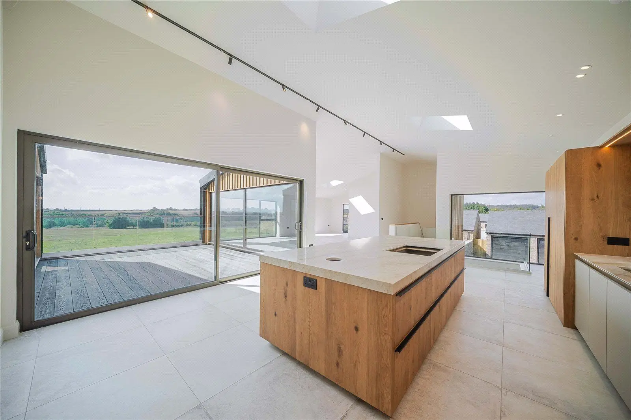
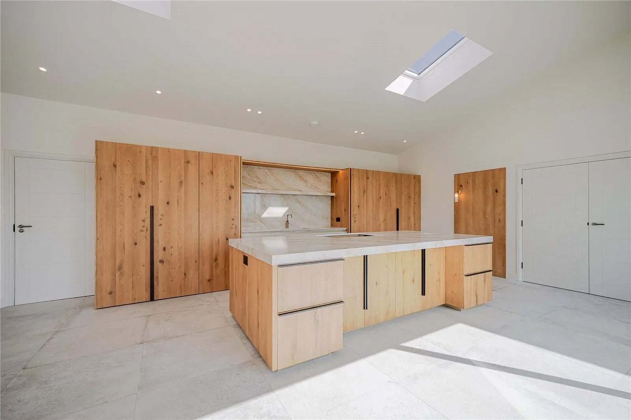
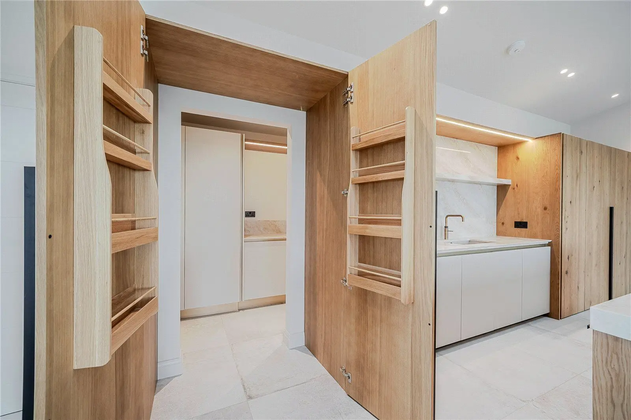
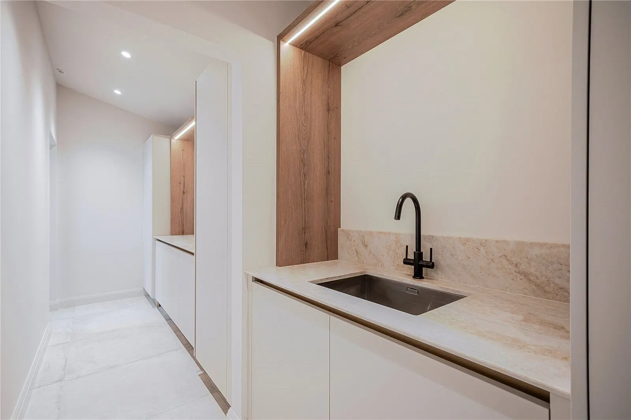
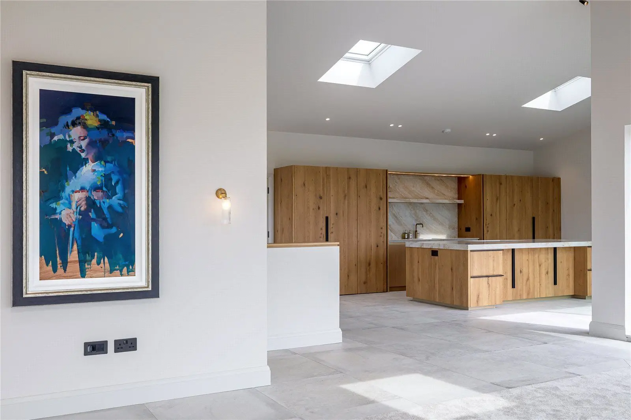
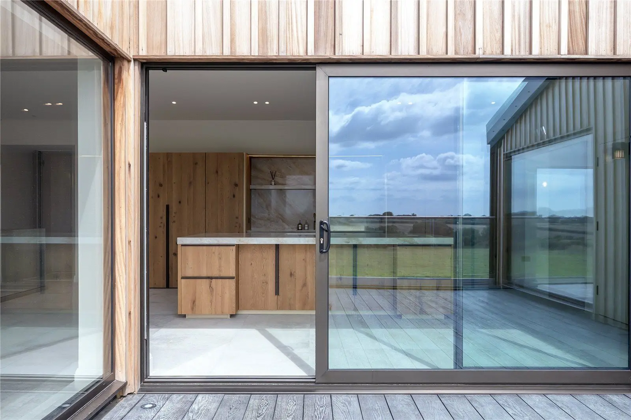
The sleek kitchen has a range of wall and base units providing plenty of storage and includes a large central island with breakfast bar, complementary work surfaces and splashbacks. There are a number of modern integrated Neff and Franke appliances to include a double oven, microwave, coffee machine, fridge, fridge-freezer and wine chiller. There is an inter-connecting fitted utility room for additional appliances that further leads to the terrace and to the integral double garage.
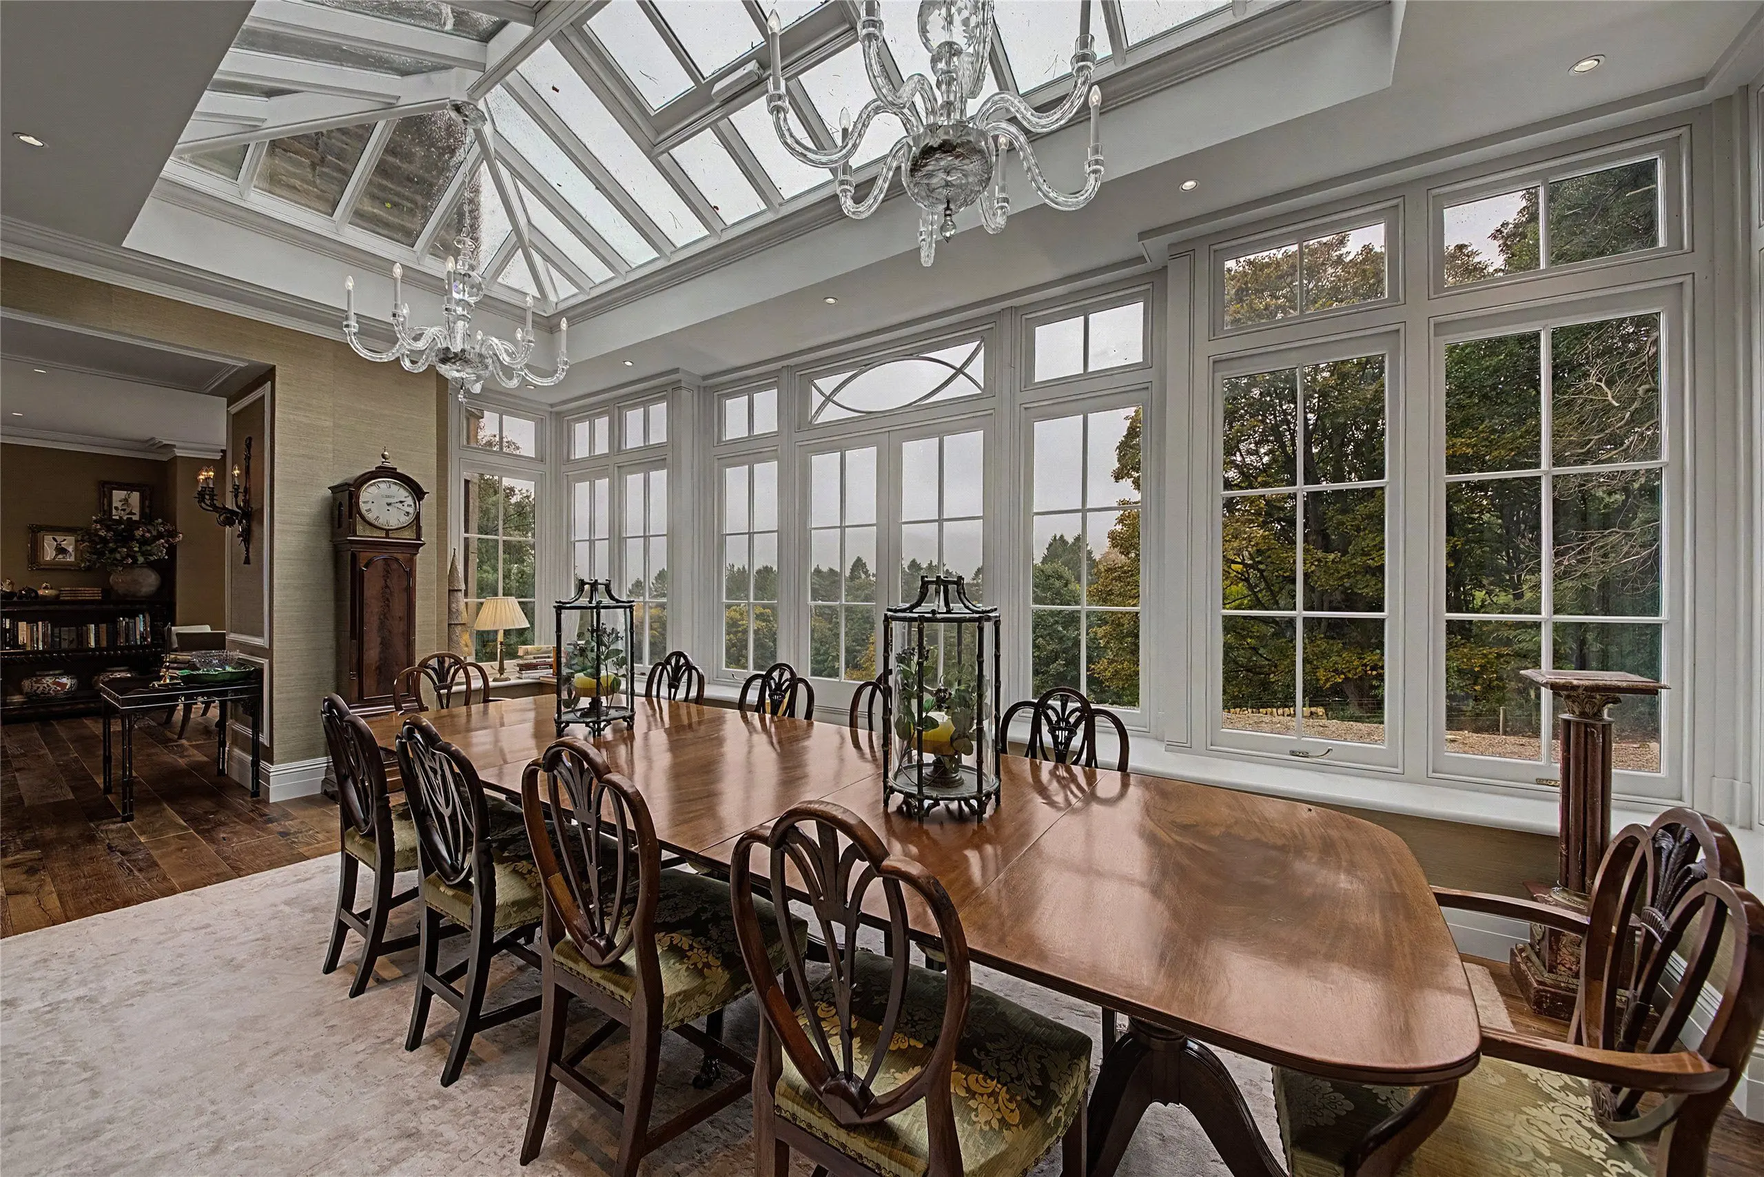
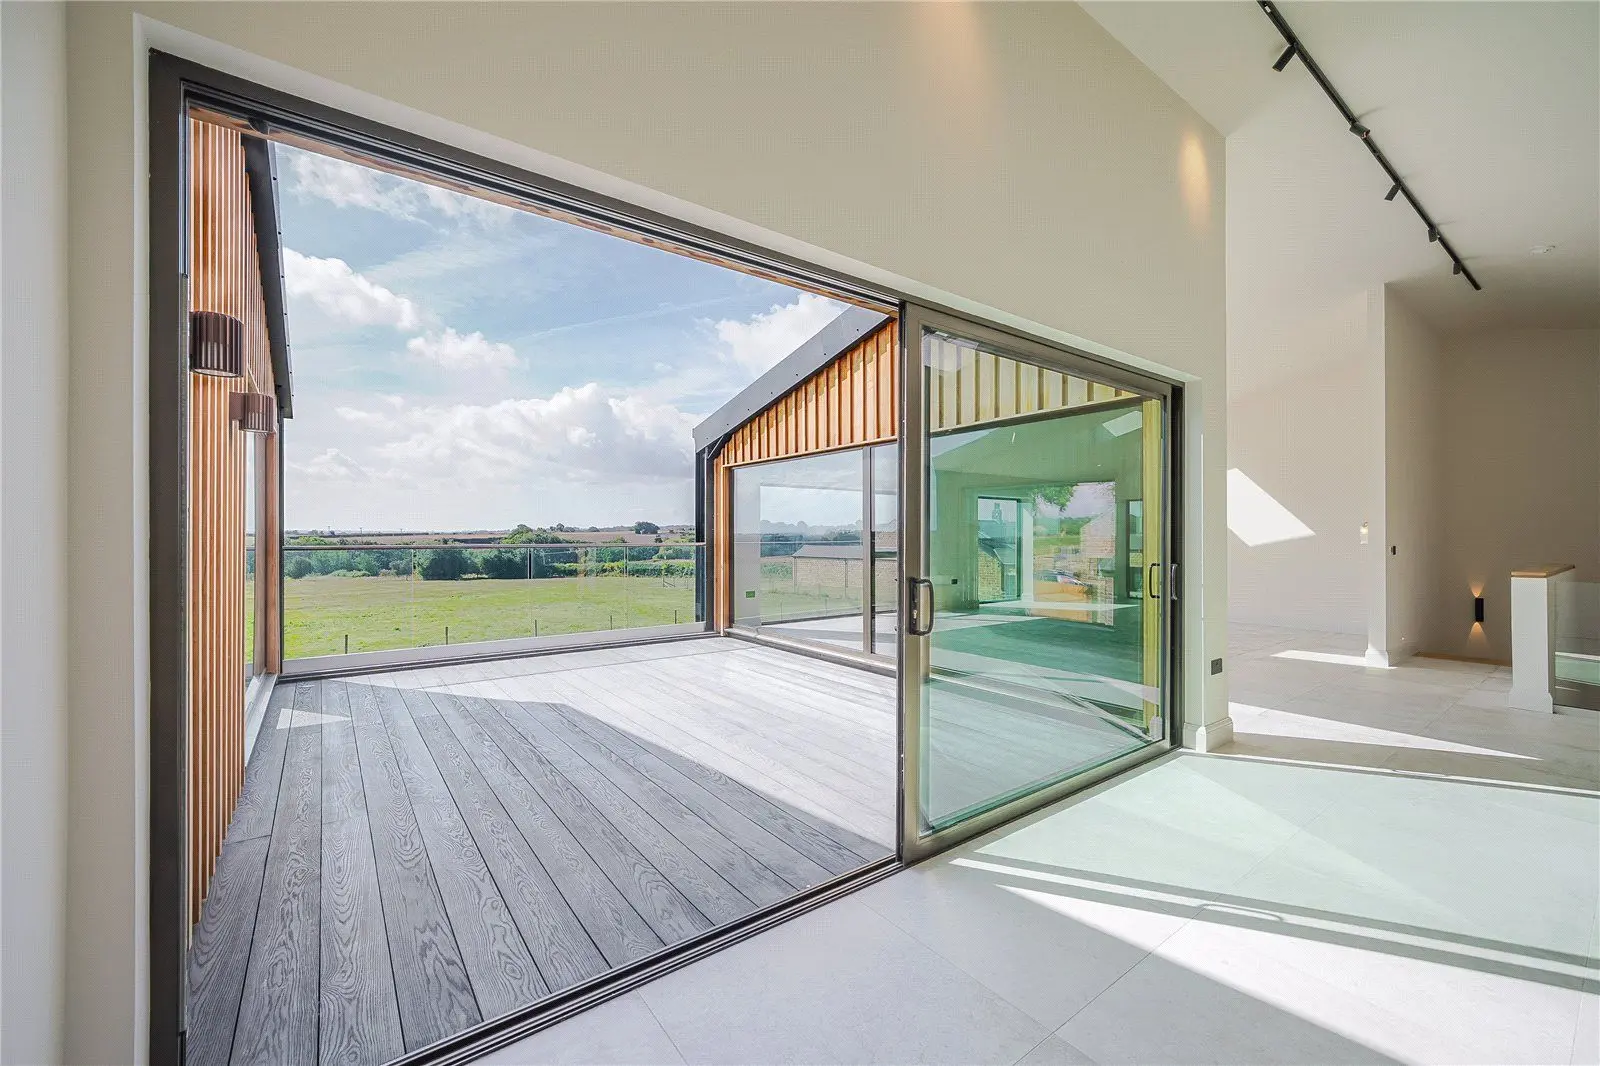
The remaining space, configurable to the purchasers’ own requirements, has a magnificent, vaulted ceiling with feature glazing and bi-fold doors to the rear terrace. There is an impressive modern freestanding Scan 85 wood burning stove with feature slate tiled back wall with ample space for a large dining table and additional seating area.
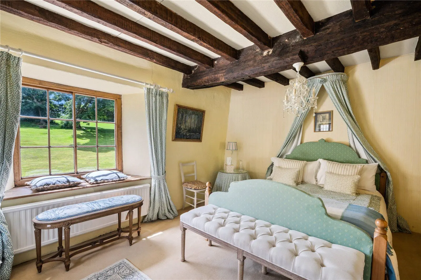
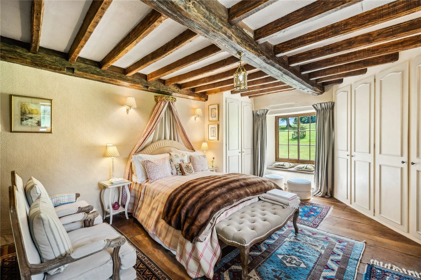
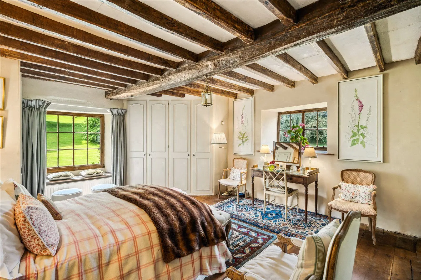
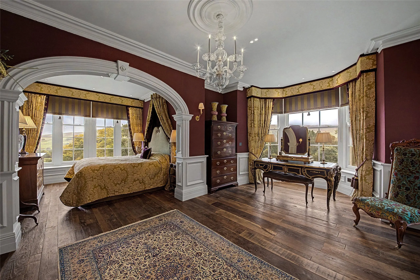
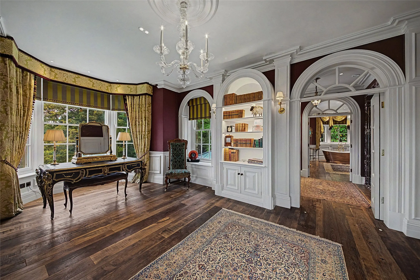
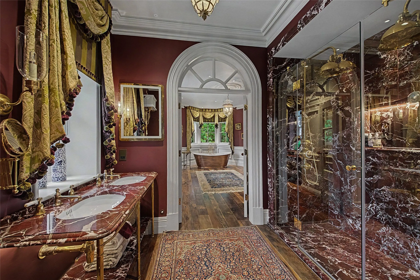
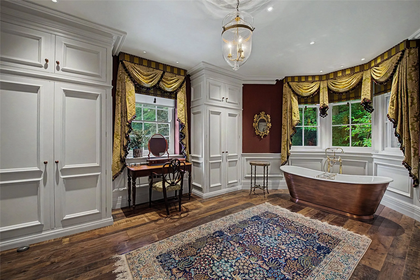
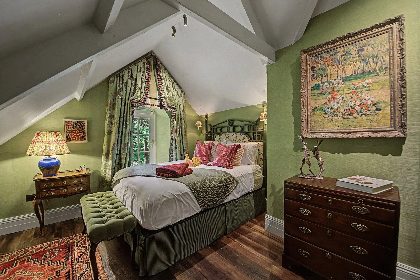
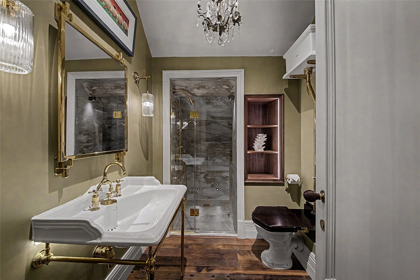
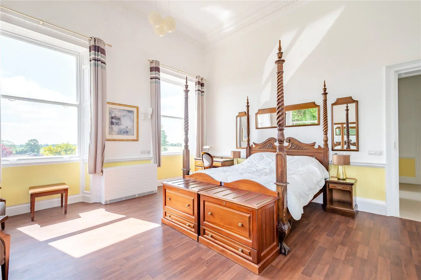
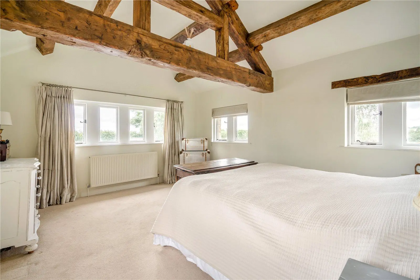
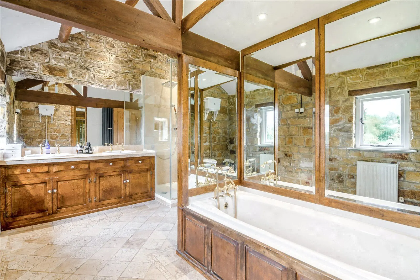
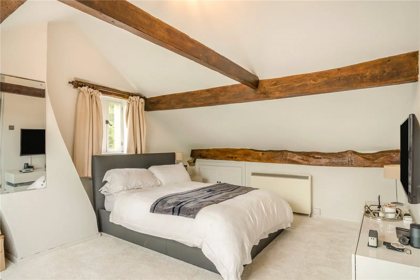
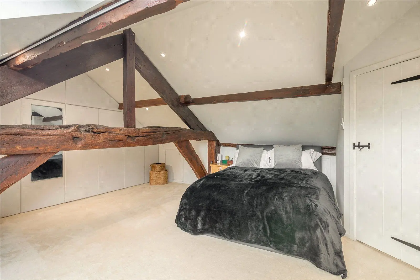
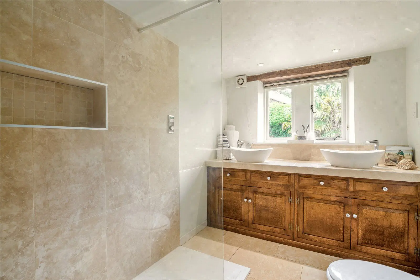
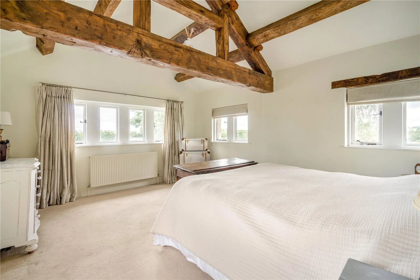
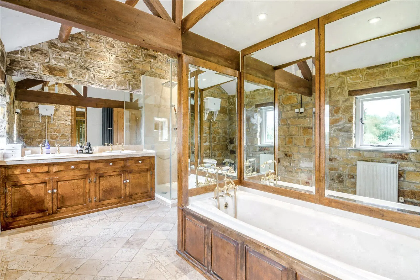
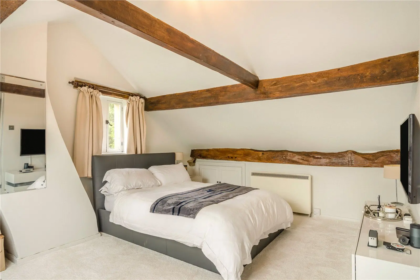
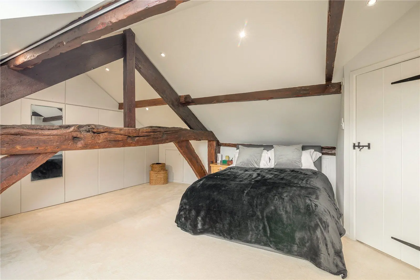
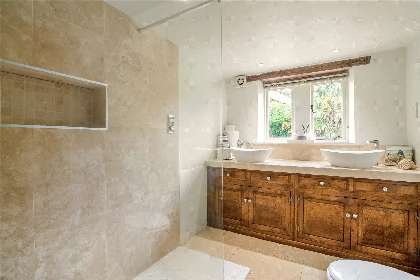
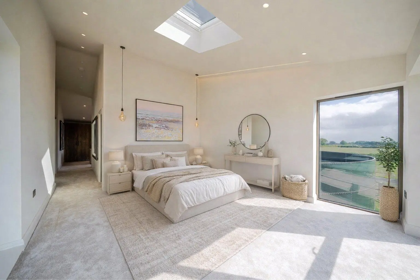
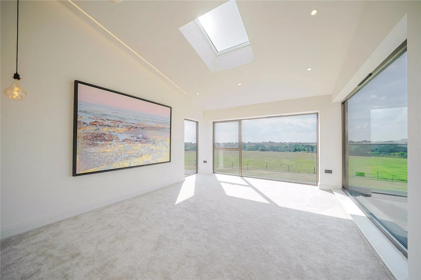
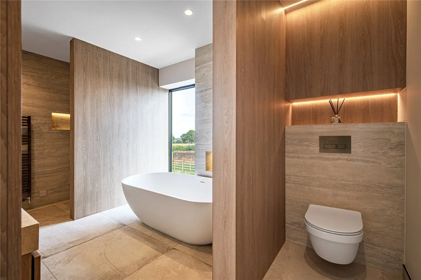
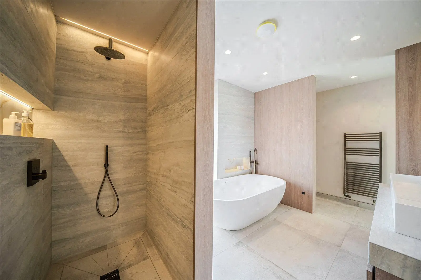
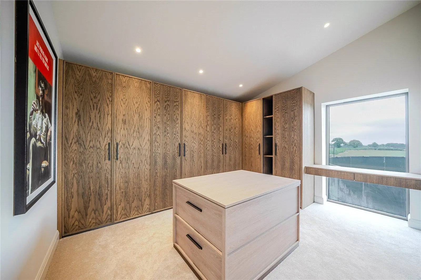
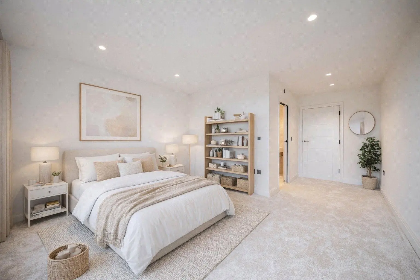
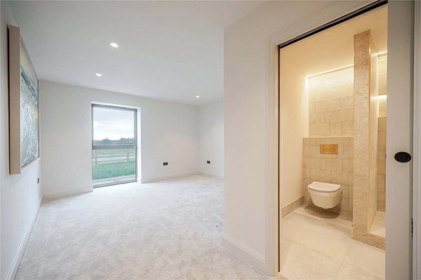
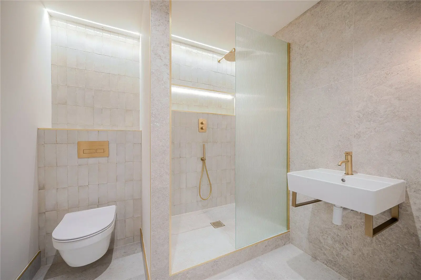
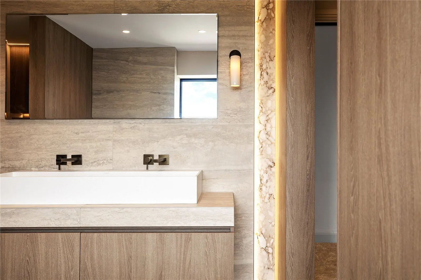
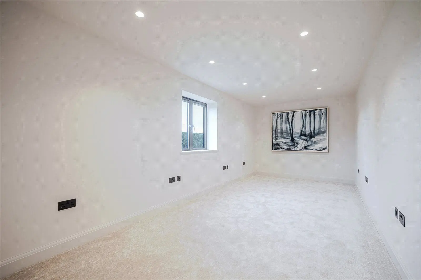
The accommodation is completed by a bedroom wing comprising a generous rear-aspect principal bedroom with fitted storage and a stylish en suite bathroom featuring twin sinks, a bath, and a separate walk-in shower enclosure. A second large double of similar proportions also benefits from fitted storage and an en suite shower room with twin sinks. The remaining third bedroom is also a double.
Services: Mains electricity, water and drainage. Oil Central heating.
About the area

Other properties
Slide 1 of 6
Looking for deep local knowledge, and a considered approach to selling well?
Across residential, rural, farms and estates, our nationwide network of experts marry specialist knowledge and up-to-the-minute market analysis with the personal touch.