


1 / 23
Barnsley Road, Newmillerdam
Wakefield, West Yorkshire, WF2
Guide Price
£1,325,000
Ref: HRG260105
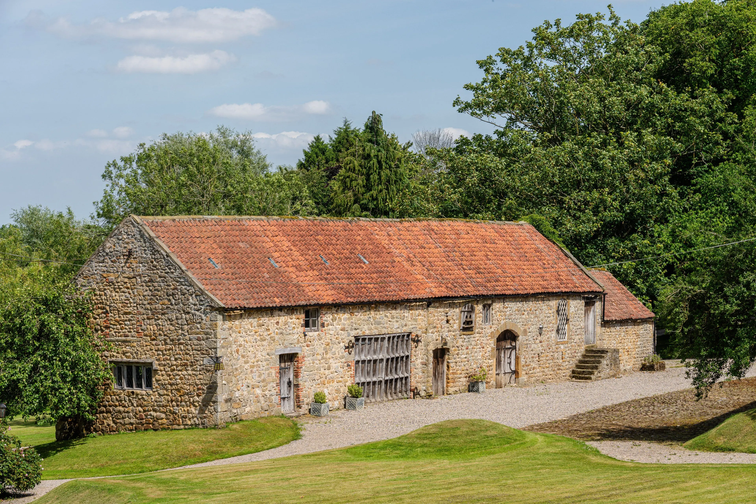
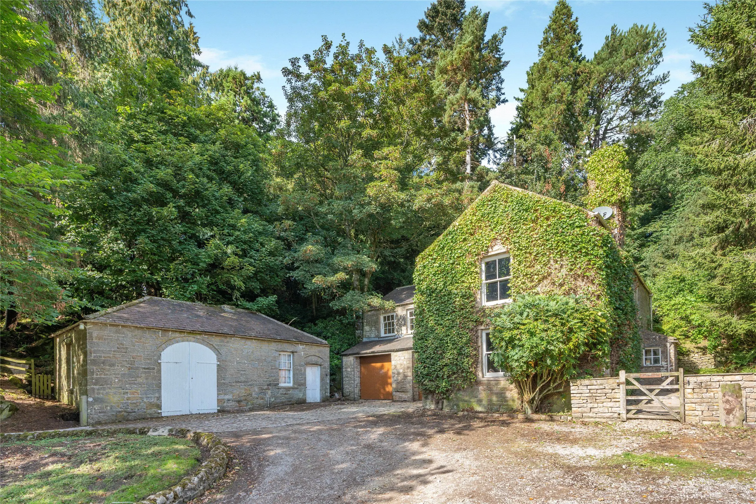
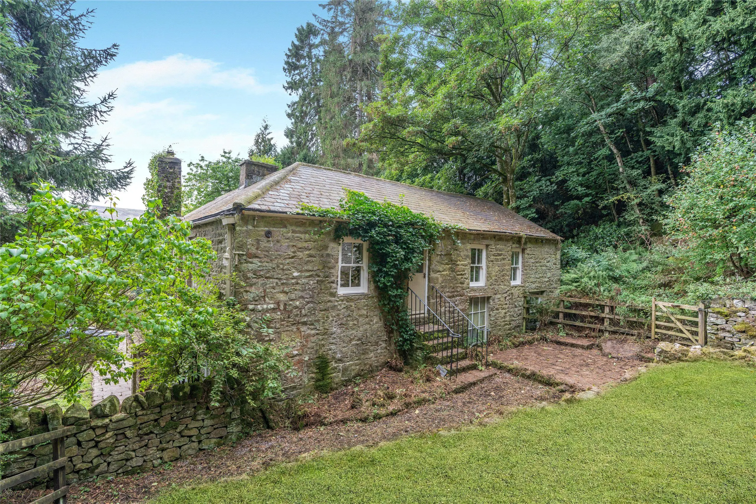
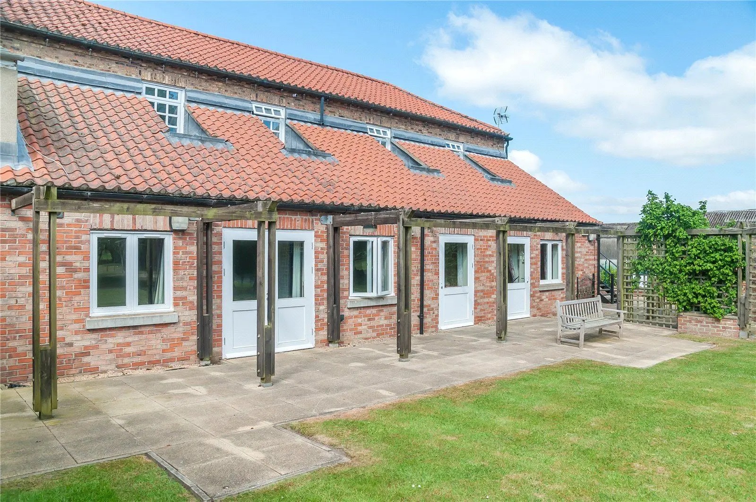
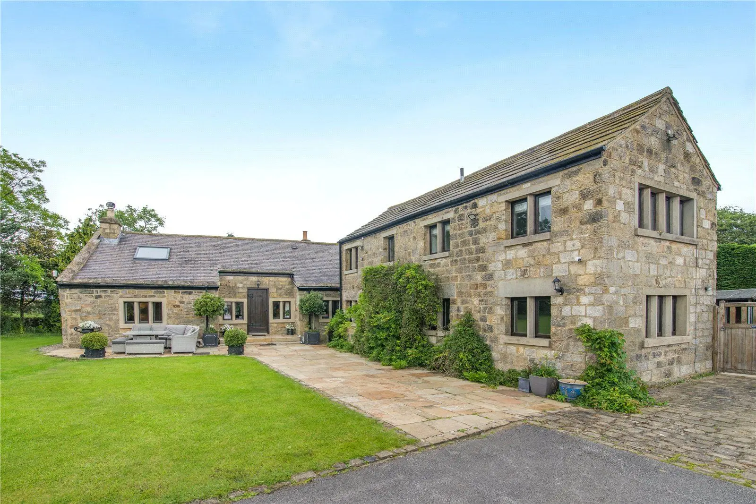
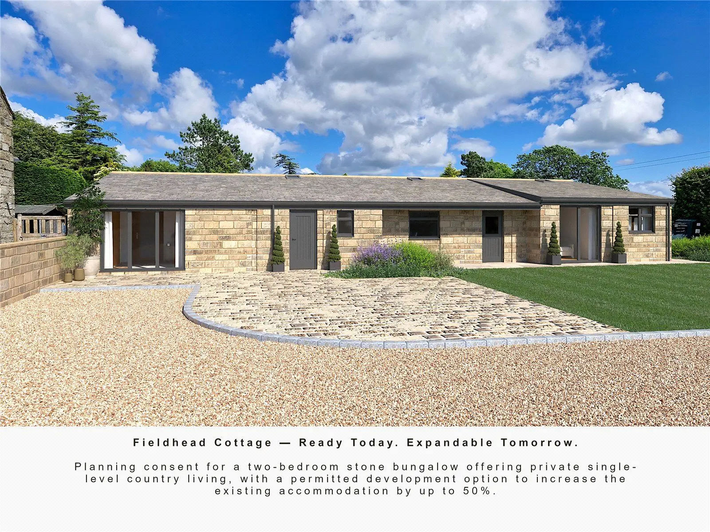
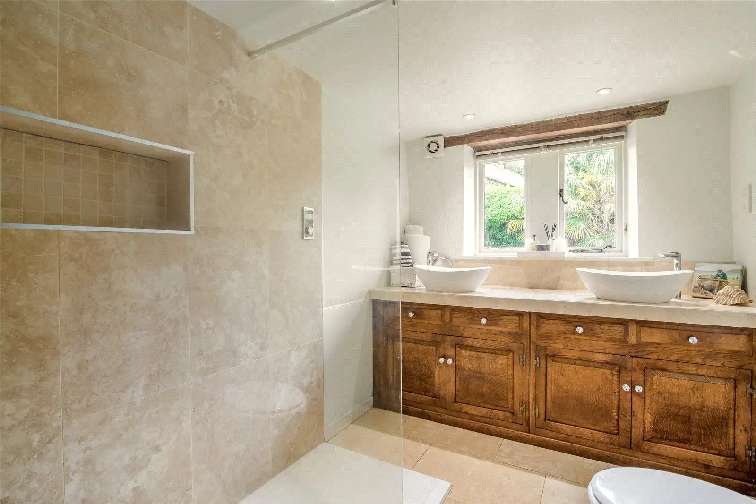
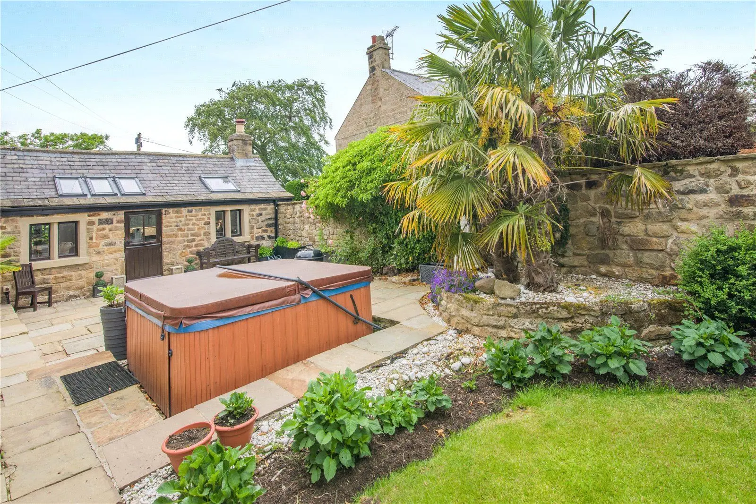
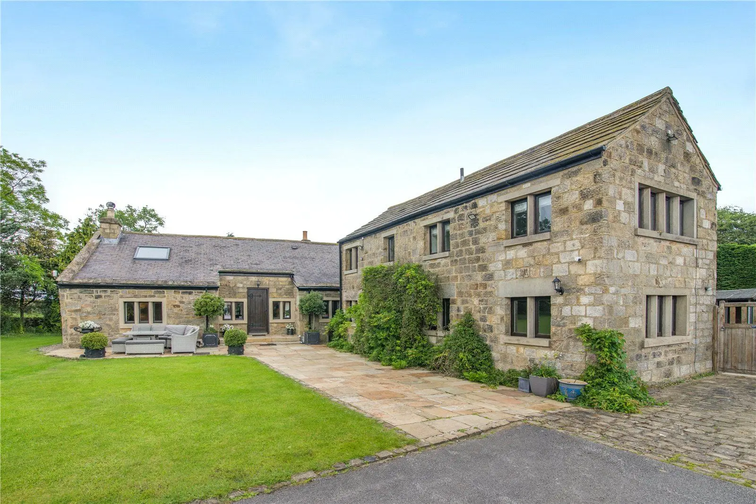
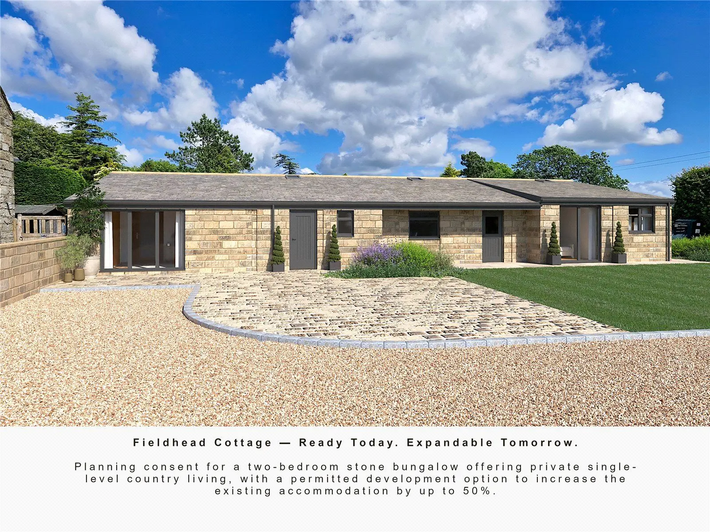
A handsome period property with modern styling and fittings, two-bedroom cottage and outbuilding
- 6 bedrooms
- 5 bathrooms
- 2 reception rooms
- 3,502 square feet
- Freehold
- Council Band F
Features at a glance
- No chain
- Open plan living
- 4 bedrooms
- 4 bathrooms
- Additional 2-bedroom cottage
- Gym/store/office

Overview
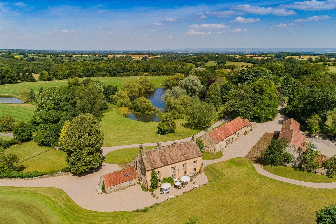
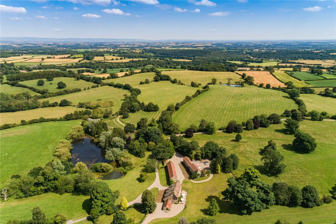
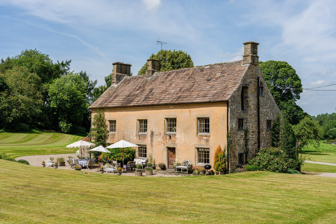
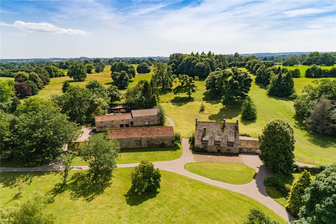
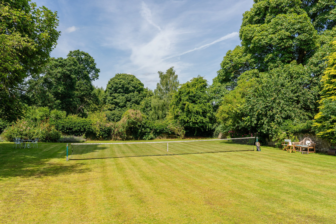
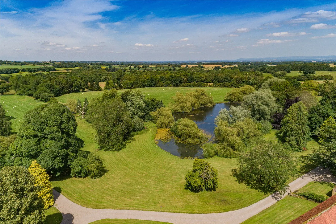
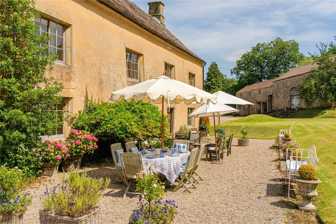
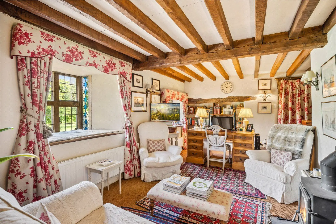
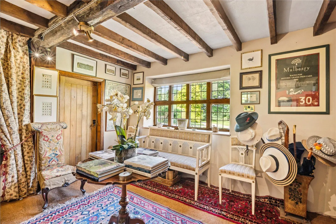
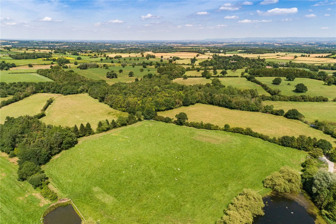
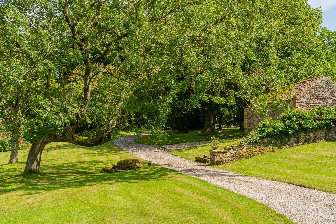
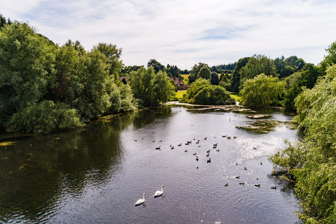
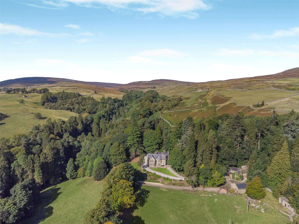
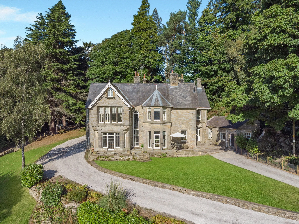
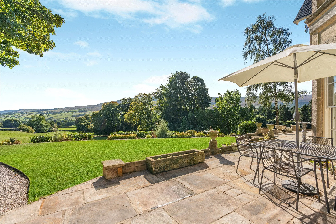
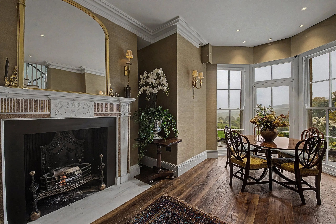
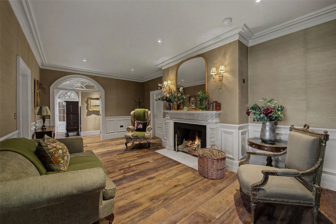
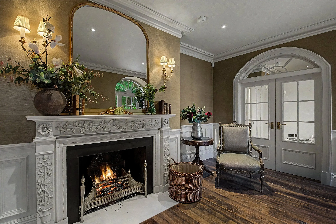
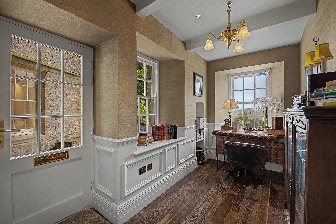
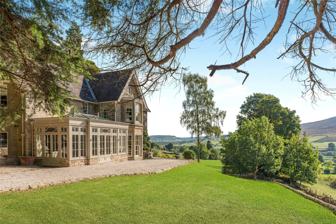
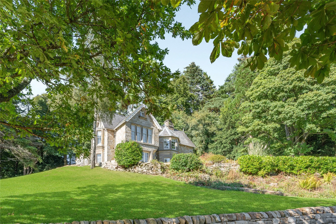
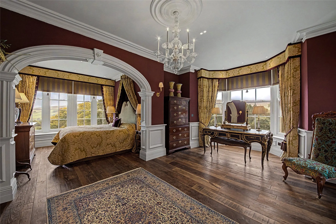
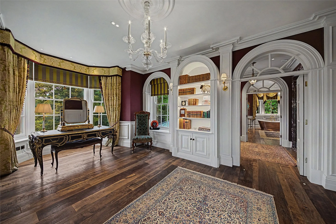
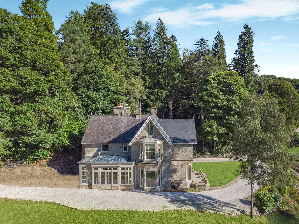
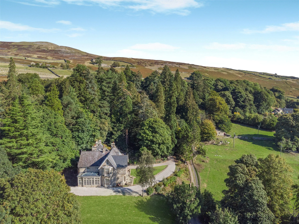
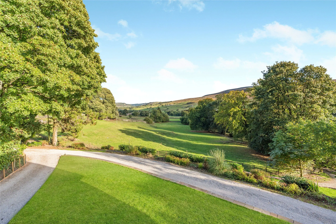
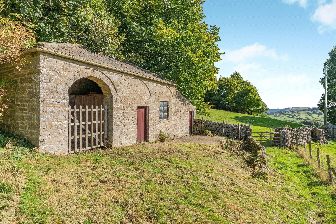
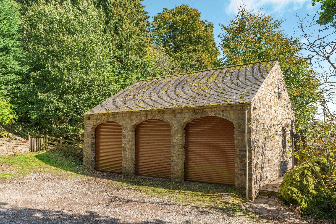
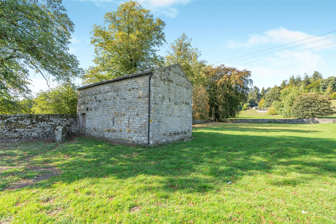
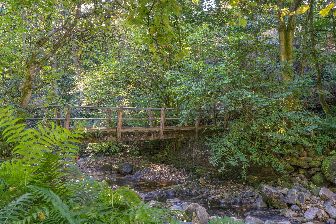
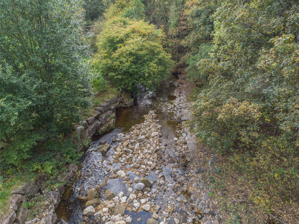
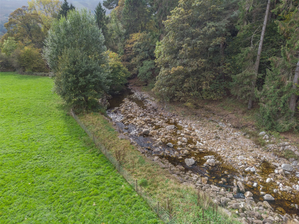
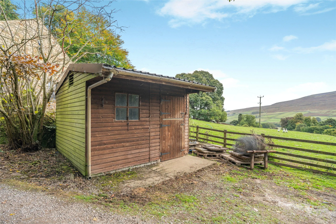
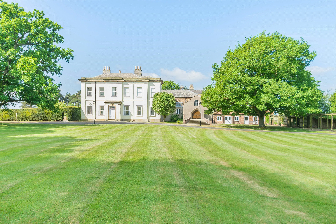
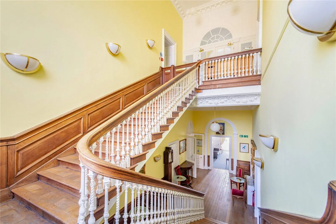
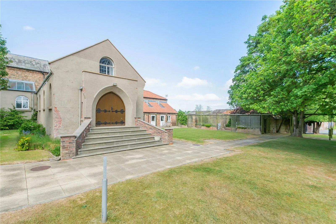
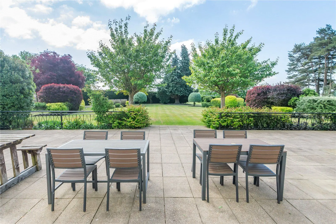
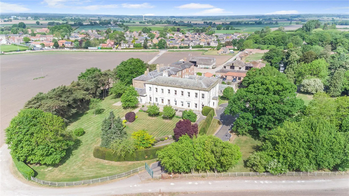
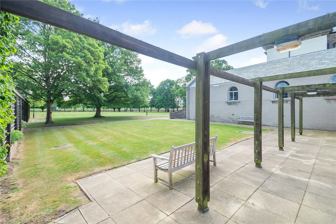
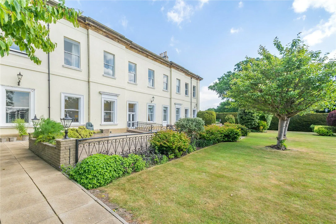
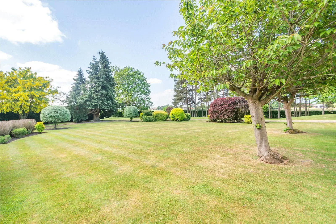
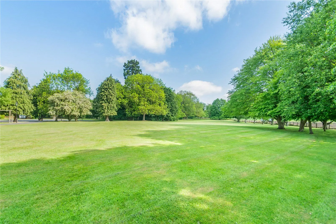
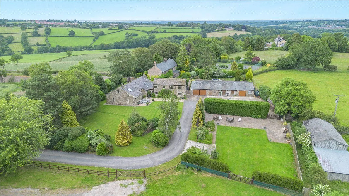
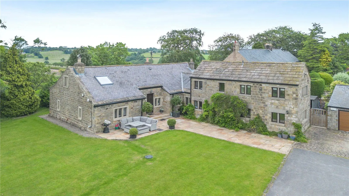
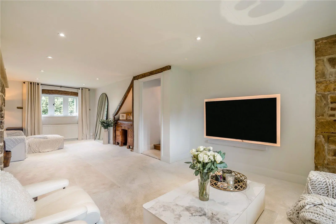
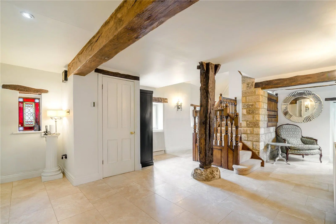
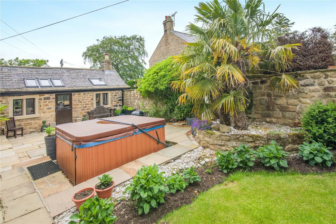
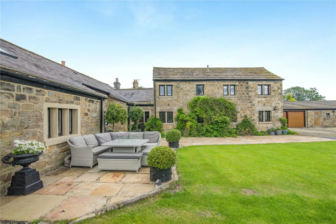
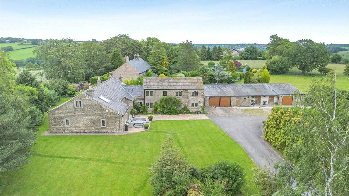
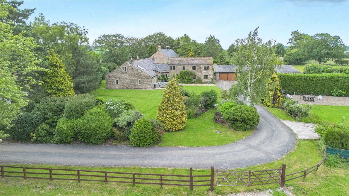
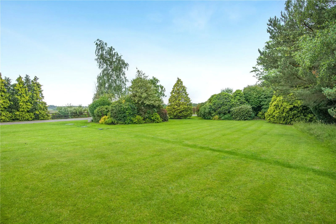
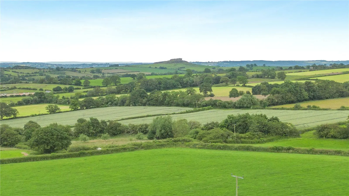
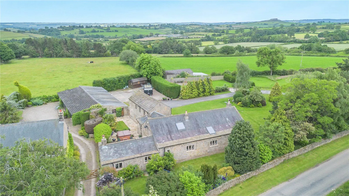
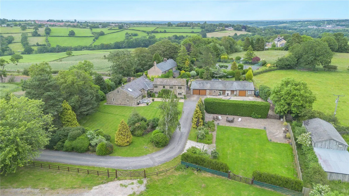
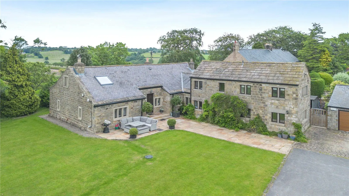
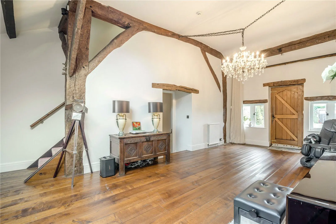
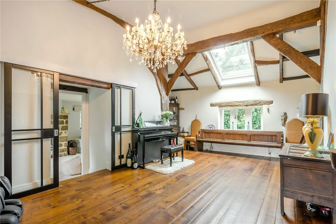
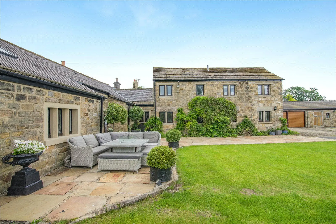
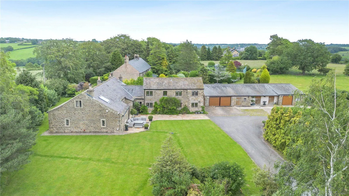
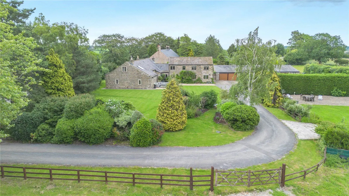
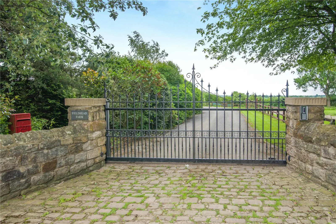
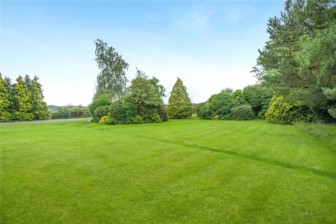
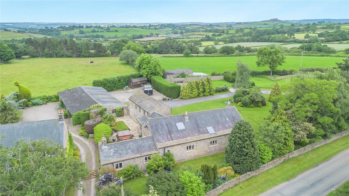
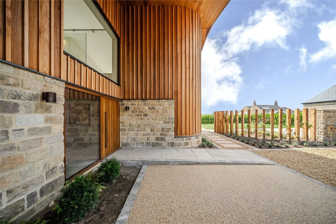
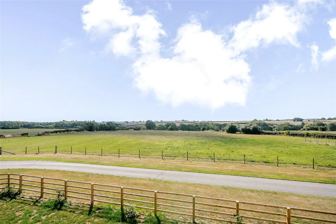
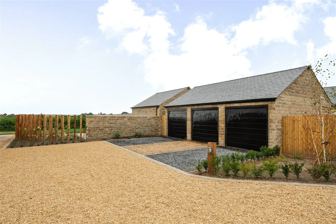
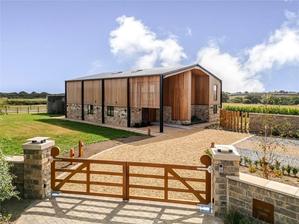
Woodmoor Lodge is a distinguished and exceptionally attractive detached residence, originally constructed as the gatehouse to the historic Pilkington Estate. Rich in character and beautifully presented throughout, the property combines period charm with contemporary comfort, complemented by two substantial ancillary buildings and magnificent landscaped gardens extending to approximately three-quarters of an acre, with a delightful woodland backdrop.
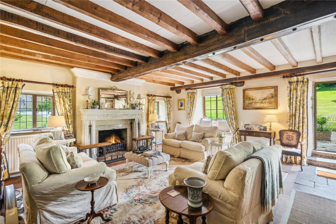
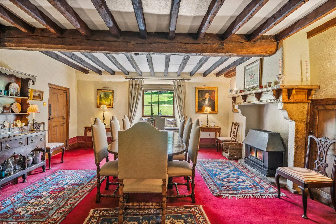
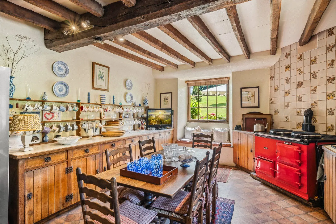
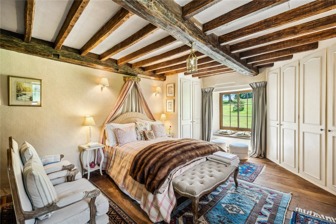
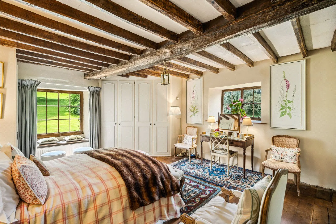
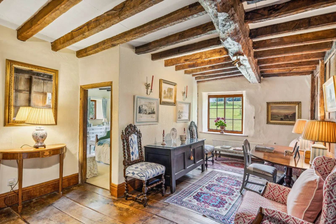
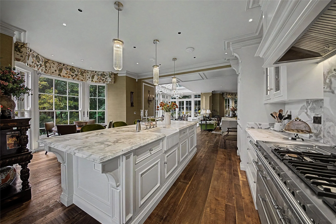
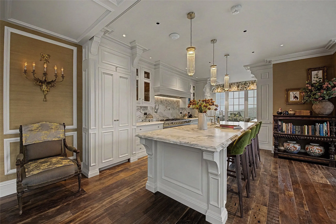
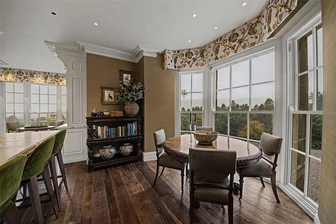
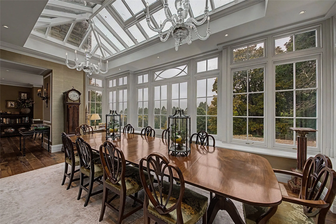
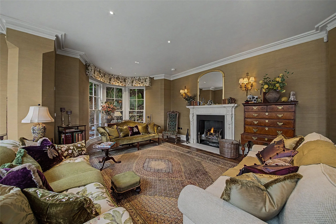
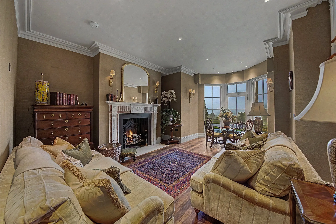
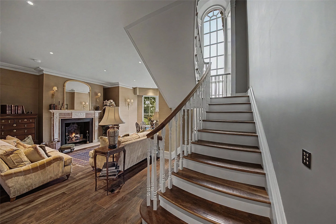
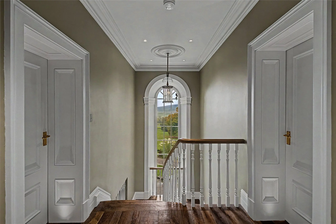
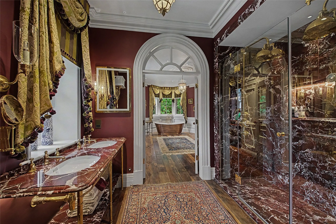
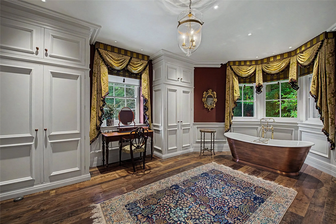
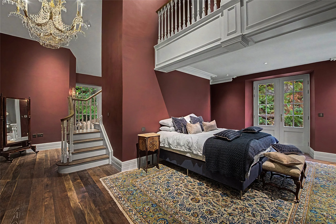
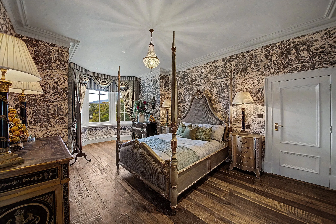
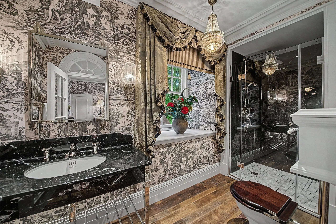
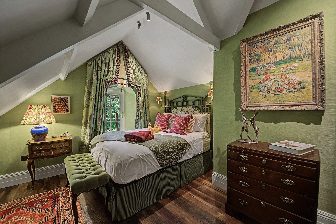
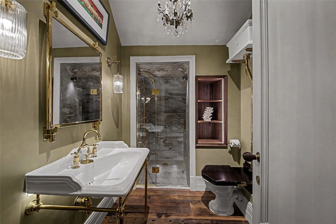
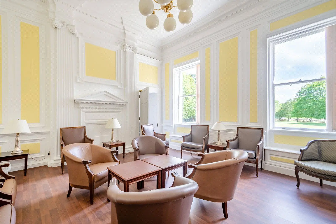
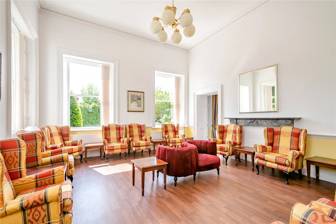
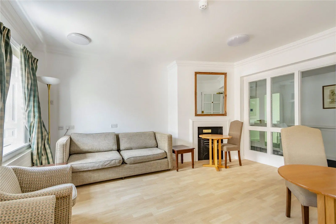
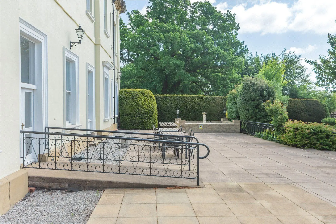
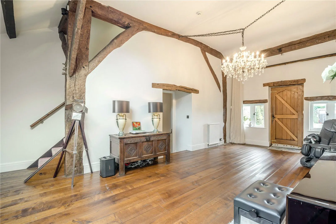
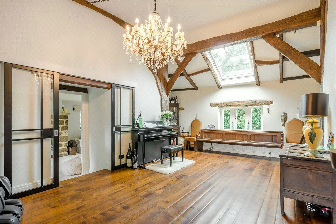
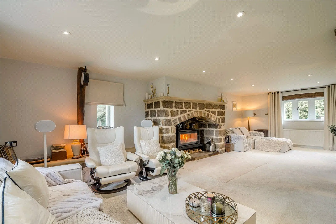
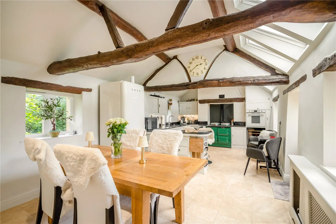
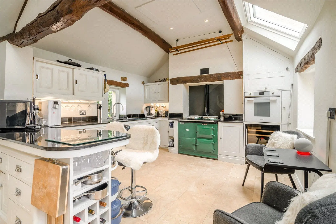
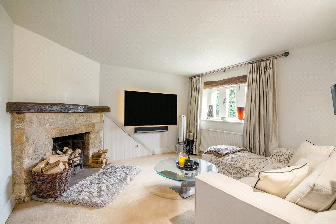
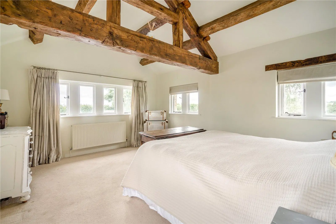
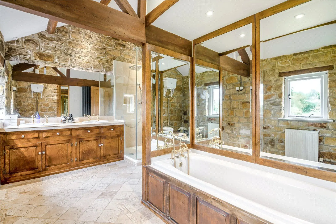
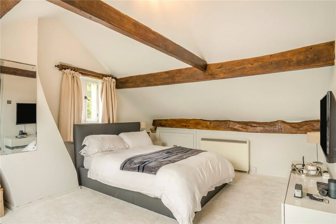
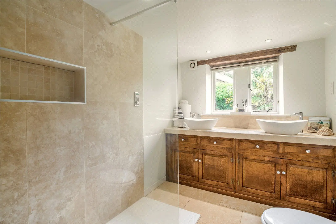
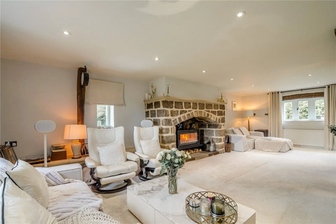
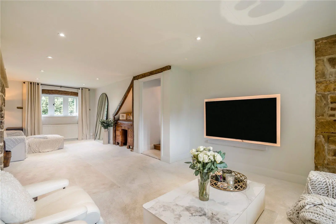
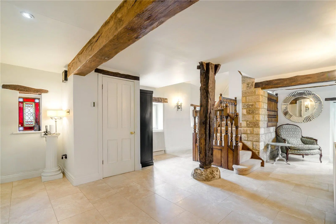
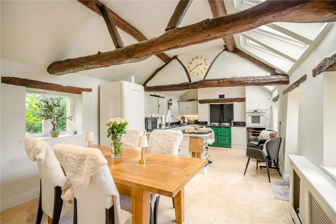
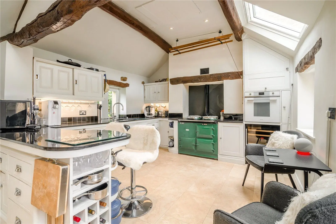
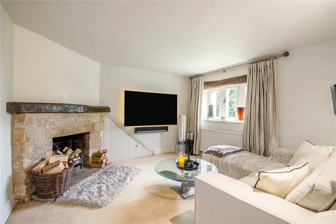
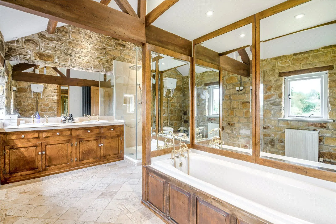
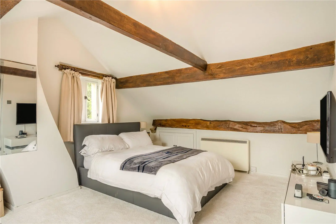
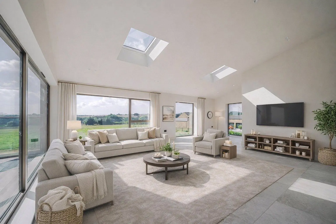
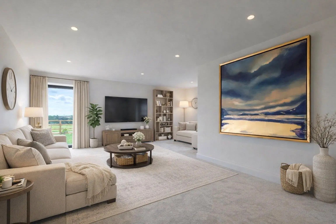
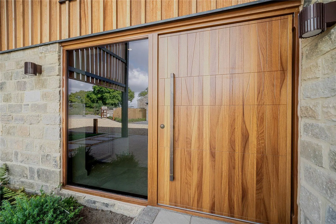
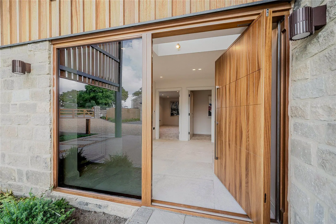
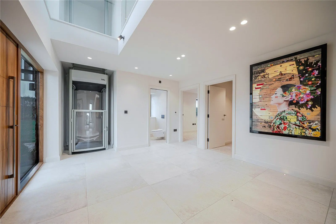
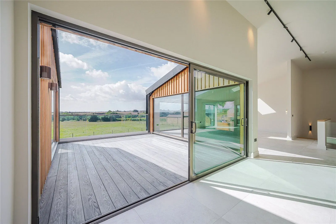
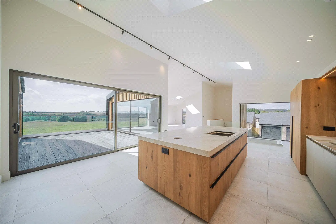
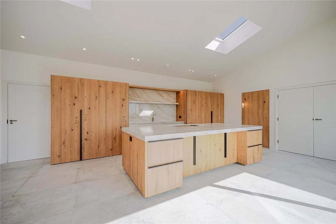
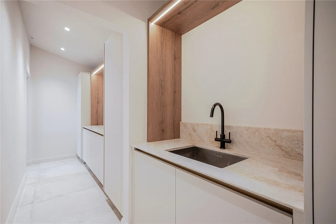
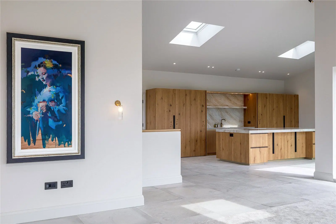
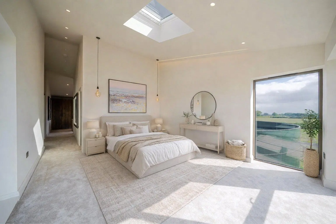
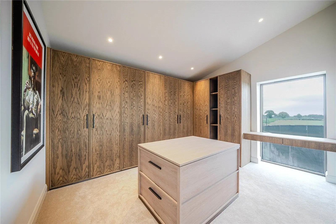
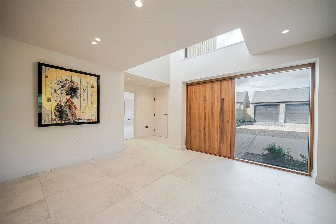
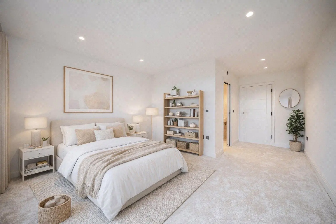
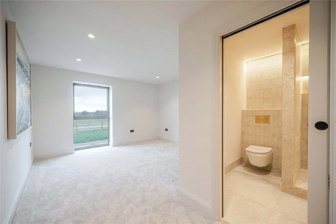
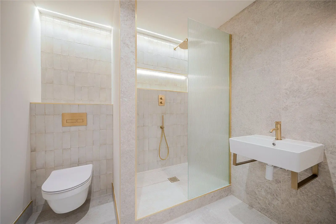
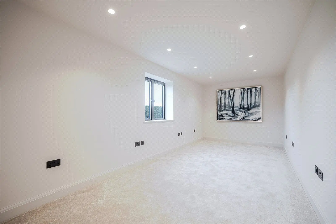
A light-filled reception hall creates an impressive first impression, where full-height glazing and an overhead roof lantern flood the space with natural light. At the heart of the home is a superb dual-aspect sitting and dining room, featuring elegant tiled flooring and an impressive fireplace with a log-burning stove. A conservatory-style dining area enjoys panoramic garden views, with French doors opening directly onto the terrace, seamlessly connecting the interior with the beautifully landscaped gardens beyond. The adjoining kitchen is thoughtfully designed in a semi-open-plan layout, fitted with sleek contemporary cabinetry, integrated appliances and a breakfast bar, making it equally suited to everyday family living and entertaining. Further French doors provide direct access to the garden, while a well-appointed utility room offers practical storage and additional appliance space. The principal accommodation is arranged predominantly across the ground floor, comprising three generously proportioned bedrooms. Two enjoy stylish en suite facilities, including the elegant principal bedroom with mirrored fitted wardrobes and a contemporary shower room. A beautifully appointed family bathroom serves the remaining bedroom.
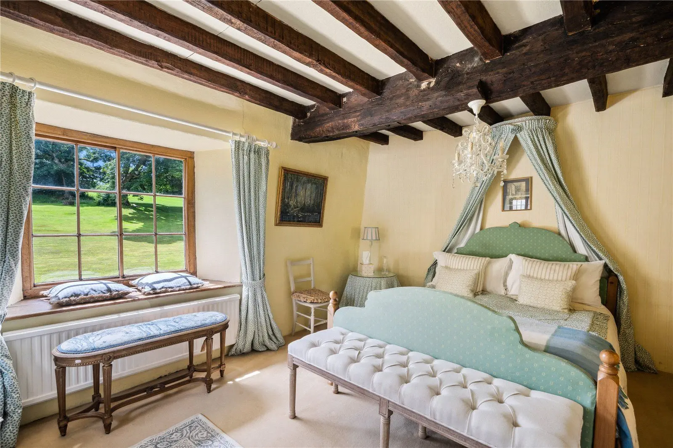
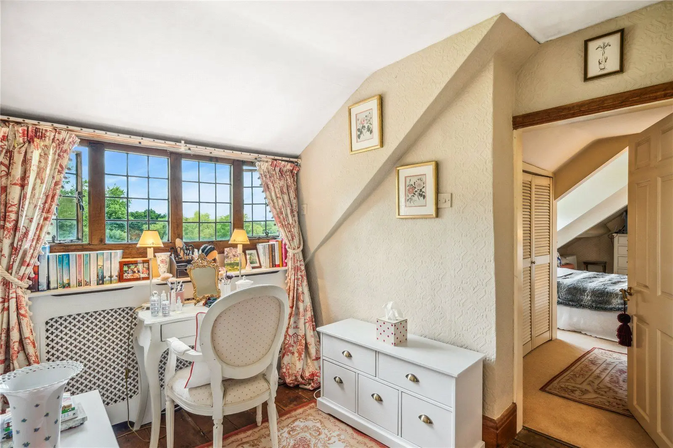
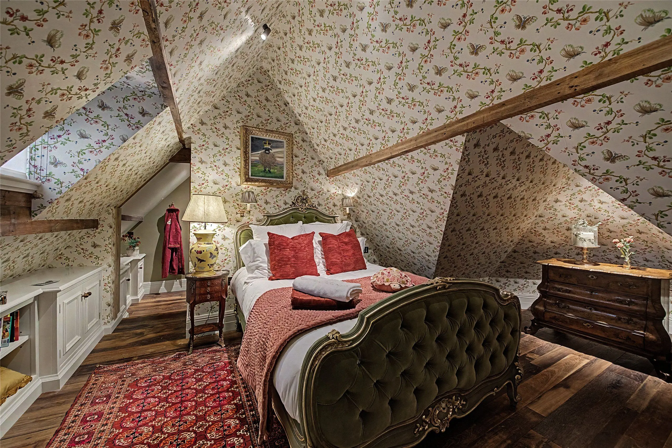
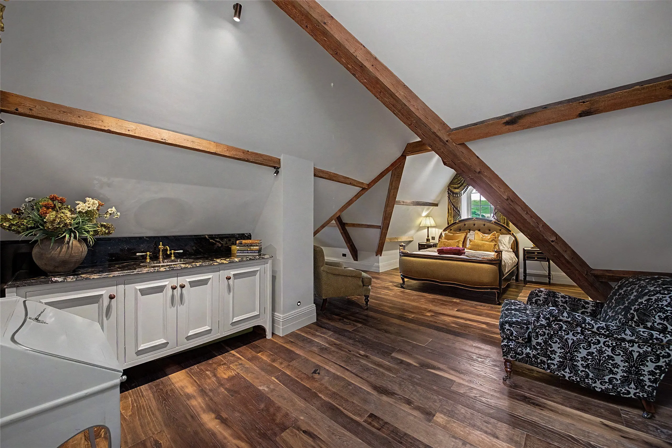
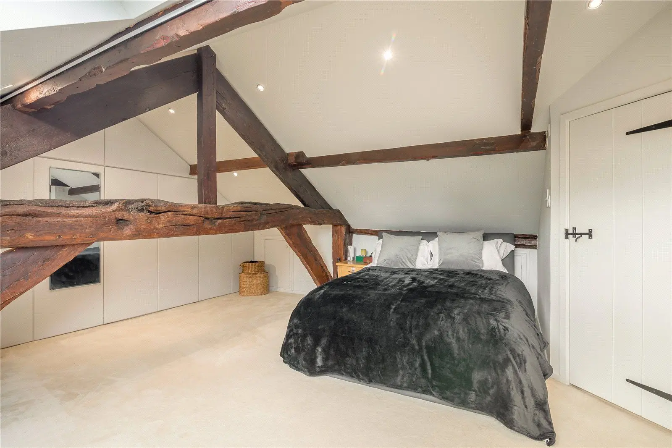
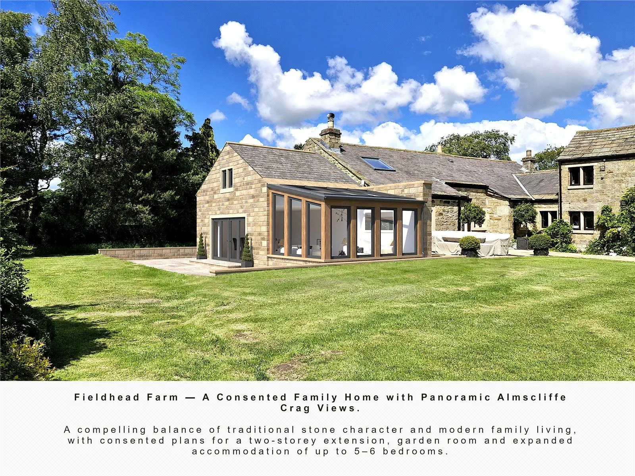
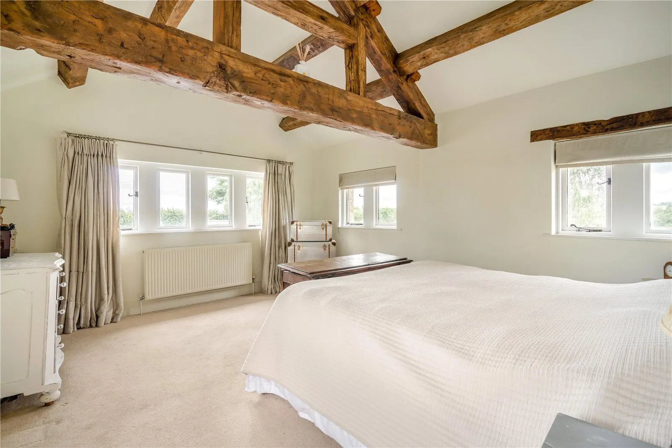
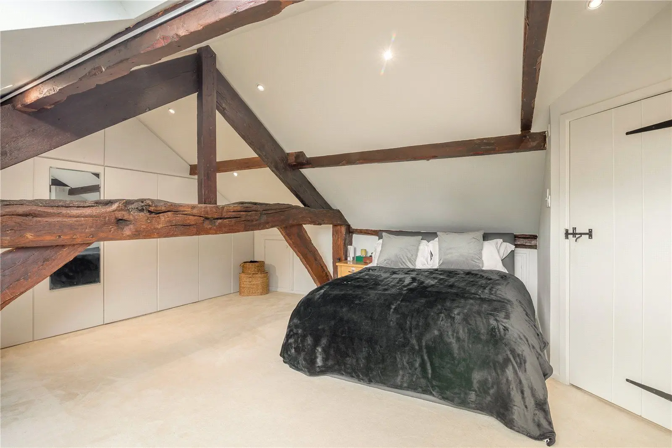
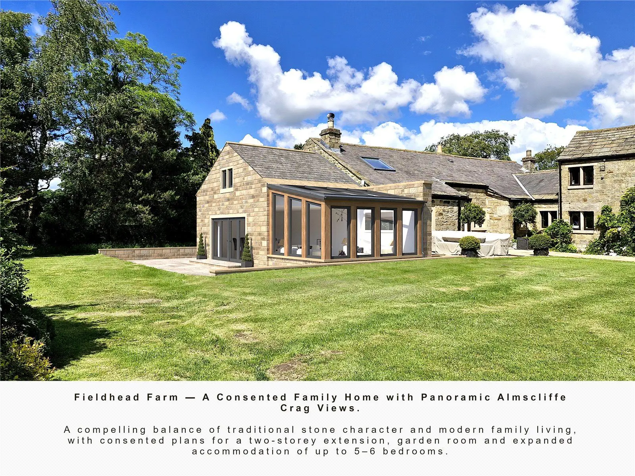
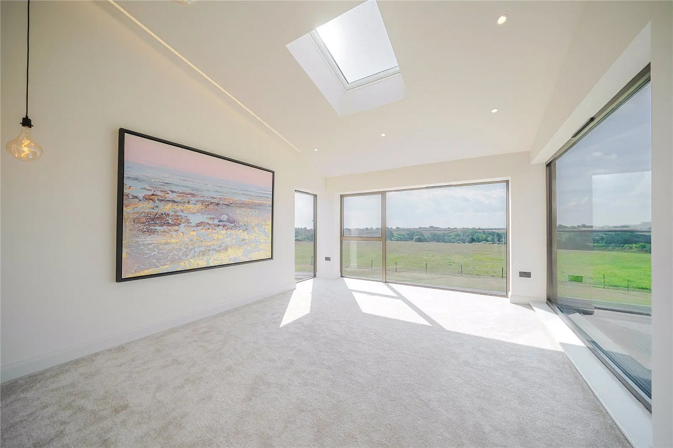
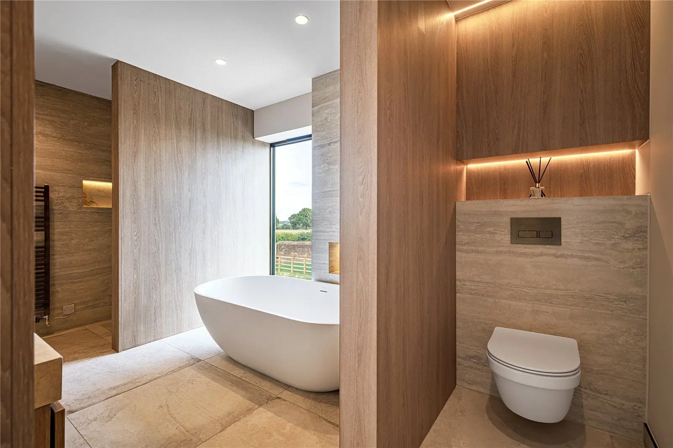
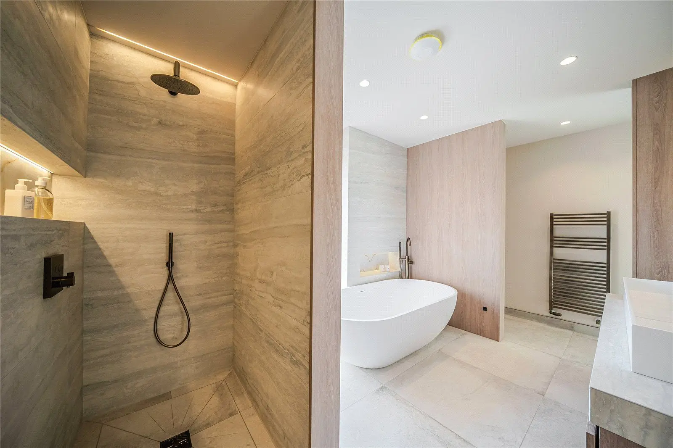
The first floor is dedicated to a spacious guest suite, complete with its own en suite bathroom, offering excellent privacy for family or visitors. Architectural proposals have been prepared to further enhance the property, creating an expansive open-plan kitchen, dining and living environment on the ground floor, while reconfiguring the first-floor accommodation into a magnificent principal suite with luxurious en suite facilities, subject to the necessary planning consents.
About the area

Other properties
Slide 1 of 6
Looking for deep local knowledge, and a considered approach to selling well?
Across residential, rural, farms and estates, our nationwide network of experts marry specialist knowledge and up-to-the-minute market analysis with the personal touch.