


1 / 24
Sharow Lane, Sharow
Ripon, North Yorkshire, HG4
Guide Price
£1,300,000
Ref: HRG260143
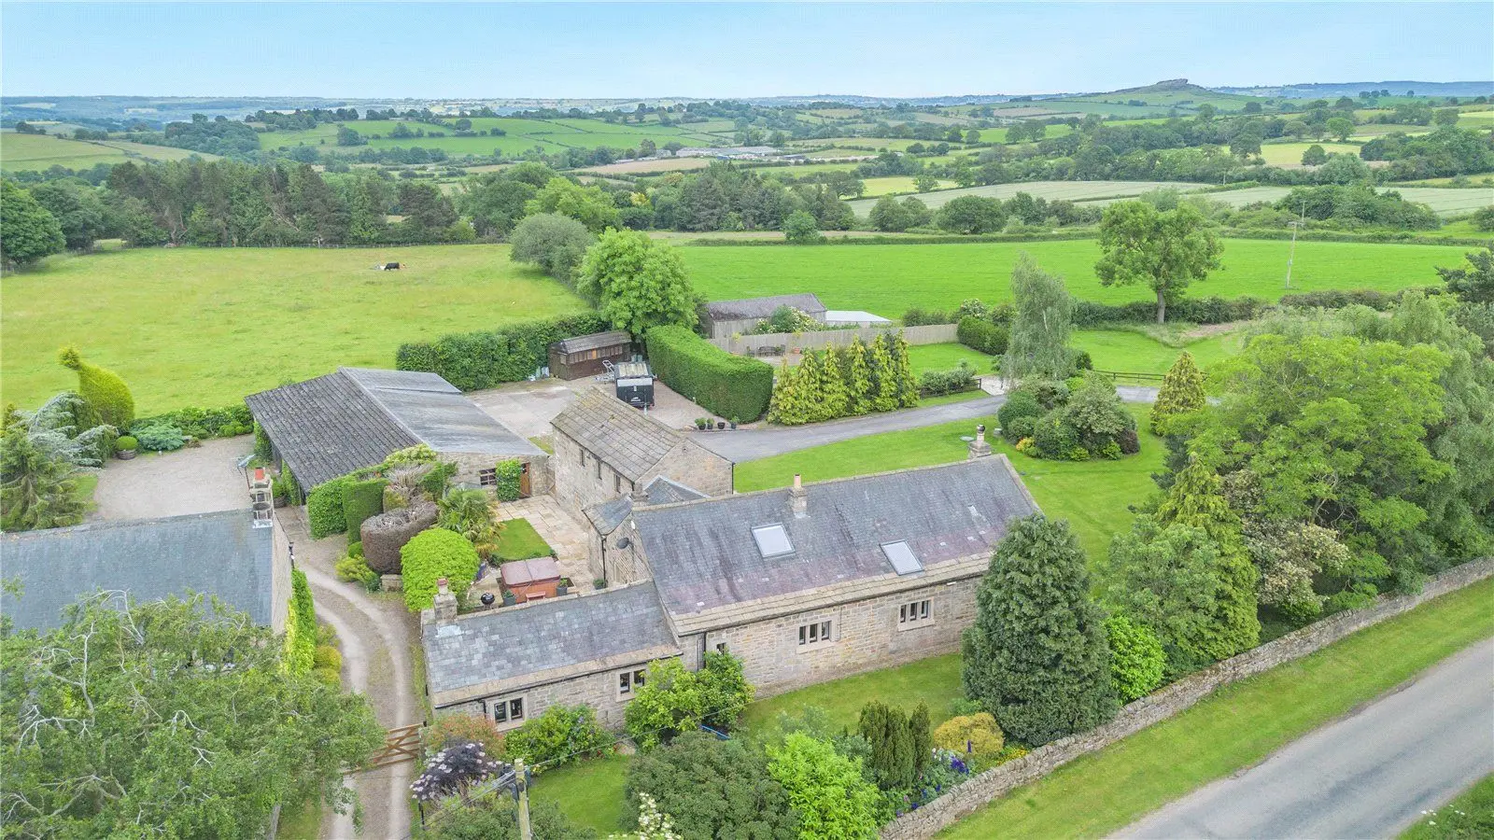
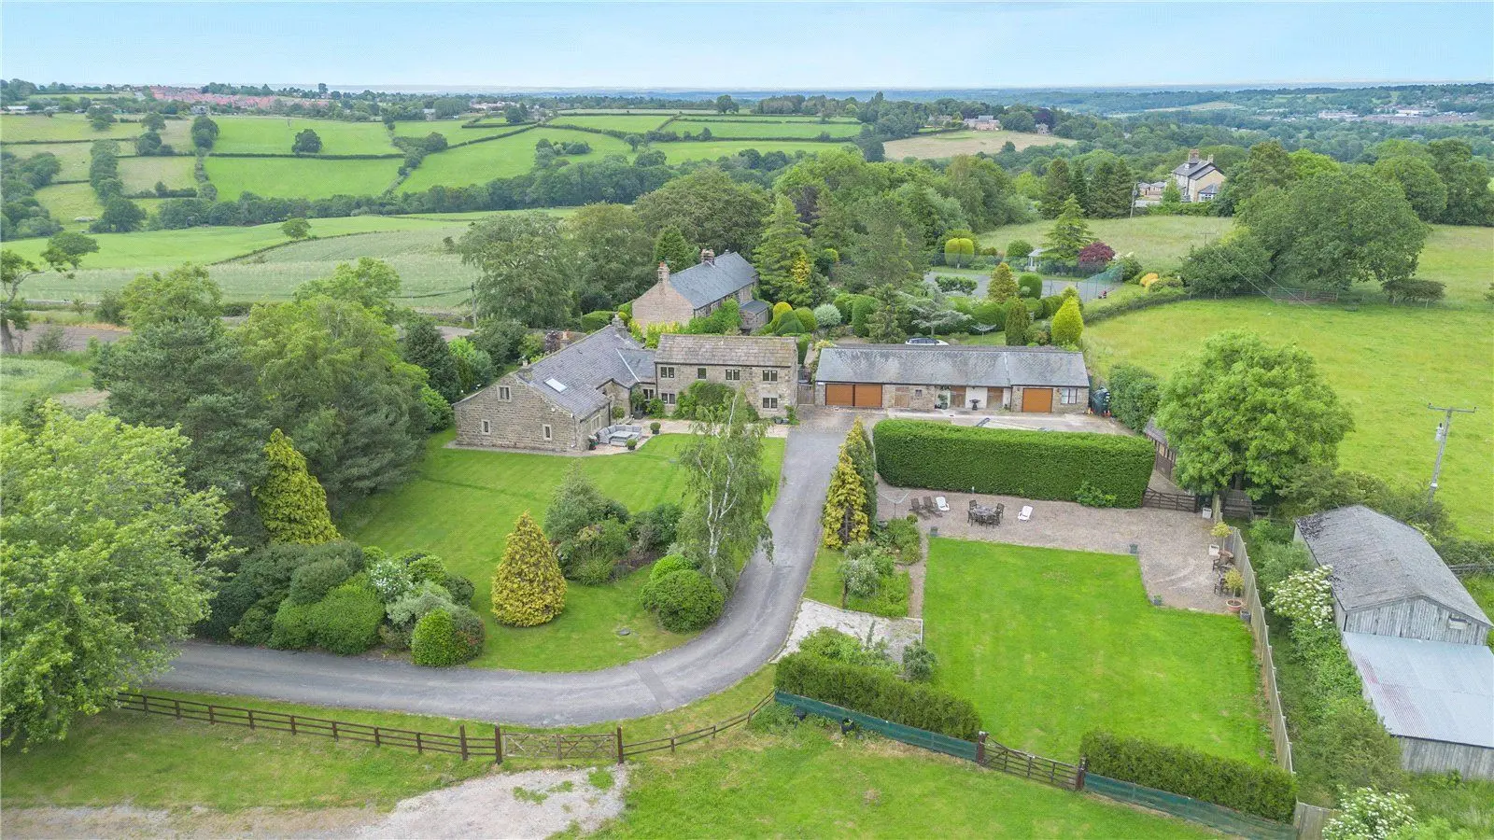
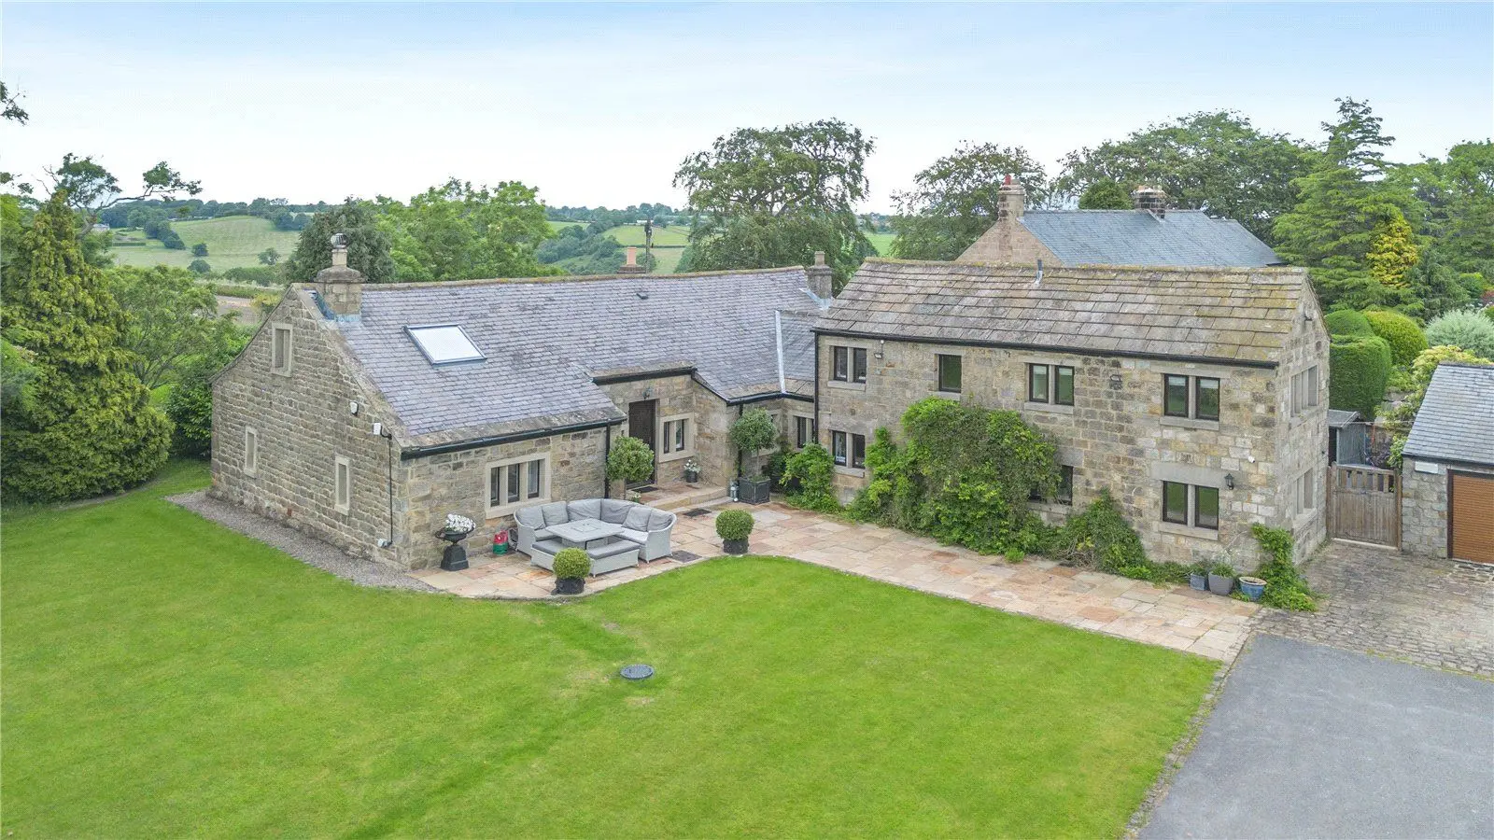
A spectacular period home offering luxurious, eclectic living and outstanding leisure facilities.
- 6 bedrooms
- 6 bathrooms
- 4 reception rooms
- 6,113 square feet
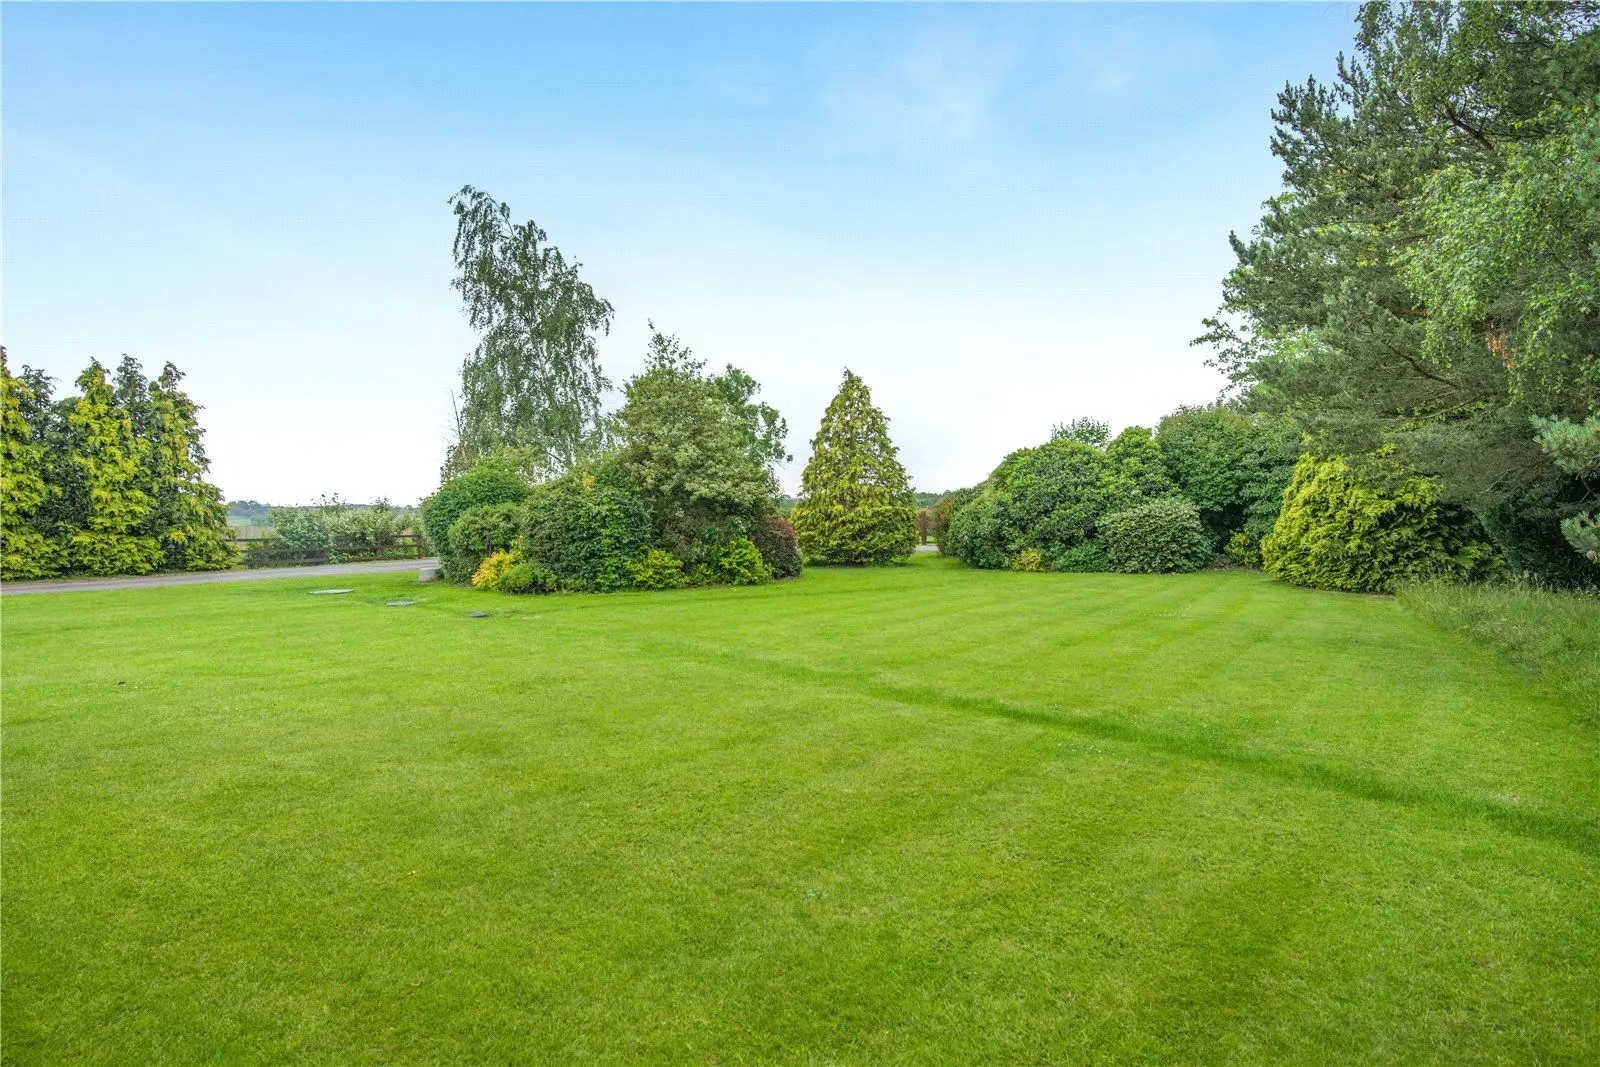
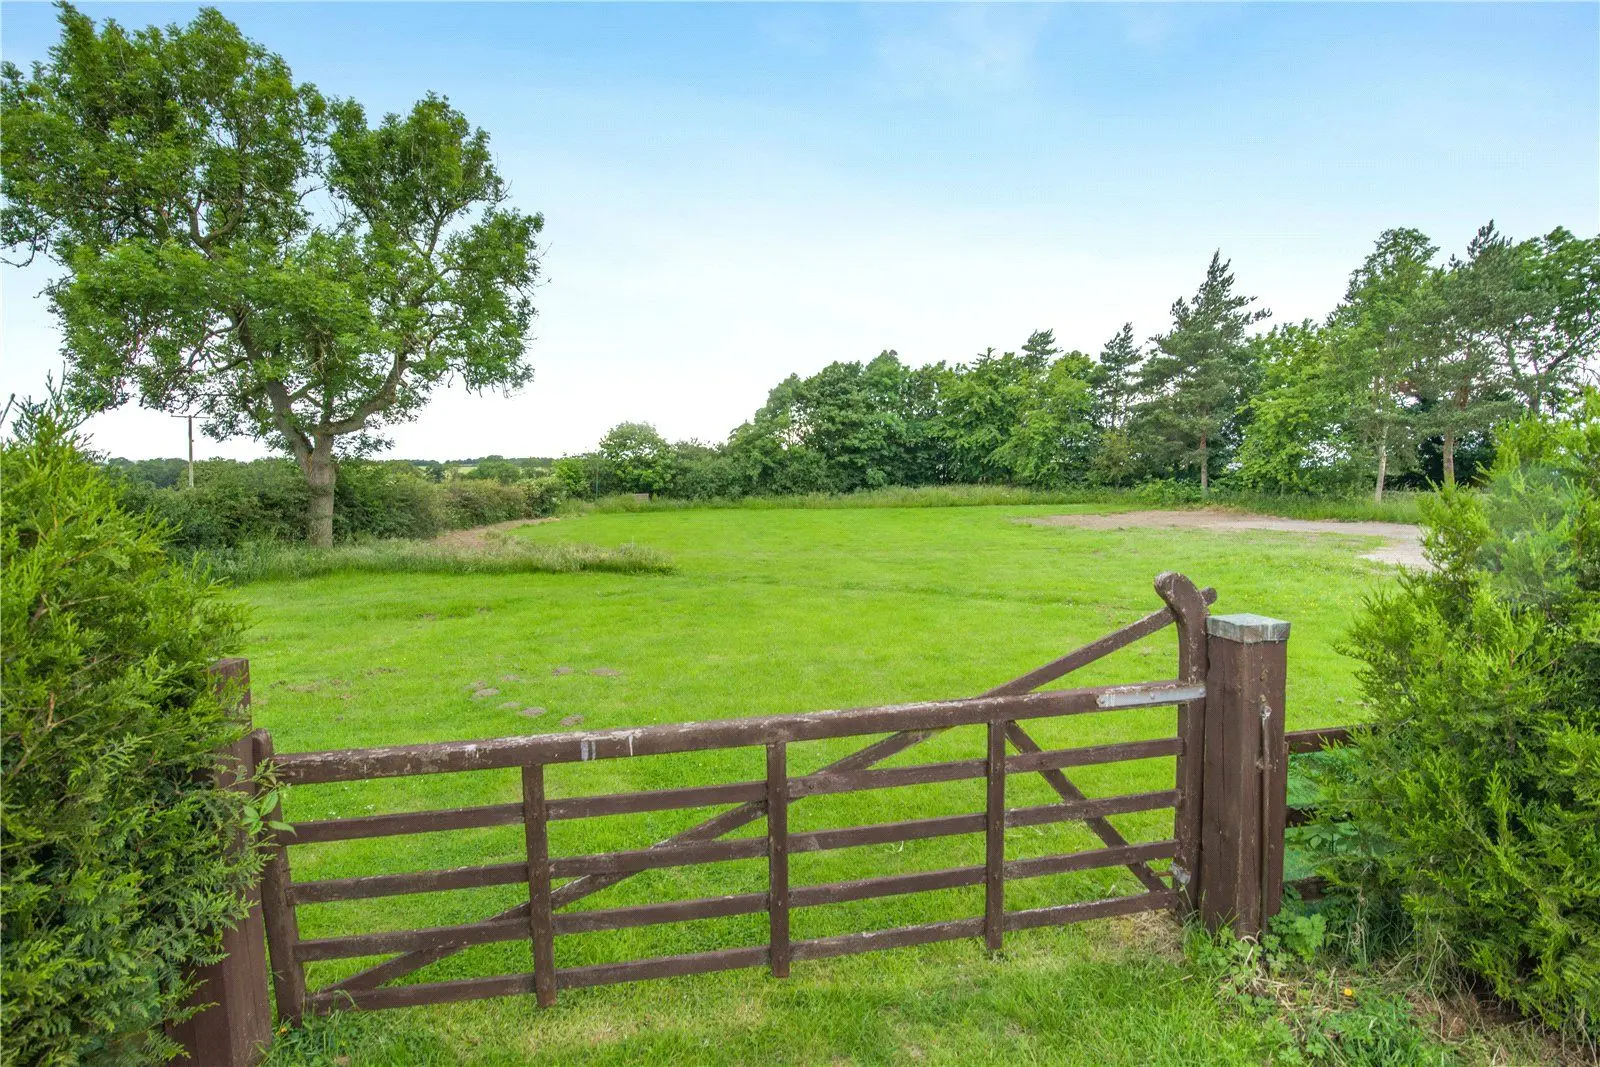
- 2 acres
- Freehold
- Council Band G
Features at a glance
- Total internal area 6,113 sq. ft (568 sq. m)
- 4 reception rooms
- 6/7 bedrooms
- 6 bathrooms
- Approx. 2 acres
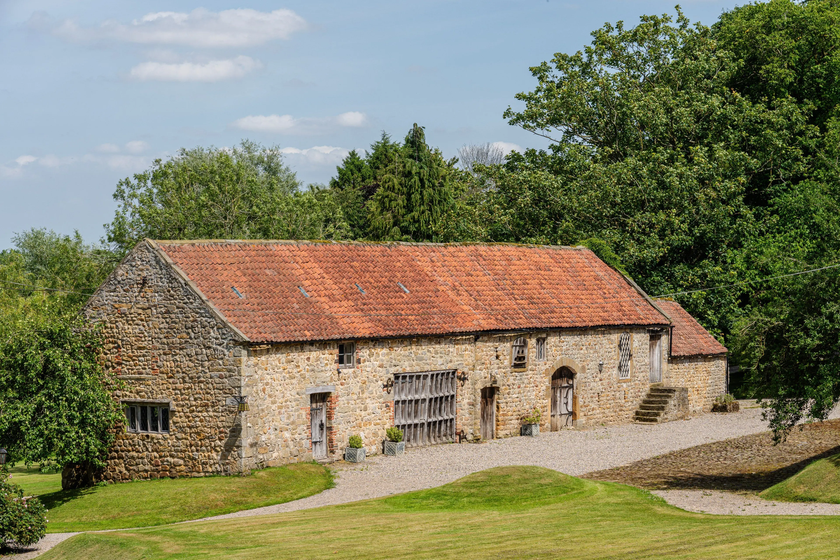
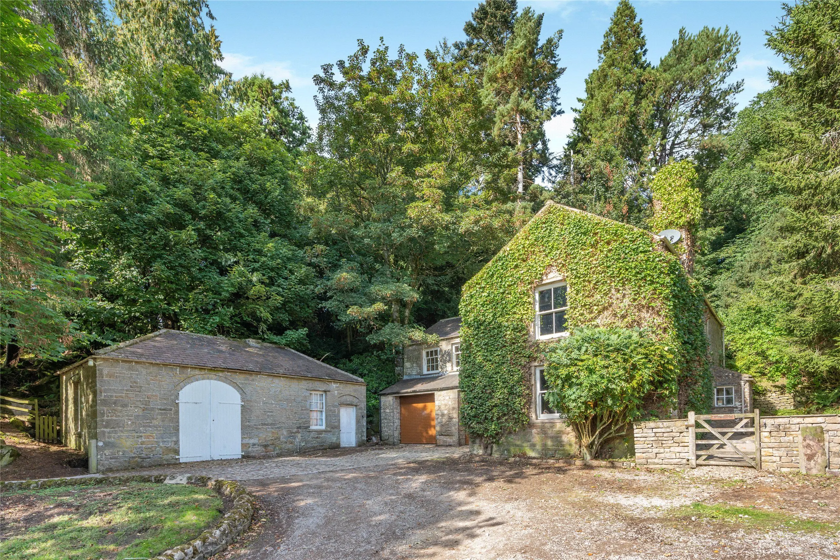
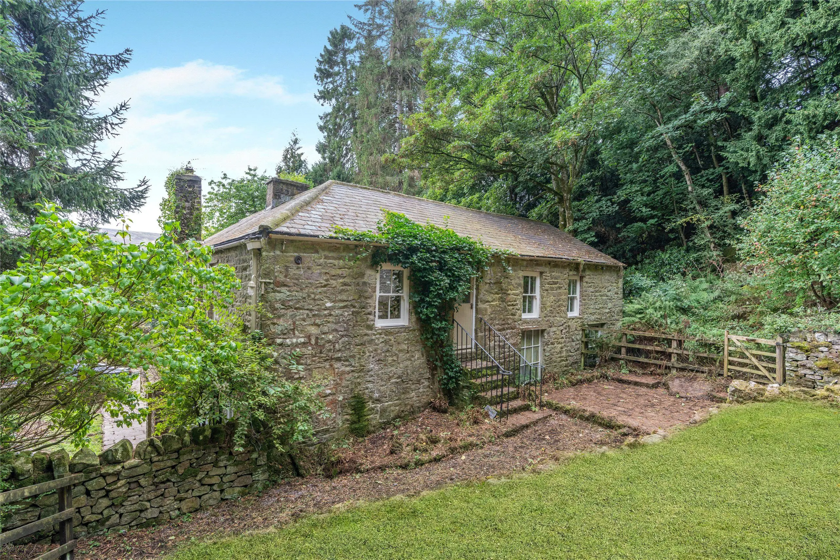
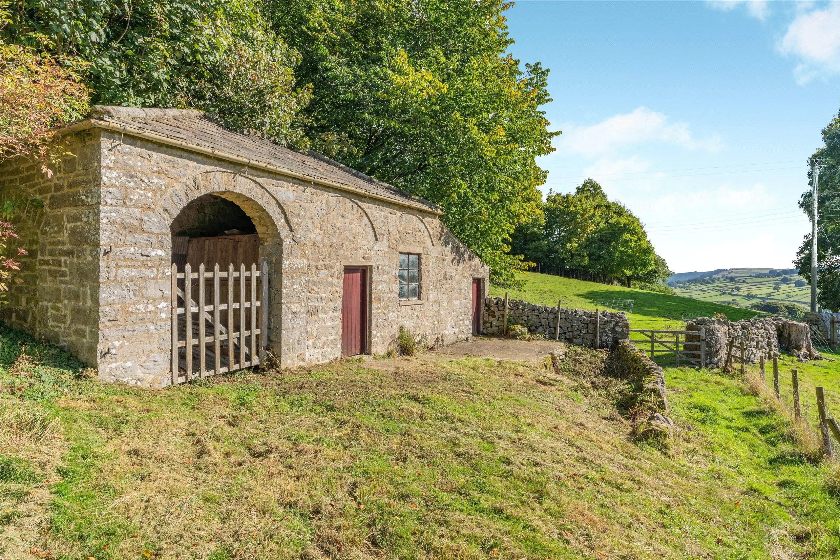
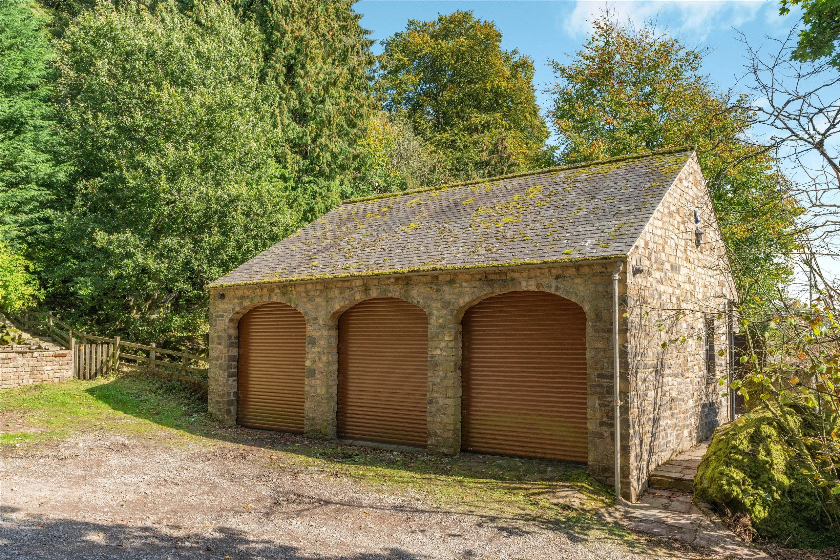
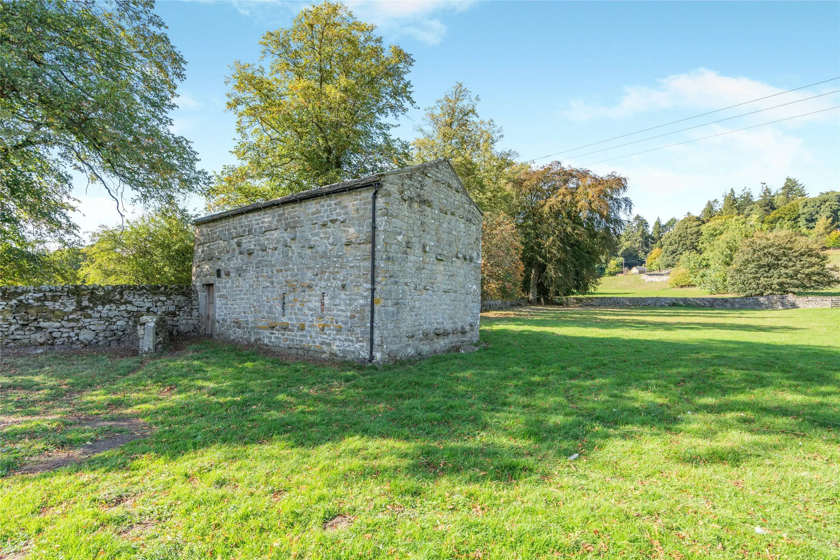
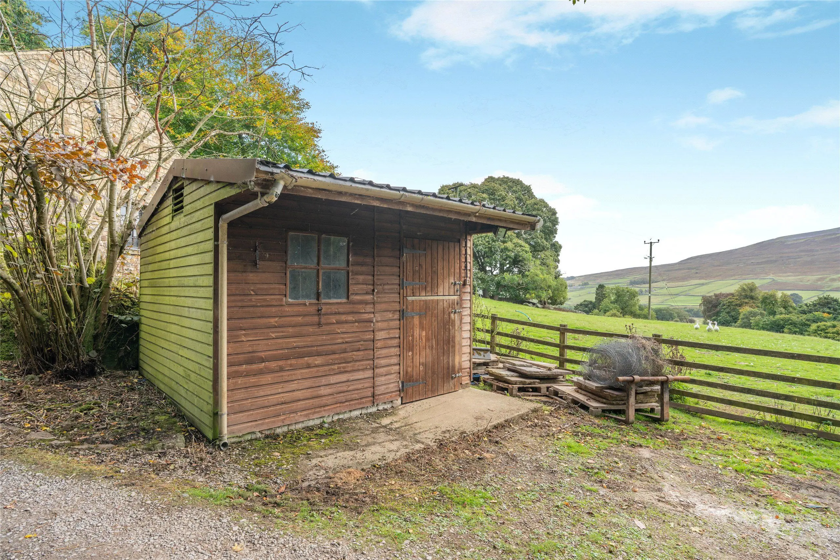
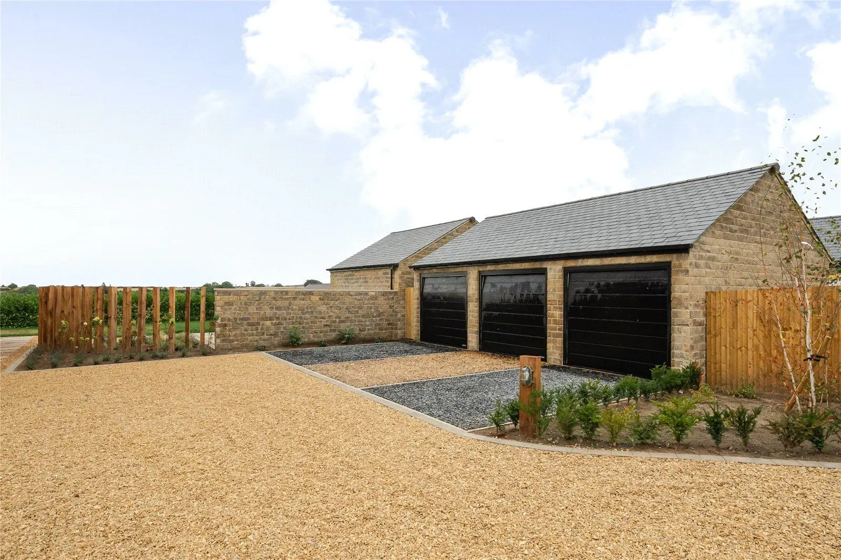
- Garage and outbuildings

Overview
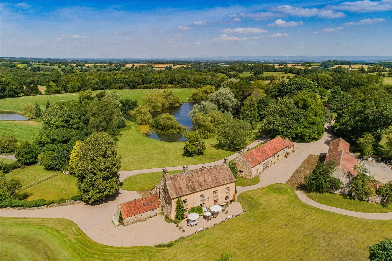
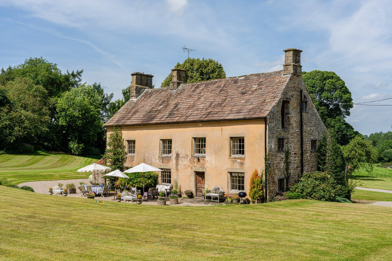
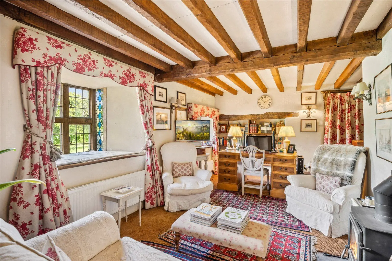
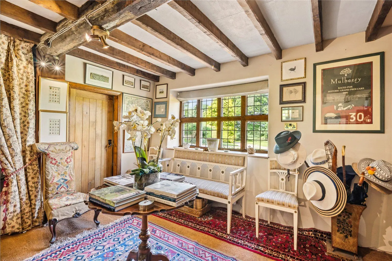
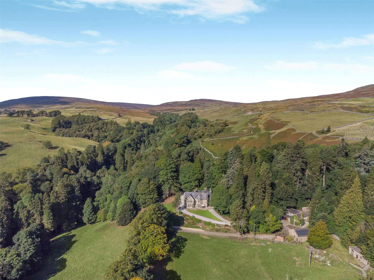
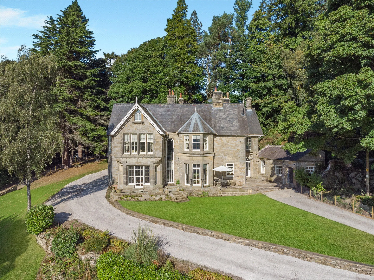
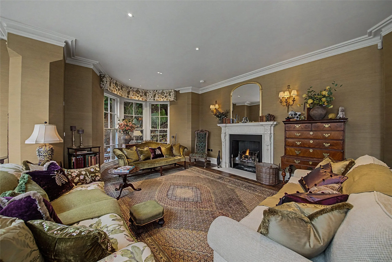
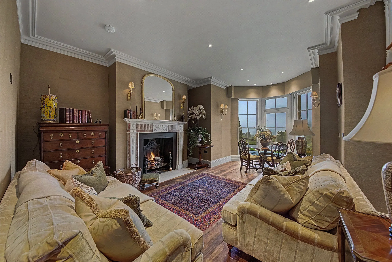
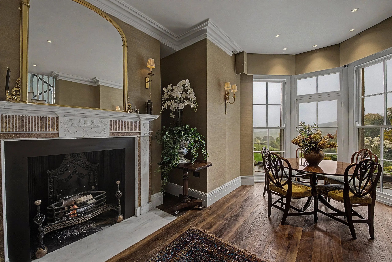
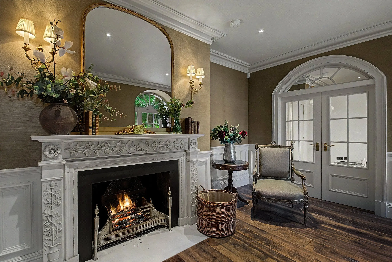
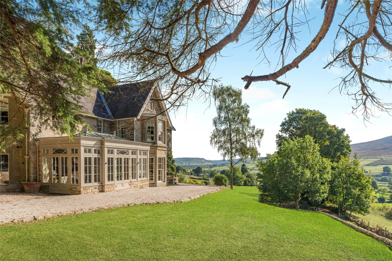
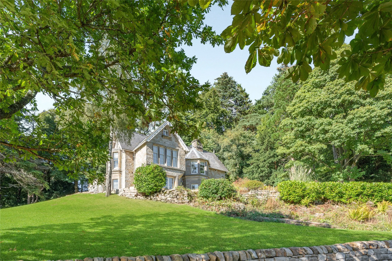
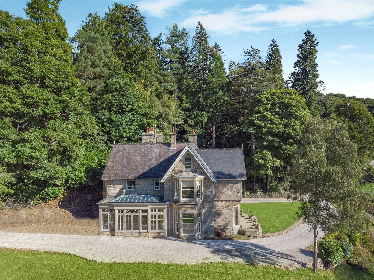
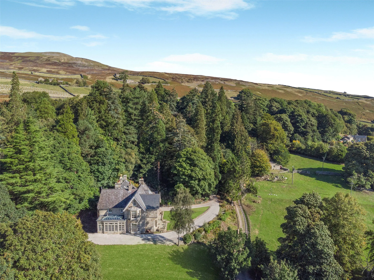
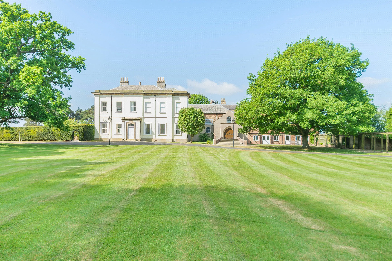
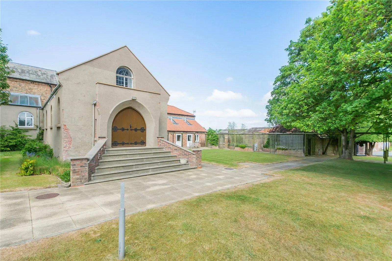
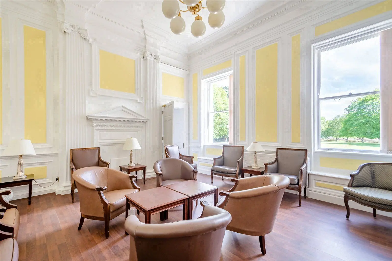
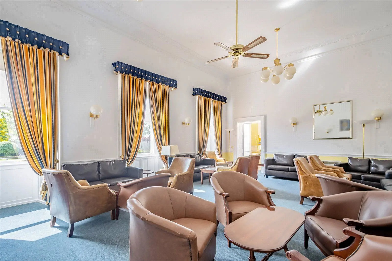
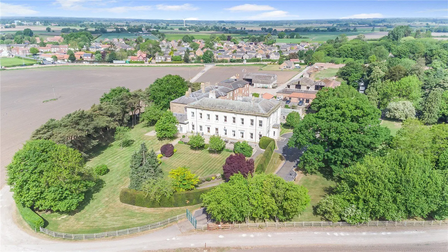
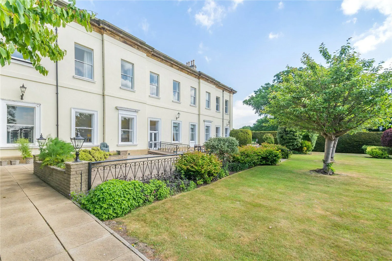
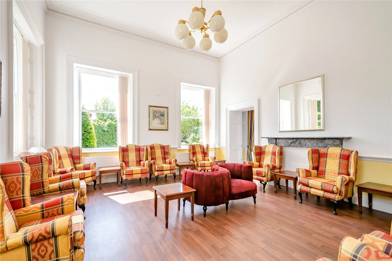
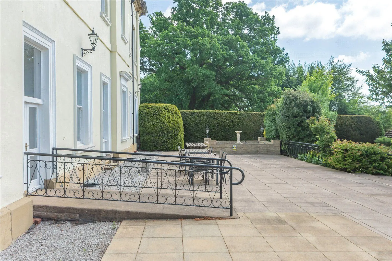
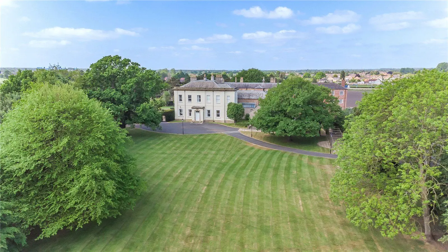
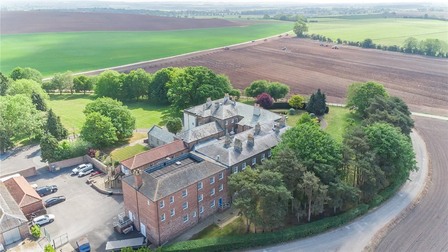
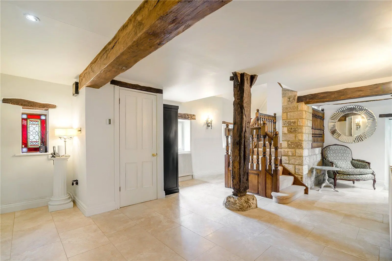
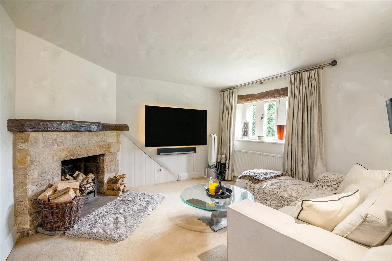
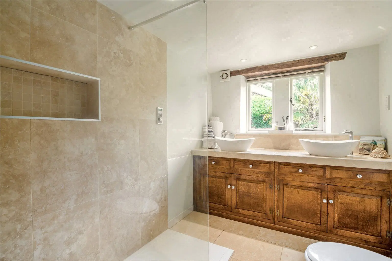
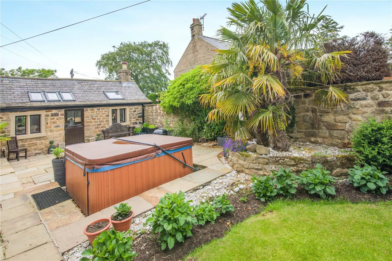
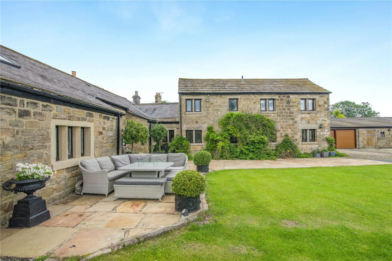
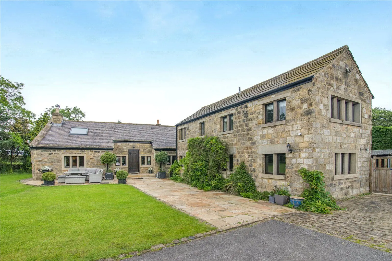
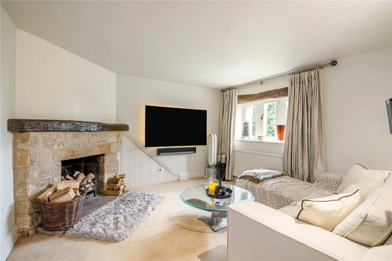
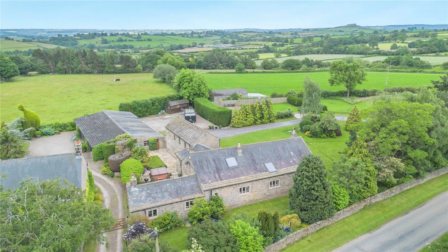
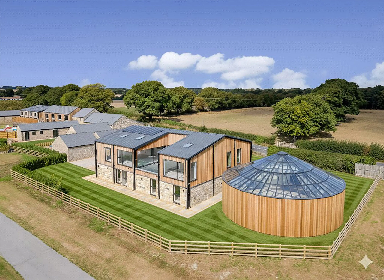
Sharow End is a magnificent period Victorian property which has been renovated throughout by the current owners during their 12 year tenure. Dating back to 1864 the property masterfully blends striking historic architecture with bold contemporary interior design. Offering more than 6,000 sq ft of accommodation, the home is distinguished by its classic white-rendered façade with contrasting black quoins and showcases high ceilings, large bay windows and elegant feature fireplaces throughout.
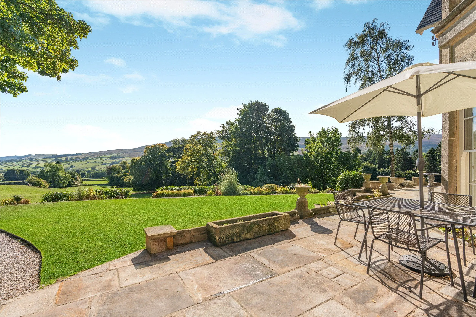
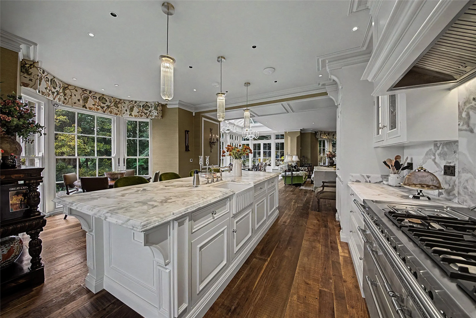
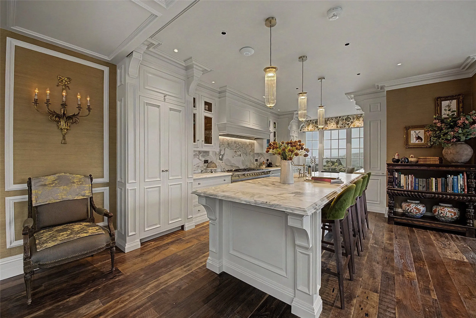
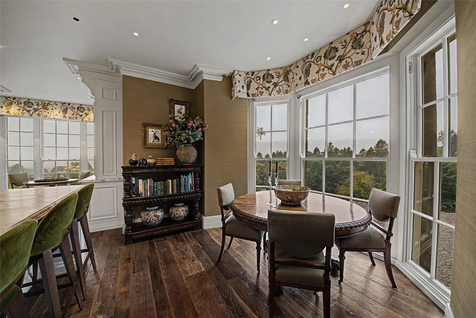
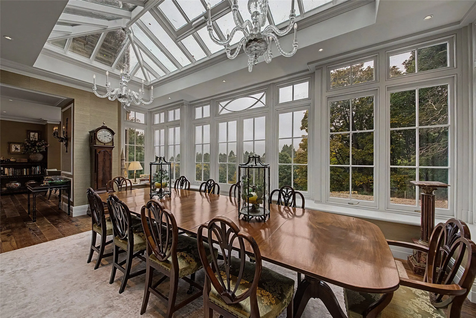
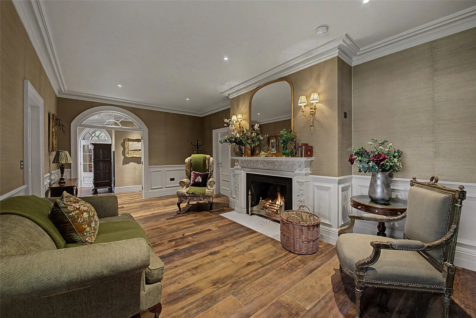
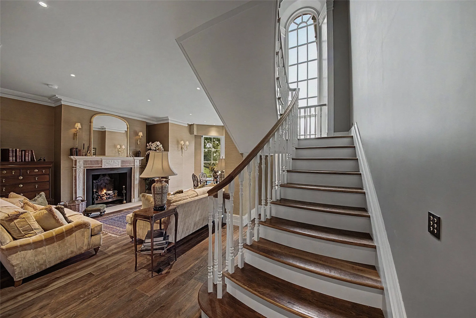
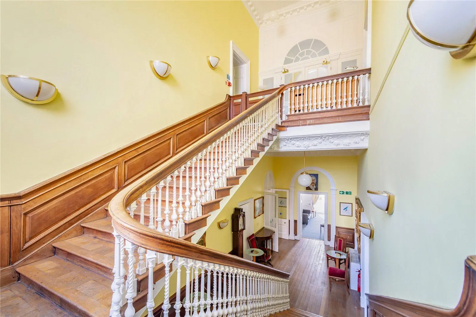
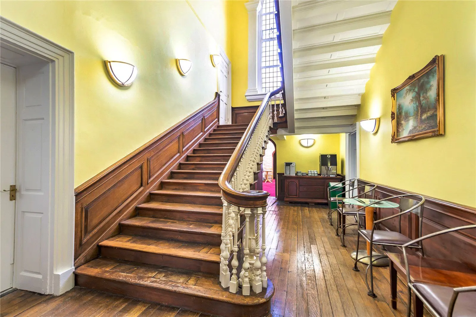
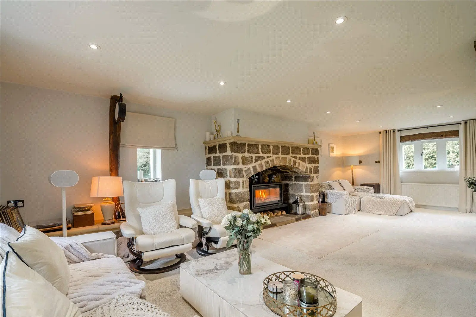
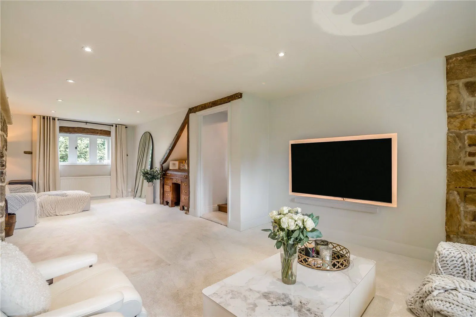
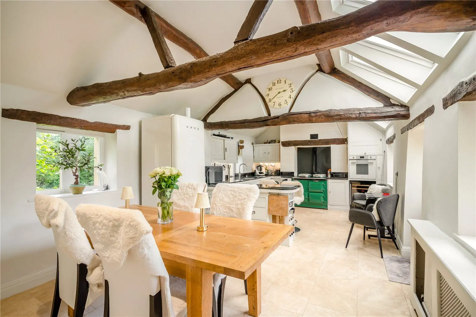
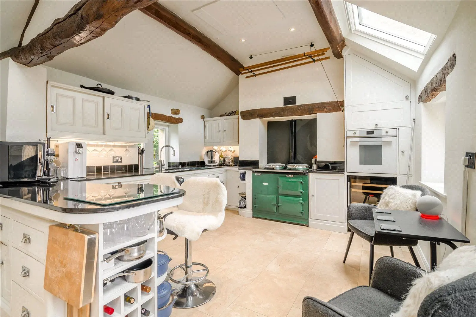
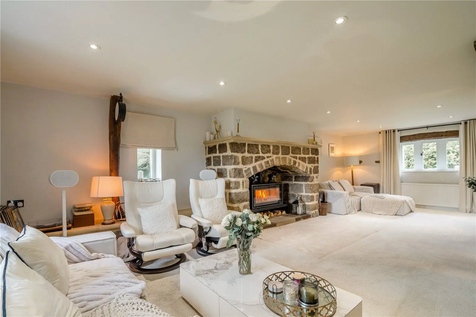
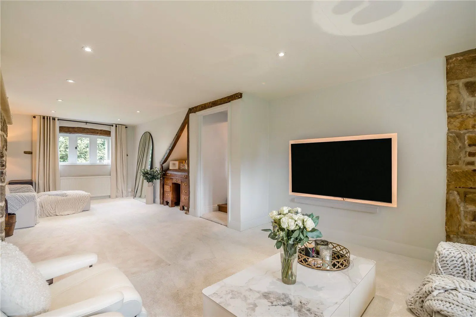
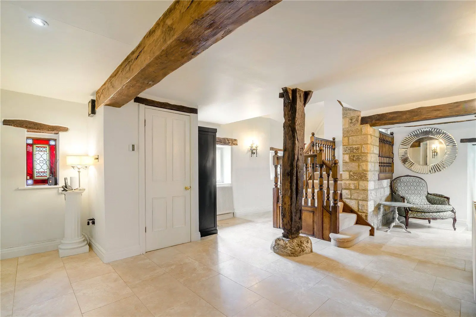
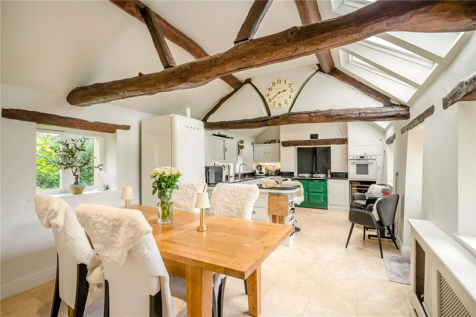
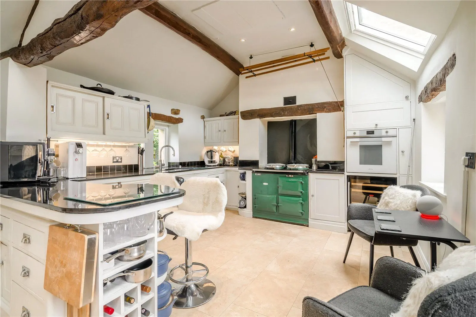
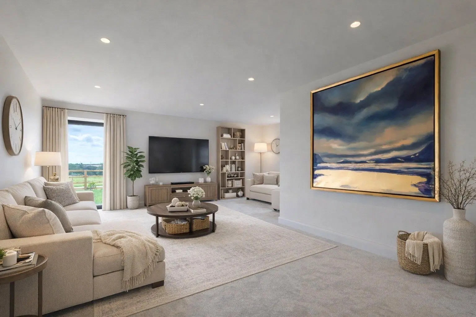
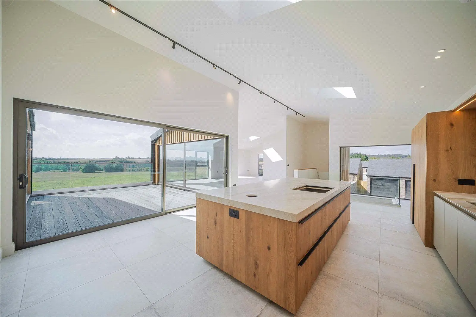
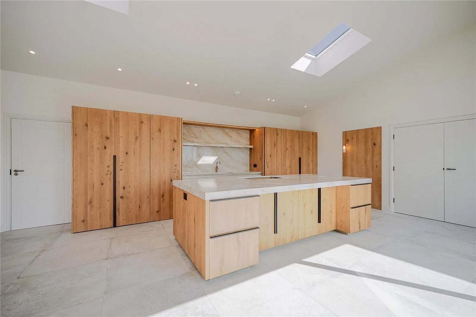
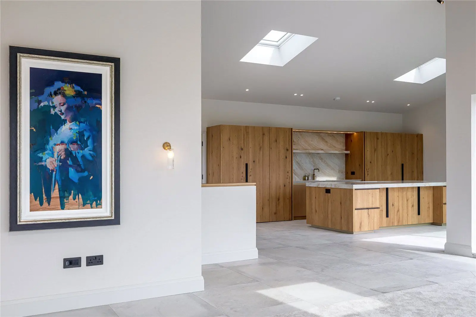
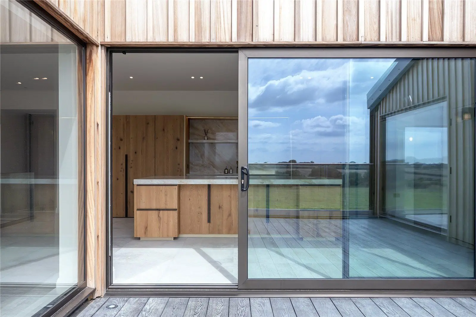
The welcoming entrance hall, complete with a sweeping staircase and chandelier, sets a luxurious tone. From here, the ground floor opens into substantial reception spaces, to include a beautifully styled cinema room with bespoke arched alcoves, an elegant lounge and a useful home study. The heart of the home is the spectacular open-plan kitchen and dining area, featuring a sleek central island, integrated appliances, a Quooker hot/cold/sparking tap, gas hobs with separate gas AGA and separate oven and floor-to-ceiling sliding glass doors opening onto the terrace, which fill the space with lots of light.
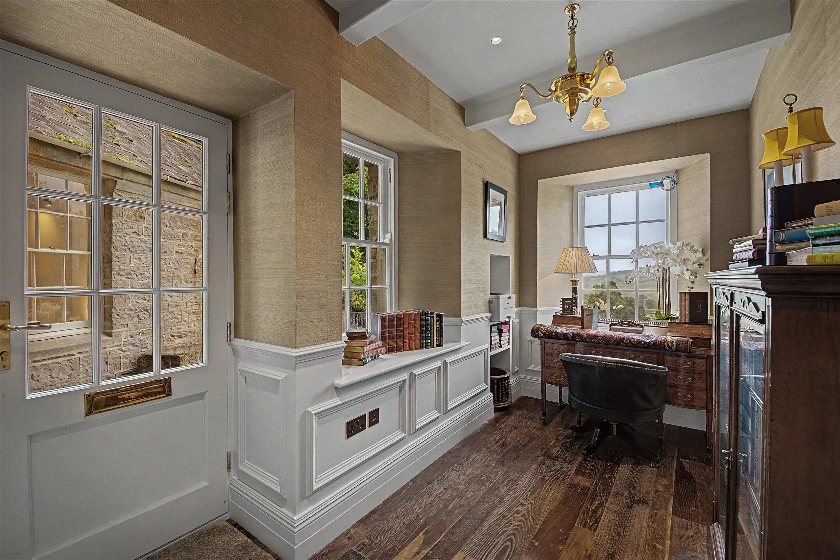
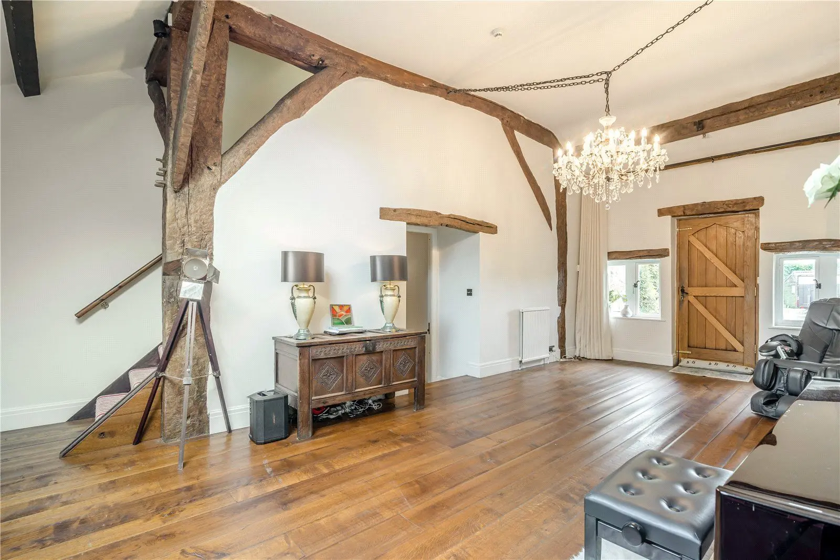
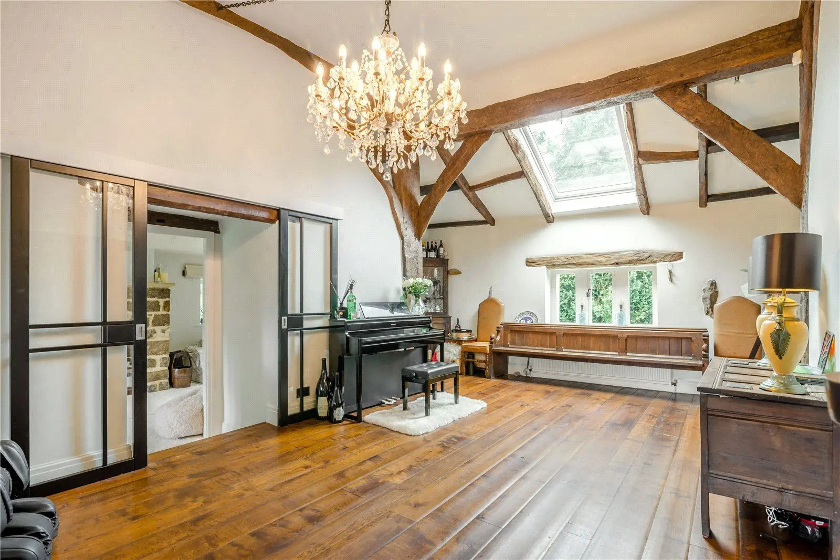
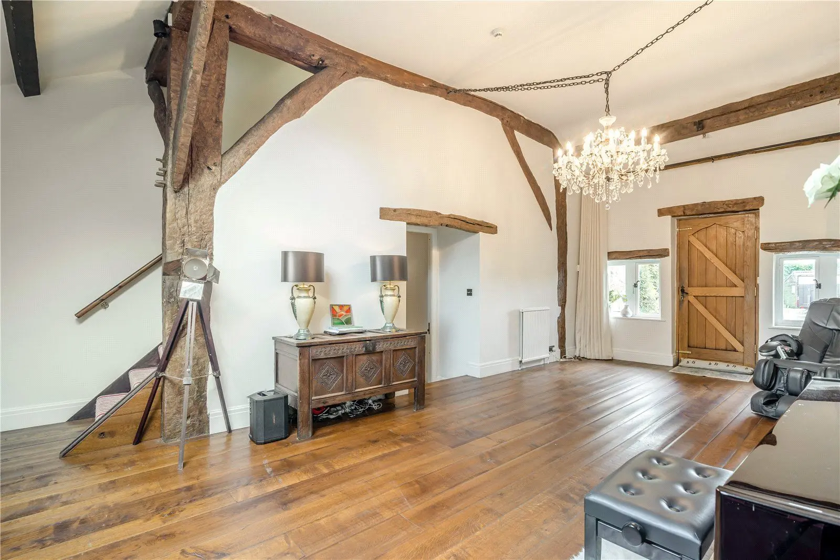
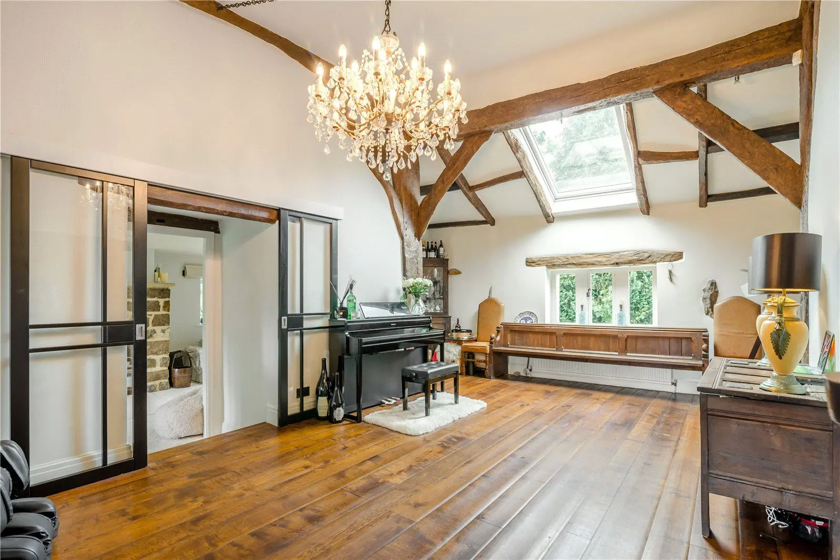
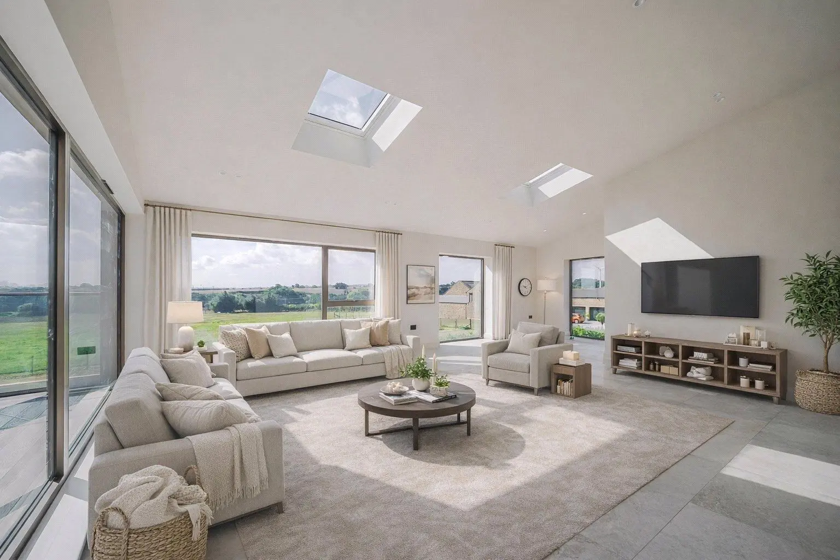
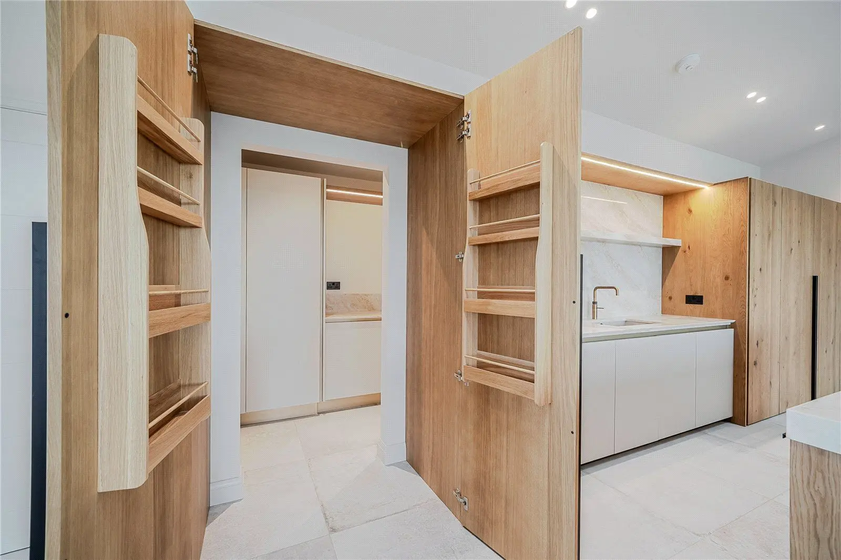
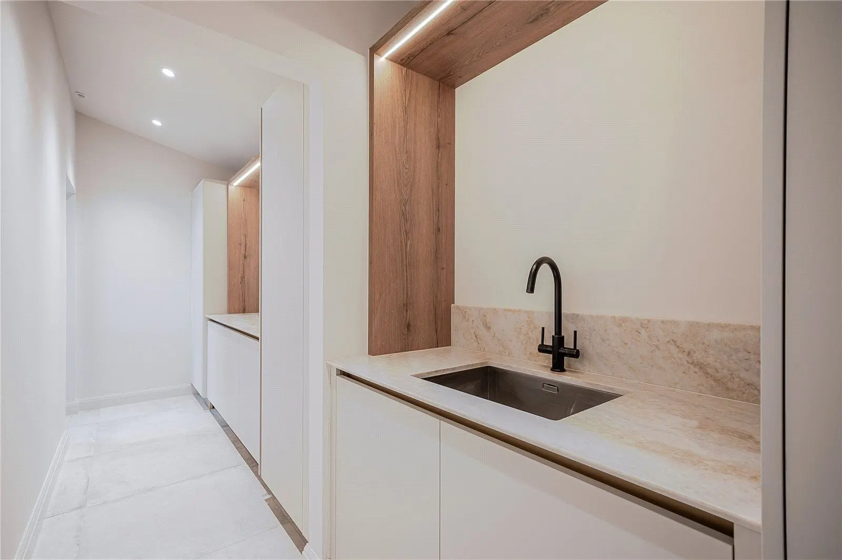
Entertainment is at the forefront of the design, with a magnificent vaulted games room featuring exposed beams and a large bay window providing direct access to the garden and the cinema room, with built in speakers. Completing the ground floor is a generous utility room with store, a study and a spacious double bedroom and a shower room, offering excellent flexibility for guests or to facilitate multi-generational living.
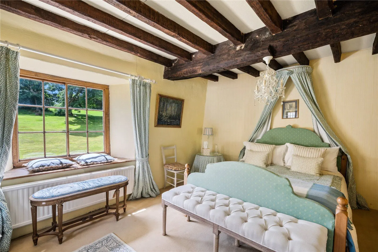
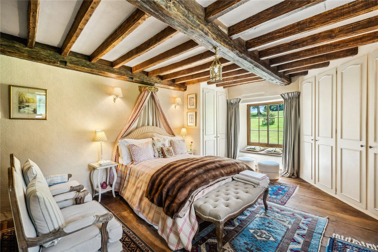
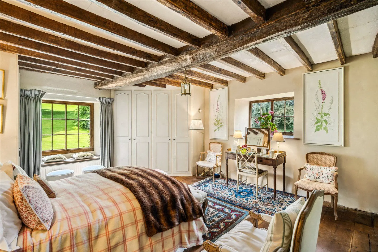
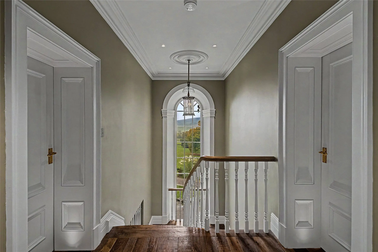
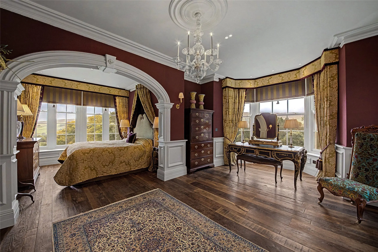
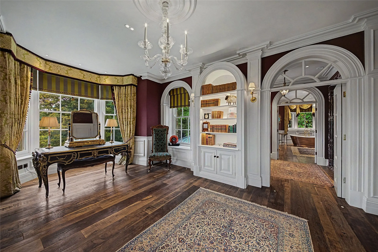
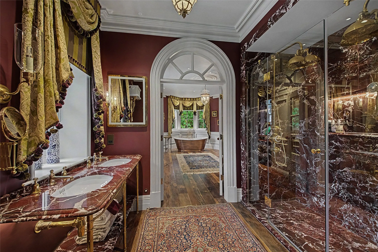
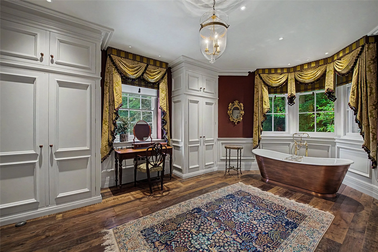
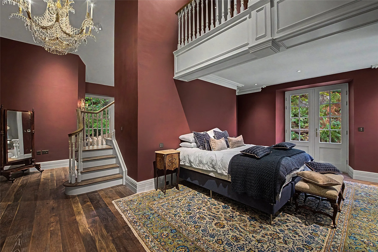
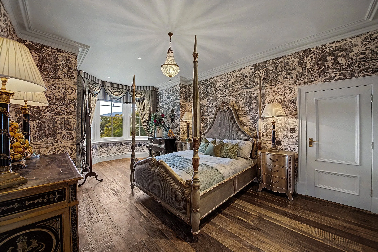
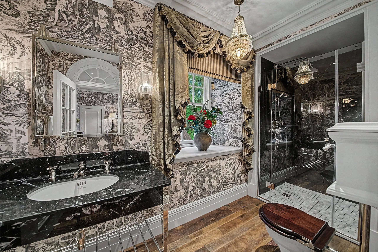
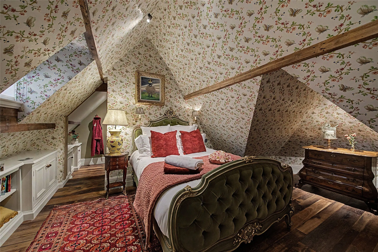
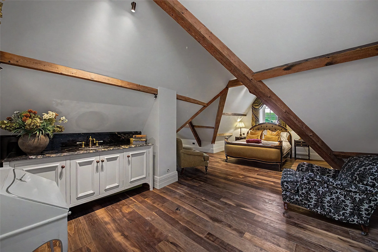
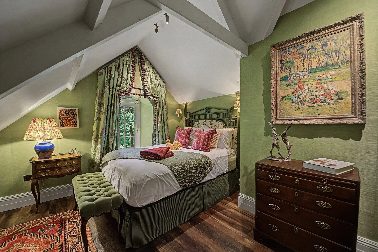
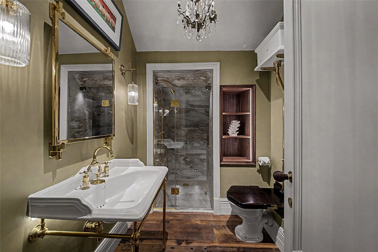
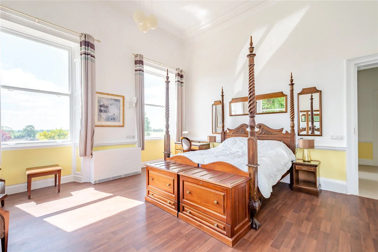
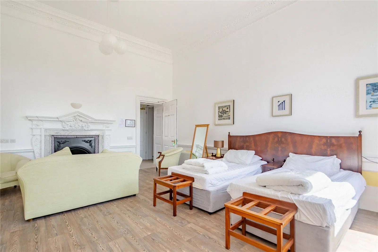
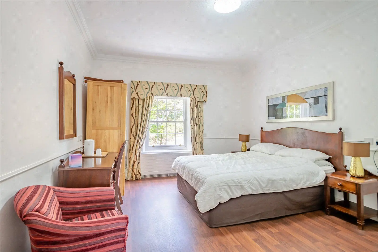
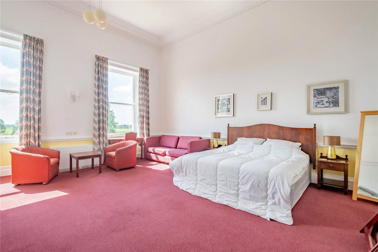
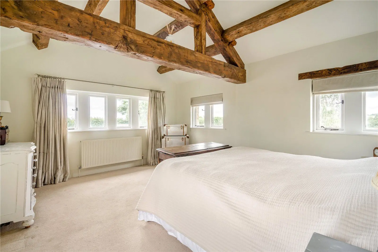
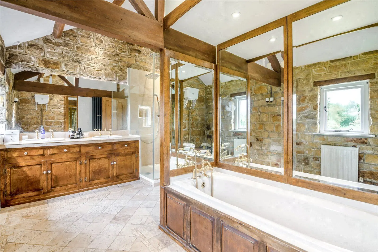
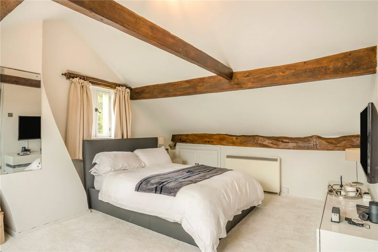
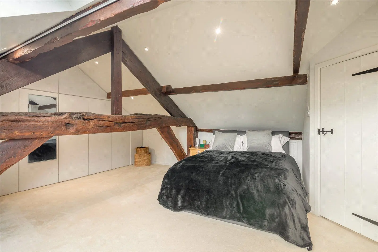
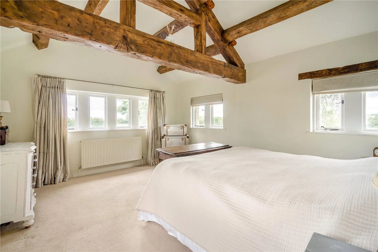
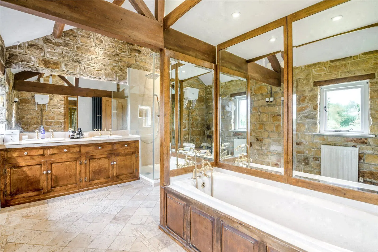
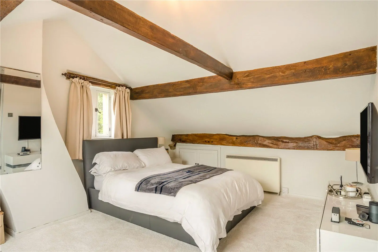
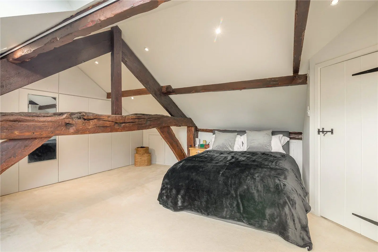
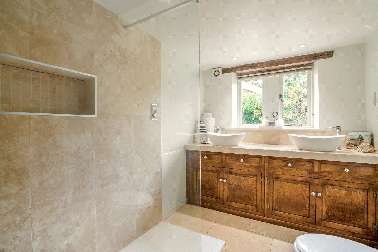
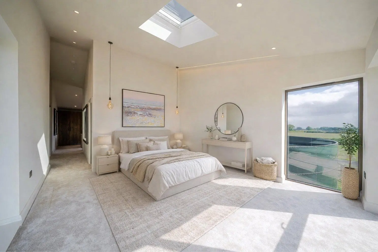
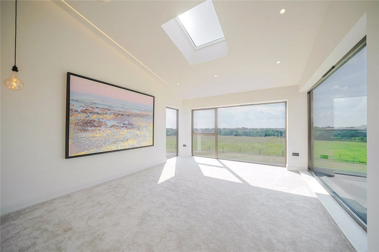
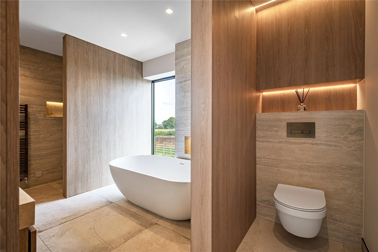
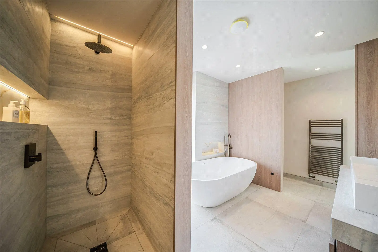
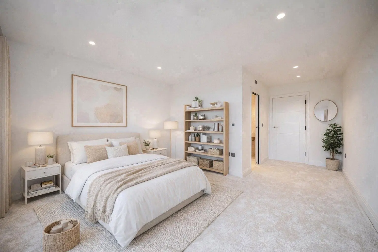
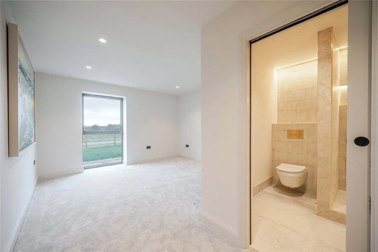
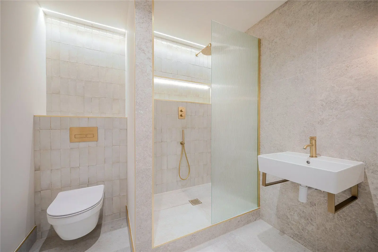
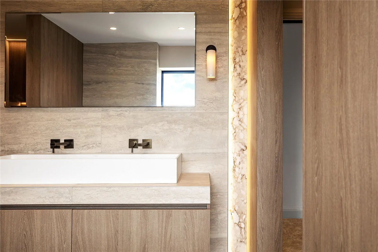
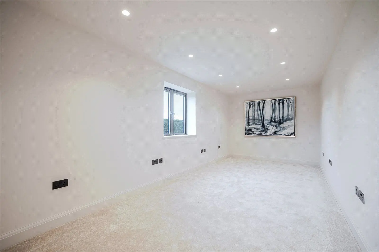
Two staircases lead to the first floor providing a flexible living option, there are six further beautifully appointed double bedrooms, all enjoying excellent proportions and individual character. The impressive principal suite features a large bay window and a luxurious en suite bathroom. Three additional bedrooms benefit from en suite facilities, while the remaining two are served by a contemporary shower room.
Services: Mains gas, electric, water and drainage. Alarm, CCTV, Starlink broadband, 4 x electric 7kwh EV charges
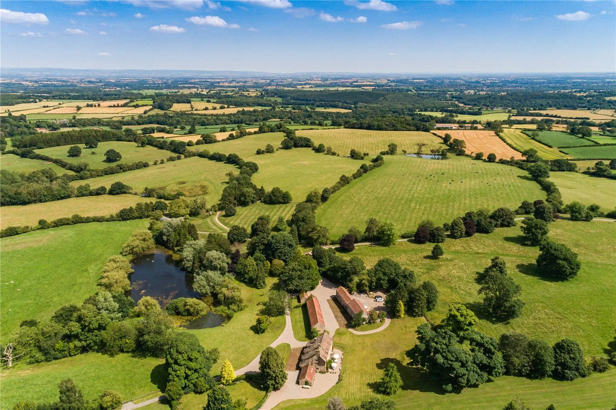
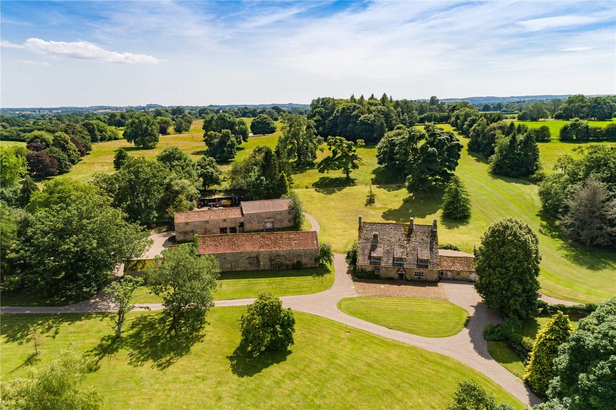
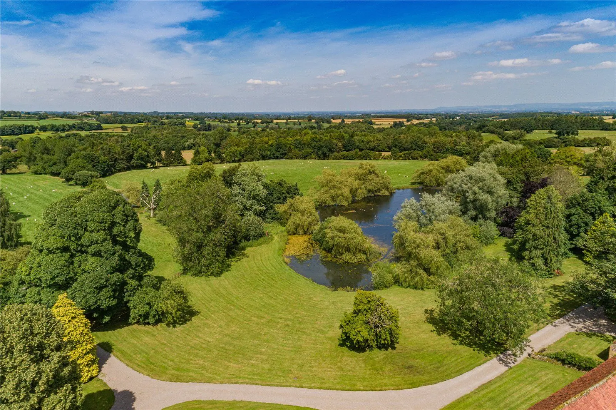
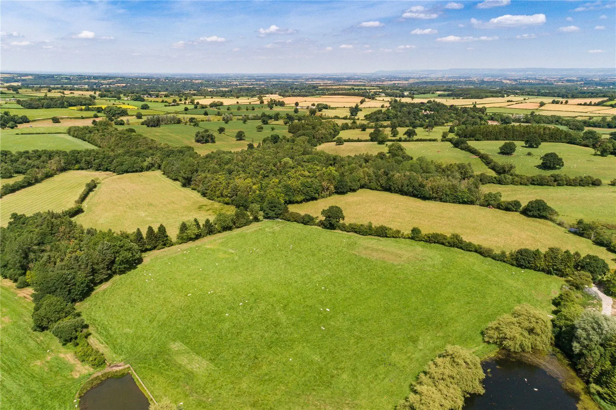
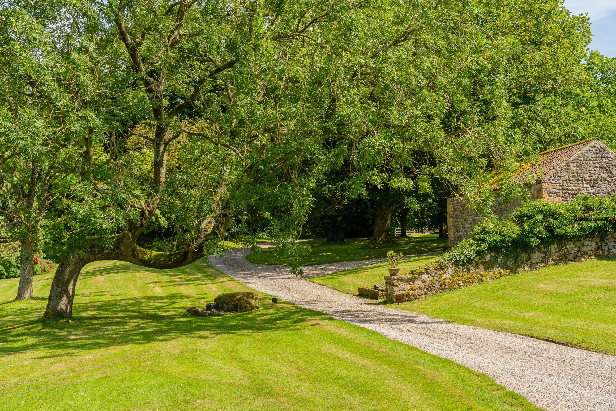
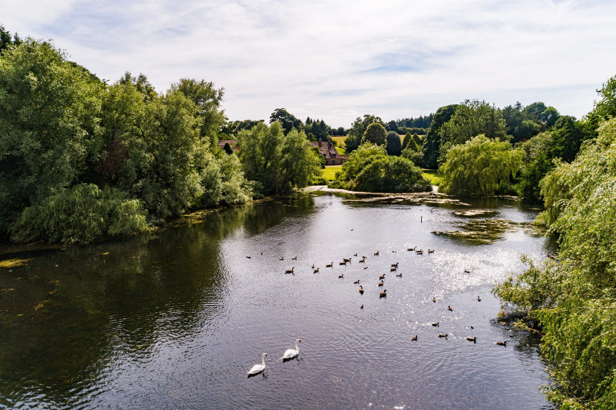
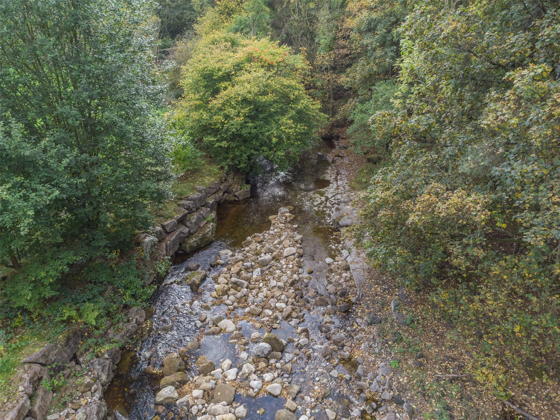
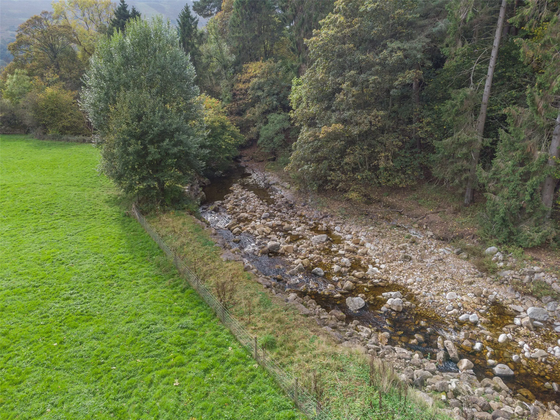
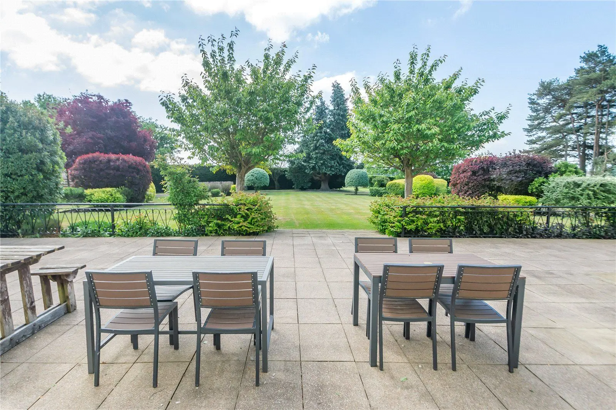
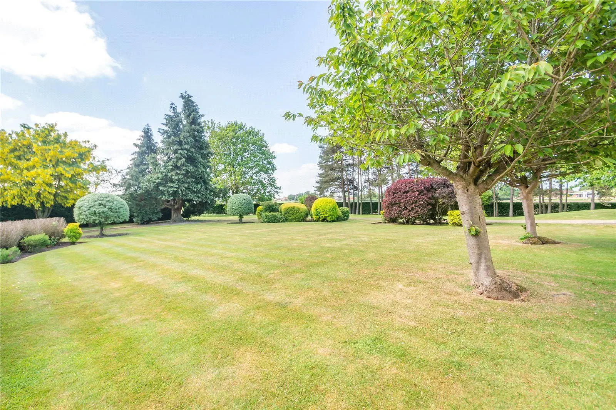
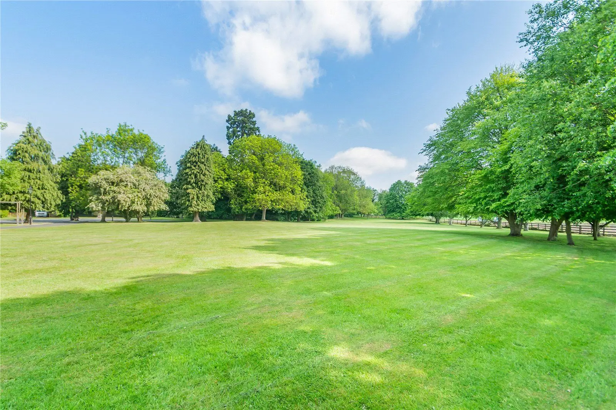
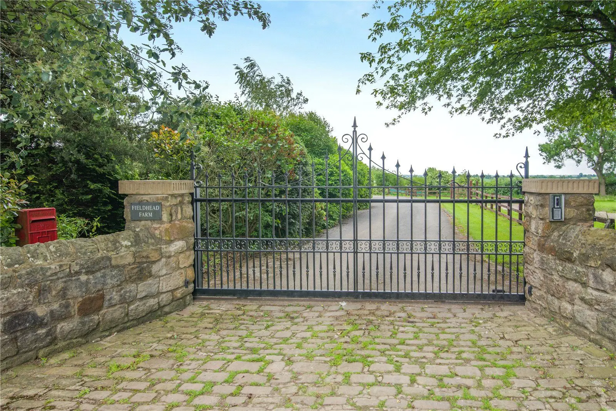
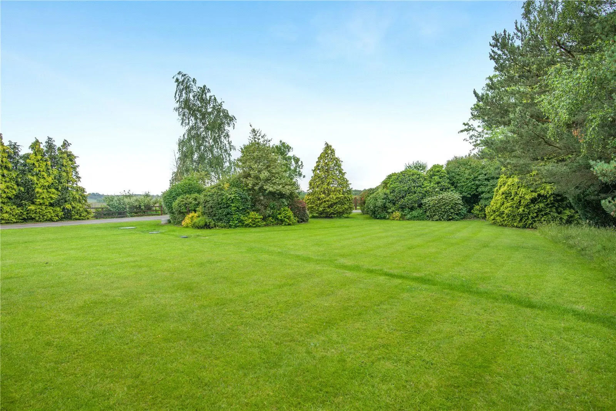
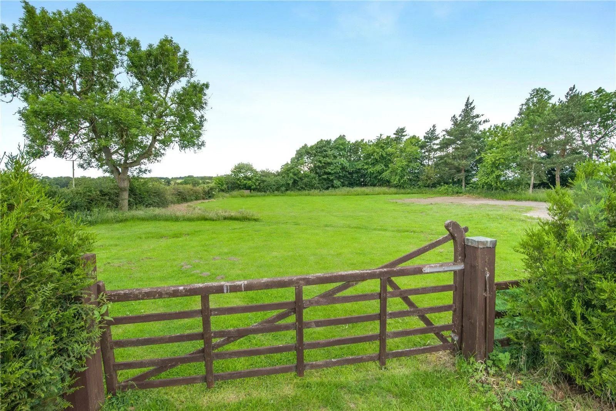
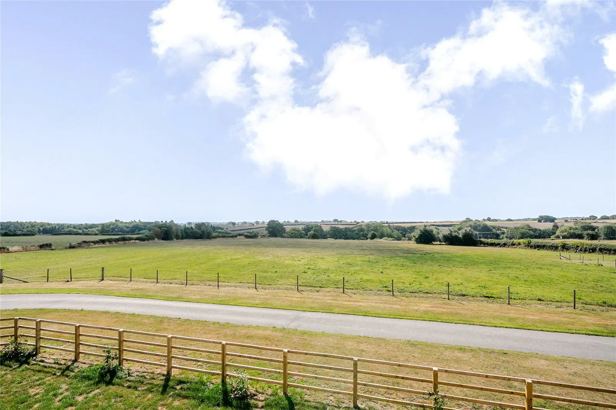
This property has 2 acres of land.
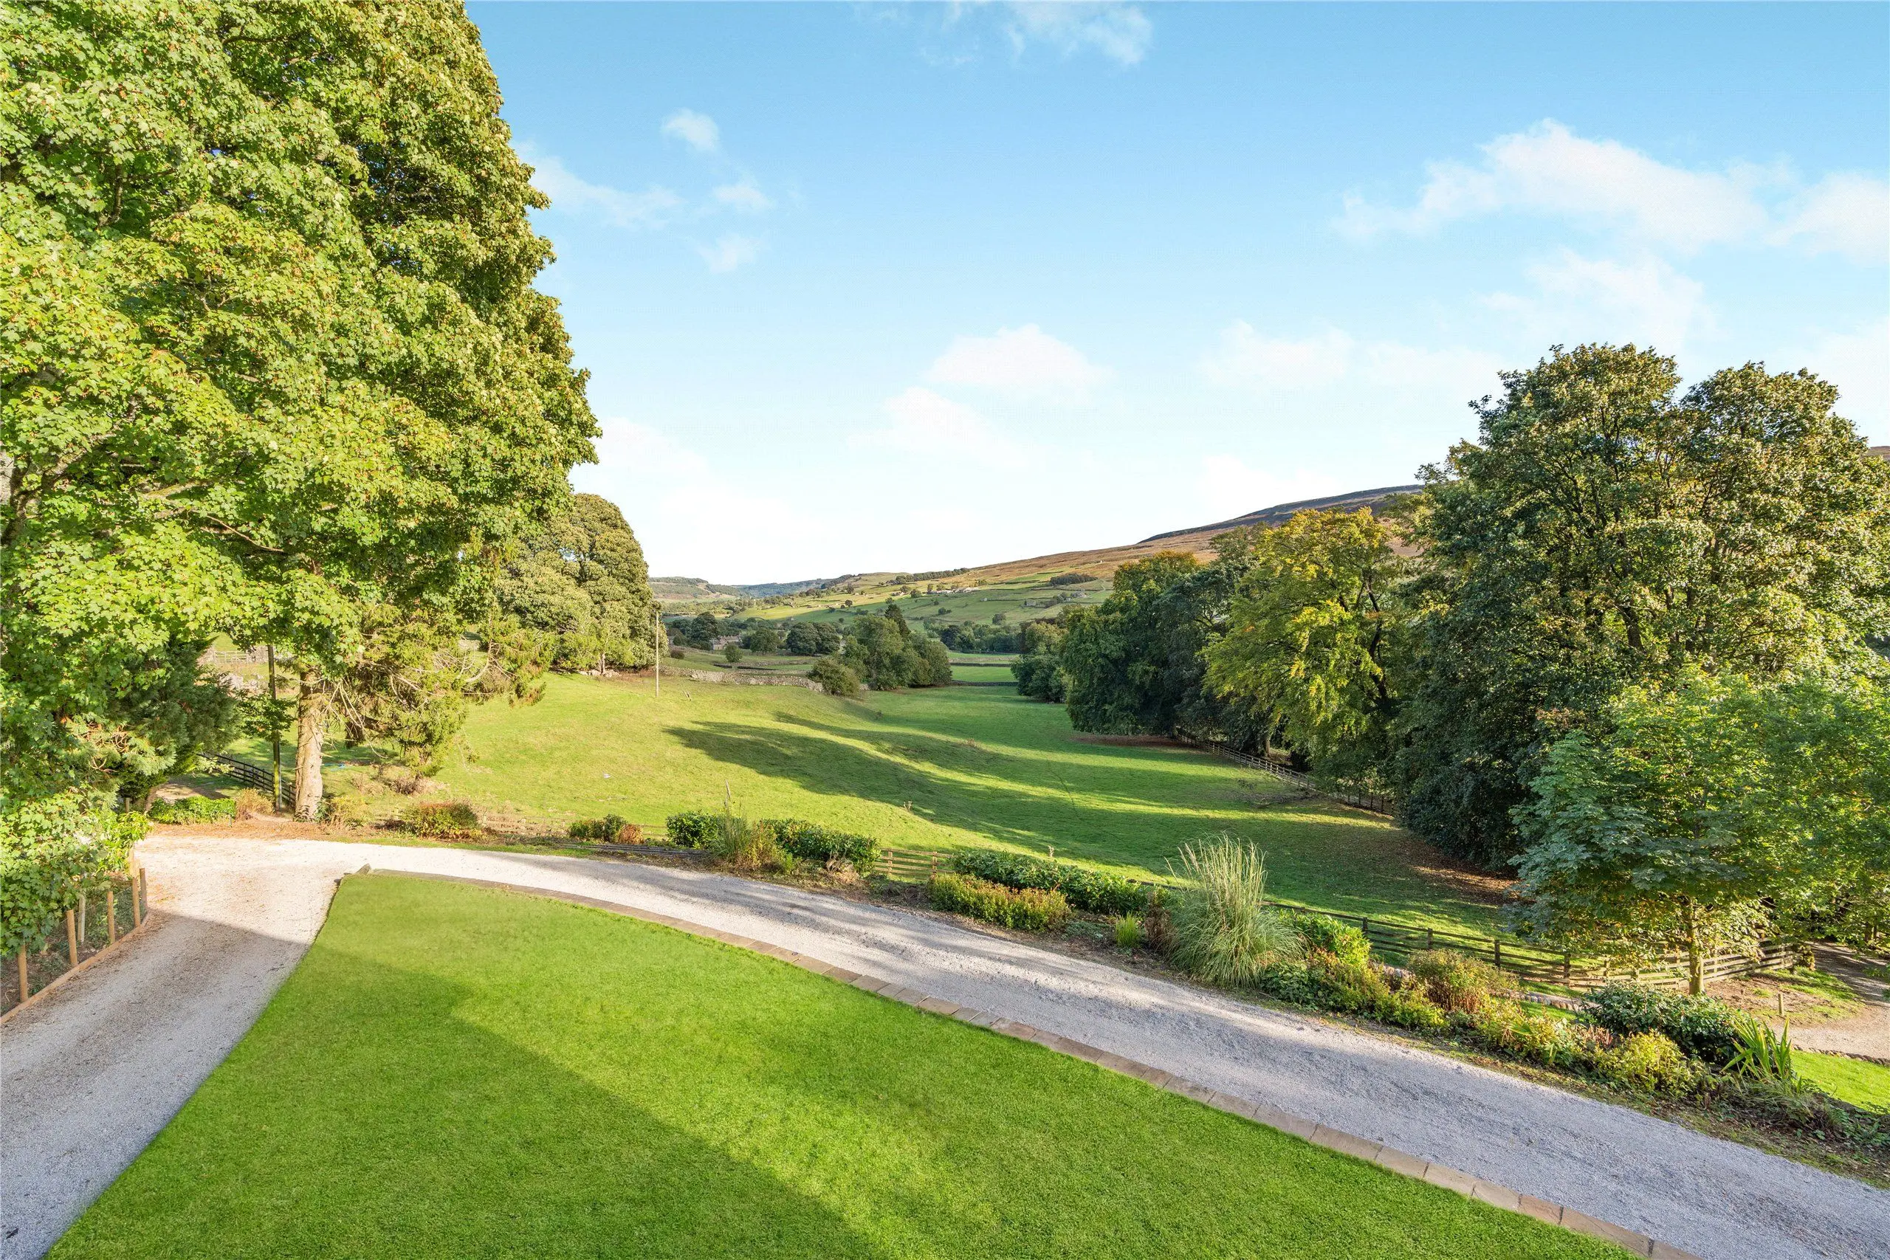
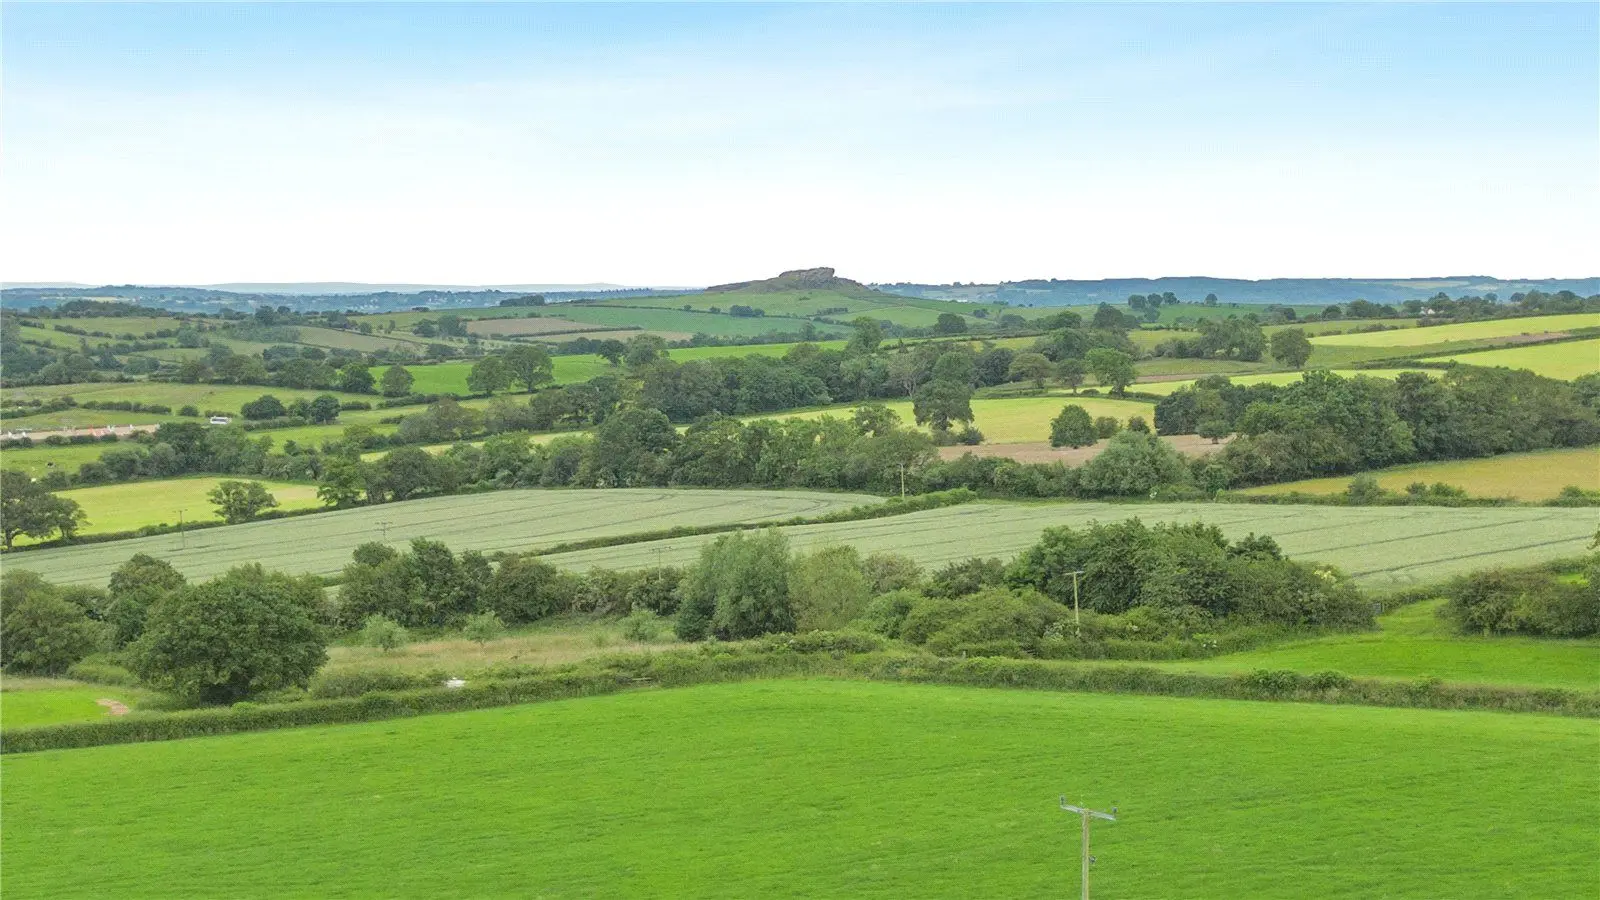
About the area

Other properties

Slide 1 of 6
Looking for deep local knowledge, and a considered approach to selling well?
Across residential, rural, farms and estates, our nationwide network of experts marry specialist knowledge and up-to-the-minute market analysis with the personal touch.