


1 / 22
Wheatlands Road East
Harrogate, North Yorkshire, HG2
Under offer
Guide Price
£850,000
Ref: HRG260150
A well-presented and flexible detached family home with potential for extension
- 4 bedrooms
- 2 bathrooms
- 2 reception rooms
- 2,391 square feet
- Freehold
- Council Band G
Features at a glance
- A well-presented detached residence:
- Prime location on the south of Harrogate
- Bright and airy living spaces
- Flexible bedroom arrangements
- Exceptional extension potential (subject to planning)
- South-East facing gardens

Overview
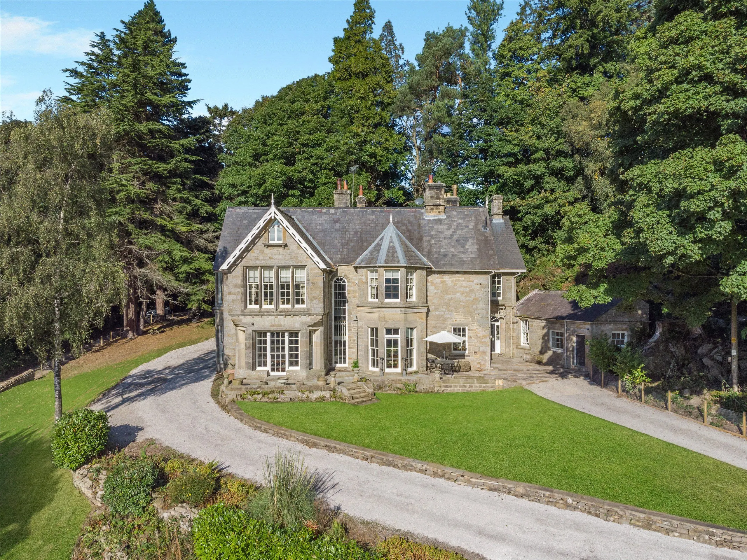
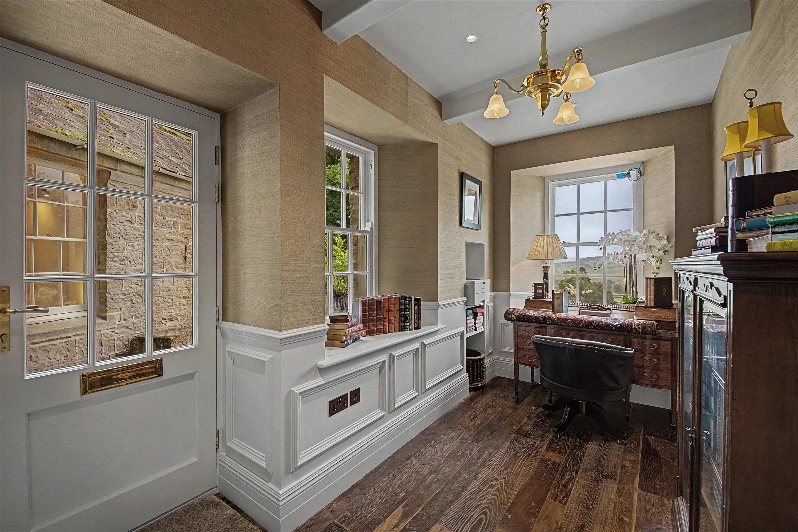
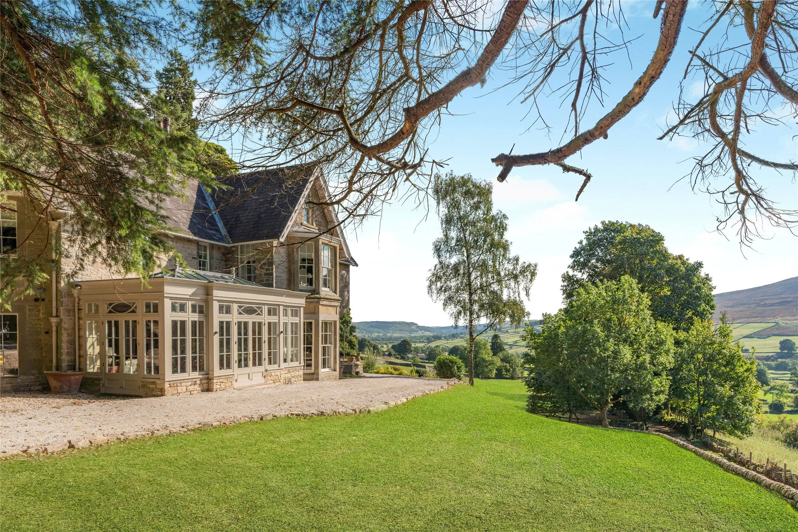
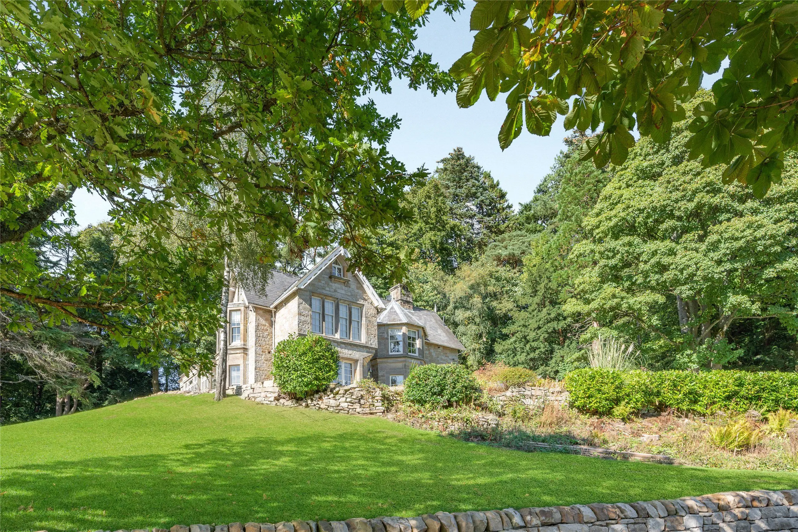
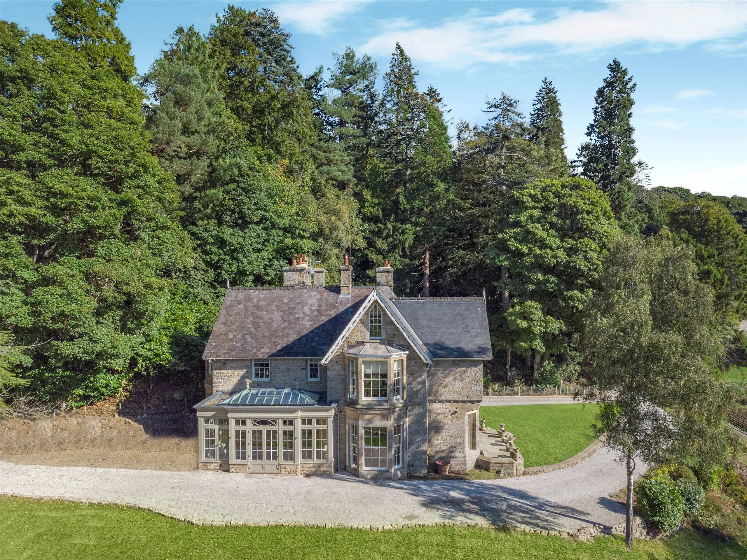
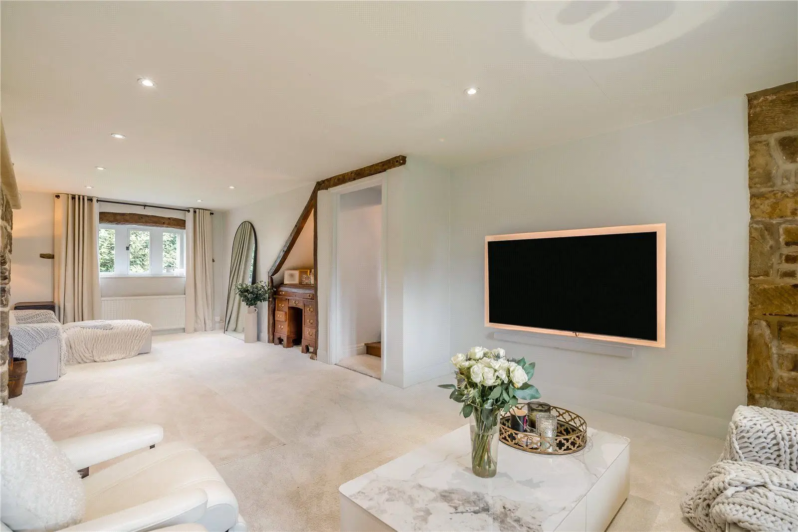
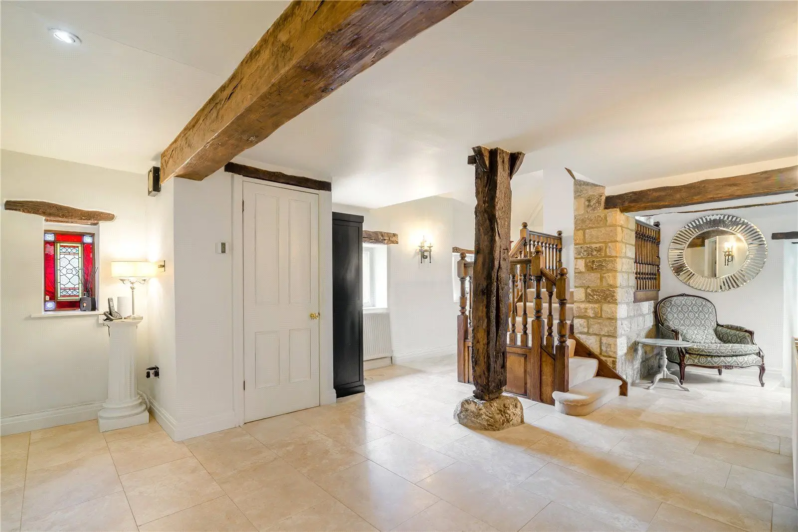
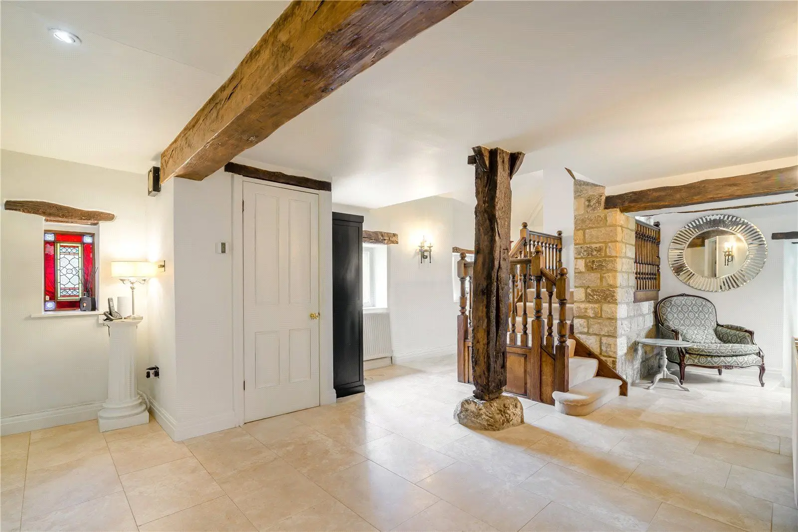
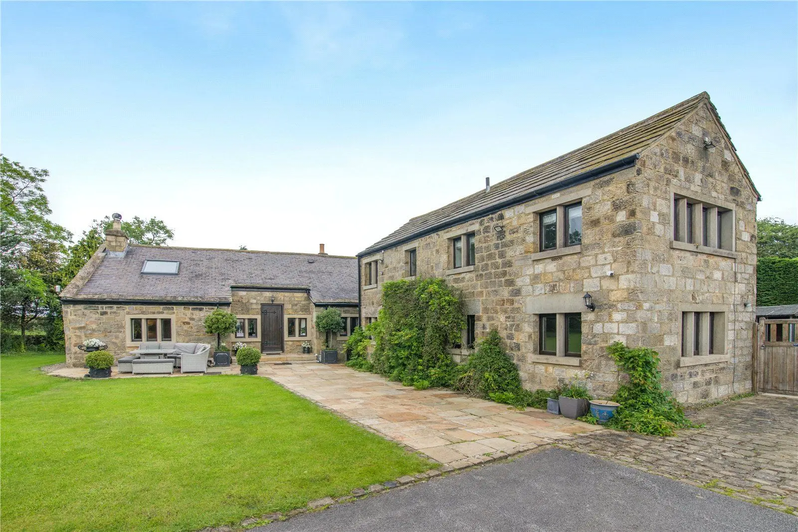
3 Wheatlands Road East is an elegant, detached family residence boasting a versatile layout, perfectly positioned within a highly regarded conservation area to the south of Harrogate’s historic town centre. The property currently offers two reception rooms and four bedrooms, with the potential for a first-floor extension to create an exceptional new principal bedroom with en suite subject to the necessary planning consents.
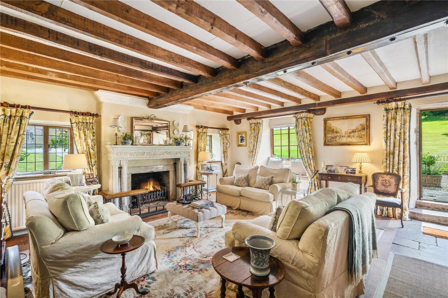
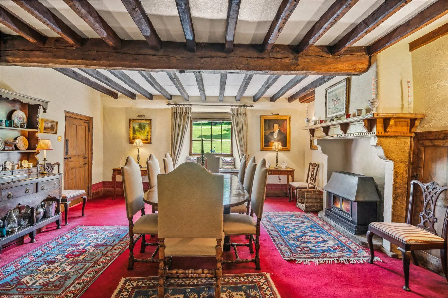
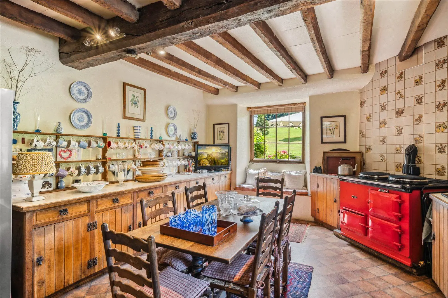
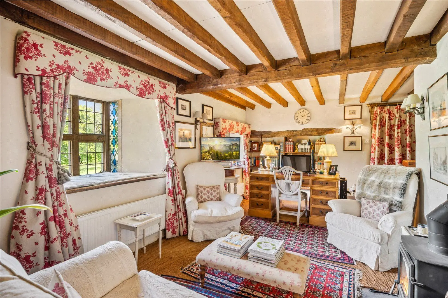
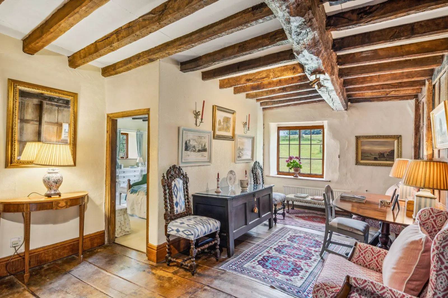
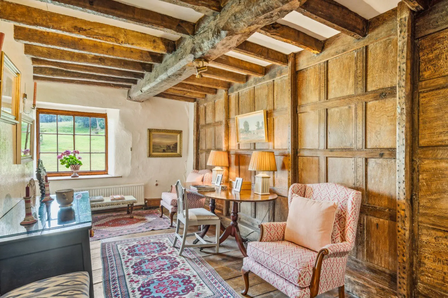
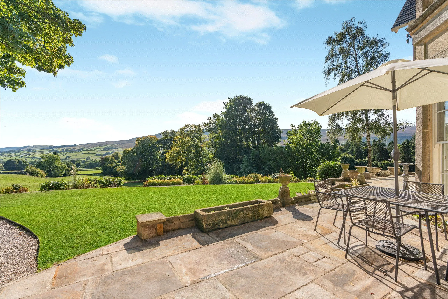
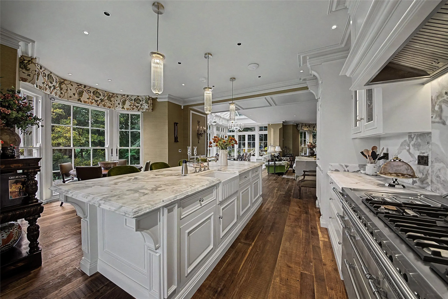
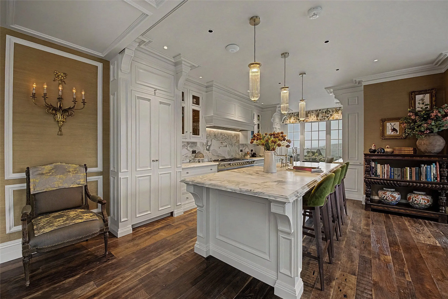
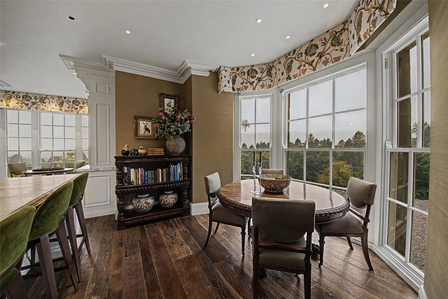
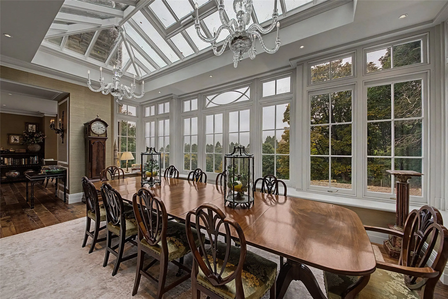
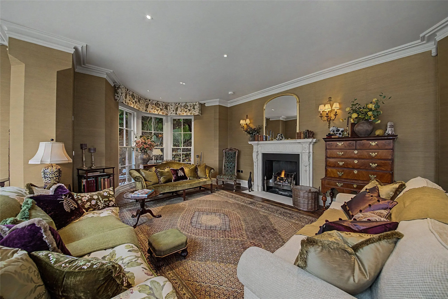
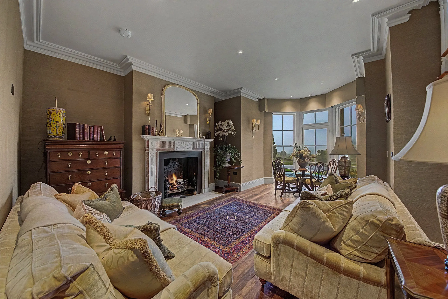
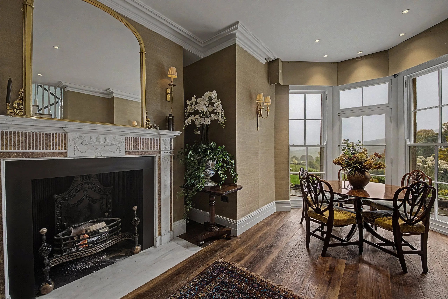
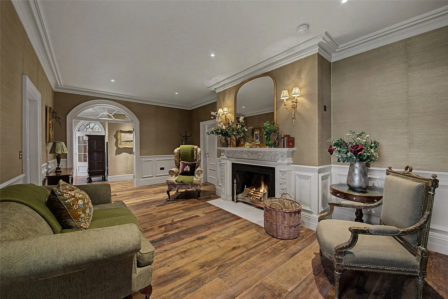
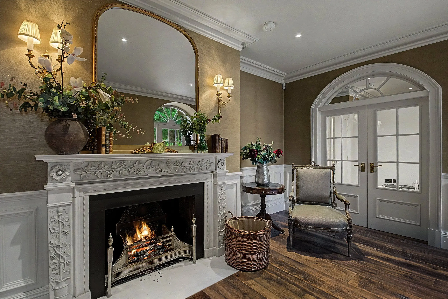
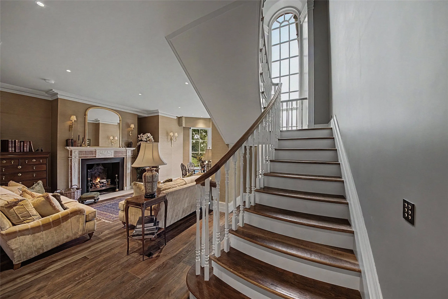
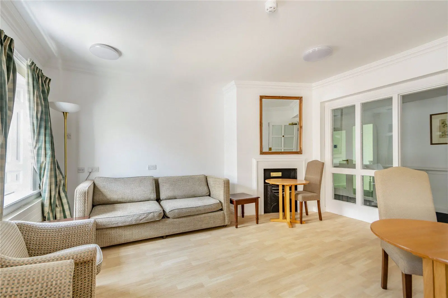
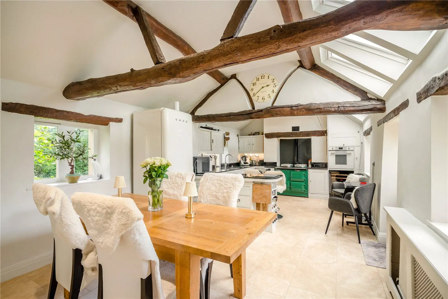
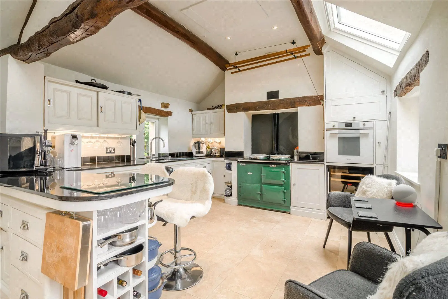
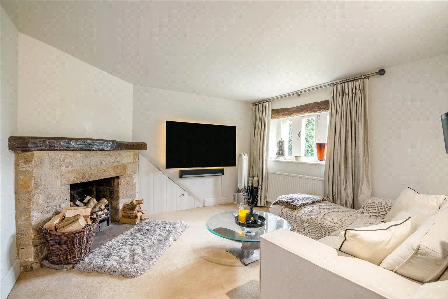
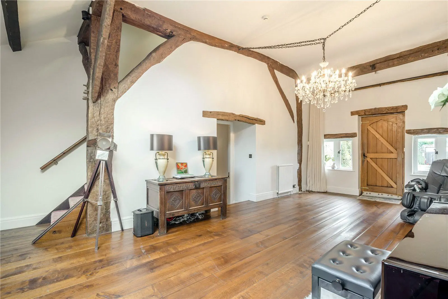
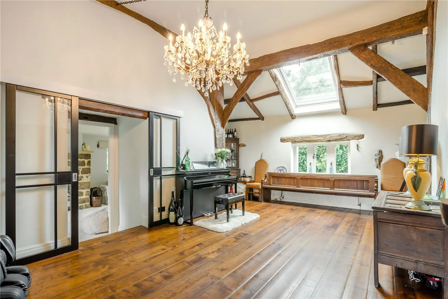
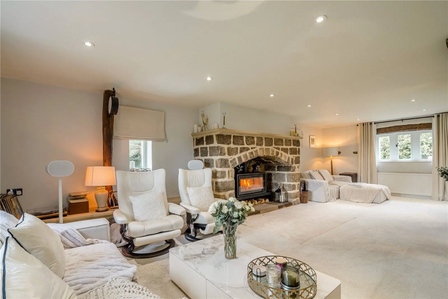
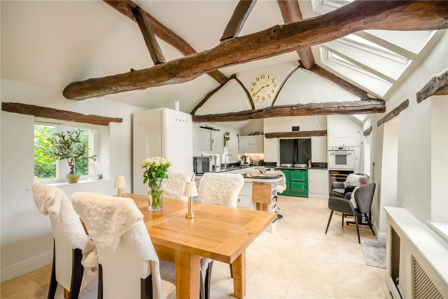
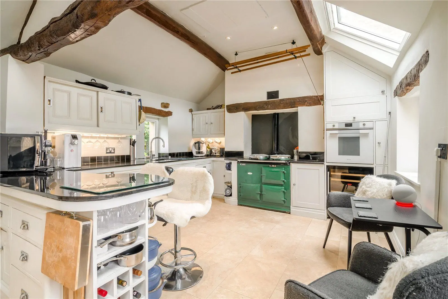
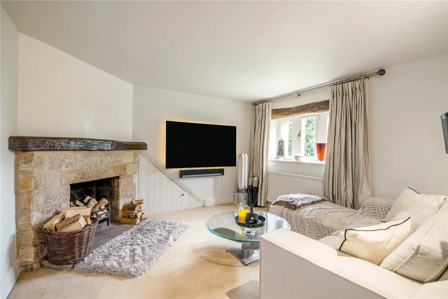
The heart of the home is found toward the rear, where the two reception rooms embrace a desirable southeast-facing aspect and open onto a raised patio. These include a well-proportioned drawing room featuring a gas fireplace and French doors to the gardens, a formal dining room connected via double doors, and a light-filled conservatory. To the front, the breakfast kitchen is fitted with original Simon Neill cabinetry, integrated appliances, and ample space for informal dining, complemented by a practical utility room accessed via the rear porch.
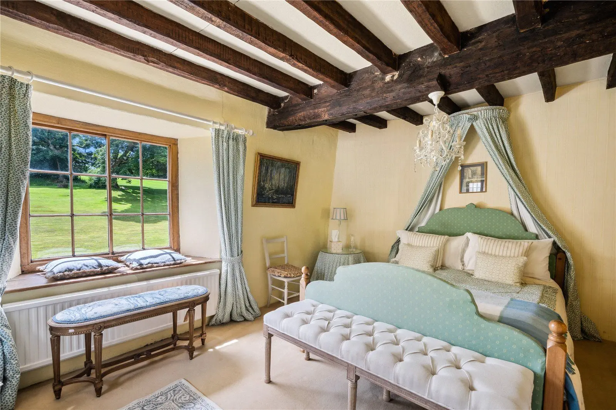
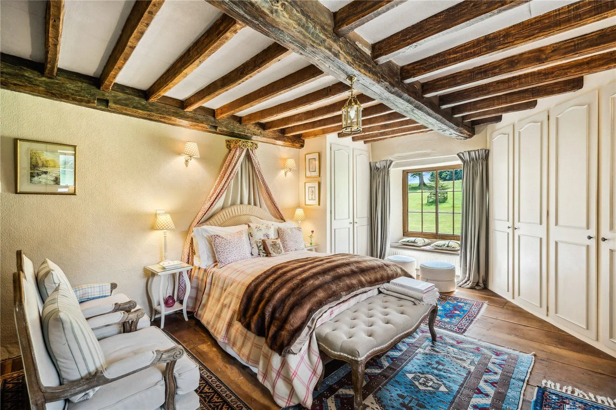
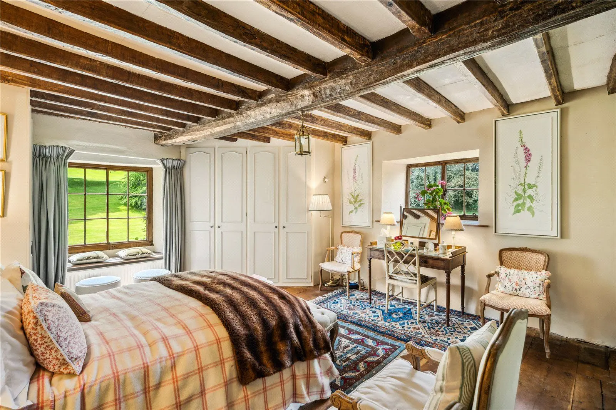
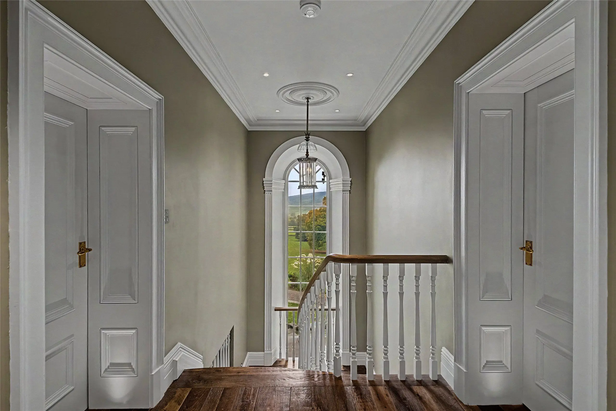
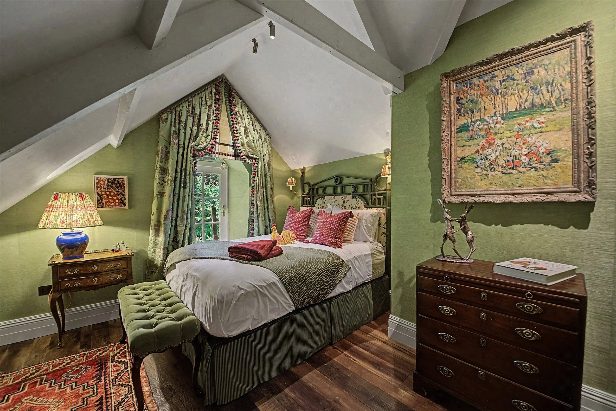
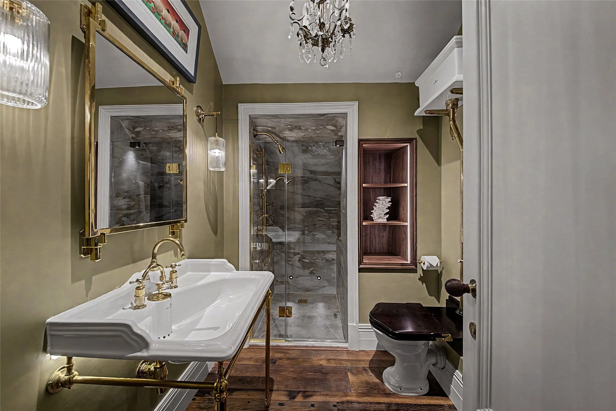
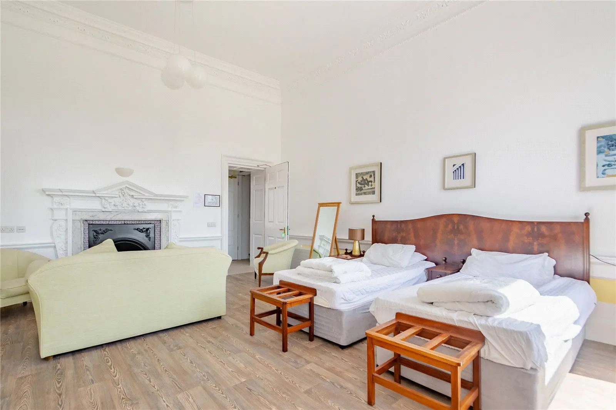
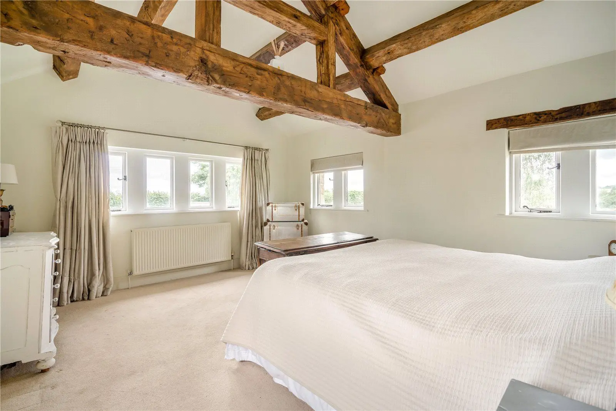
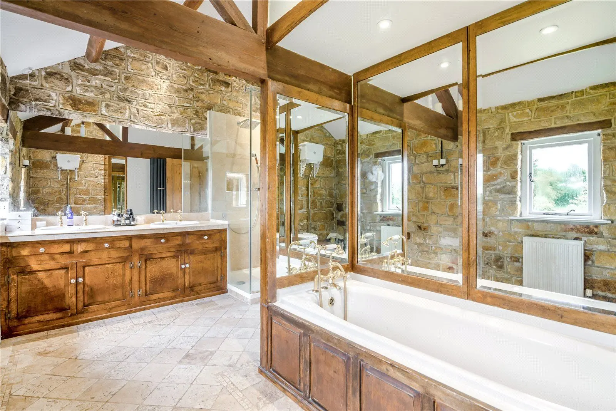
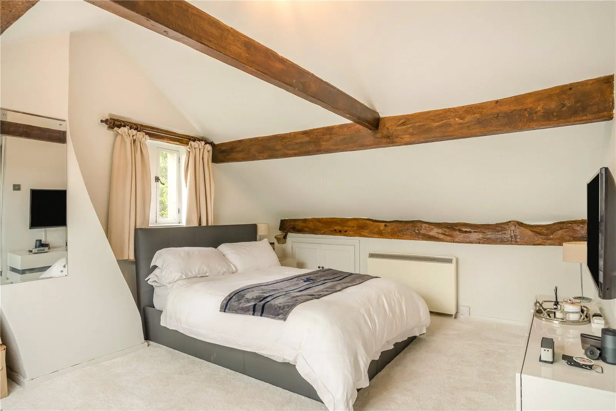
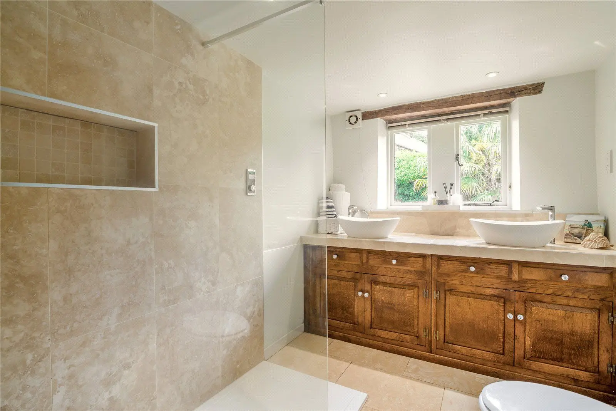
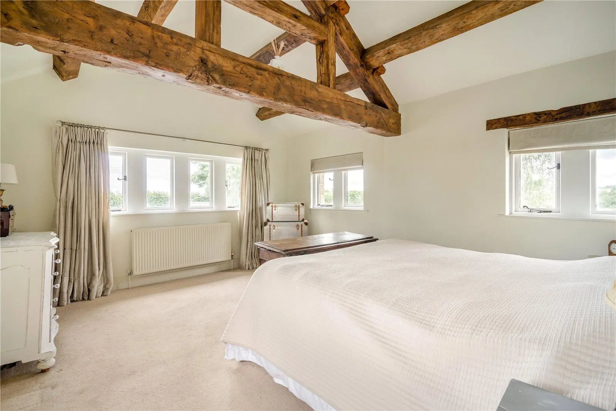
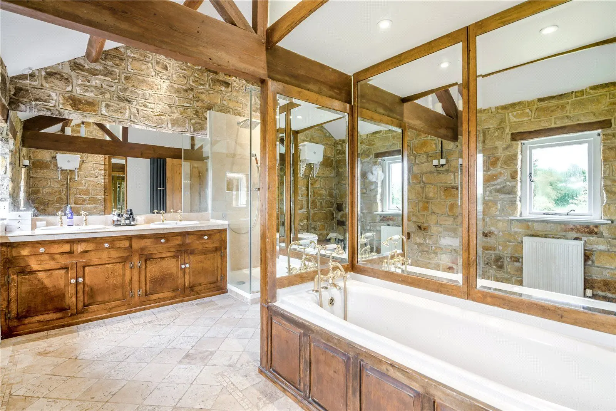
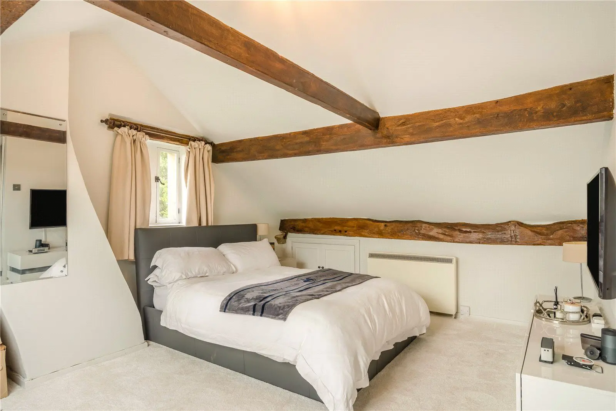
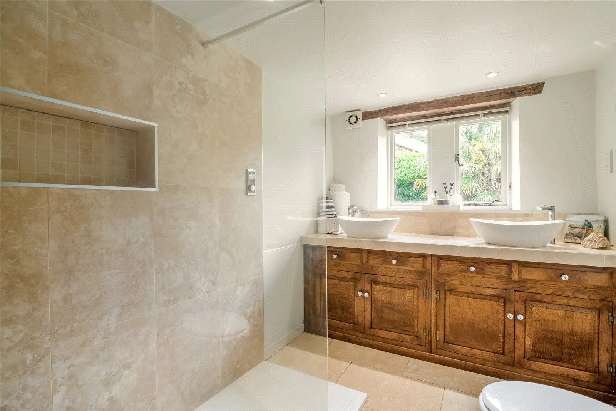
The ground floor hosts a spacious double bedroom with built-in wardrobes and an en suite bathroom. The first floor comprises three further well-proportioned bedrooms and a family bathroom.
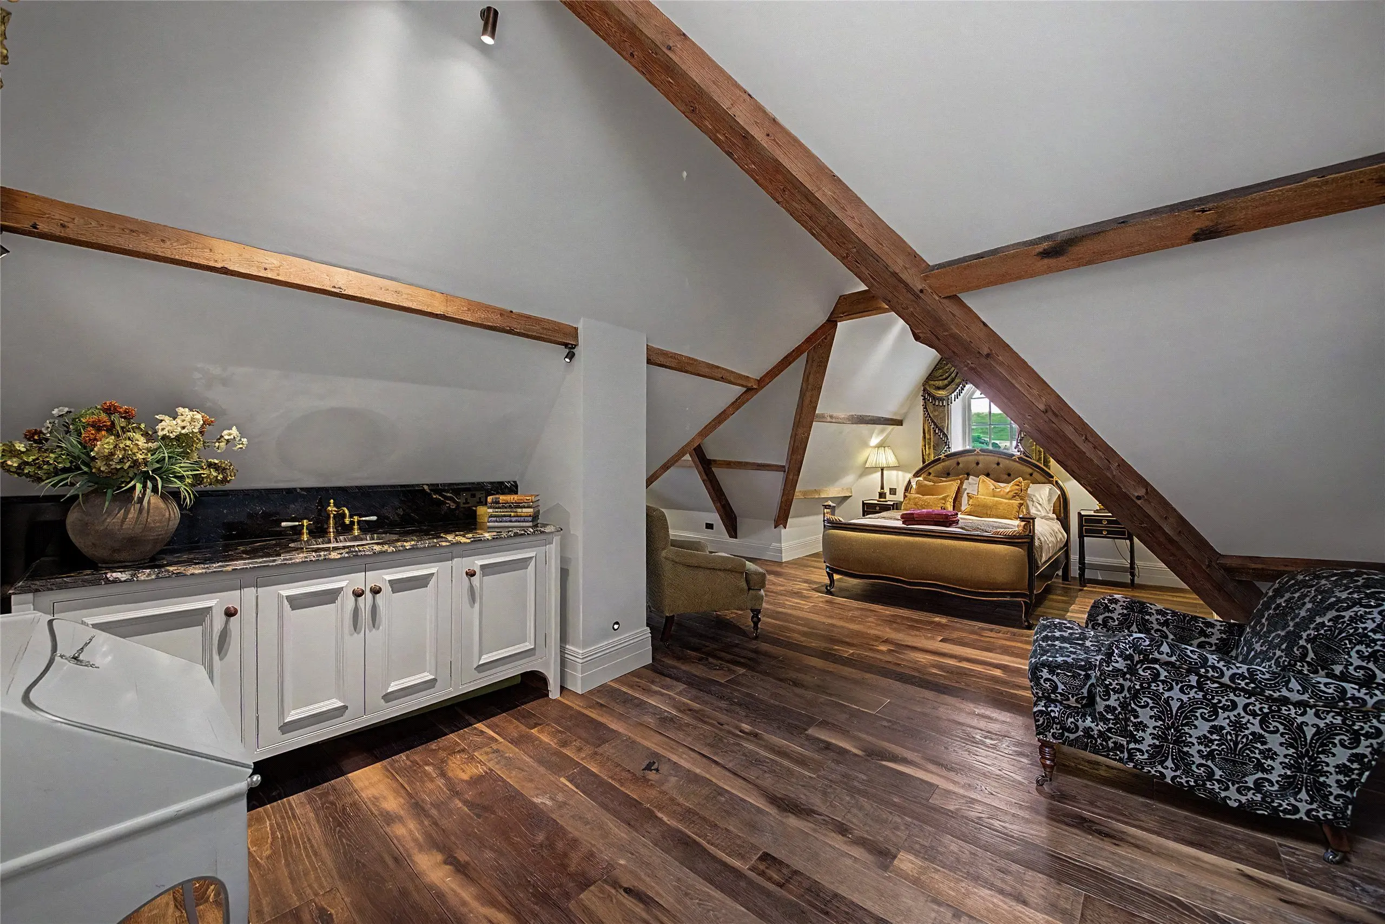
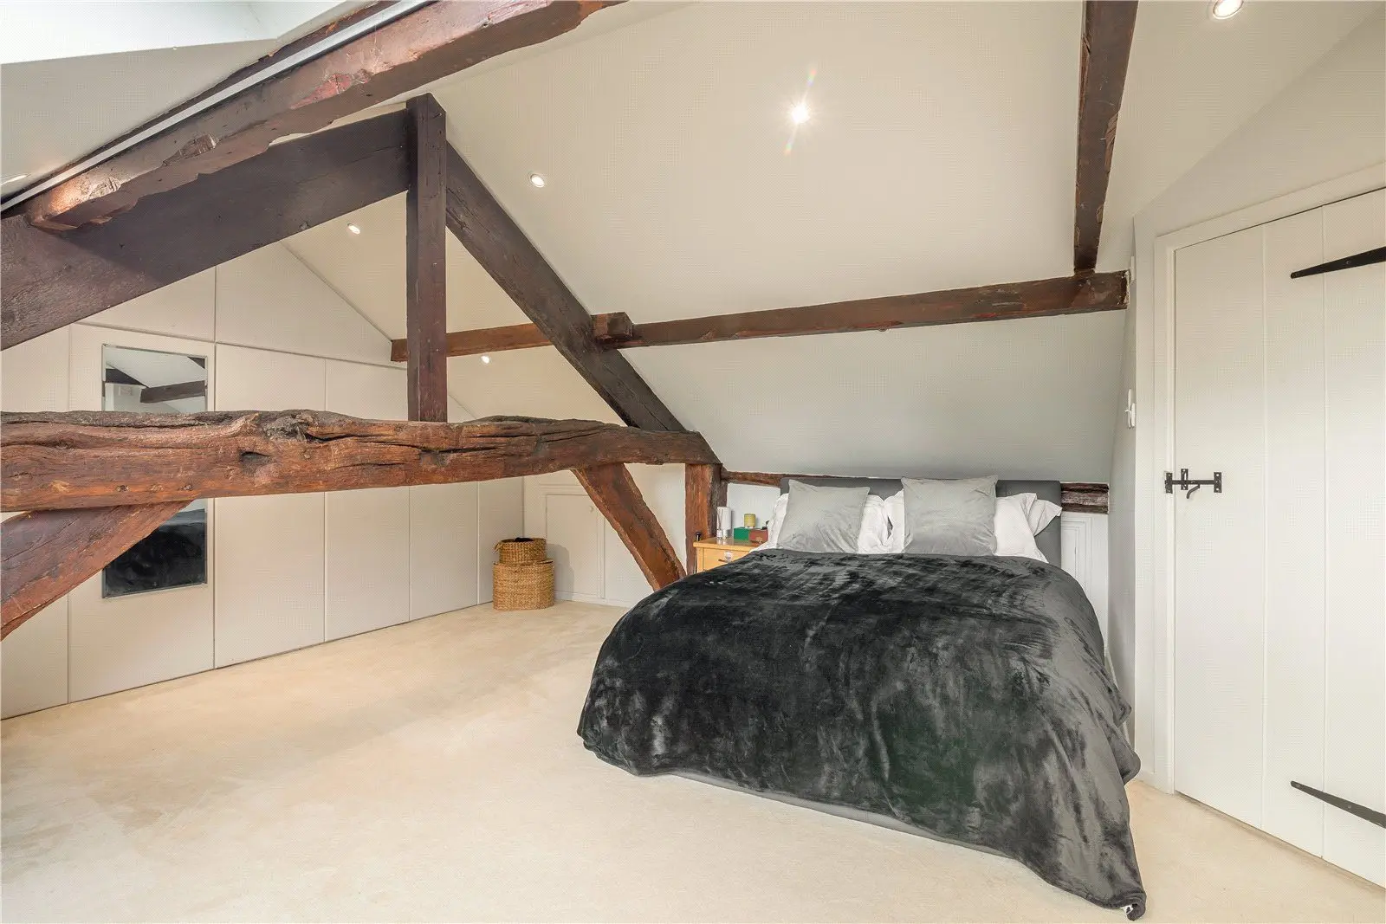
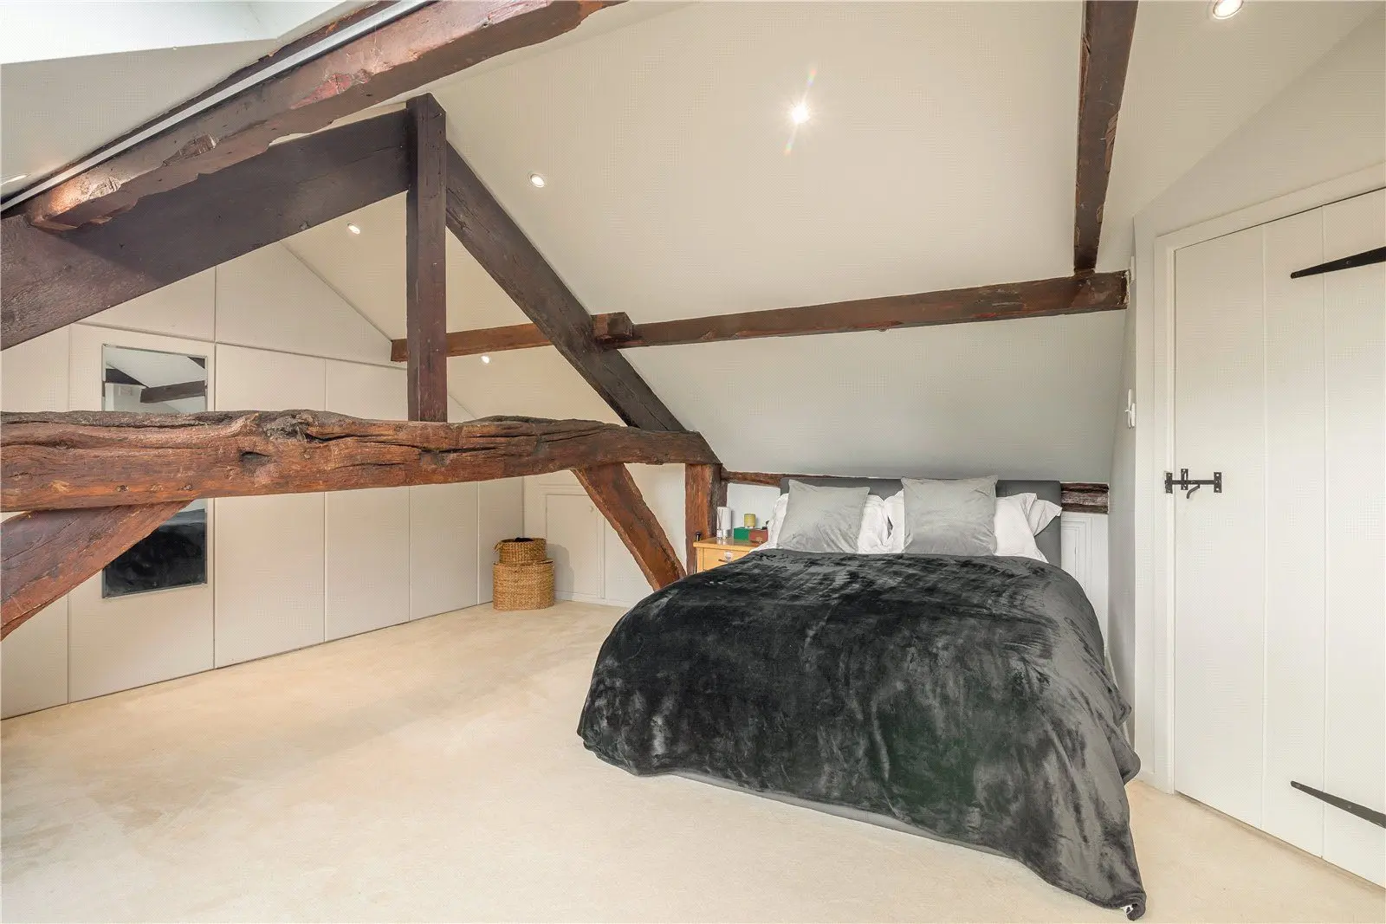
Proposed plans have been created, subject to planning permission, to extend the attic space which would introduce a stunning principal bedroom overlooking the rear garden complete with a private en suite and an additional family bathroom.
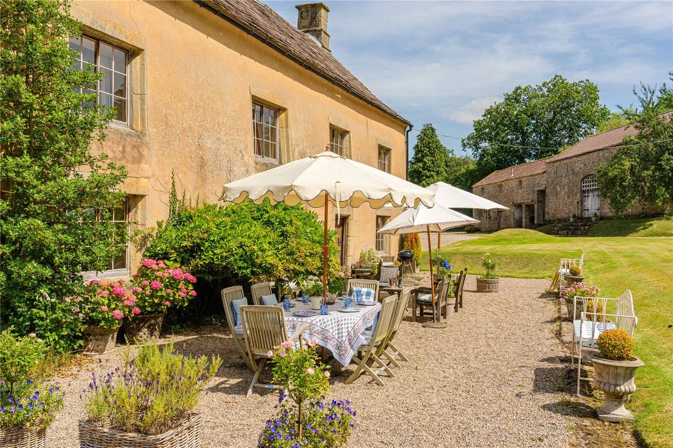
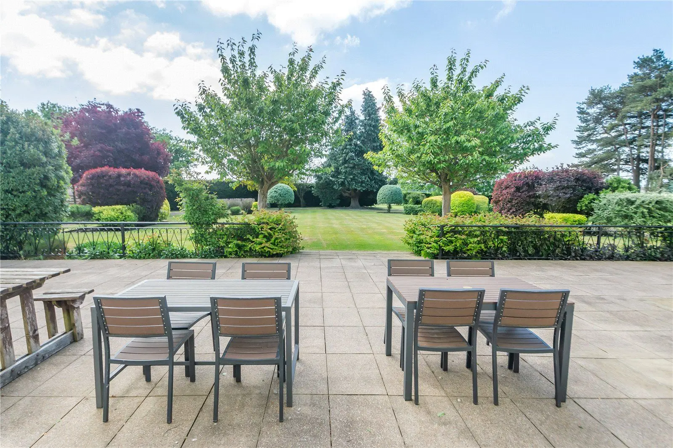
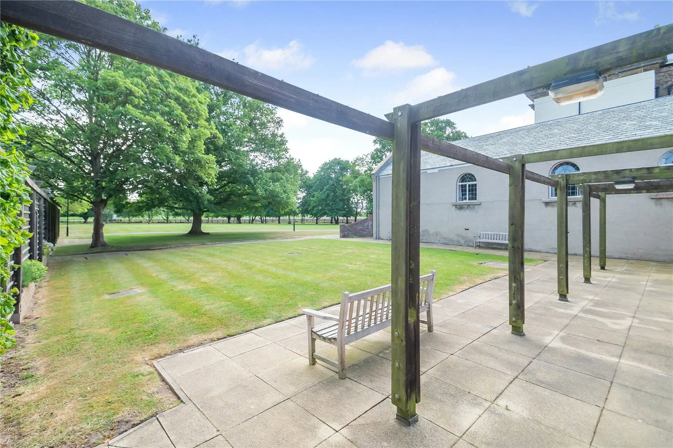
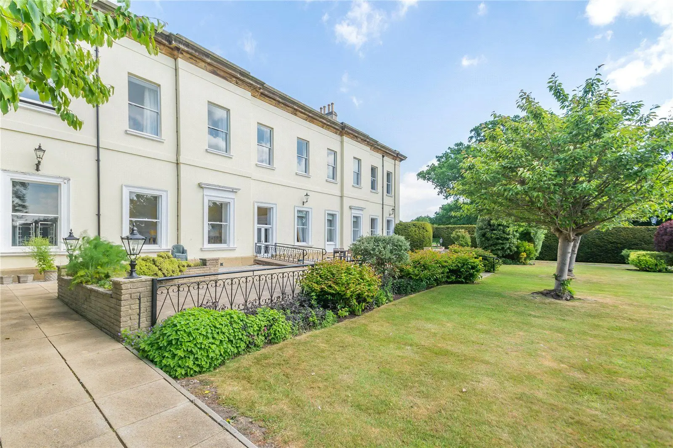
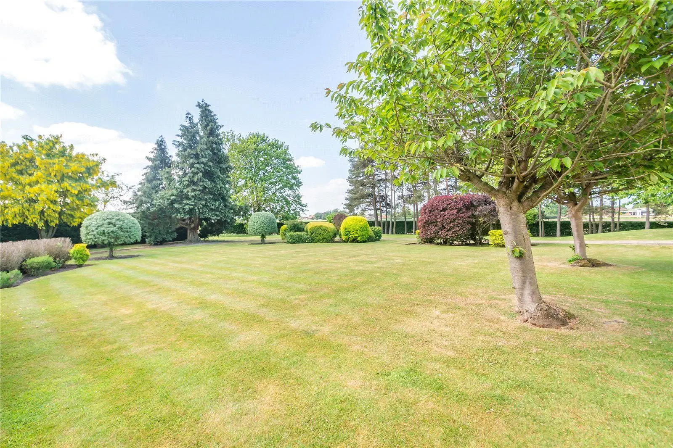
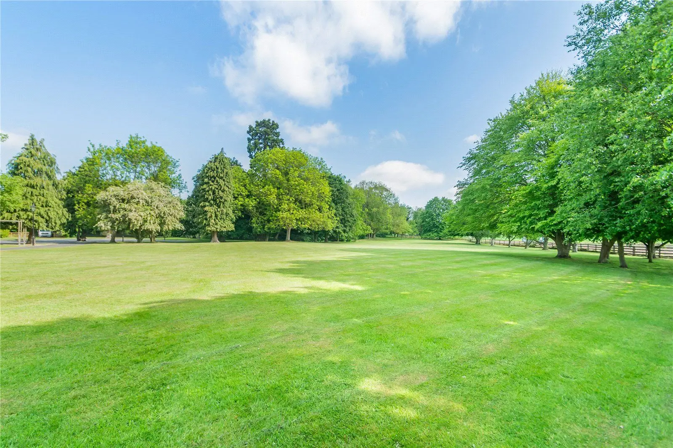
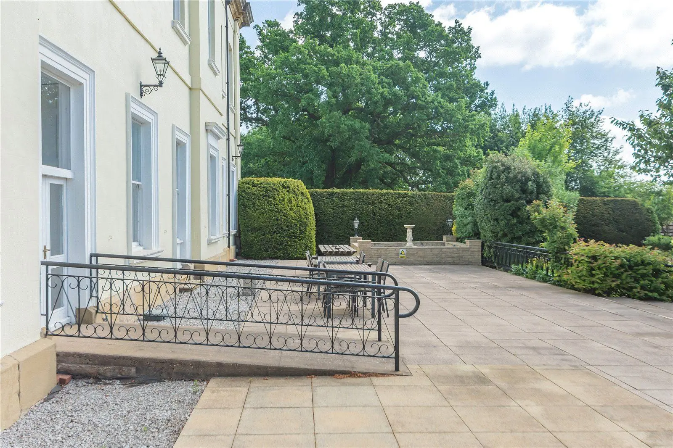
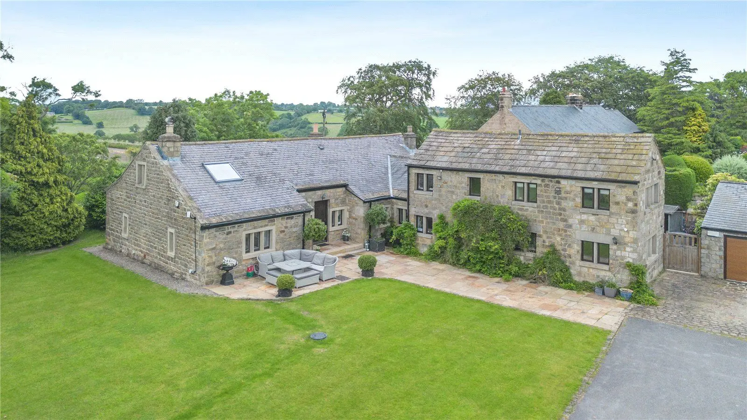
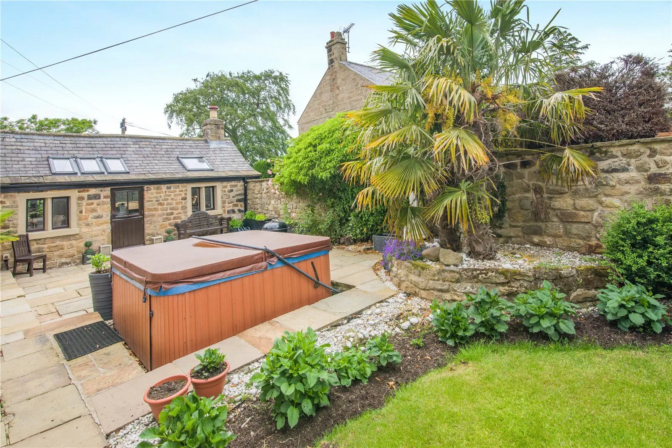
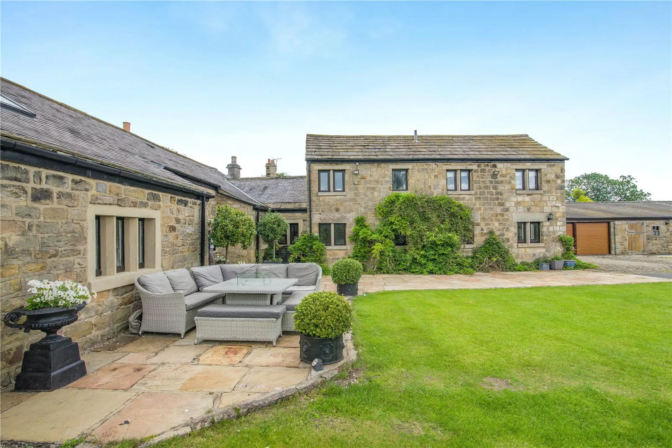
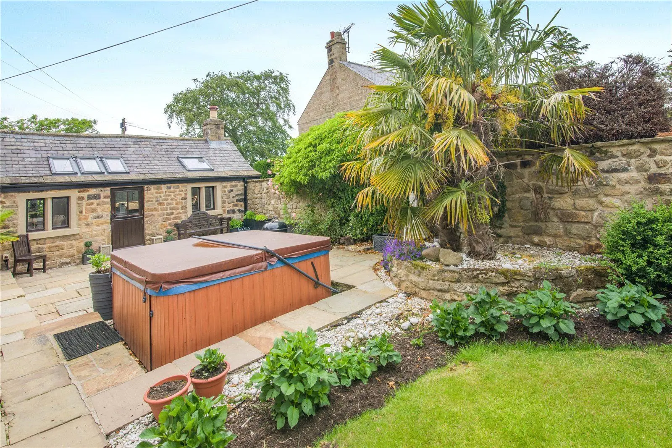
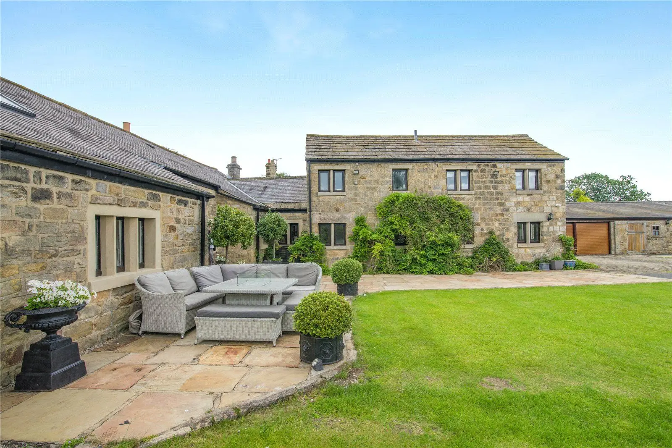
Externally, the property is framed by mature greenery. A front driveway leads to an integrated double garage, while the gardens feature a privacy-enhancing sycamore tree. To the rear, a raised patio leads down to a manicured lawn, bordered by established shrubs and well-stocked borders.
Services: Mains electricity, gas, water and drainage
About the area

Other properties
Slide 1 of 6
Looking for deep local knowledge, and a considered approach to selling well?
Across residential, rural, farms and estates, our nationwide network of experts marry specialist knowledge and up-to-the-minute market analysis with the personal touch.