


1 / 11
Ebury Street
London, SW1W
Guide Price
£975,000
Ref: MAF250062
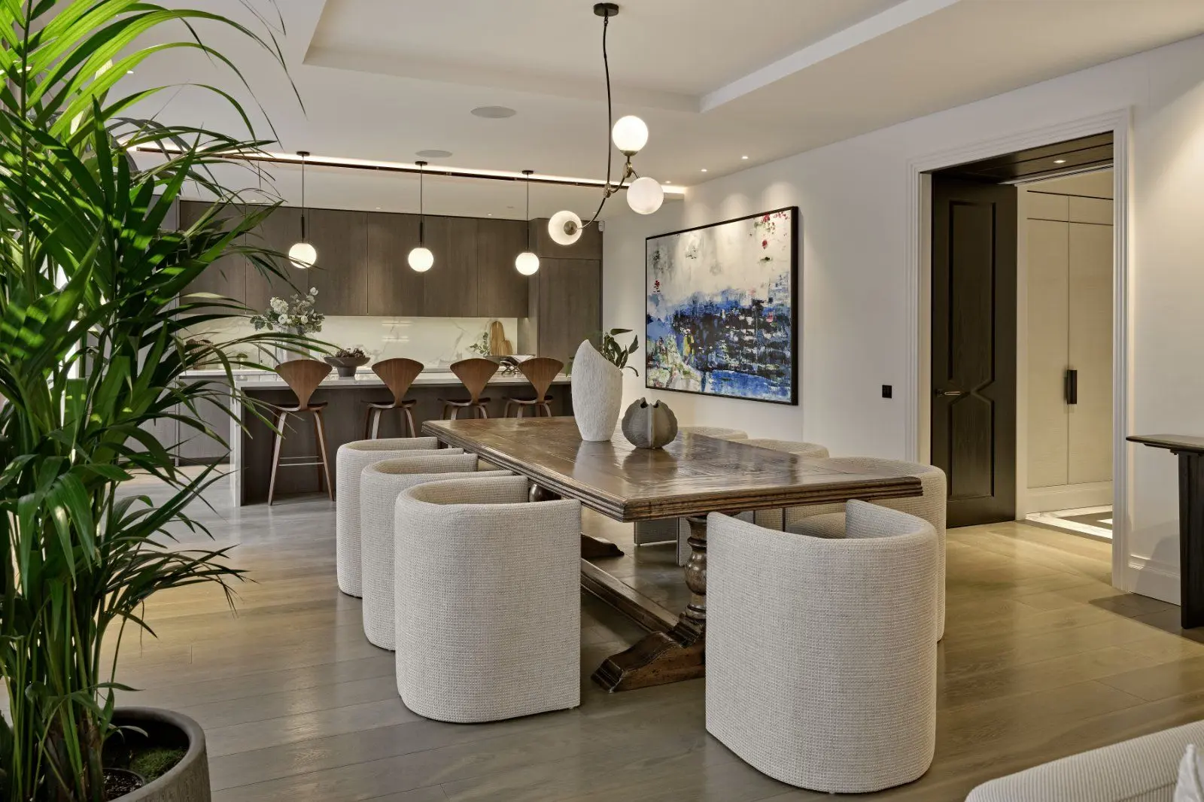
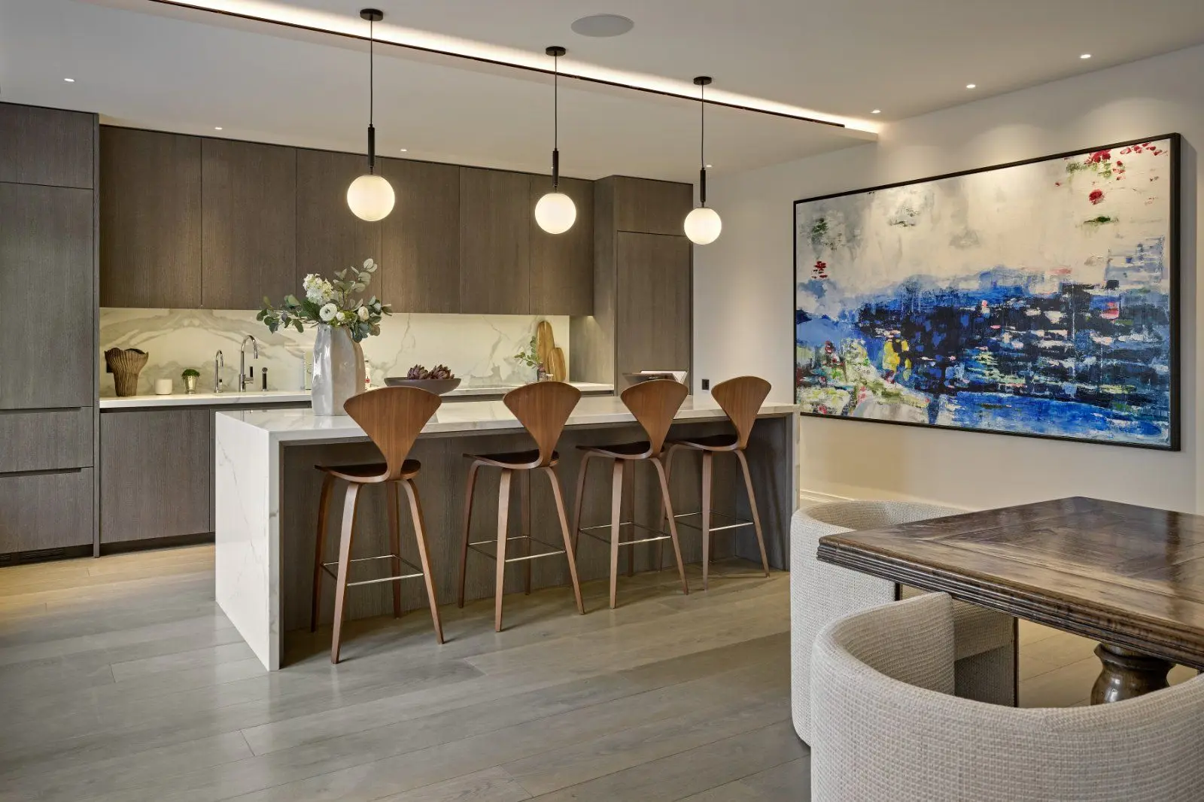
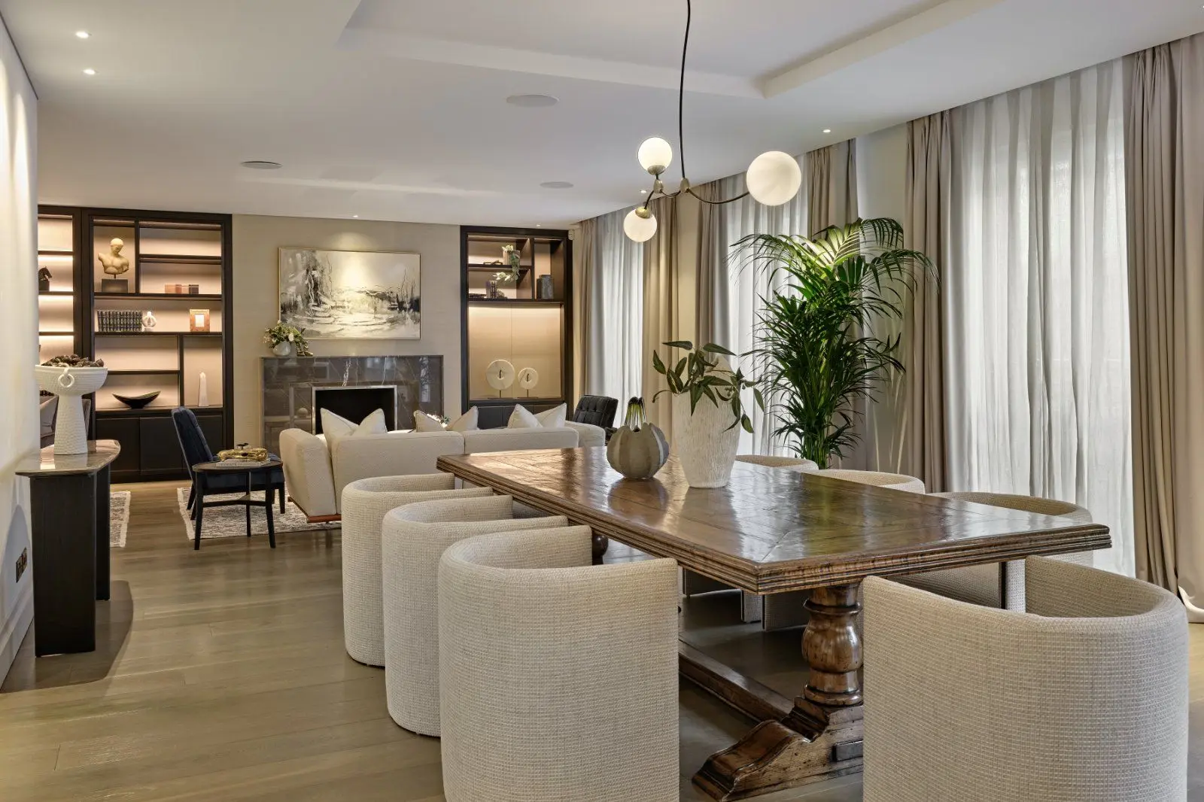
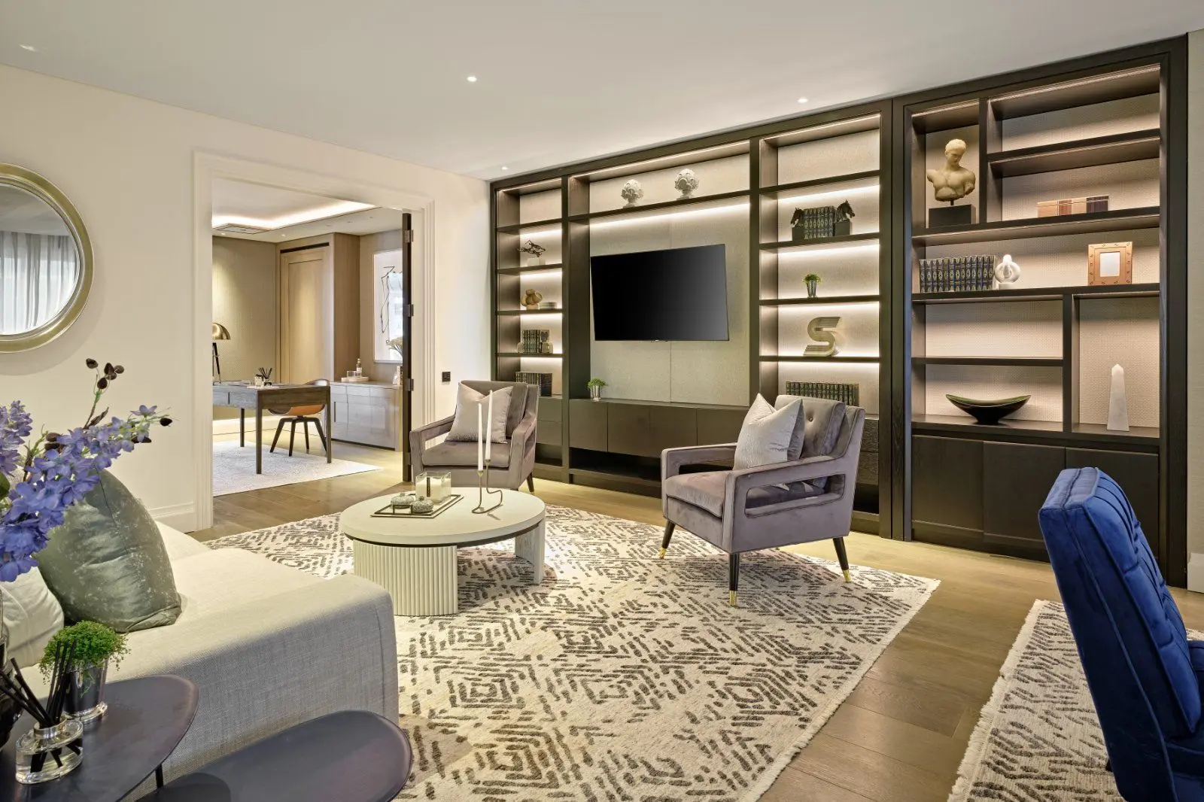
A fantastically bright and cleverly arranged apartment located on sought-after Ebury Street
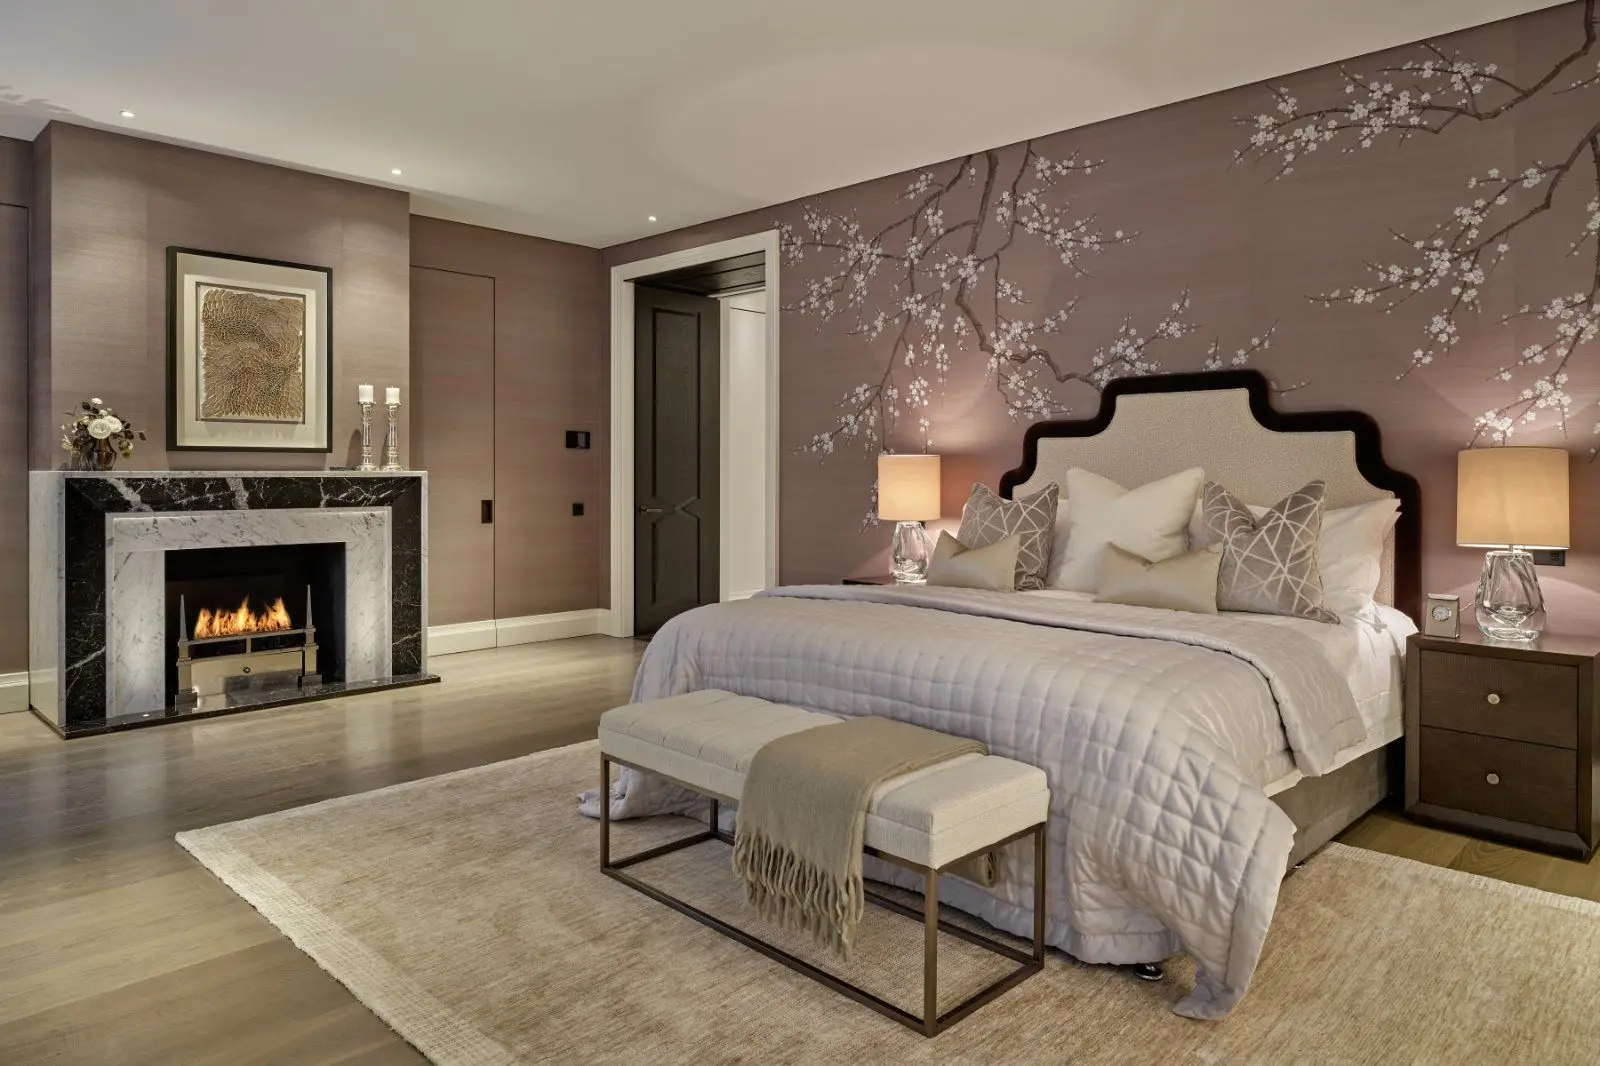
- 2 bedrooms
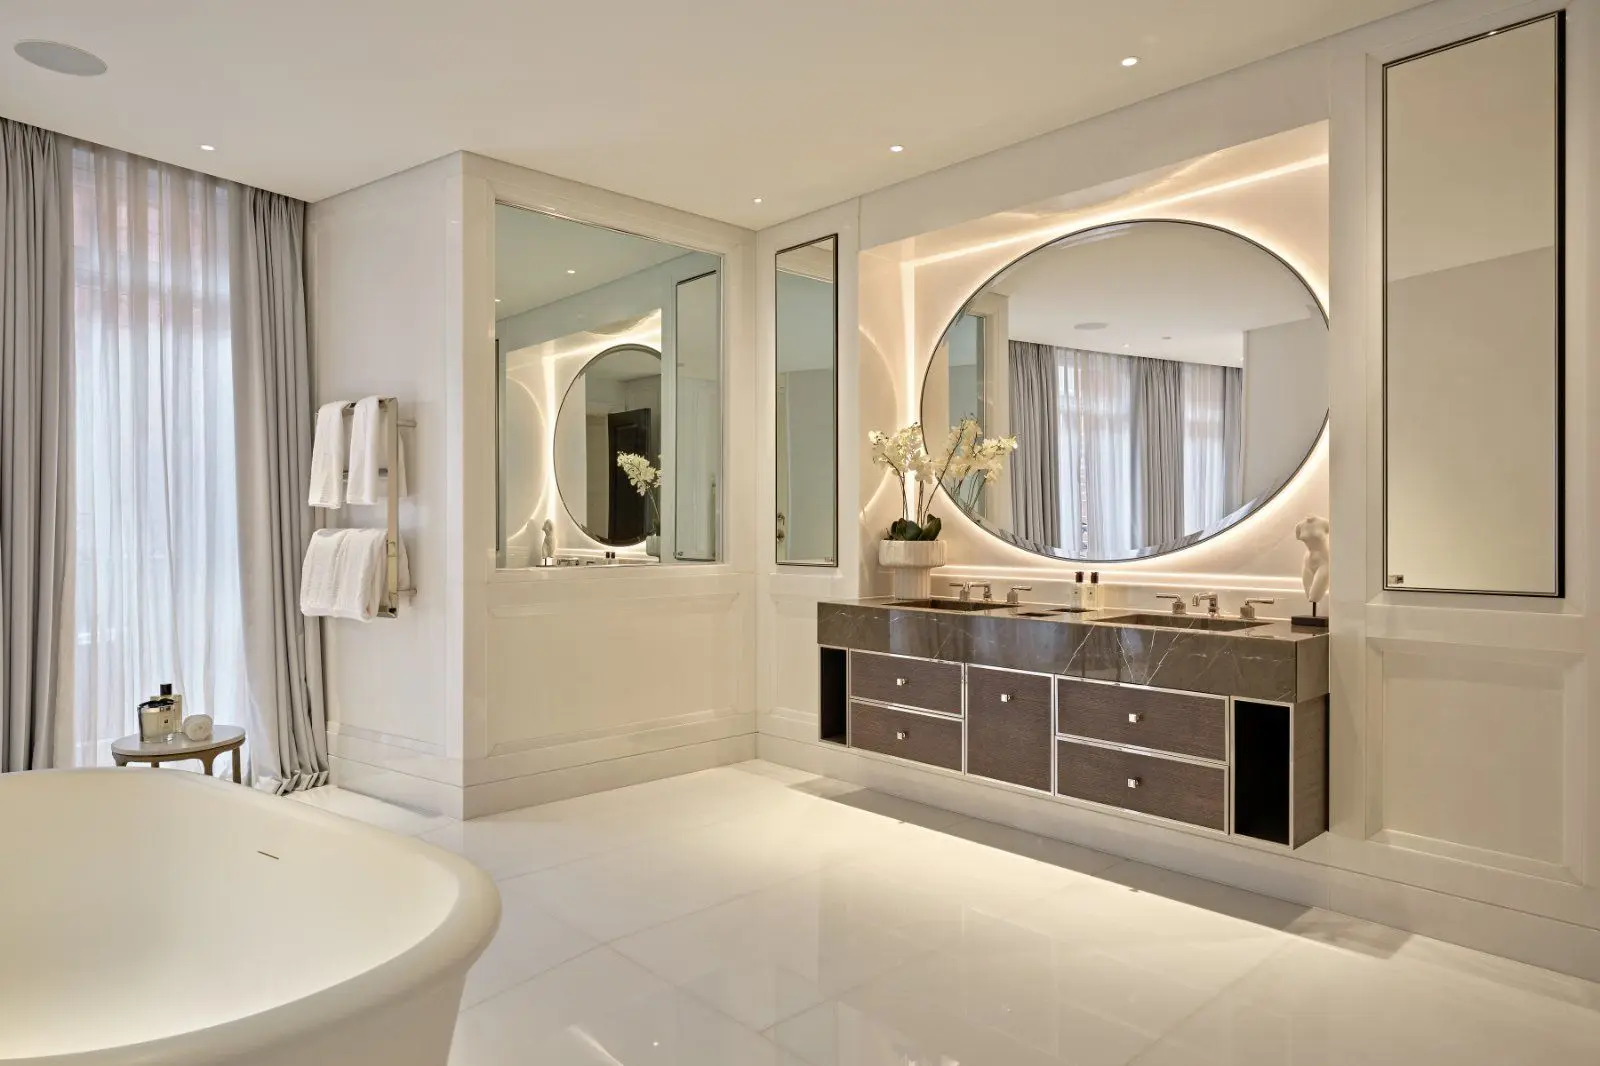
- 1 bathroom
- 1 reception room
- 682 square feet
- Leasehold
- Council Band F
- Energy Efficiency Rating C
Features at a glance
- Two bedrooms
- One bathroom
- Second floor
- Open-plan layout
- Separate utility/storage room
- Close to transport links

Overview
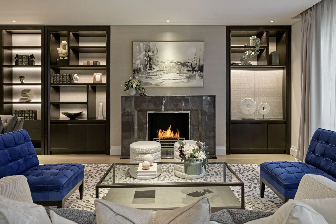
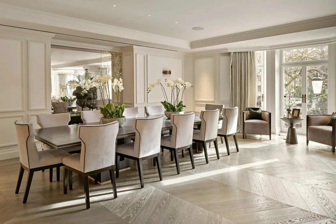
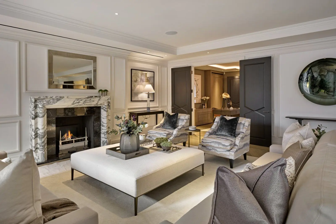
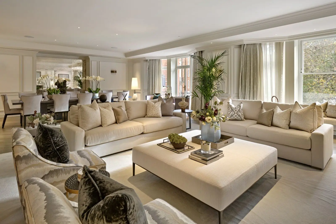
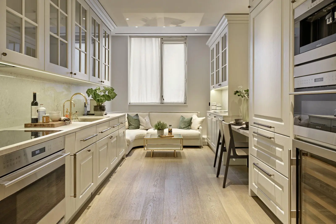
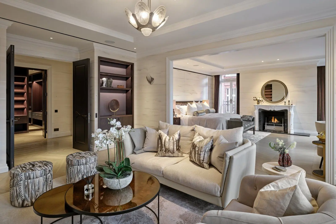
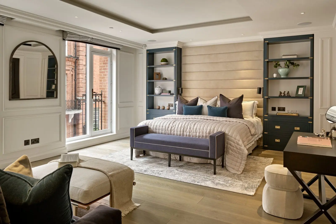
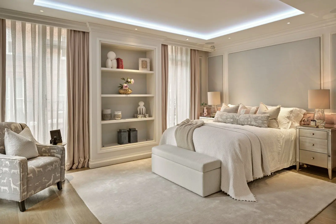
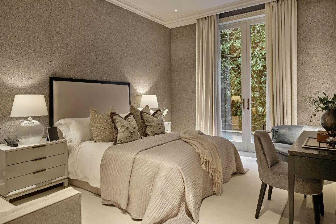
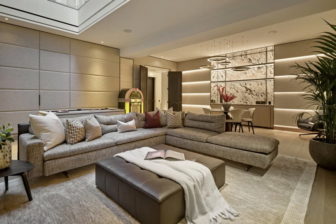
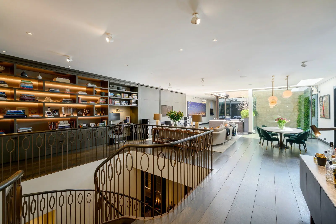
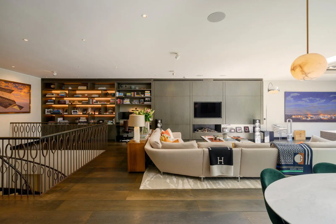
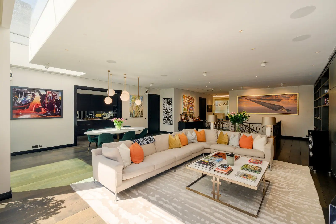
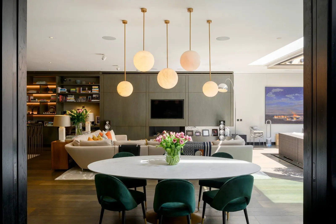
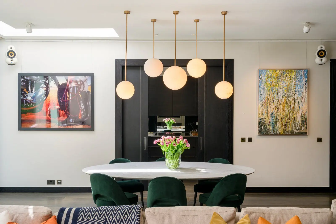
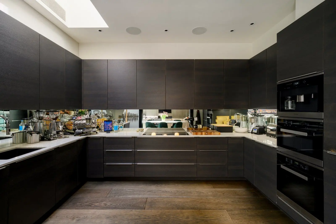
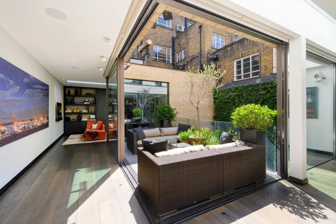
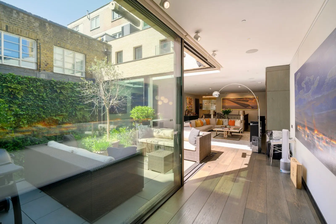
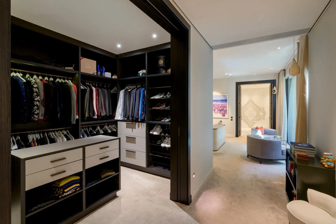
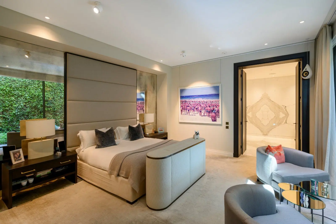
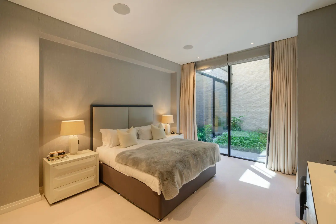
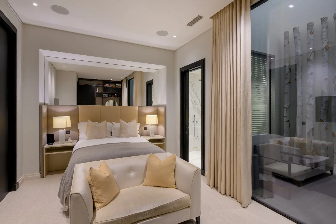
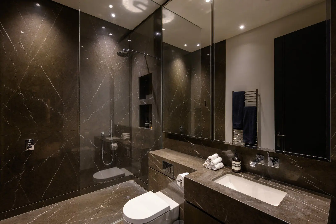
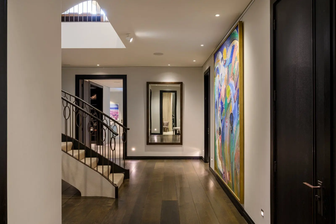
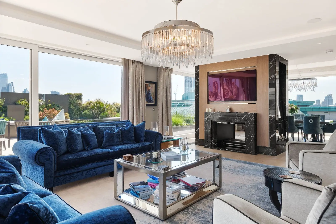
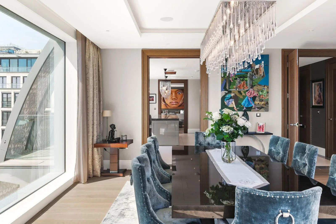
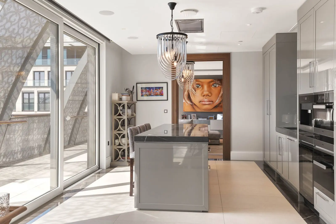
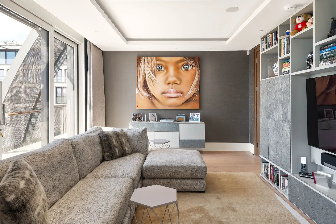
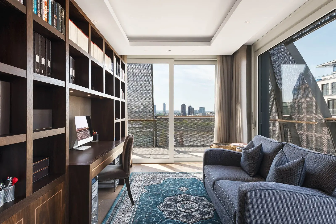
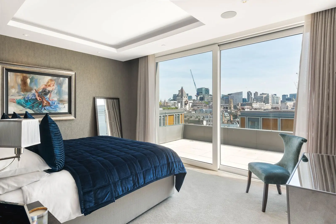
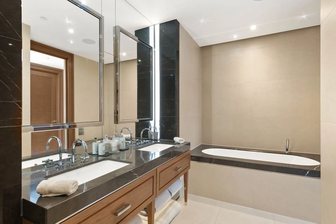
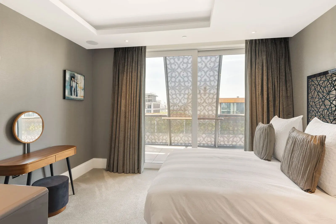
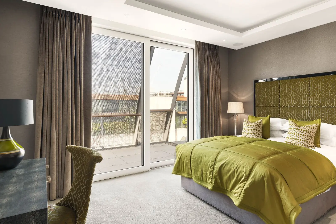
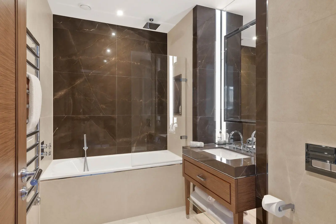
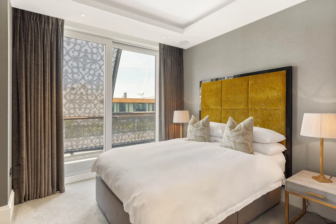
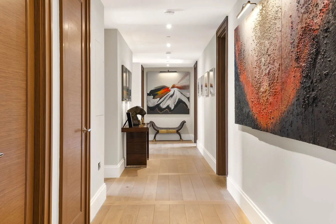
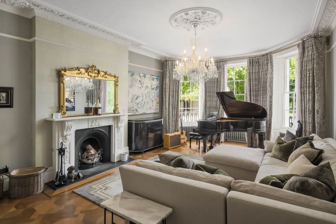
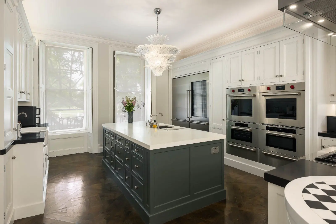
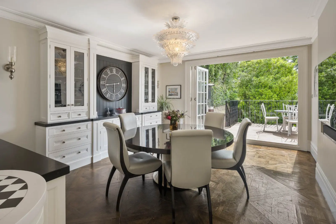
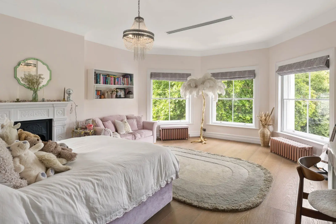
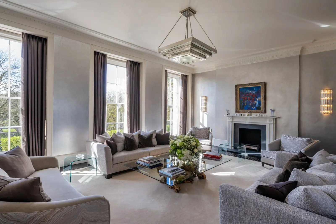
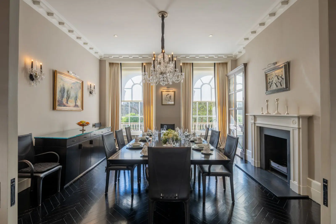
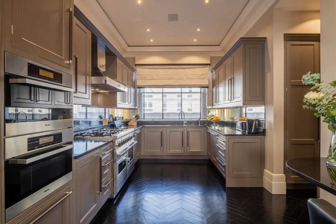
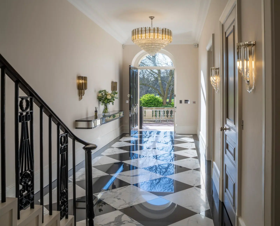
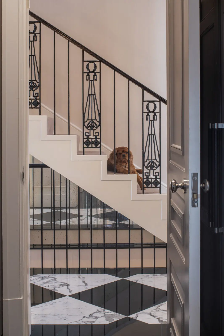
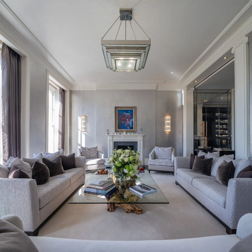
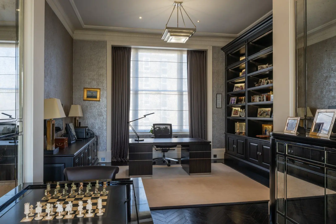
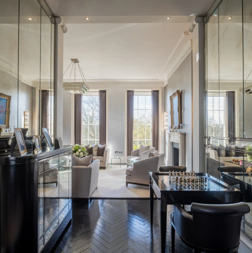
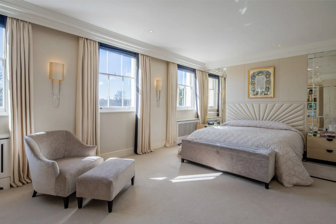
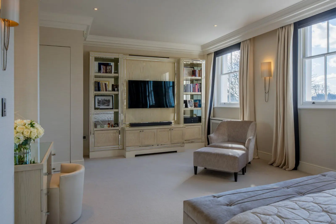
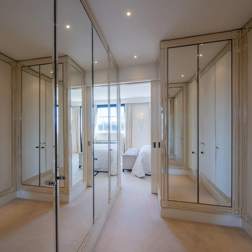
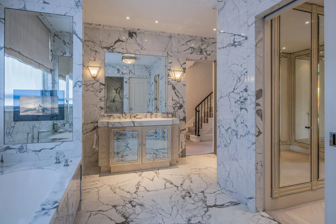
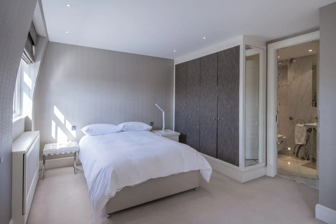
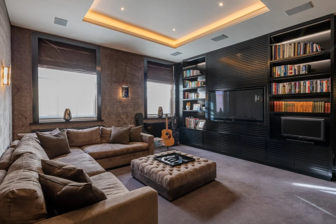
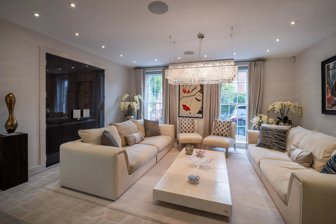
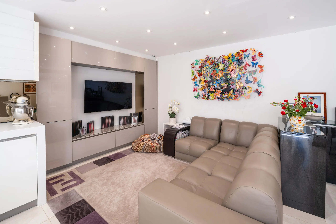
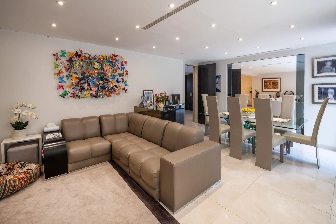
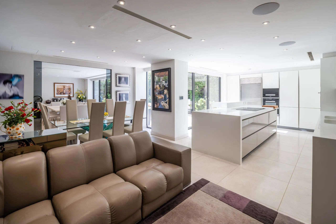
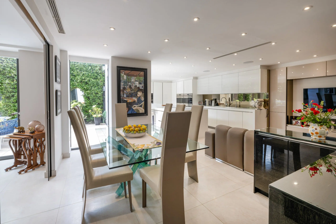
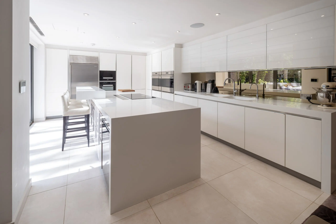
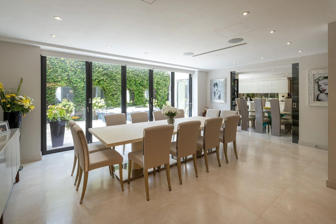
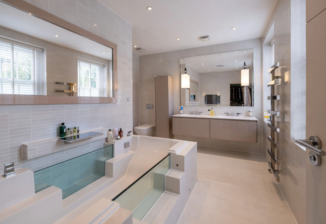
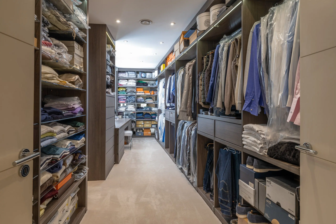
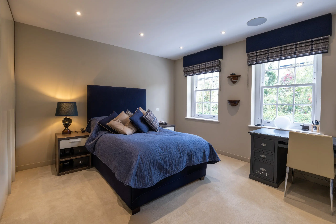
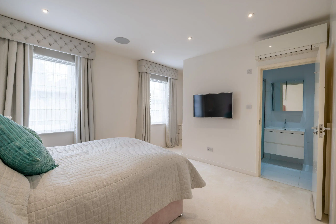
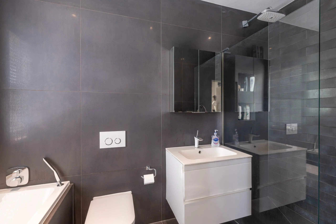
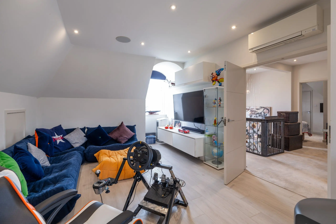
With outstanding natural light and a modern, open-plan configuration, this superbly located second floor apartment is presented in excellent condition and offers its future owner the chance to live on one of Belgravia’s most recognisable streets. The property’s lateral layout consists of an open plan reception/kitchen arrangement with two bedrooms and a bathroom in a lateral configuration, as well as a handy separate utility and storage room on the half-landing below. The apartment has been cleverly personalised and very well maintained by the current owner, with the additional bedroom having been converted into a walk-in dressing room in a form which is simple to reverse should it be preferred, and the lease having been extended recently.
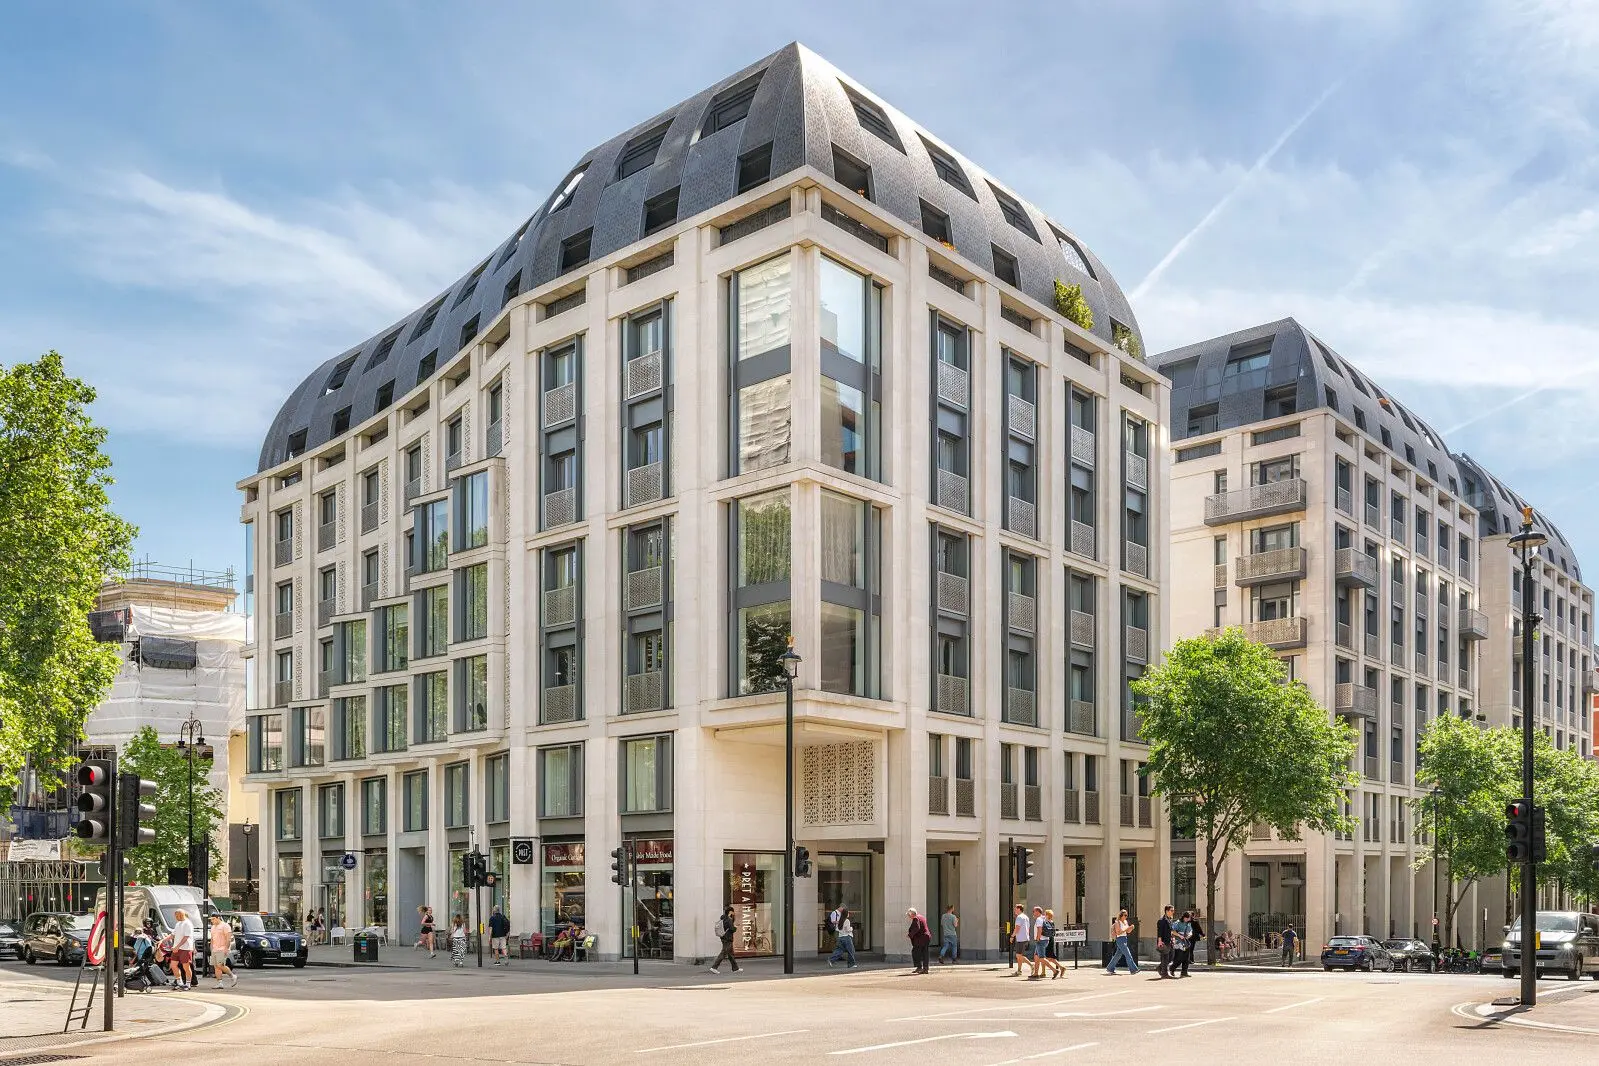
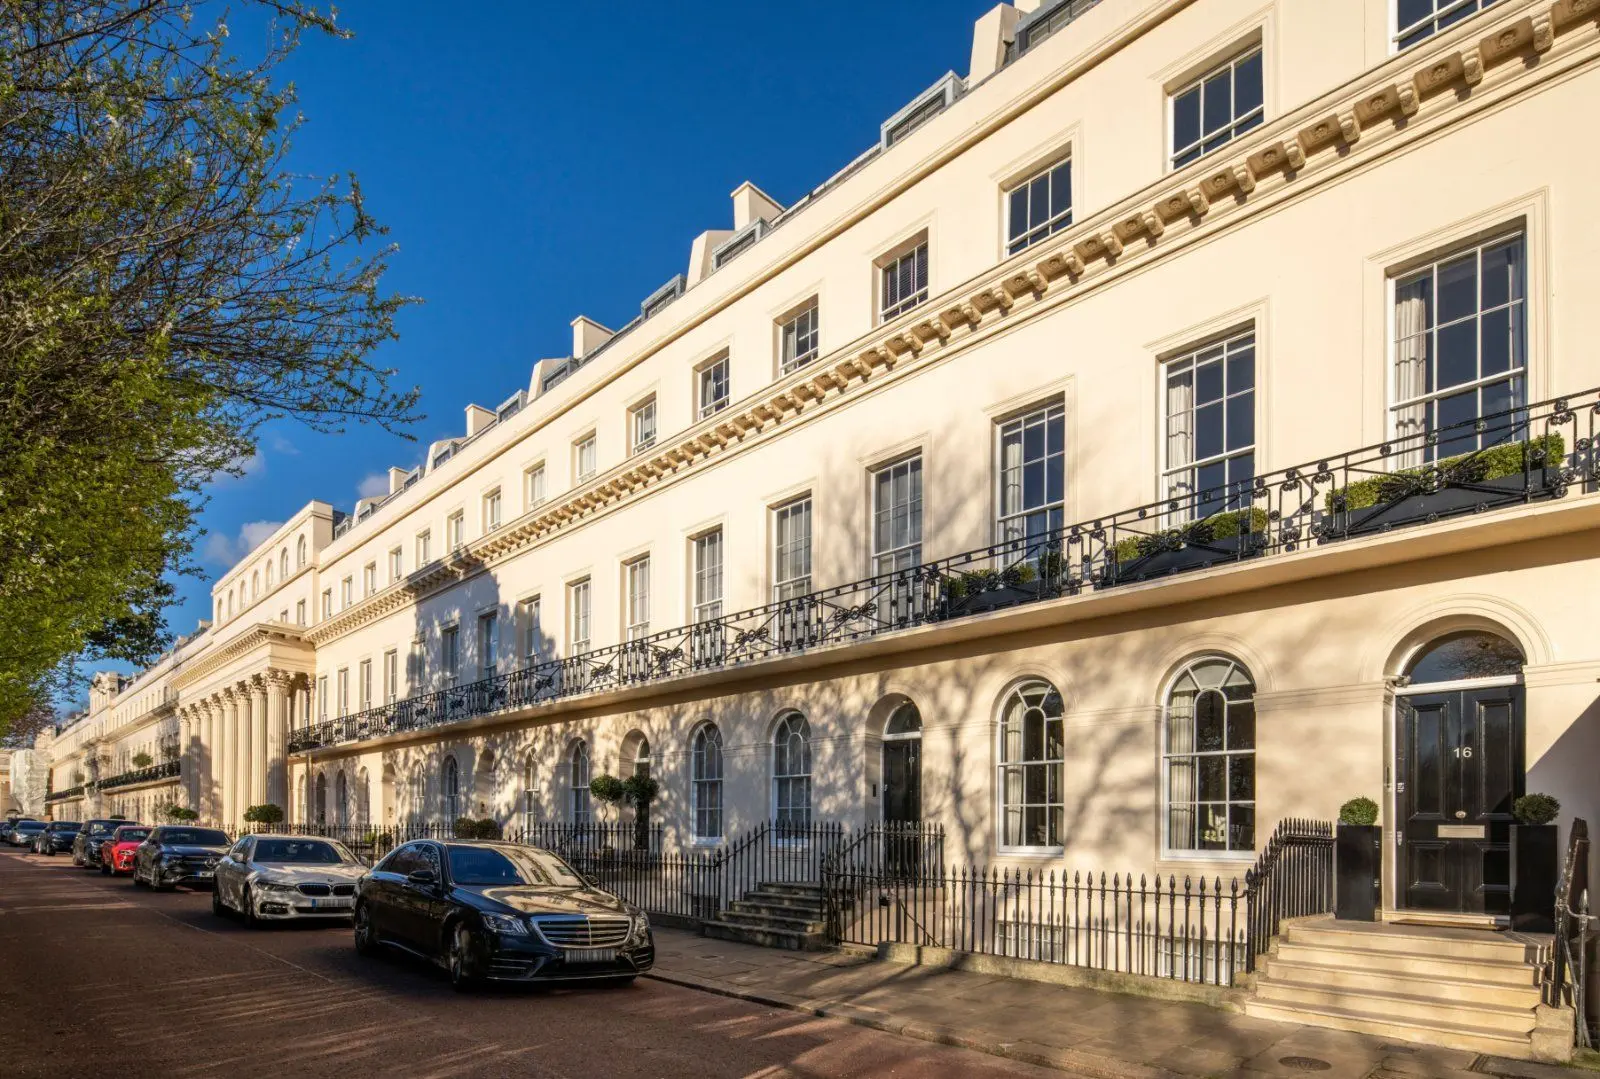
Ebury Street is one of Belgravia’s key roads, linking the Orange Square design district in the west to the bustling Grosvenor Gardens in the east, branching off onto the popular shopping parade of Elizabeth Street along the way. Its proximity to the transport links of Victoria and Sloane Square, as well as straightforward access to a wealth of nearby amenities make it a well-trodden address among residents. In recent years, the development of Eccleston Yards as a local business and social hub has improved the street’s offering further, establishing a new complex for retailers, fitness venues, restaurants and office space surrounding a leafy courtyard, with access being via Ebury Street to the north and Eccleston Place to the south.
Present-day Ebury Street began construction in the mid-1700s as a short terrace of houses named Five Fields Row, counting a young Mozart among its early inhabitants. Its expansion was overseen by master builder Thomas Cubitt in the late 1830s, during the development of the Belgravia district, with the street growing eastwards as terraces of Georgian townhouses, linking Pimlico Road to Grosvenor Place. Very few houses on the terrace have been altered visually since their construction, helping the address to have a very consistent and desirable late-Georgian look, with some houses having had retail and restaurant spaces installed at lower levels, others having been amalgamated and converted into boutique hotels, and many being sub-divided into apartments to suit modern requirements.
About the area

Other properties
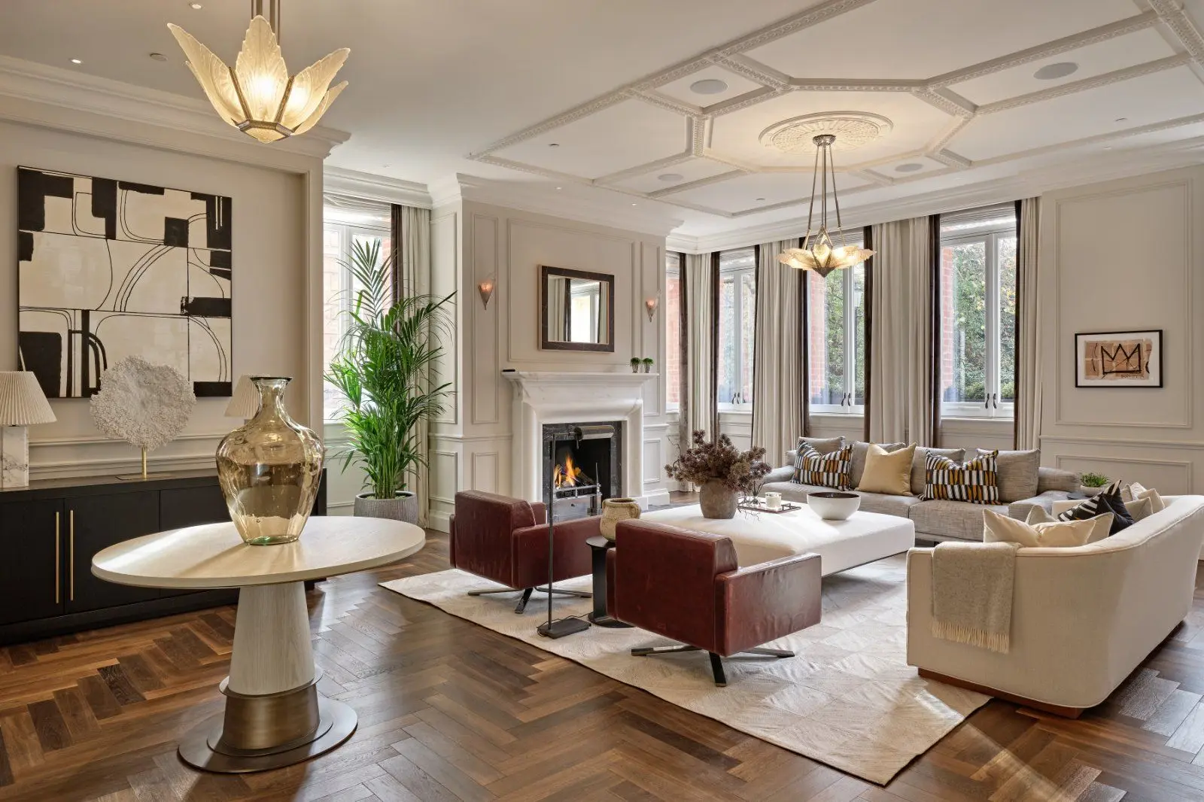
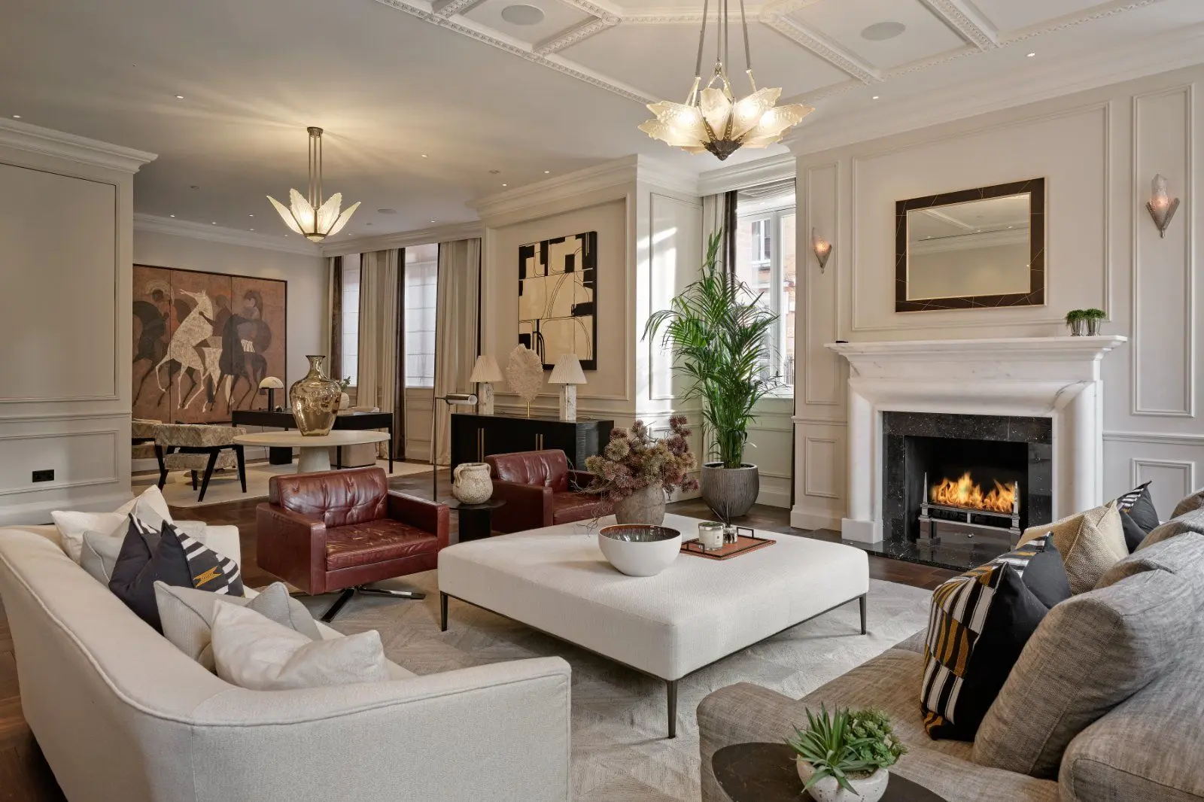
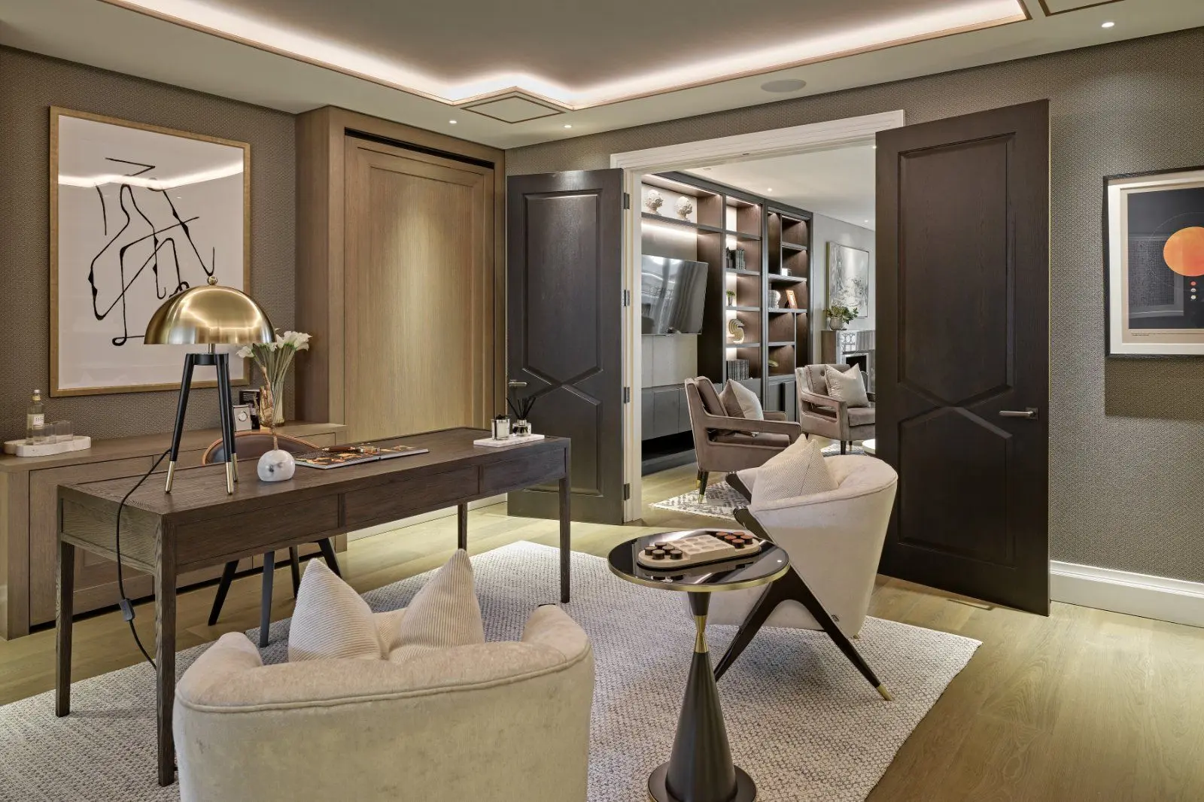
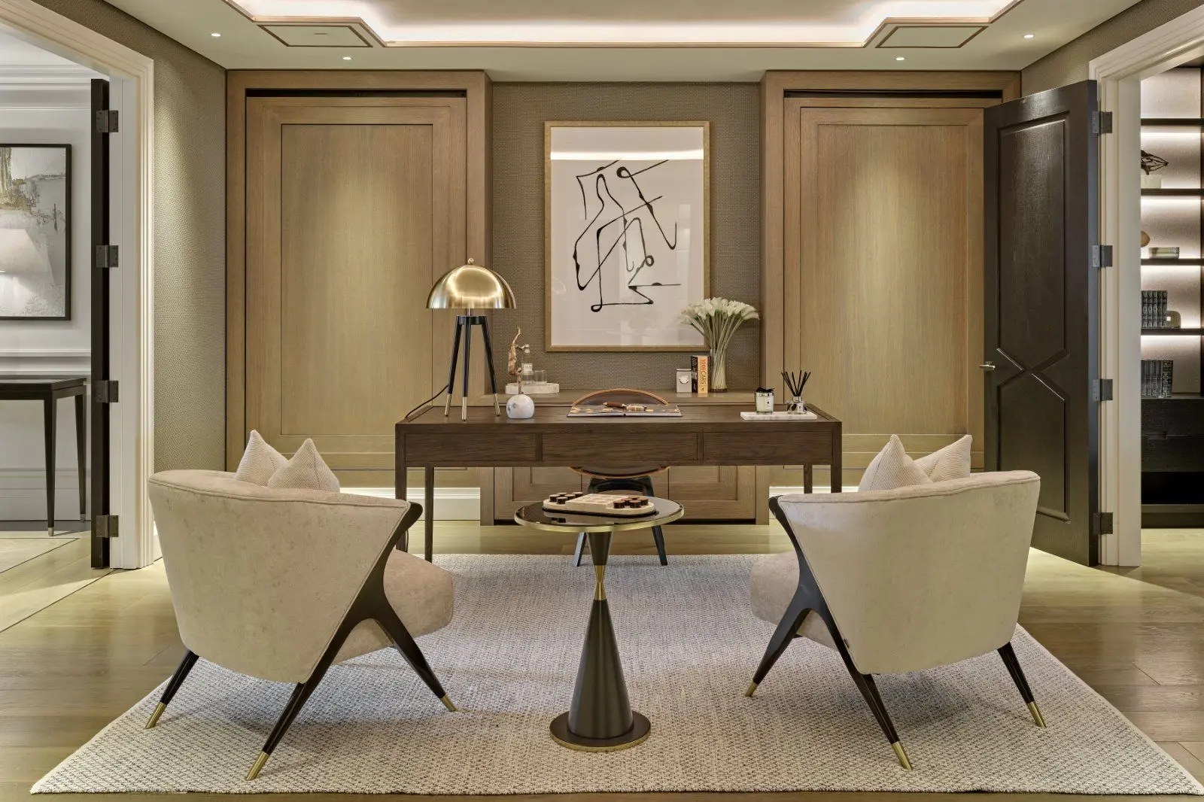

Slide 1 of 6
Looking for deep local knowledge, and a considered approach to selling well?
Across residential, rural, farms and estates, our nationwide network of experts marry specialist knowledge and up-to-the-minute market analysis with the personal touch.