


1 / 22
Money Row Green, Holyport
Maidenhead, Berkshire, SL6
Under offer
Guide Price
£4,250,000
Ref: WND250038
An imposing detached residence with annexe, detached cottage and leisure complex
- 7 bedrooms
- 6 bathrooms
- 8 reception rooms
- 10,062 square feet
- 1.74 acres
- Freehold
- Council Band H
- Energy Efficiency Rating C
Features at a glance
- Spacious reception hall
- 7 Reception rooms
- Kitchen/breakfast room
- 5 Bedrooms (2 with dressing rooms and en suites, 1 with en suite)
- Family bathroom
- 2 Roof terraces

Overview
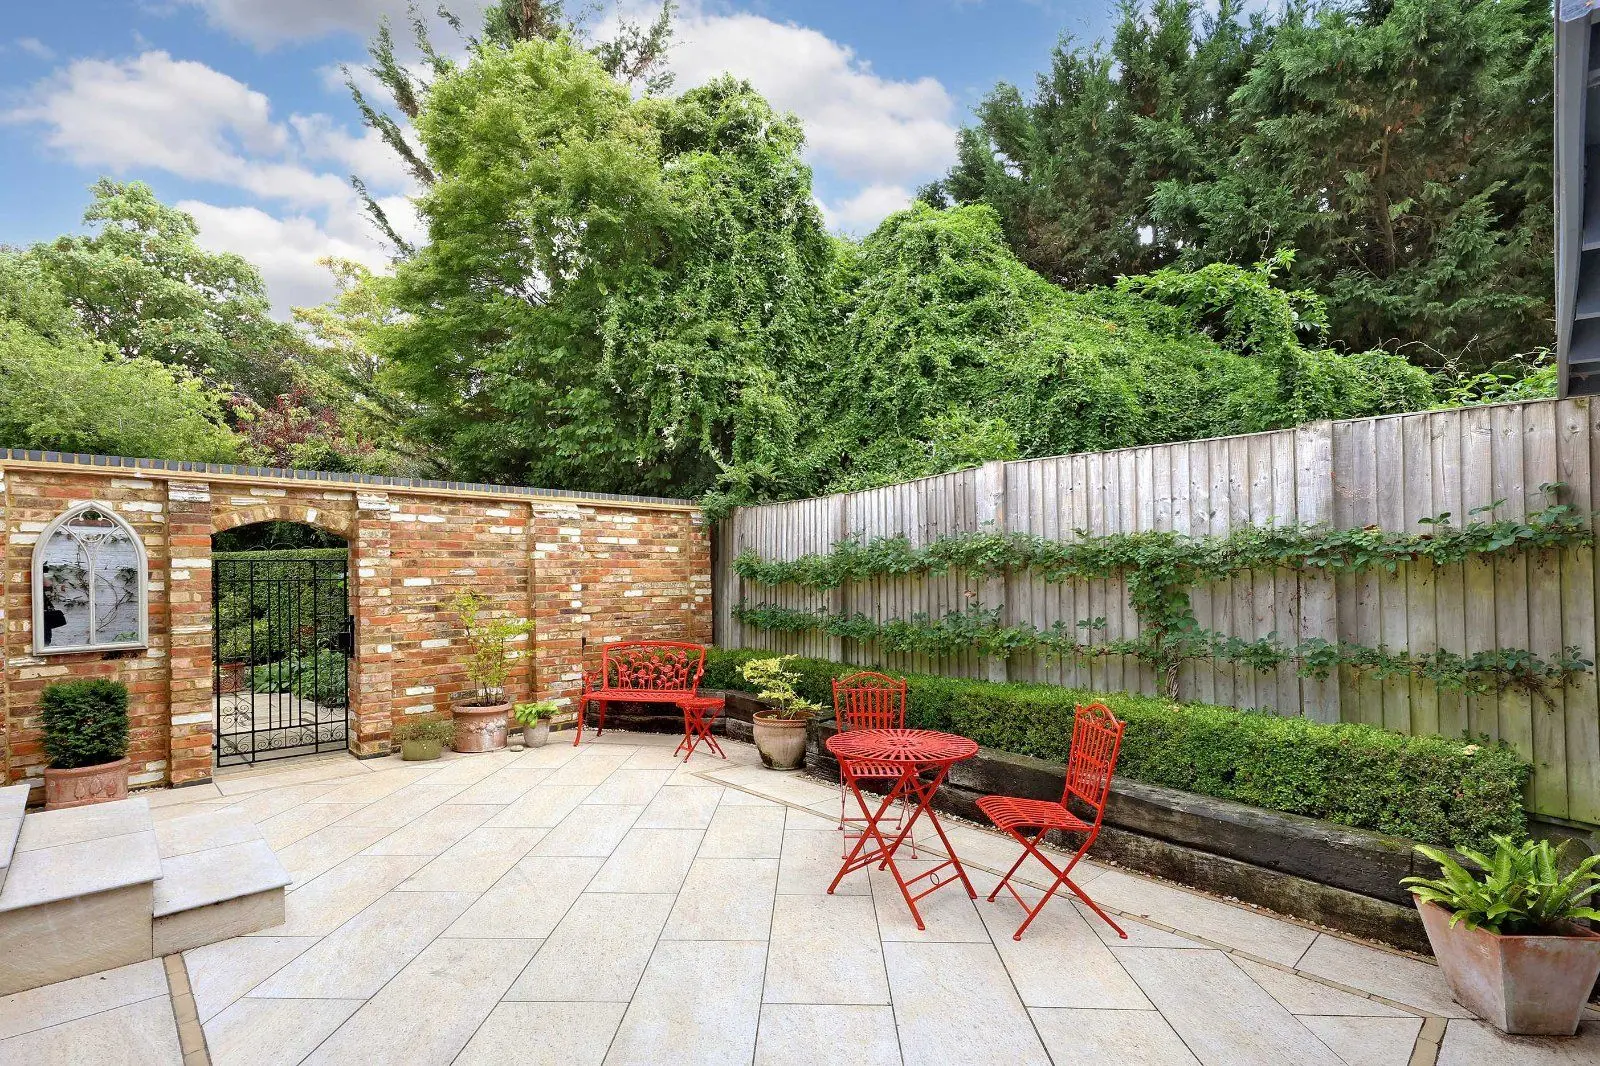
Set within secluded grounds of about 1.74 acres and enviably situated just a stone’s throw from the charming village green, Longchase is an impressive property that has been designed to suit the requirements of the 21st century. In addition to the main house, there is ancillary accommodation in the form of a self-contained one-bedroom annexe with access to a courtyard garden, and a detached cottage, ideal for intergenerational living, or simply for guests and/or staff.
Of particular note is the superb leisure complex comprising an indoor pool, drinks bar, sauna, steam room, Jacuzzi, and shower room; three sets of double doors open out to the gardens from the pool area, thereby extending the relaxation/entertaining space during the warmer months. Also contained within the complex is a games room and generously sized office, perfect for those seeking to work from home.
The house is entered via a sumptuous reception hall featuring marble flooring with under-floor heating, creating a welcoming first impression. The ground floor living space is exceptionally spacious with light and airy rooms, including a number of reception rooms that provide various options for relaxation, and both formal and informal entertaining. The elegant drawing room connects with the dining room via double doors, which in turn links with the extensive conservatory thereby providing excellent entertaining space. From the conservatory, there is access to the breakfast room and kitchen, where double doors open out to the family room, featuring slate tiled flooring and under-floor heating. The kitchen is of generous proportions and is comprehensively fitted with a range of country-style units , marble worksurfaces, a central island, and integrated Miele appliances including two dishwashers, steam oven, coffee machine, microwave, warming drawer, and a free-standing double Wolf range cooker. The ground floor further comprises an office with direct access to the courtyard garden, a utility room, cloakroom and a separate WC.
On the first floor, the accommodation is arranged to provide five bedrooms including a principal bedroom with direct access to one of the property’s two roof terraces, an en suite dressing room and a shower room. There is also a further suite comprising a bedroom, en suite dressing room and shower room, three further bedrooms (one with en suite bathroom and roof terrace) and a family bathroom.
This property has 1.74 acres of land.
About the area

Other properties




Slide 1 of 6
Looking for deep local knowledge, and a considered approach to selling well?
Across residential, rural, farms and estates, our nationwide network of experts marry specialist knowledge and up-to-the-minute market analysis with the personal touch.