


1 / 18
Springfield Road
Windsor, Berkshire, SL4
Guide Price
£1,350,000
Ref: WND250062
A beautifully presented, detached family house, within striking distance of Windsor town centre
- 4 bedrooms
- 4 bathrooms
- 3 reception rooms
- 2,228 square feet
- Freehold
- Council Band F
- Energy Efficiency Rating C
Features at a glance
- Kitchen/dining/family room
- Study and separate home office
- Conservatory
- 4 Bedrooms (3 en suite)
- Dressing room
- Family bathroom

Overview
A well-presented double-fronted family home offering more than 2,200 sq ft of light-filled flexible accommodation arranged over two floors.
Designed to provide stylish and functional living space, this home features quality fixtures and fittings, modern sanitaryware and a neutral décor throughout. The accommodation flows from a welcoming reception hall that includes a useful cloakroom. Double doors open to an extensive 29 ft L-shaped open-plan kitchen/dining/family room. The kitchen is fitted with a range of sleek modern wall and base units, a breakfast bar, complementary work surfaces and splashbacks, and integrated modern appliances; a door provides access to the adjoining utility room.
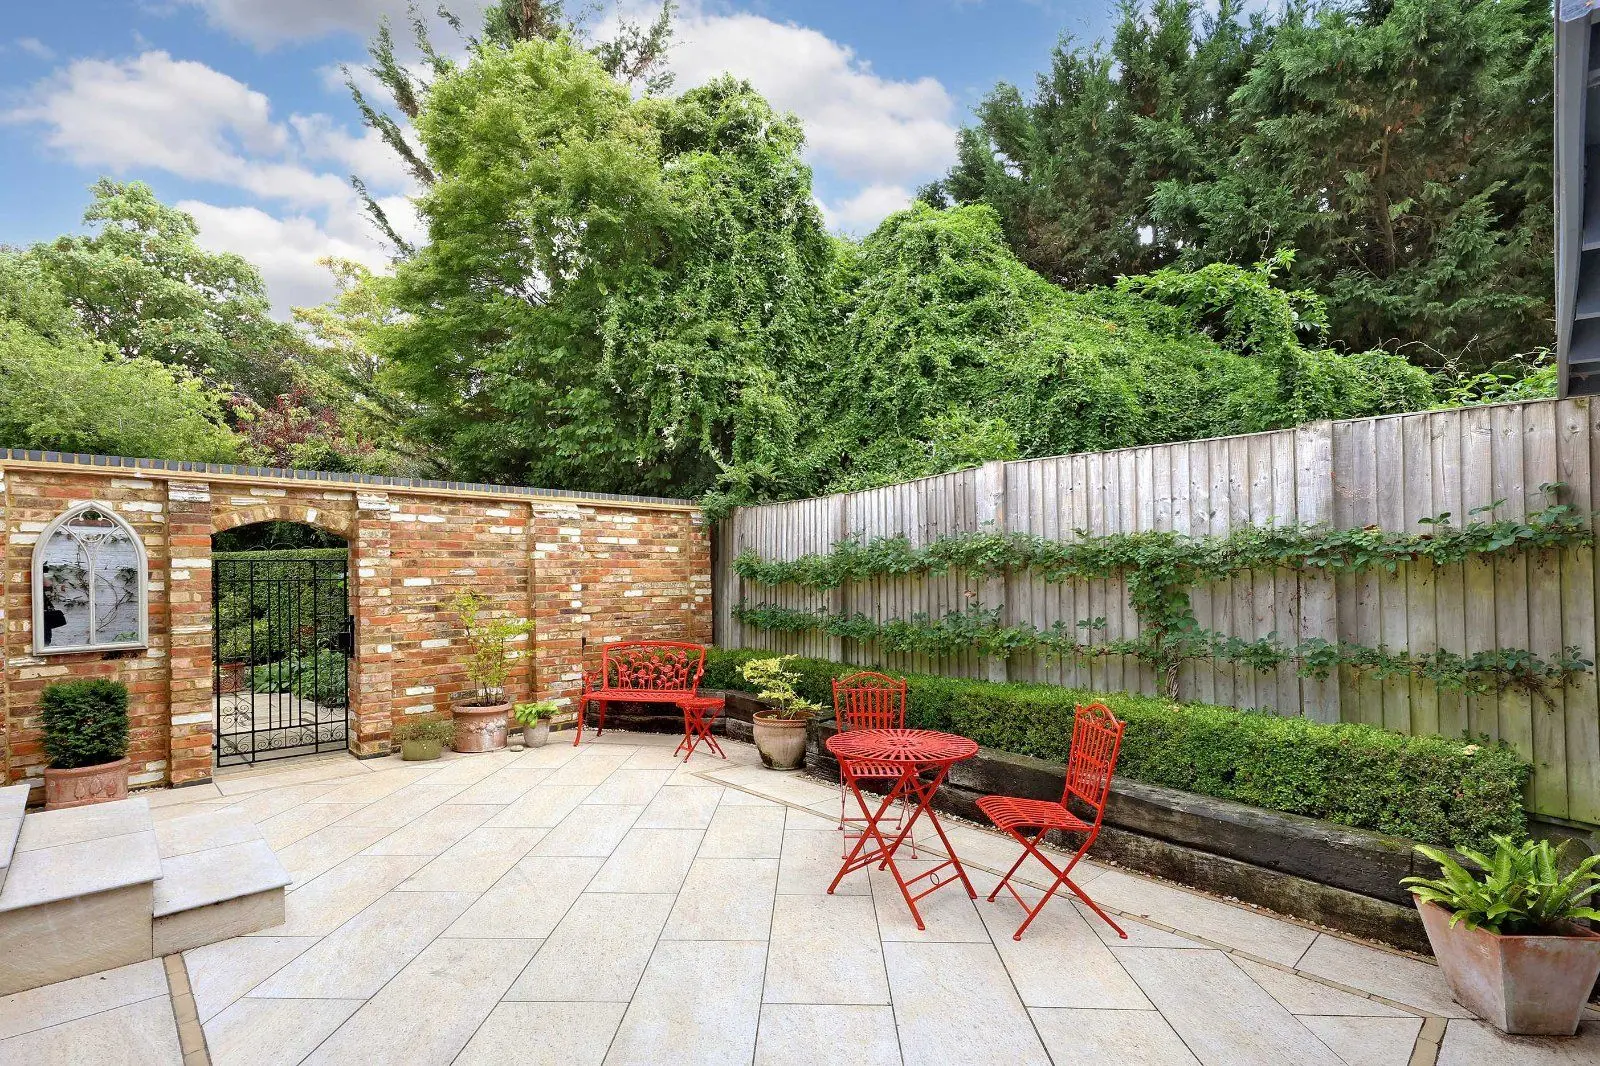
The remaining space, which can be tailored to the purchaser’s own requirements, features a fireplace with a wood-burning stove and provides both sitting and family areas. The family area includes full-height glazing incorporating French doors to the rear terrace and a door to a well-proportioned inter-connecting study. The dining area opens via double doors to a triple-aspect conservatory with large picture windows, a corner fireplace, French doors to a paved terrace, and bi-fold doors to the decked terrace. A sliding door from the dining area leads to a through-office that also has its own separate front entrance and French doors opening to the rear terrace. Completing the ground floor is a bedroom wing comprising two front-facing double bedrooms, each with its own en suite shower room
The first floor is arranged to provide a rear-facing principal bedroom with fitted storage and an en-suite shower room, an additional bedrooms, one of which is currently utilised as a play room, and a modern family bathroom.
About the area

Other properties




Slide 1 of 6
Looking for deep local knowledge, and a considered approach to selling well?
Across residential, rural, farms and estates, our nationwide network of experts marry specialist knowledge and up-to-the-minute market analysis with the personal touch.