

Cambridge Estate & Letting Agents
B1 Brooklands, Clarendon Rd
Cambridge
CB2 8EE
 +44 1223 459 500

B1 Brooklands, Clarendon Rd
Cambridge
CB2 8EE
+44 1223 459 500
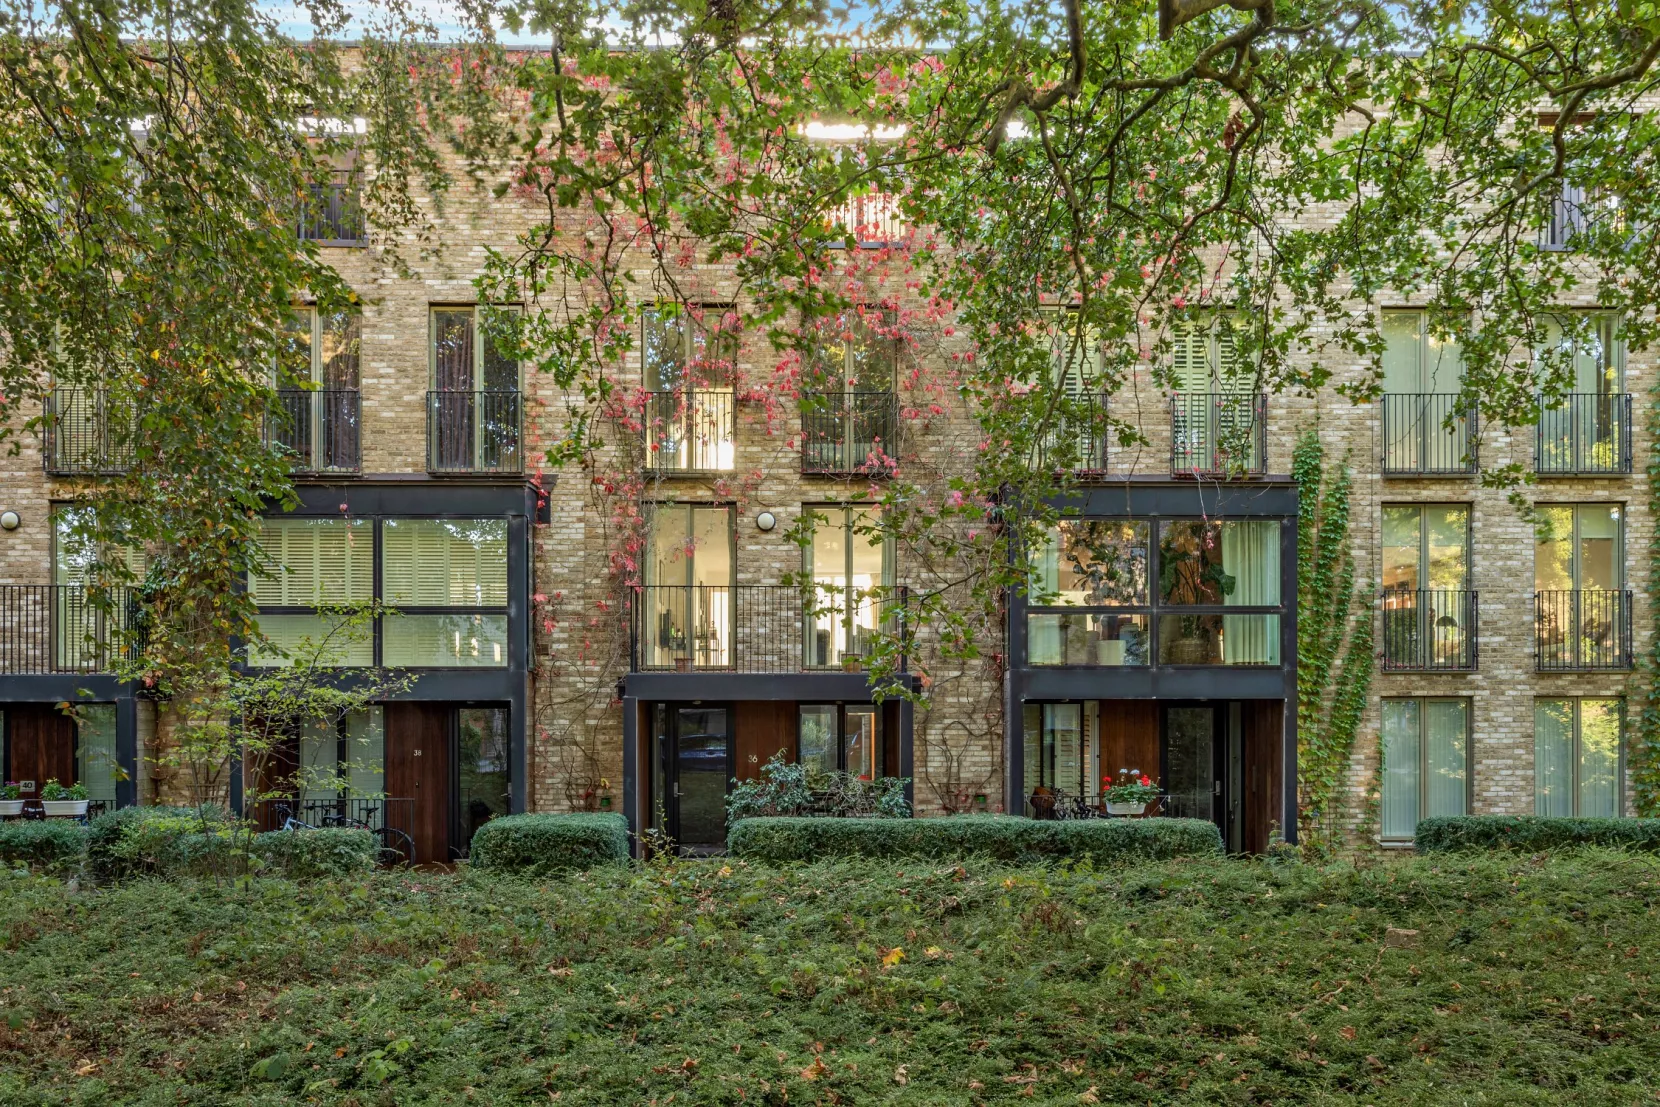


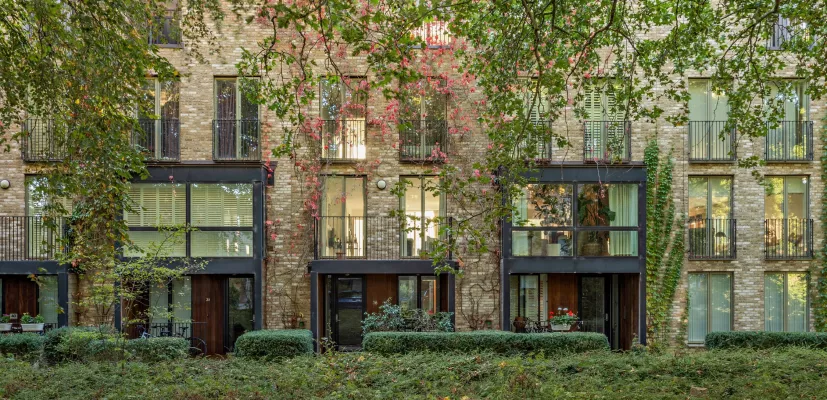
Aberdeen Avenue is an impressive contemporary home offering more than 2,000 sq ft of versatile accommodation arranged across four floors. The property combines sleek modern design with generous proportions and an abundance of natural light, providing an excellent city residence for families or professionals.
The accommodation is thoughtfully arranged across its four levels. The ground floor features a welcoming reception hall leading to a spacious dining room and adjoining kitchen, fitted with high-gloss cabinetry, granite work surfaces and integrated appliances. A central internal courtyard floods the middle of the home with natural light, while a flexible study or fourth bedroom, utility room and modern shower room complete this level.
The first floor hosts an expansive sitting room, enhanced by floorto-ceiling glazing and direct access to a private front balcony, creating a bright and impressive main reception space. This floor opens directly onto a substantial decked terrace, providing a useful extension of the living accommodation. The second floor provides two well-proportioned bedrooms and a contemporary family bathroom, while the third floor is dedicated to the generous principal bedroom suite, complete with built-in storage and a luxurious en suite bathroom.
The property is approached via a secure private entrance, with an integral garage providing convenient parking and storage. To the rear, the large private decked terrace provides an attractive setting for outdoor dining and entertaining, complemented by low-level architectural planting and secure boundaries.
Read more
B1 Brooklands, Clarendon Rd
Cambridge
CB2 8EE
+44 1223 459 500