

Truro Cornwall TR1 1SS Bar Meadows, Malpas
- Guide Price
- £2,350,000
- 5
- 5
- 4
- Freehold
- G Council Band

 +44 7760 998 597
Features at a glance
- Magnificent waterside home that provides almost 4,500 sq ft of versatile accommodation
- A-rated ECO home
- Luxury principal suite and three further generous bedrooms
- Self-contained one bedroom annexe
- Indulgent style and specification
- Far-reaching views across the Tresillian River
- Beautiful landscaped gardens of approximately half an acre
- Double garage and detached gym/studio
An exceptional contemporary waterside ECO residence with panoramic views


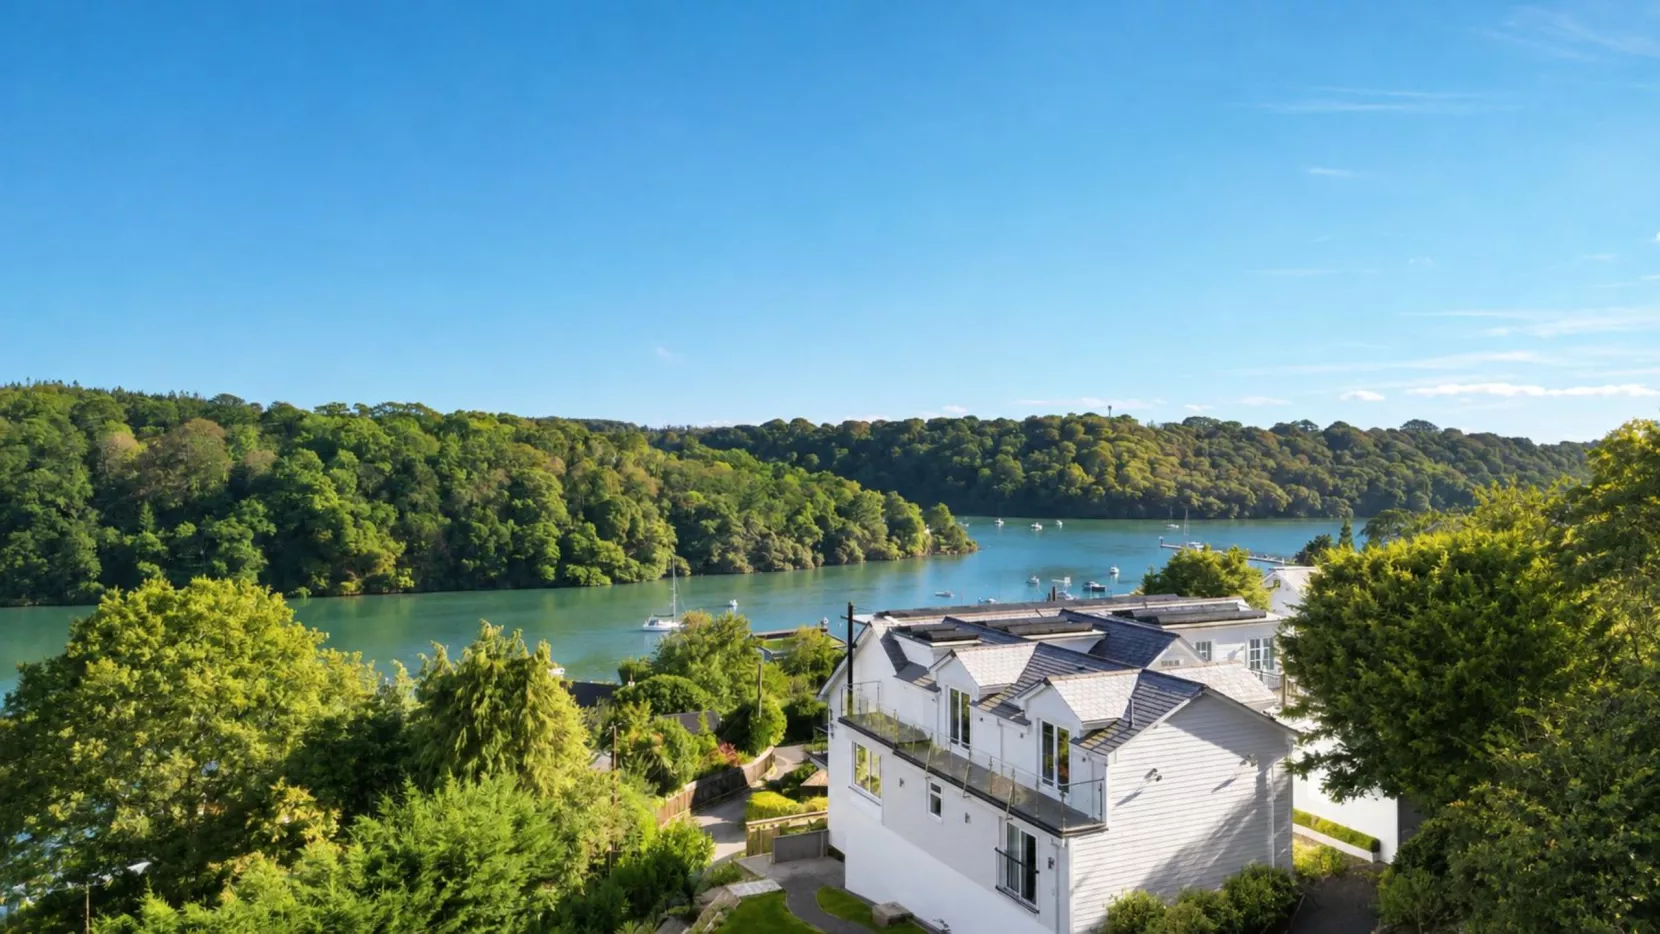
Dragonstone is a remarkable residence with sensational style, high specification finishes and ECO credentials, occupying an elevated private position within the highly-regarded Malpas village near Truro. Enjoying far-reaching views across the Tresillian River and its wooded banks, the comprehensively remodelled home offers approximately 5,168sq ft of versatile accommodation, including five double bedrooms, five bath/shower rooms, a self-contained one-bedroom annexe, double garage and detached gym/studio, all set within beautifully landscaped gardens of approximately half an acre. Despite its scale, Dragonstone has been designed with energy efficiency firmly in mind, achieving an EPC rating of A. Thirty solar panels, Tesla Powerwall battery storage and an EV charging point combine to provide an unusually comprehensive renewable-energy provision for a house of this scale.
An exceptional open-plan kitchen dining room extending to approximately 36 feet creates the principal hub of the home and an impressive setting for entertaining. The bespoke kitchen by Wooden Heart of Weybridge is centred around a substantial island with inset wine cooler, complemented by a Quooker boiling-water tap and comprehensive range of Miele appliances, including double ovens, microwave oven and dedicated coffee machine plus separate Caple fridge and freezer. Three sets of bi-fold doors open directly from the kitchen and dining area onto the terraces and balcony, creating a seamless connection between the elegant interiors and exceptional outdoor setting with further access from the living room.
The adjoining utility room is exceptionally well equipped, with a Caple oven and microwave oven, together with two additional Caple wine coolers, providing excellent supporting facilities for everyday family life and larger gatherings. A more relaxed principal living room with wood burning stove, separate snug, dedicated study and useful boot room complete the main day-to-day accommodation.
The bedroom accommodation continues the same exceptional standard. The principal suite is particularly impressive, incorporating a dressing room, luxurious en-suite bath/shower room plus sitting area overlooking the river. A discreet rear balcony and electric blinds provide comfort and privacy, while Sonos sound throughout the house allows music and entertainment to flow seamlessly between the principal rooms and outdoor spaces. The individually designed bathrooms and shower rooms complement the contemporary character of the house, with porcelain tiling, rainfall showers and beautifully appointed baths, several positioned to make the most of the river views. Selected bathrooms also feature inset televisions, adding a further indulgent touch.
The self-contained annexe provides great versatility comprising a kitchen/dining room, lounge, double bedroom and bath/shower room, perfect for guests, extended family or staff. The lower-ground/cellar space provides substantial additional storage and has been thoughtfully adapted by the current owners to include a dedicated dog kennel and wash/grooming room. These unique elements and an overall feeling of combined indulgence meets practical design throughout, highlight a thoughtful approach to modern family living, in a home of the highest calibre.
Outside
Set within beautifully landscaped gardens extending to just under half an acre, with its elevated position creating an exceptional sense of space, privacy and connection with the surrounding landscape. A series of terraces, balconies and raised outdoor areas have been thoughtfully arranged to make the most of the changing light and far-reaching river views throughout the day. The principal kitchen and dining room opens through three sets of bi-fold doors onto a generous sun terrace, creating a seamless extension of the main entertaining space and an ideal setting for al fresco dining. The living room also opens through a further bank of bi-fold doors, providing a second direct connection between the house, terraces and gardens.
A raised deck sits above the gardens providing an elevated vantage point across the tranquil River and woodland setting. The level lawn extends towards rolling countryside, while extensive driveway parking and a substantial double garage provide excellent provision for vehicles.
The detached gym/studio adds further versatility, offering an adaptable space for exercise, creative pursuits, home working or leisure. Together, the terraces, lawns and elevated outdoor spaces create a series of distinct areas in which to relax, entertain and enjoy the exceptional waterside setting.
Situation
Malpas is a particularly special waterside community on the outskirts of Truro, occupying a tranquil position where the waterways of the Truro and Tresillian rivers meet. Bar Meadows lies towards the end of the village, providing a remarkably peaceful setting while remaining within easy reach of Truro’s amenities and cultural life. The village has a strong waterside character, with the Heron Inn, marina and river forming an important part of the local environment. The surrounding waterways provide opportunities for boating and other water-based activities, while riverside walks lead towards St Clement and, in the opposite direction, Boscawen Park.
Truro, only a few miles away, provides an excellent range of shopping, restaurants and leisure facilities, together with the cathedral, Hall for Cornwall and Royal Cornwall Hospital. The city is also home to Truro School, an independent co-educational school for pupils aged 3 to 18, with Prep, Senior and Sixth Form provision. Truro’s mainline railway station provides services towards London Paddington.
The wider area offers straightforward access to the Fal estuary and some of Cornwall’s finest sailing waters, as well as Falmouth and Mylor Yacht Clubs. The north coast and renowned surfing beaches are equally as accessible, while Cornwall Airport Newquay provides connections beyond the county.
General Local Authority: Cornwall Council Services: air source heat pump, underfloor heating, 30 PV solar panels, Tesla Powerwall battery storage, mains electric, water and drainage. Council Tax: Band G EPC Rating: A Mobile and Broadband checker: Information can be found here https://checker.ofcom.org.uk/en-gb/
Read more- Floorplan
- Virtual Viewing
- Map & Street View