

Plymouth Devon PL9 7NQ Baylys Road
- Guide Price
- £650,000
- 4
- 3
- 1
- Freehold

 +44 7502 609 353
Features at a glance
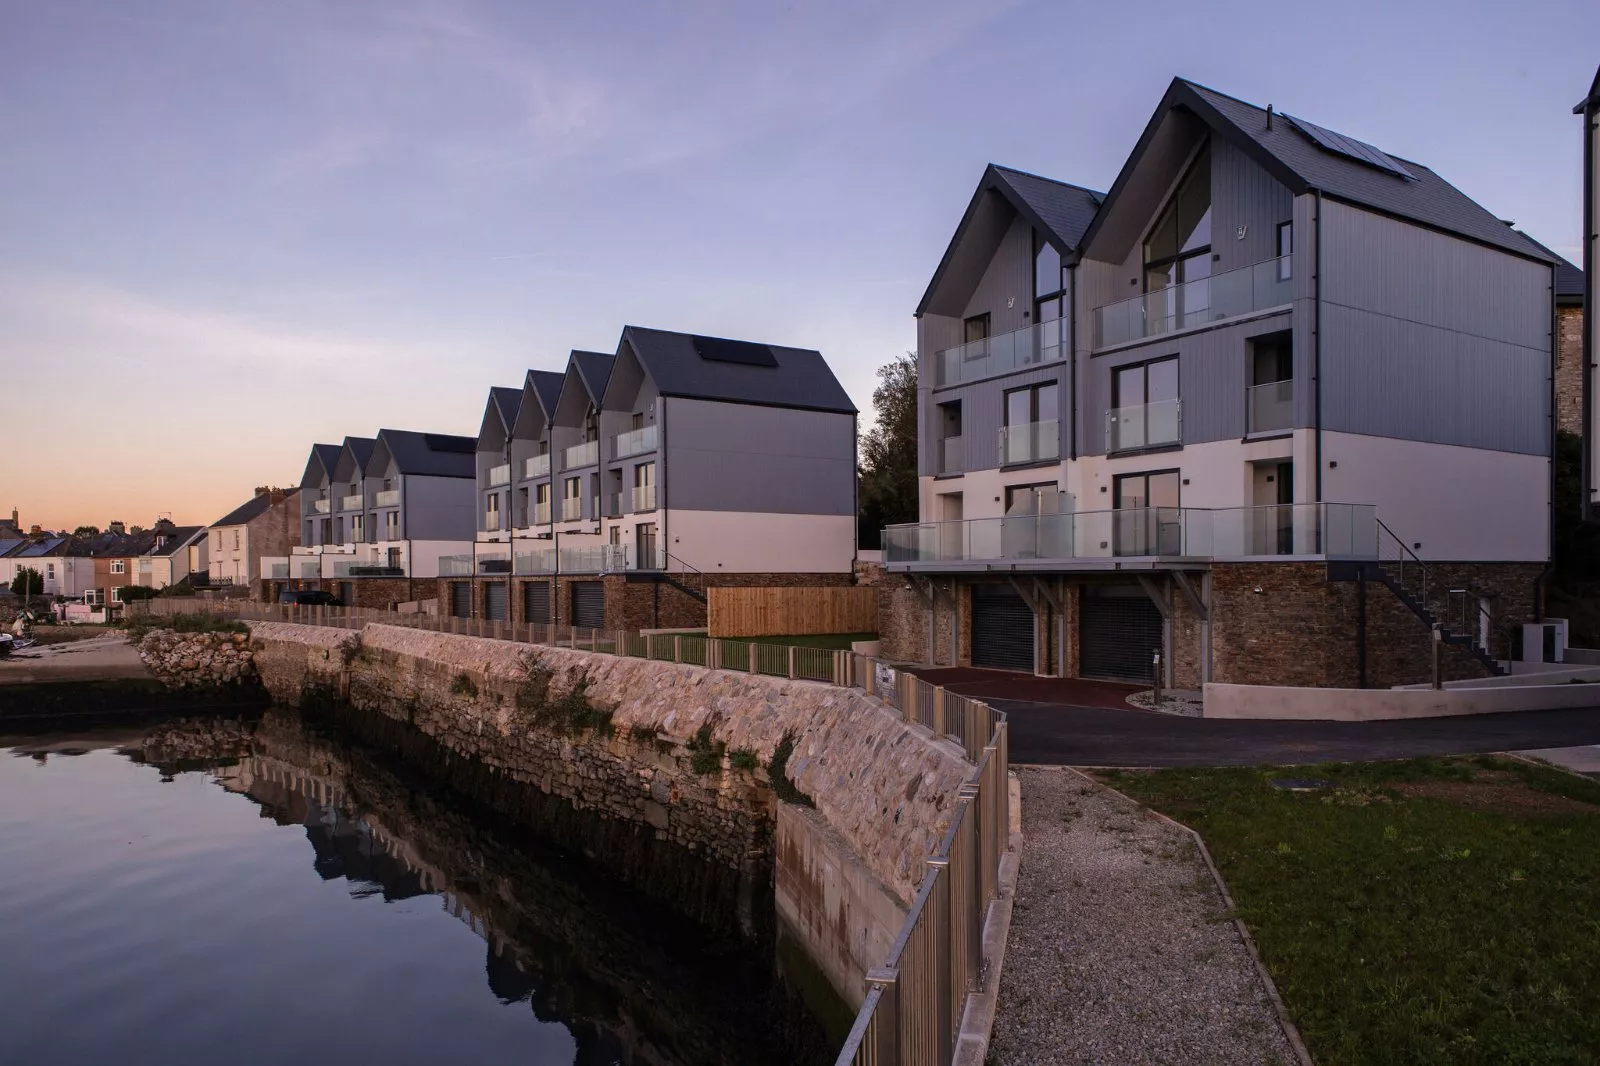
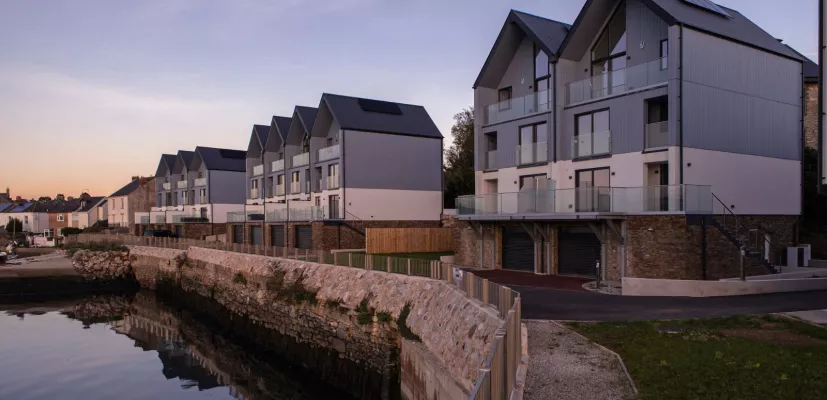
- Exceptional waterside setting
- High-quality finishes throughout
- Open-plan living area and kitchen


- 4 double bedrooms, 2 en suite
- Direct Access to Slipway
- Garaging
- Impressive west-facing sun terrace
- Close proximity to Plymouth's marina and city centre
An exclusive development offering high quality contemporary living in a prime waterside location
A striking waterside development offering high specification homes designed for modern living- combining architectural style, luxury finishes and an exceptional location. The development lies in a sought-after village within close proximity to Plymouth's marina and vibrant city life.
A prestigious development that perfectly combines contemporary elegance with an exceptional waterside setting. This exclusive collection of homes offers residents the rare privilege of direct water access via a private slipway. The development features a range of three-and four-bedroom homes, each offering spacious open-plan living areas, generous parking and garaging options, and high-quality finishes throughout. Every home benefits from an impressive west-facing sun terrace, perfectly placed to capture the serene surroundings and exceptional views across the water.
Plot 4 enjoys a superb location within the development with south westerly views in a semi-detached arrangement with Plot 5.
Specification * Fourteen new build architect designed houses * High quality specifications and contemporary interiors * Far Reaching views across the waters * 10 year Structural Warranty Construction: * Timber Frame Construction * Stone Cladding * Cedral Cladding * Fibre Cement Slate Roof Covering * Solar Panels on roof * Aluminium Guttering & Downpipes * Kitchen * Custom made kitchen with Contemporary handless doors with a choice of 3 beautiful colours * Quartz work surfaces & mood lighting * Full range of AEG appliances including: * Double multi function ovens: Integrated Fridge Freezer, 4 cooking sections induction Hob & extractor Interior Finishes * Flooring on ground floors / Porcelanosa tiles in bathrooms / Carpets on remaining floors * High quality satin stainless steel ironmongery * Heating & Ventilation: * ASHP servicing UFH and hot water storage cylinder and backup immersion heaters * DHW distributed around building with DHWSR to facilitate hot water at outlets * Heating and HW controls via local individual room thermostats, which are networked with access via a dedicated app * Garage area external cold supply shower and internal bib tap * MVHR (Mechanical Ventilation with Heat Recovery). Installed throughout building with rectangle wall and floor grills and round ceiling valves * Windows & Doors: * High performance Nordan Ntech aluminum clad timber windows * Internal doors TBC * Bathrooms: * Under floor heating in all bathrooms * Duravit Sanitary ware * Duravit Mirror * Showers & Taps in Chrome * Chrome heated towel rails to bathrooms and Master ensuite * All wall and floor tiles by Porcelanosa * Vanity washbasins Electrical: * Accessories consisting of surface mounted stainless steel switches, sockets, etc., which are visible all others not visible or in utility/plant rooms white surface (Selection of sockets will have twin USB charging * Lighting to be all Led with dimmable lamps for future addition of dimmer switches if required * LED 4 colour RGB & WW (Warm white) strip lighting in castellated ceiling with remote control * Single colour LED strip lighting under kitchen cupboards and under edge to work top switched locally * Light fittings, down lights white and chrome finish fire rated with replaceable lamps * Selected areas with PIR and override key switch * Stainless steel lights with local internal switches * Electrical distribution. 3phs N & E to WPD cut-out. Single phase 230v connected to local distribution boards * The main DB will be future proofed so that it can be converted to 3 phase if the need arises * EV Charging points in garages * Fire Alarm : * Fully addressable domestic fire alarm interfaced with sprinkler system. Designed to Category: grade LD2 Network: * BT fibre optic broadband to each unit * Internal will consist of data outlets around the building hardwired * TV co installed in relevant areas back to an amplifier position for future install of amplifier and aerial Security : * Standard security system with presence detectors, door contacts and sounders
Situation
Overlooking the tranquil waters of Hooe Lake, the village of Oreston provides a peaceful retreat just moments from Plymouth’s marina and vibrant city life. The city offers an extensive selection of shops and facilities with Drakes Circus shopping centre and is home to several excellent schools, including the outstanding-rated Devonport High School for Boys and the independent Plymouth College and King’s School. The Barbican area of Plymouth by the harbourside offers retail art galleries and numerous bars and eateries, including the Barbican Kitchen and local popular seafood cuisine. The port has regular cross channel ferry services to Brittany and northern Spain. The A38 provides easy access towards Exeter and Cornwall, as well as to the stunning surrounding countryside, rugged coastline and stunning beaches that the area is renowned for. Plymouth’s mainline station provides services to London Paddington, taking just over three hours.
Local Authority: Plymouth Council Services: Mains electricity, water and drainage Mobile and Broadband checker: Information can be found here https://checker.ofcom.org.uk/en-gb/ Council Tax: TBC Wayleaves and easements: The property is sold subject to any wayleaves or easements, whether mentioned in these particulars or not.
Directions
what3words: ///remain.tent.chest
Read more- Floorplan
- Map & Street View