

Cirencester Gloucestershire GL7 5FY Cerney Wick Lane, South Cerney
- Guide Price
- £1,150,000
- 4
- 3
- 2
- Freehold
- F Council Band
Ref: CRN260060
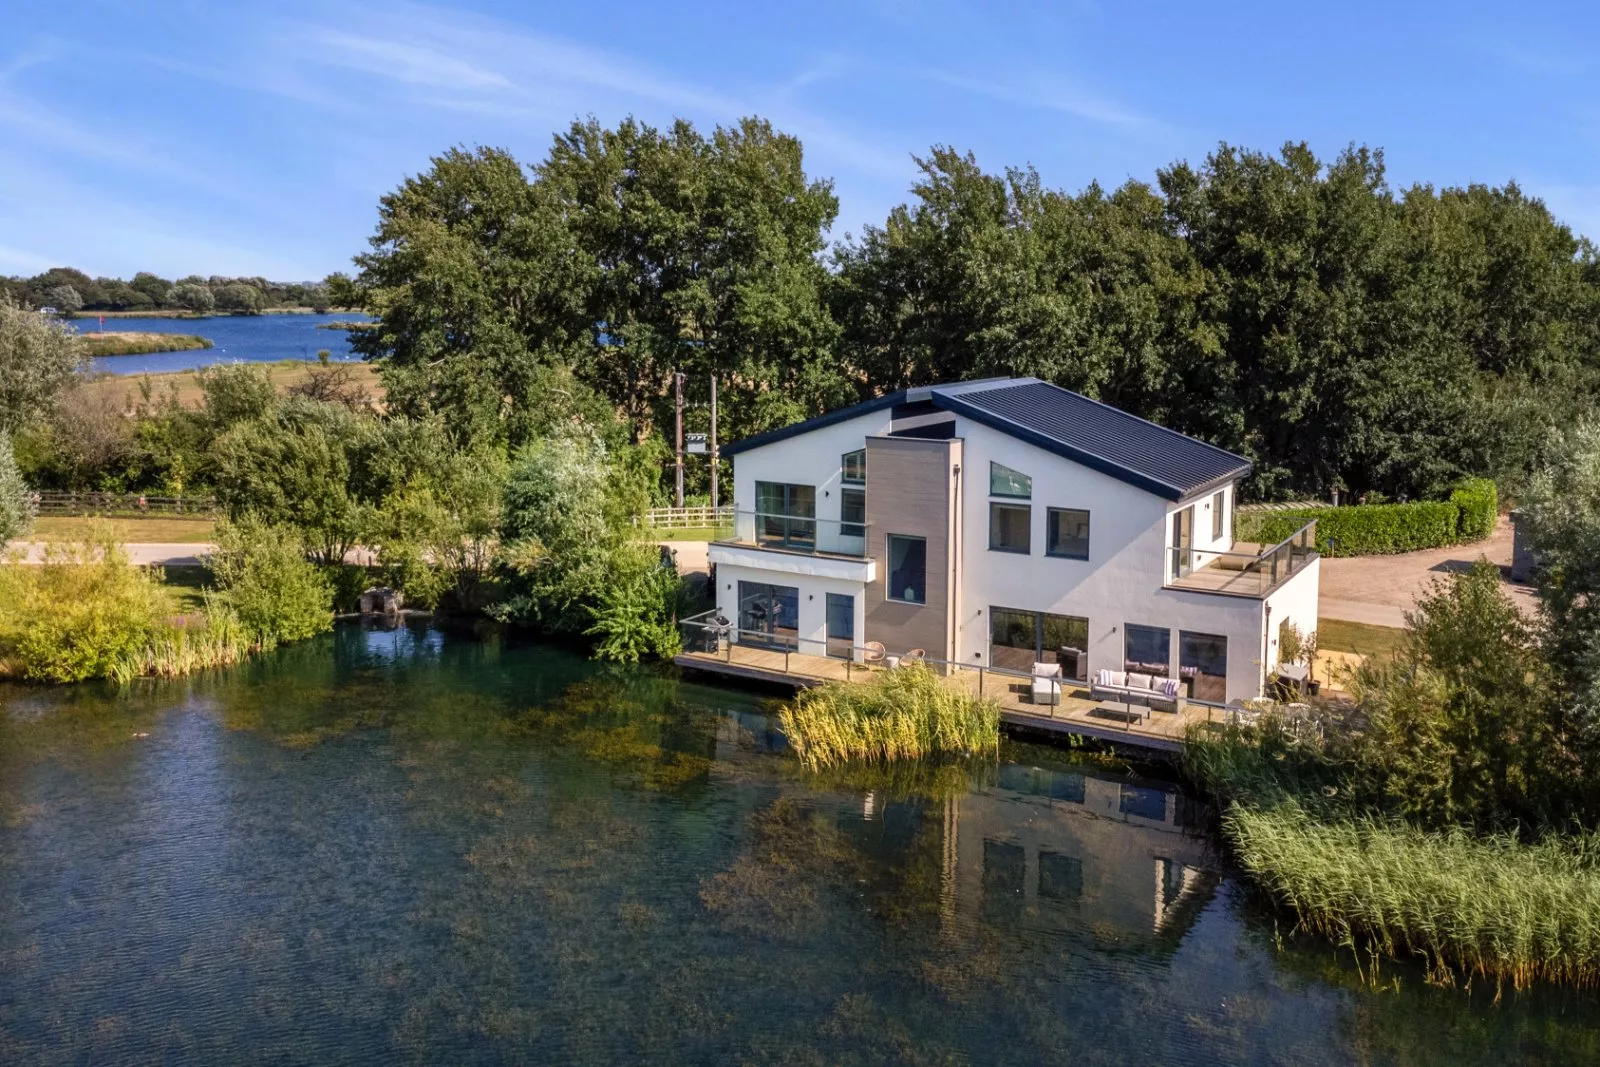
A luxurious waterfront home combining contemporary Scandinavian-inspired design.
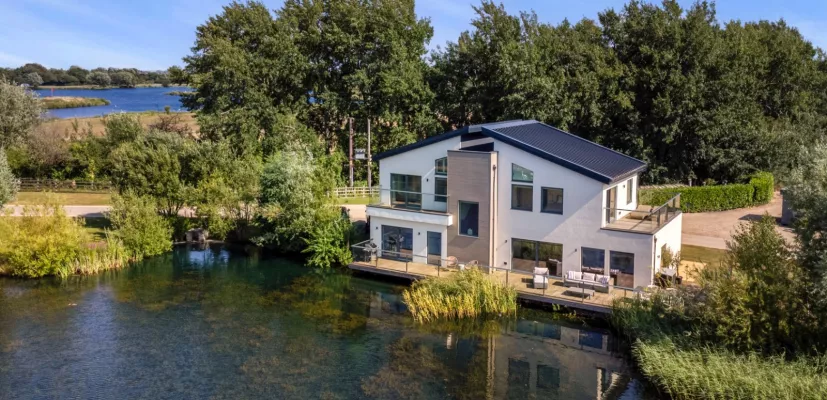
24 Waters Edge is an exceptional detached lakeside residence, occupying a prime waterfront position within the exclusive gated Waters Edge development. Significantly enhanced beyond the original specification by the current owners, the property offers beautifully designed accommodation extending over two floors, combining striking contemporary architecture with luxurious finishes and spectacular views across the lake. The property immediately impresses with its clean architectural lines, extensive glazing and seamless connection between the interior and its exceptional waterside setting.


Every principal room has been designed to maximise natural light whilst framing uninterrupted views across the water. The heart of the home is the magnificent open-plan kitchen, dining and living space, extending to over 28 feet in length. This superb room provides a wonderful environment for both everyday family life and entertaining, with floor-to-ceiling glazing and large sliding doors opening directly onto the expansive lakeside deck.
The kitchen has been extensively upgraded and features a bespoke Bulthaup kitchen with a substantial central island, complemented by an impressive range of premium integrated appliances including Miele twin ovens, dishwasher, Liebherr wine cooler, Fisher & Paykel refrigeration and a Bora X Pure induction hob with integrated extraction.
A Quooker boiling water tap, water softener and engineered rustic oak flooring complete this exceptional space, creating a kitchen of both outstanding design and practicality.
The adjoining living and dining areas offer generous proportions, providing clearly defined yet flowing spaces ideal for relaxing or entertaining. Electric blinds have been installed throughout the principal glazing, adding both comfort and convenience.
A well-appointed utility room is fitted with bespoke Schüller cabinetry, additional work surfaces, integrated sink and built in storage, together with space for stacked Miele laundry appliances, ensuring the practical requirements of modern living are thoughtfully accommodated.
The ground floor also benefits from a spacious fourth double bedroom, equally suited as a home office or guest suite, with sliding doors providing direct access onto the lakeside decking. A contemporary shower room, together with a generous coat and boot cupboard and useful external store, complete the ground floor accommodation.
First floor accommodation An elegant open-tread oak staircase rises to a bright first floor landing, where the impressive bedroom accommodation continues. The principal bedroom suite is beautifully proportioned and enjoys breathtaking lake views through full-height glazing, with sliding doors opening onto a substantial private roof terrace overlooking the water.
This outstanding suite also benefits from a luxurious en suite bathroom, upgraded to include a freestanding bath, separate walk-in shower, twin wash basins and quality contemporary fittings, creating a peaceful and luxurious retreat.
A second generous double bedroom also enjoys direct access to its own private balcony overlooking the lake, allowing guests or family members to fully appreciate the property’s exceptional setting. A third spacious double bedroom benefits from dual aspect windows, providing excellent natural light and flexible accommodation. These bedrooms are served by an upgraded family shower room finished to an equally high standard.
Outside
Outside
The outside space is undoubtedly one of the property’s defining features. A substantial wraparound deck extends over the lake and provides an exceptional entertaining space, enclosed by contemporary glass balustrading to maximise uninterrupted views across the water. Whether used for al fresco dining, relaxing with family or enjoying the tranquil surroundings, the deck creates an enviable extension of the internal living accommodation.
To the first floor, both the principal bedroom terrace and the additional balcony provide further opportunities to enjoy the ever-changing waterside outlook. Private parking is located alongside the property, while beautifully maintained communal landscaped areas surround the wider development.
Residents also benefit from the security and exclusivity of a private gated entrance, creating a peaceful and safe environment within one of the Cotswold Water Park’s most desirable developments.
Situation
Waters Edge occupies an enviable position within the heart of the Cotswold Water Park, an internationally recognised leisure destination extending across more than 180 lakes and offering an exceptional lifestyle surrounded by beautiful countryside.
The development has been thoughtfully designed around a private lake, providing residents with direct access to a variety of non-motorised water sports including paddleboarding, kayaking, open water swimming and fishing, together with miles of scenic walking and cycling routes.
The thriving village of South Cerney offers an excellent range of day-to-day amenities including a village shop, public houses, cafés, restaurants, doctor’s surgery and primary school. The nearby market towns of Cirencester, Tetbury and Fairford provide a wider range of independent shops, supermarkets, restaurants and leisure facilities.
The area is particularly well served by both state and independent schools, including South Cerney Primary Academy, Deer Park School, Farmor’s School, Hatherop Castle School, Westonbirt School and Rendcomb College.
Excellent transport links include Kemble railway station, providing regular direct services to London Paddington, together with convenient access to the A419, A417 and M4 motorway.
Directions
What3Words ///deeper.agent.materials
Read more- Floorplan
- Map & Street View
Have a property you want to sell?
Ref: CRN260060