

Fulham Estate & Letting Agents
701 Fulham Road
London
SW6 5UL
 +44 20 7731 7100

701 Fulham Road
London
SW6 5UL
+44 20 7731 7100
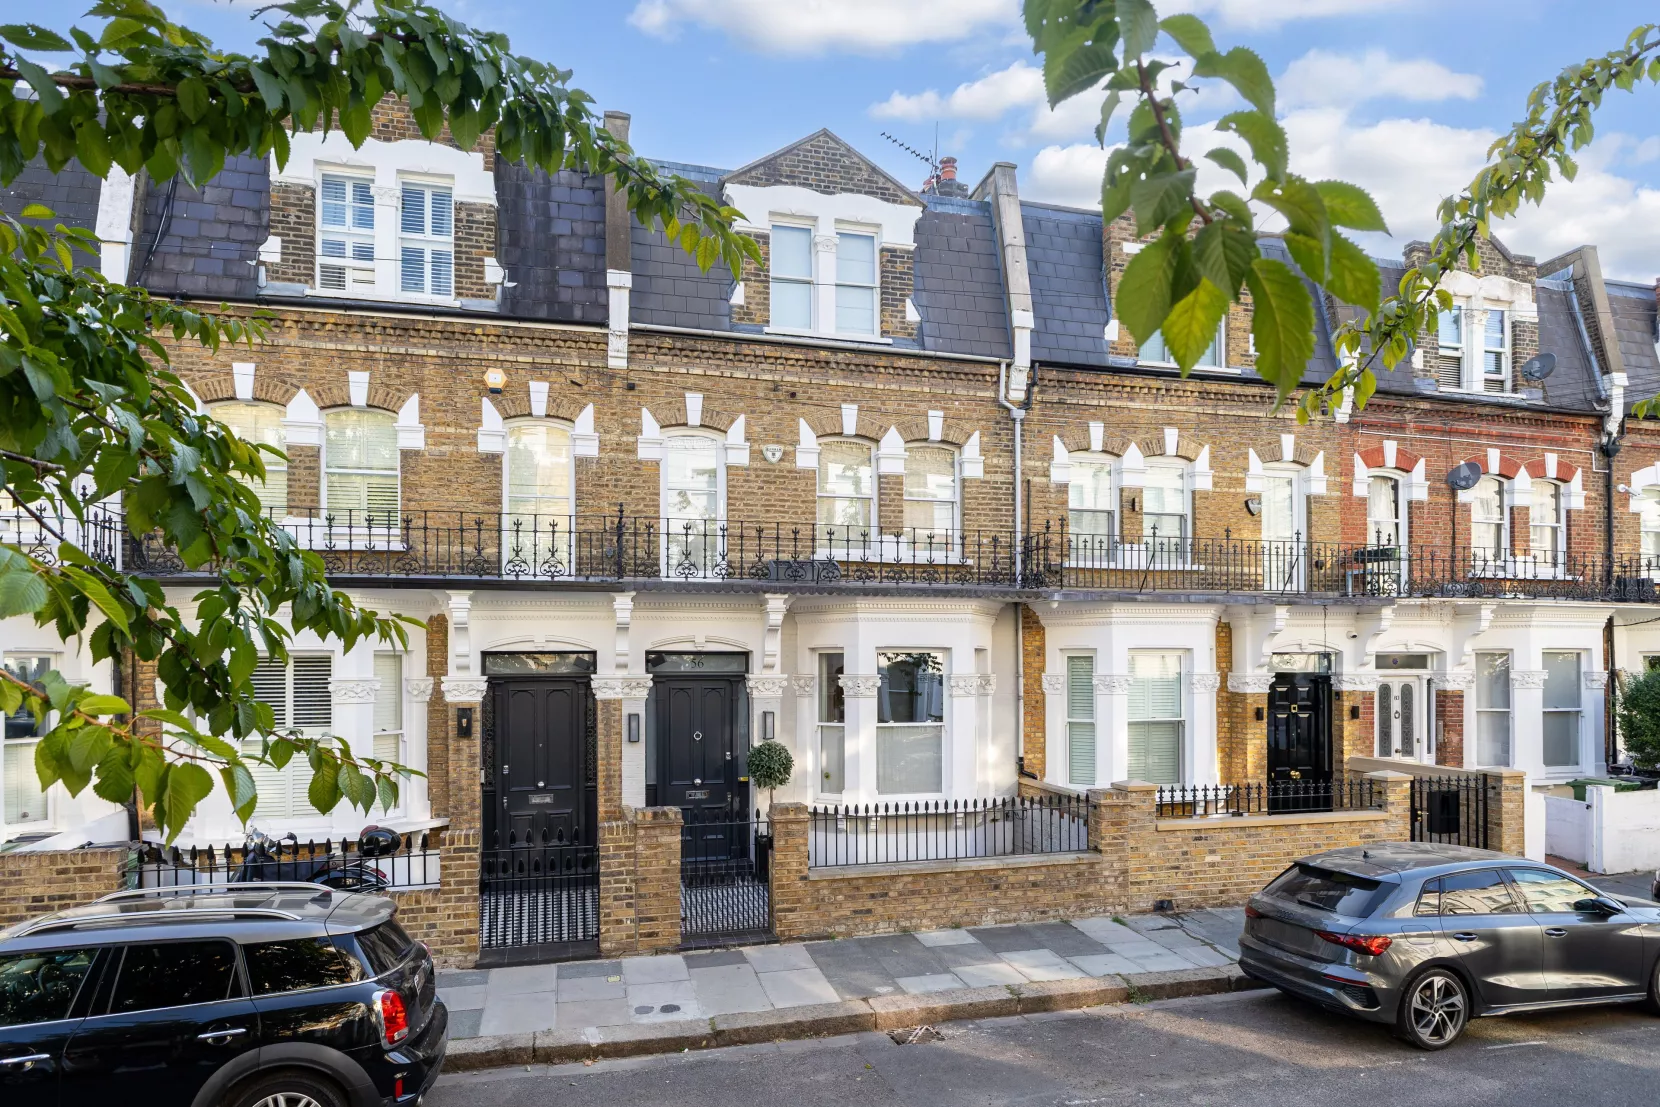


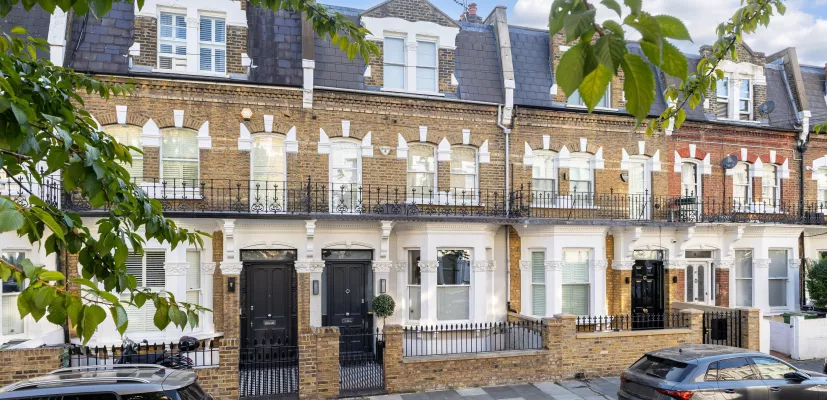
Arranged over four floors, measuring approximately xxx, this charming Chesilton Road home has been subject to a comprehensive refurbishment programme in 2016. There are five bedrooms and a study, four bathrooms and a guest loo, including underfloor heating and air conditioning throughout. The house has been fitted with Cat 6A ethernet cabling throughout, and Sonos speakers integrated into the kitchen, reception areas, and principal bedroom suite. This well-established section of the terrace has seen basement excavations on both side of the property.
Set back from the road, this home is entered through a wide hallway, with distinctive cornicing. The double reception room benefits from excellent volume, allowing light to enter through the windows of the ground floor. The Blakes London kitchen/ dining area is of high specification, with a large Gaggenau fridge/ freezer and remaining Meile appliances. Floor to ceiling sliding doors open onto the south-west facing garden with an awning fitted with wind, rain, and heat sensors.
The basement, excavated by our clients, has ceiling heights of 3.3 metres. The fifth bedroom is at the front of this floor, with a stylish ensuite bathroom, perfect for guest accommodation. The utility room is set in the middle section of the floor, along with bespoke, fitted storage for coats, shoes, and space for wine storage. The media room is a special part of this home, which is perfect for entertaining guests, including a bespoke built in bar area.
The bedroom accommodation is located on the first and second floor of the property. The principal bedroom has been designed beautifully, with electric curtains, a walk-in wardrobe and large ensuite bathroom. This floor is also home to a large study. Three further double bedrooms are located on the second floor, where the generous volume is continued. These bedrooms are serviced by a stunning family bathroom.
Chesilton Road runs off Fulham Road, Parsons Green Underground Station is approximately 0.3 miles and is serviced by the district line. Alternative transport links include several bus routes into Central and West London. A wide selection of boutique shops, restaurants and pubs are close by. The open green spaces of Eel Brook Common and Bishops Park are also enjoyed by residents.
Chesilton Road is ideally located for a wealth of highly regarded schools, with Kensington Prep School, an independent girls’ school for ages 4–11, close by on Fulham Road. Other nearby options include The Fulham Prep School, Parsons Green Prep, St John’s Walham Green CE Primary School, and Thomas’s Academy, with The London Oratory School and Lady Margaret School also within easy reach.
Read more
701 Fulham Road
London
SW6 5UL
+44 20 7731 7100