




1 / 20
Brooklands, Plompton Road, Follifoot
Harrogate, HG3
Sold
Offers Over
£1,800,000
Ref: HRG260023
A fine turnkey period property with flexible accommodation and self-contained annexe
- 5 bedrooms
- 3 bathrooms
- 5 reception rooms
- 4,949 square feet
- Freehold
- Council Band H
- Energy Efficiency Rating C
Features at a glance
- A fine turnkey period property with flexible accommodation
- Self-contained one bedroom annexe
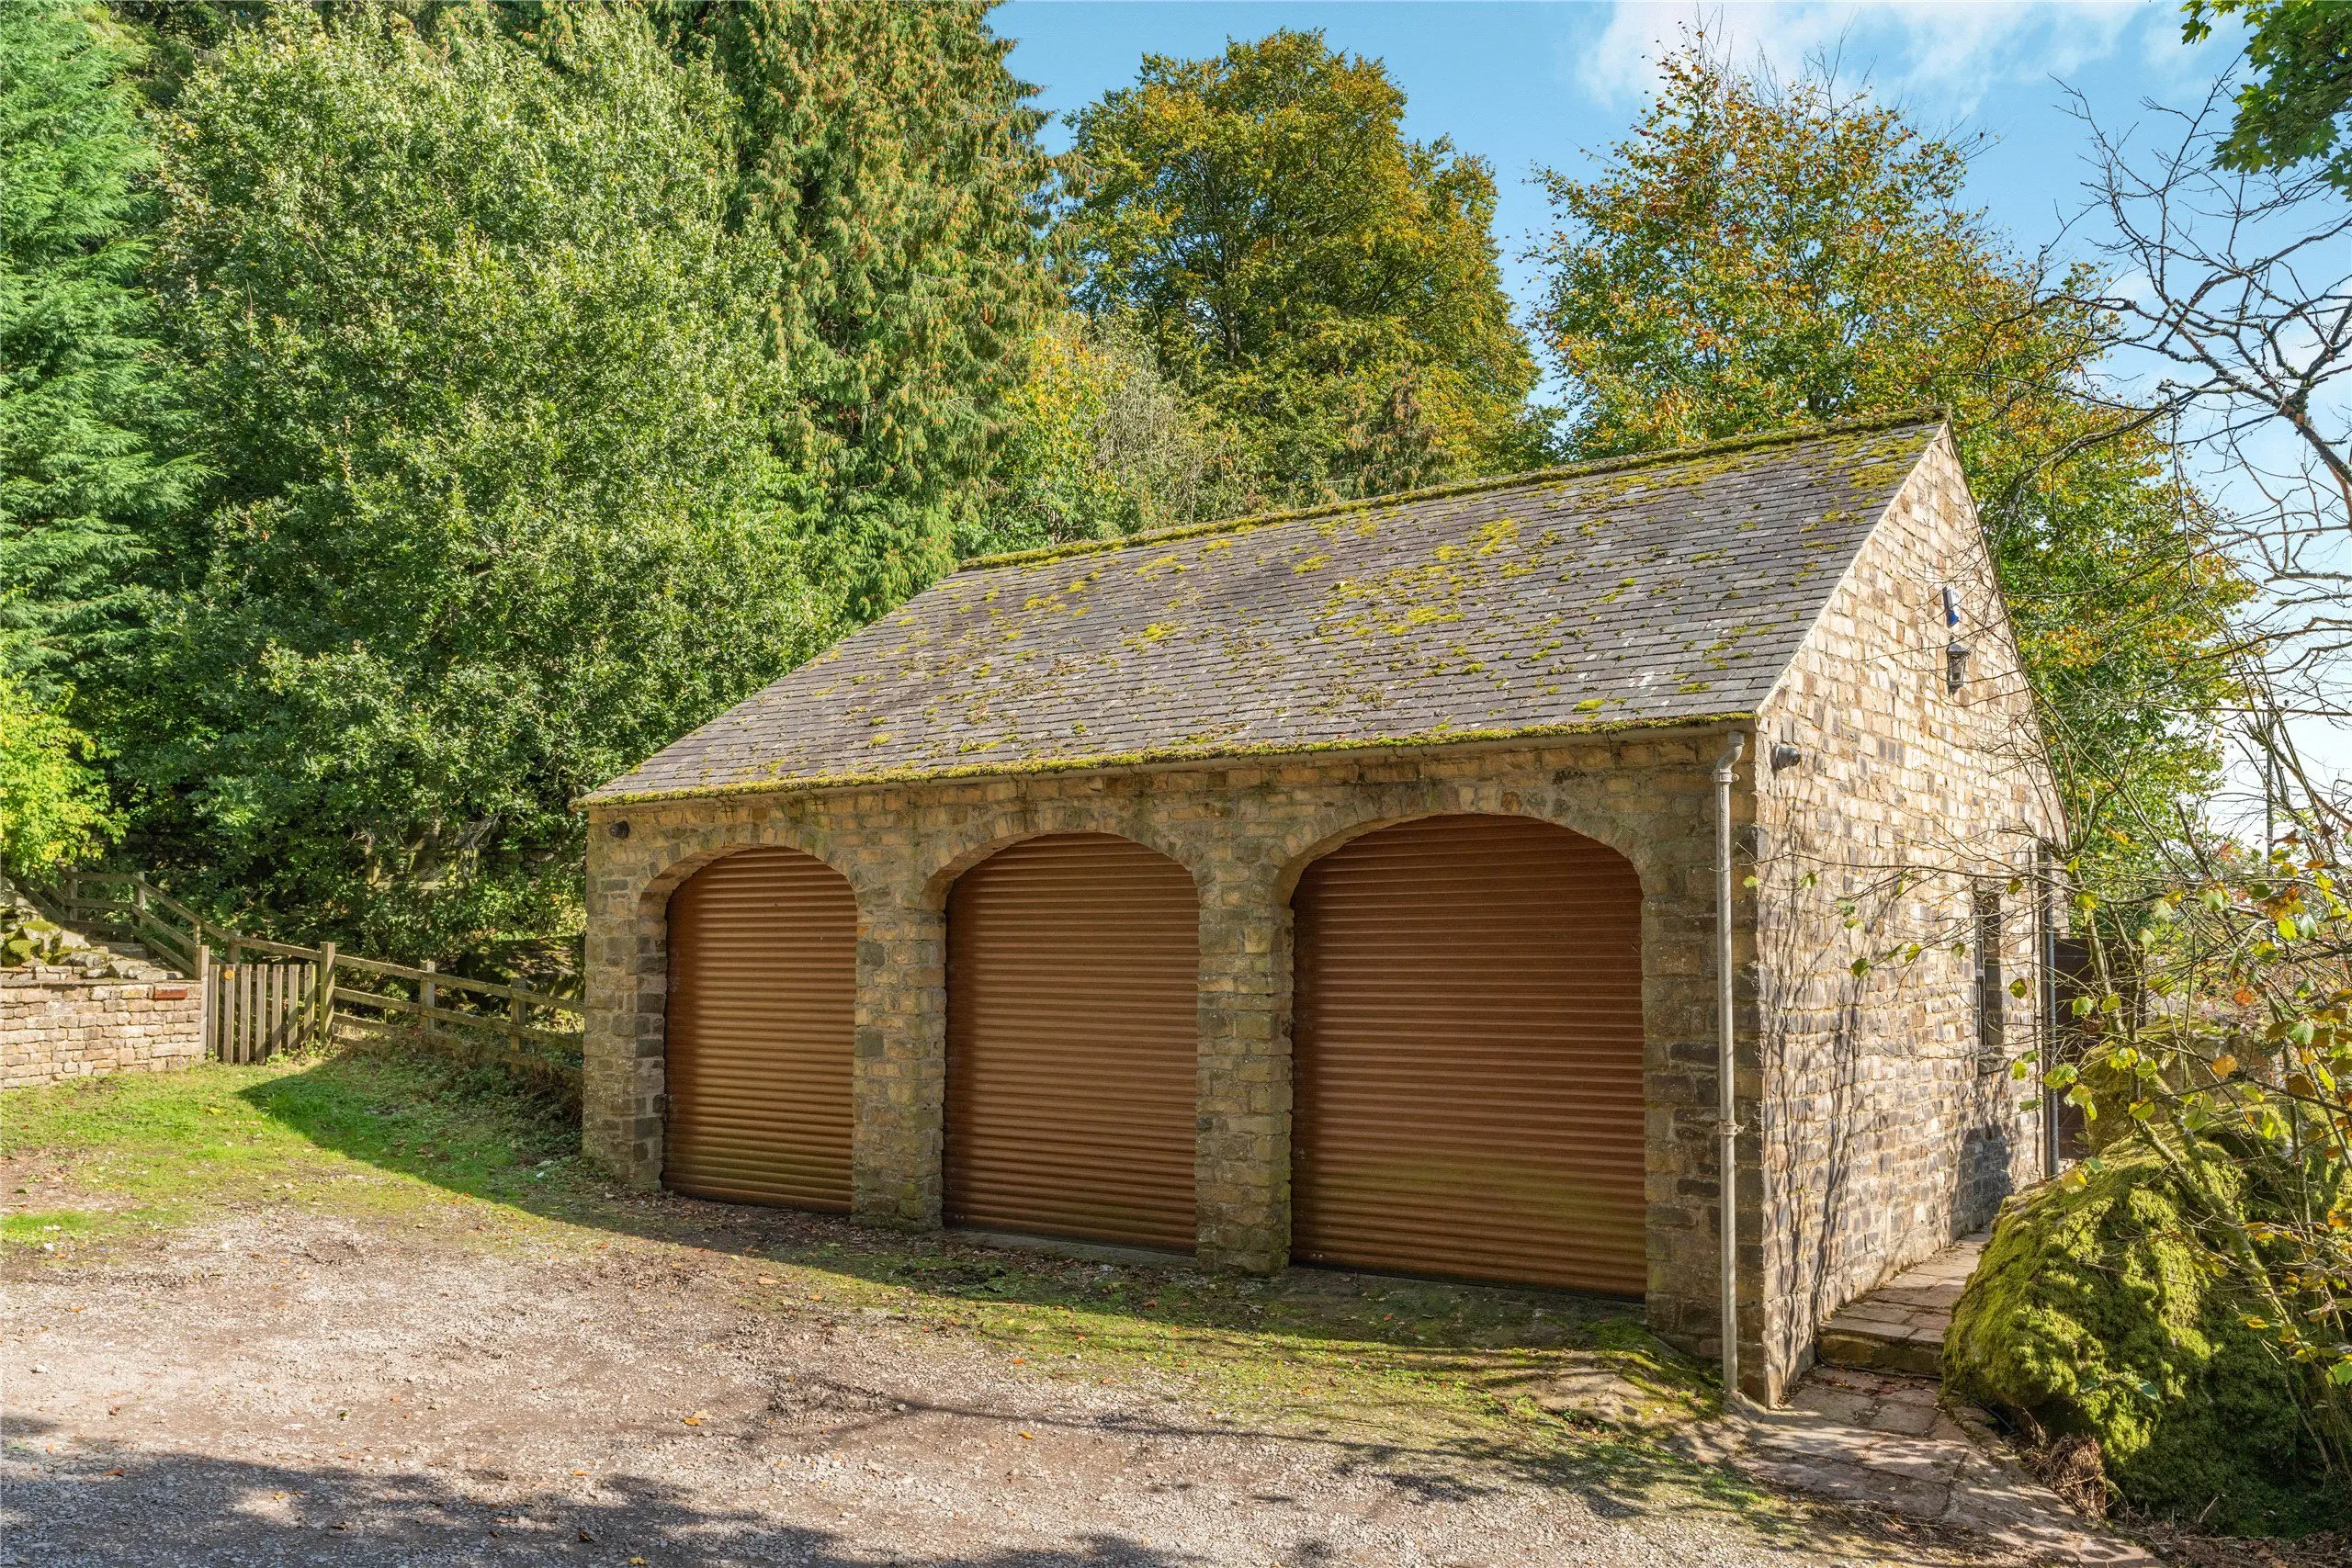
- Double garage
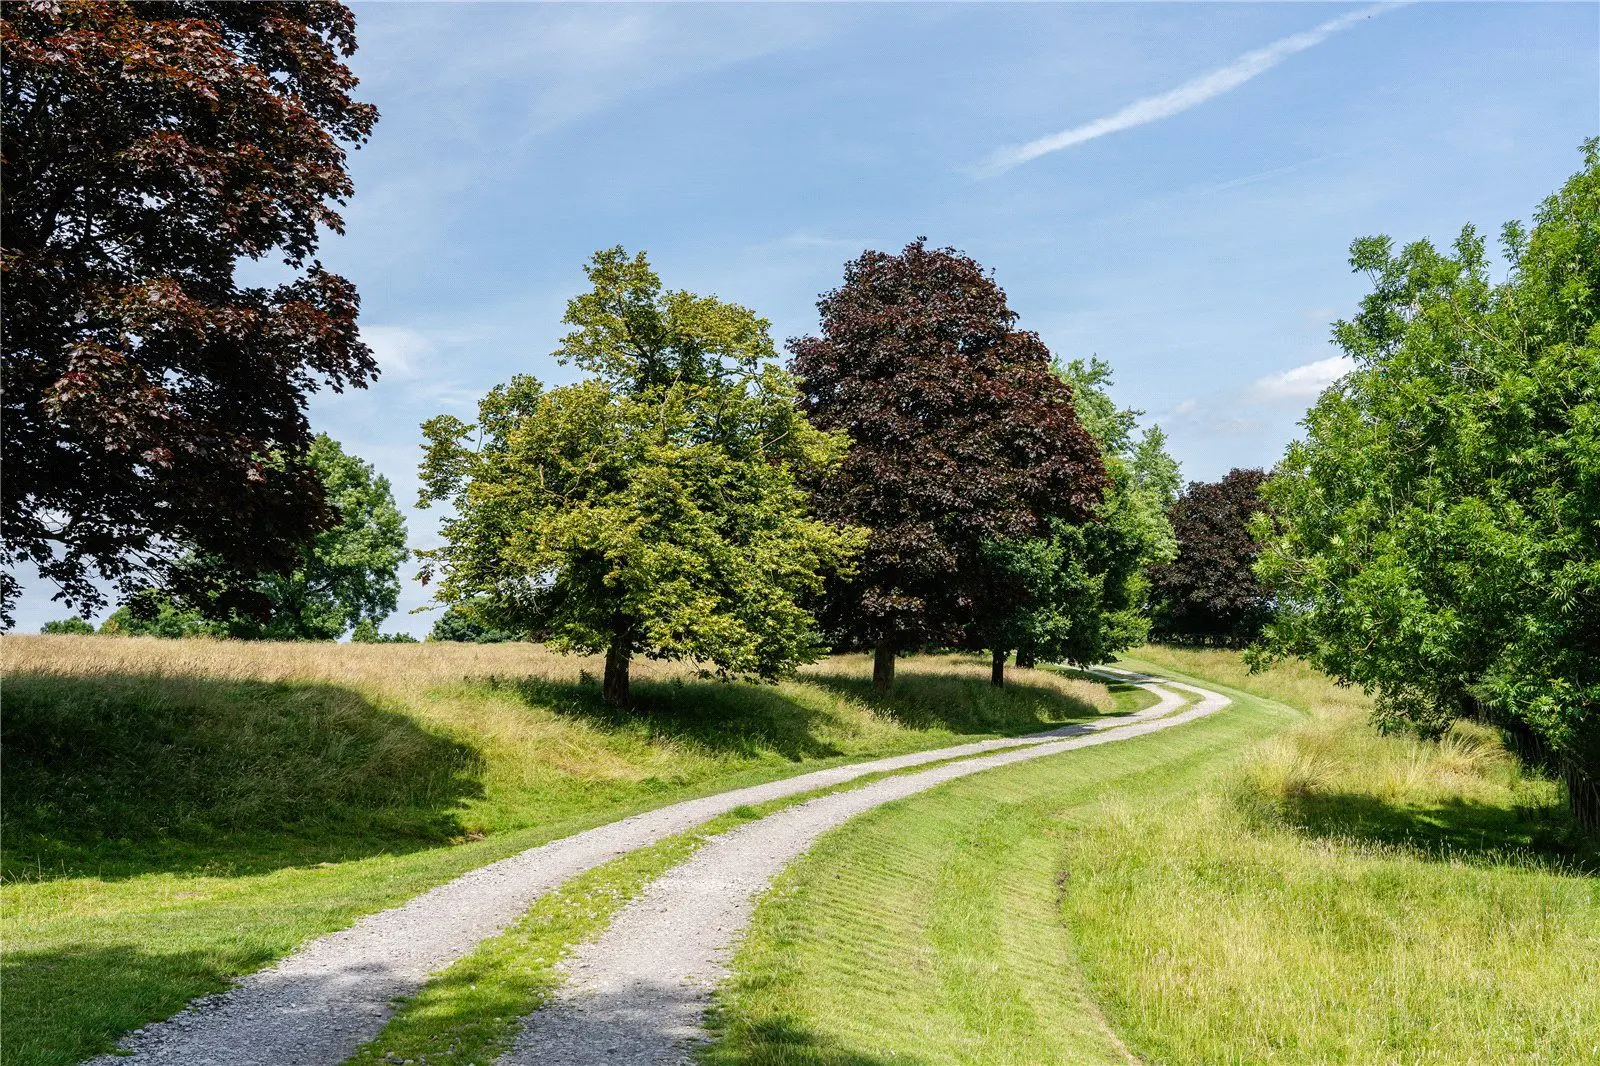
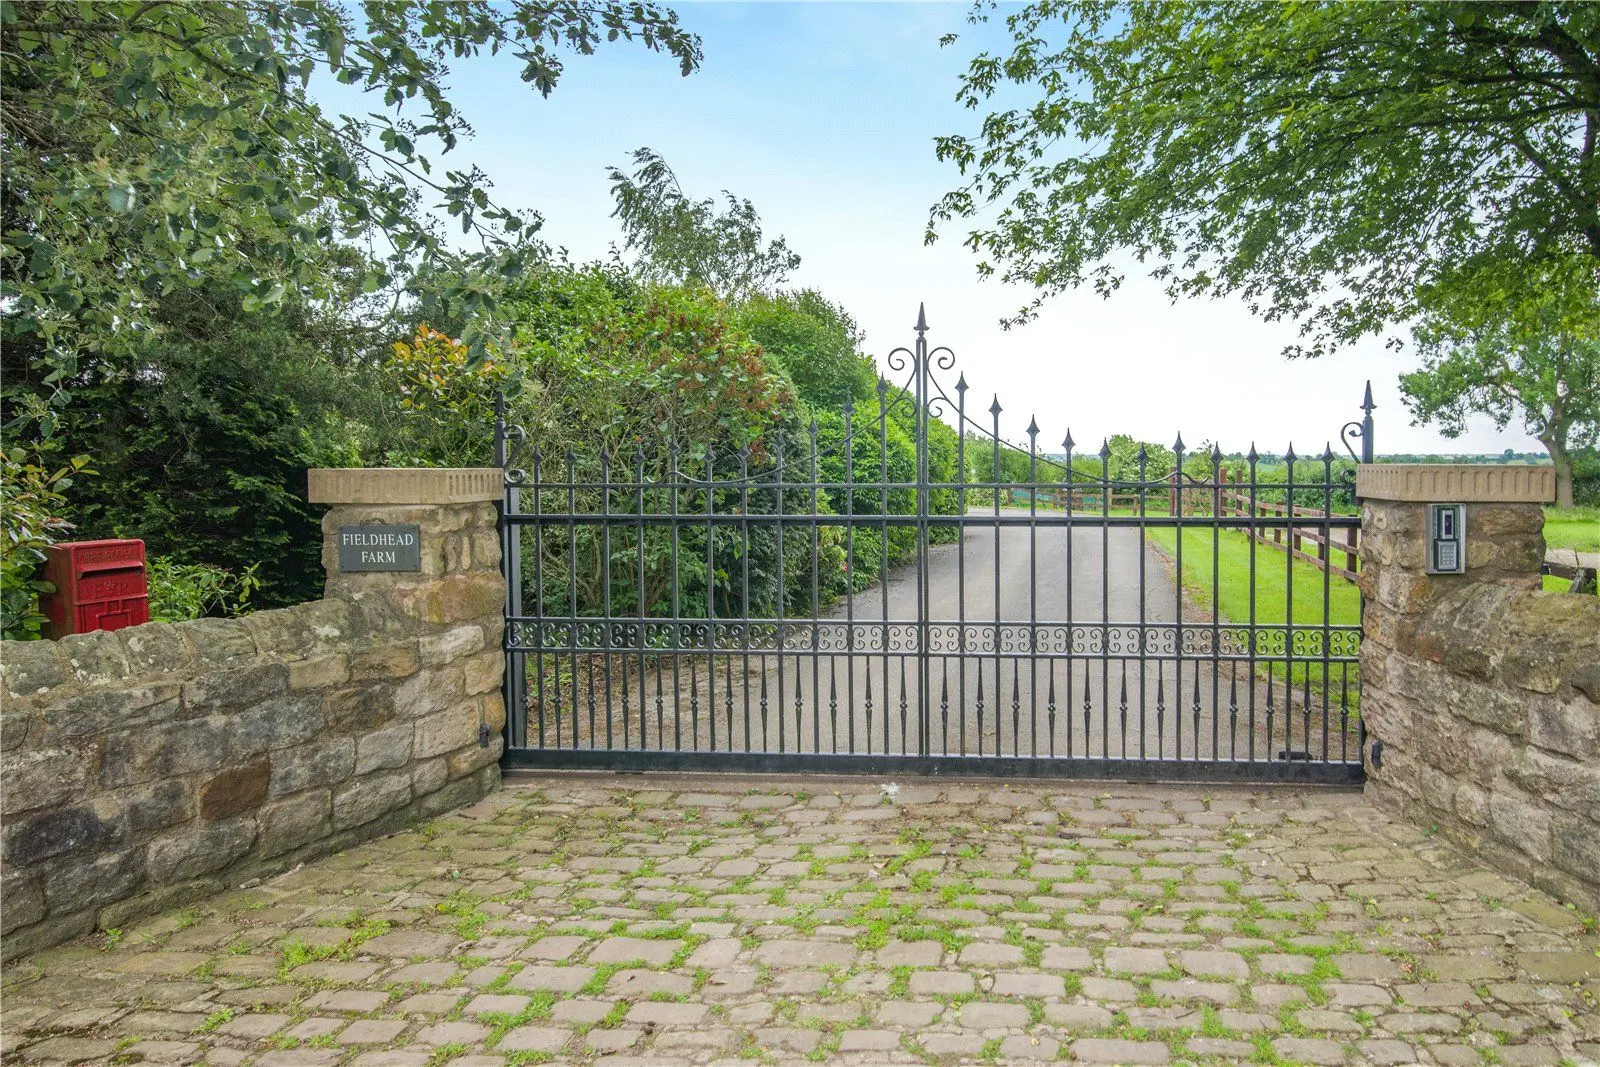
- Discreetly set back from the road
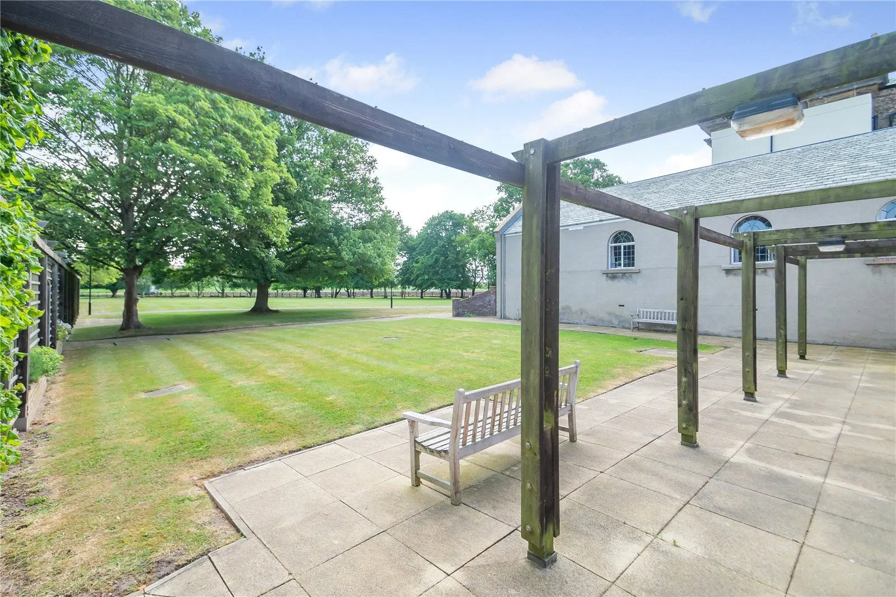
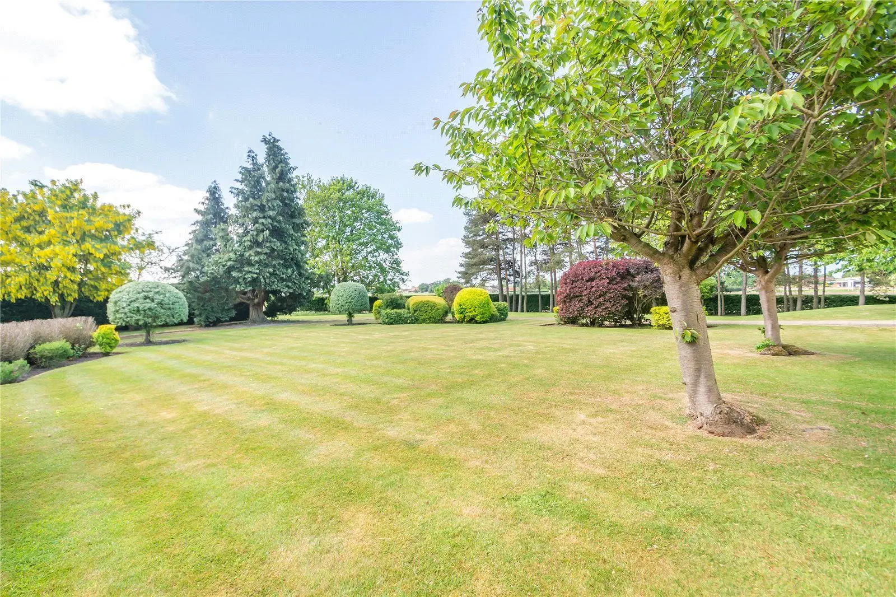
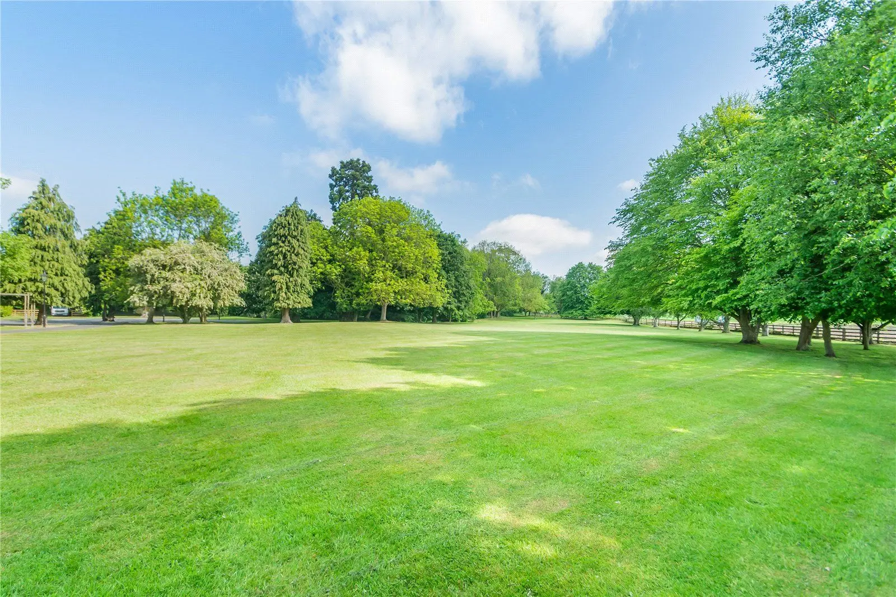
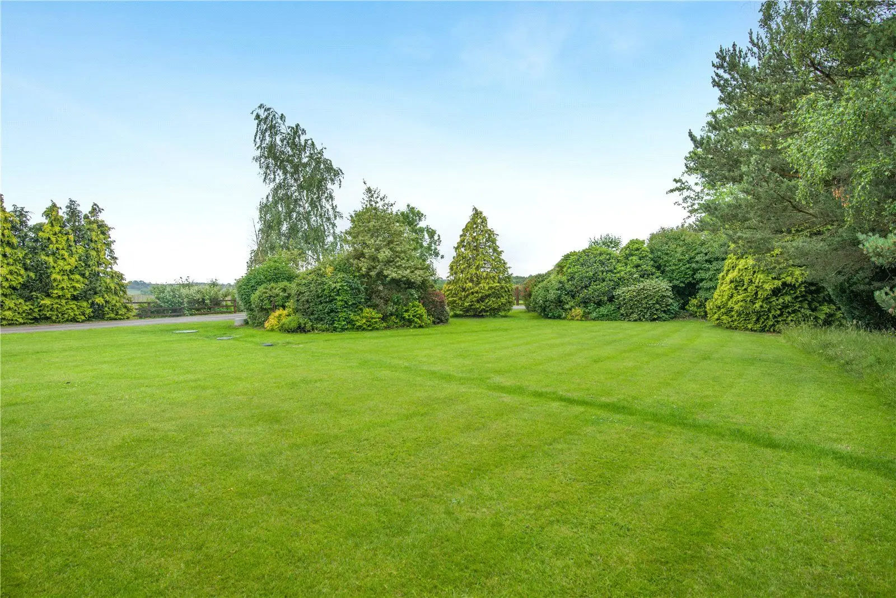
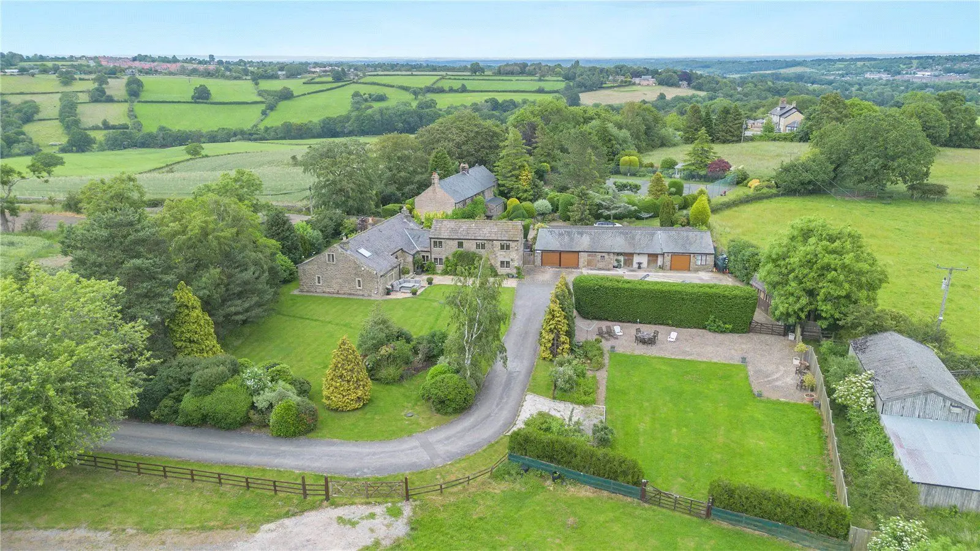
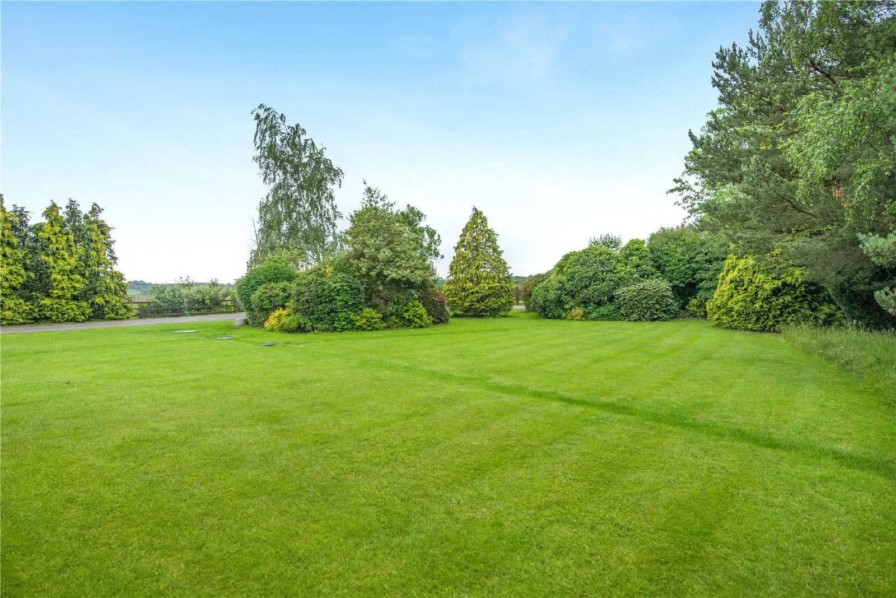
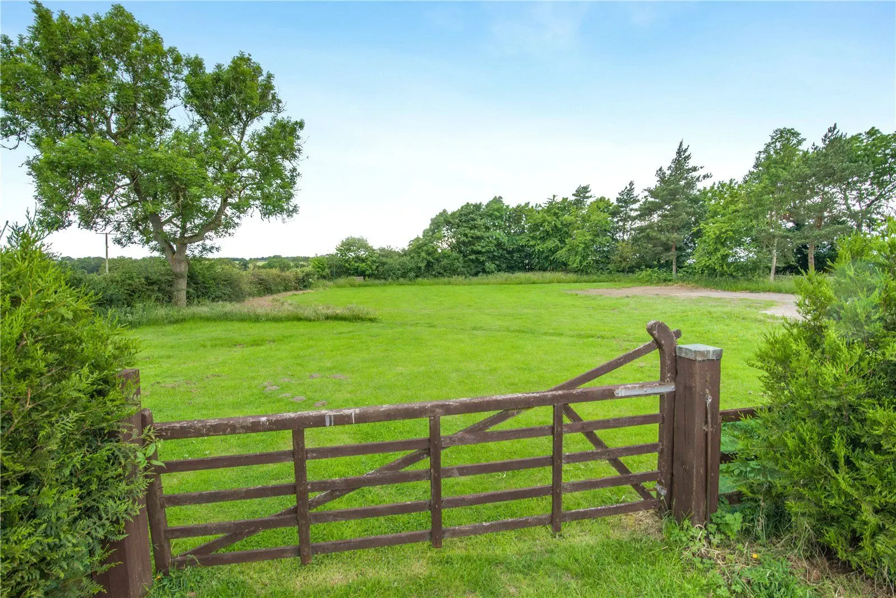
- Surrounded by its own generous open space for privacy
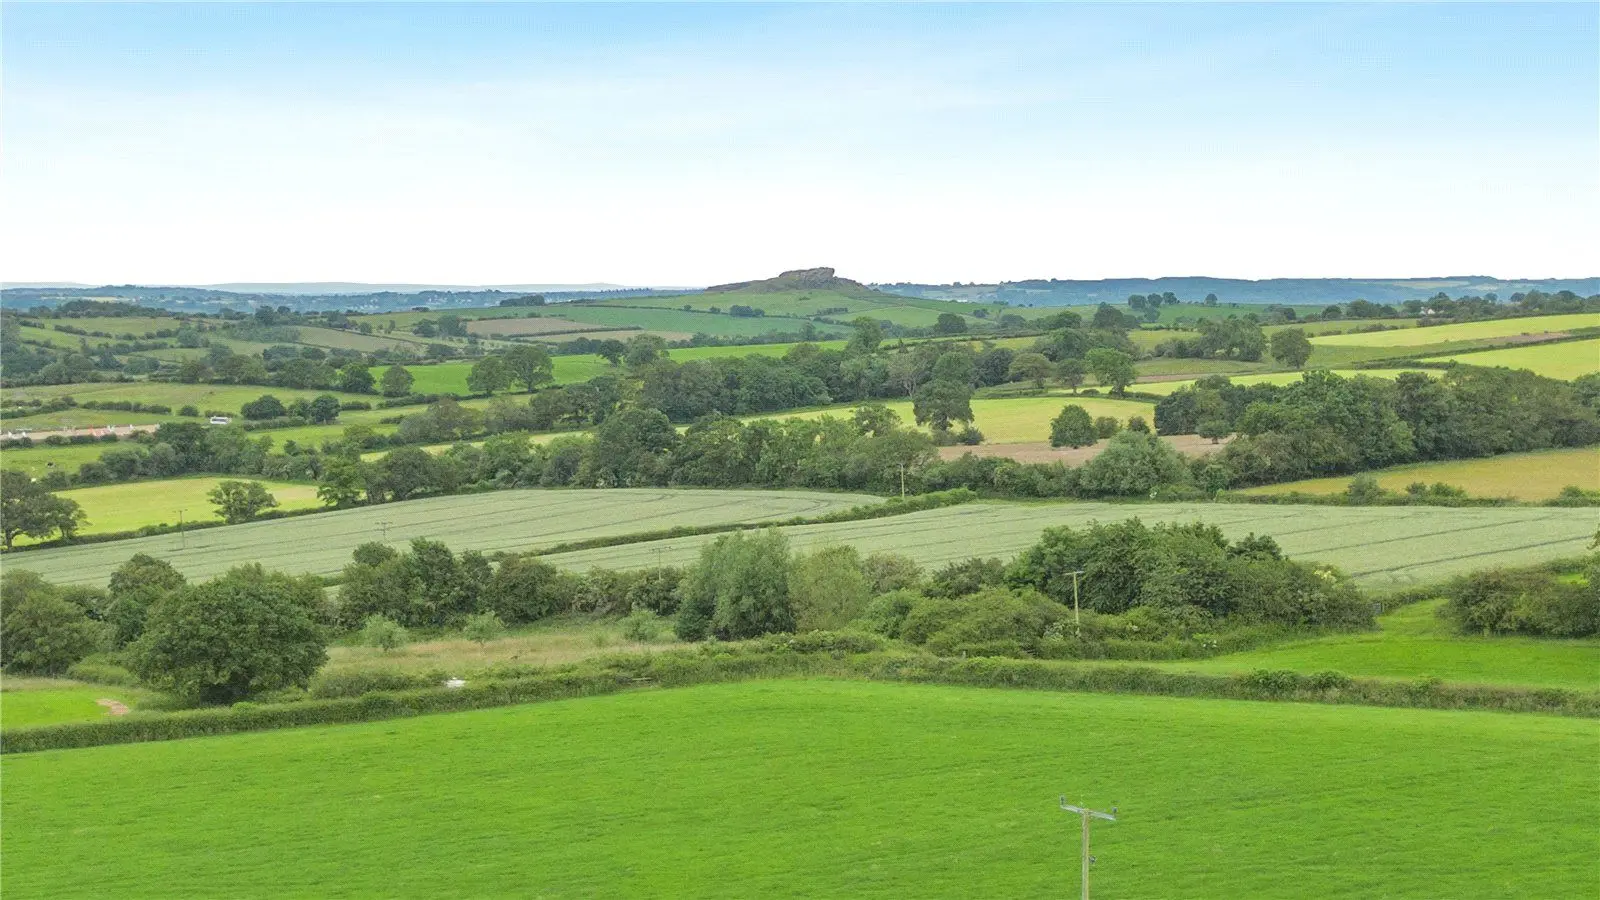
- Prime village location on the popular south side of Harrogate

Overview
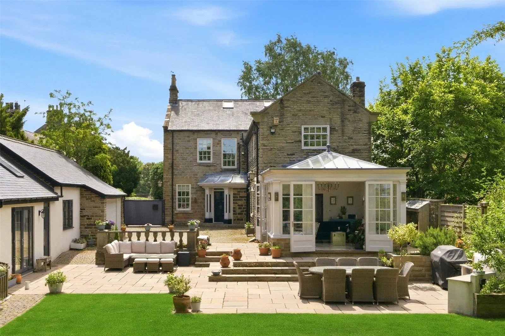
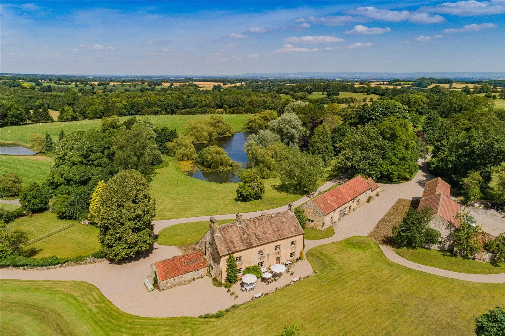
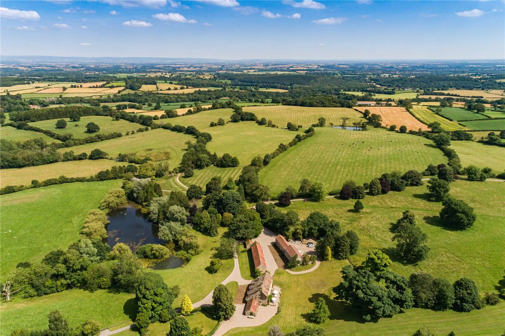
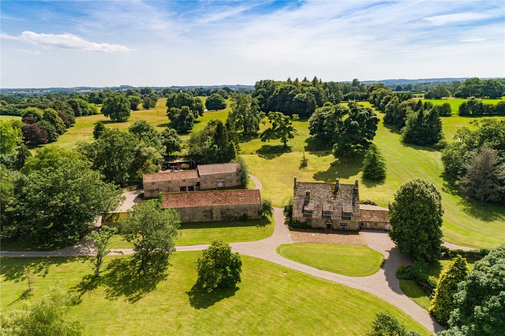
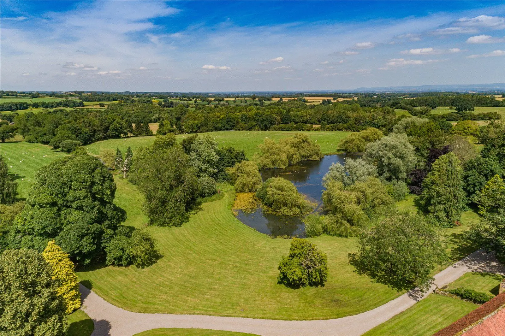
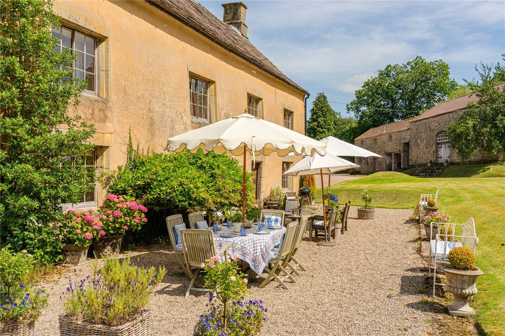
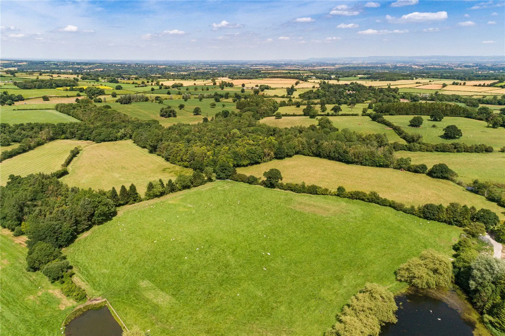
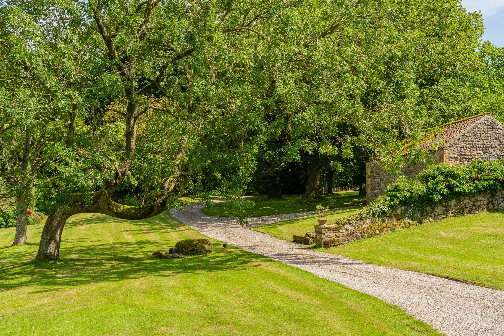
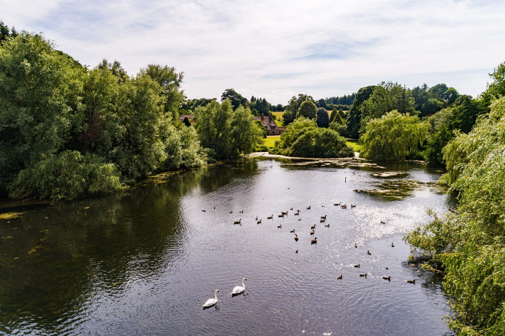
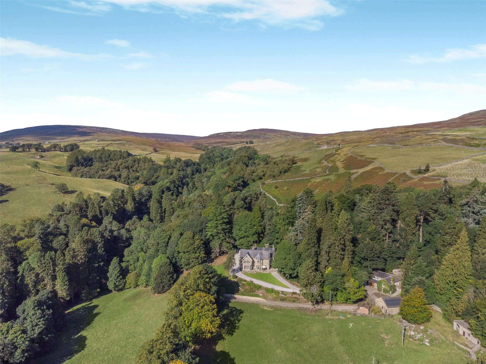
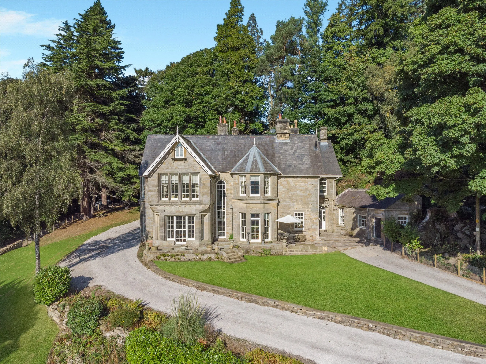
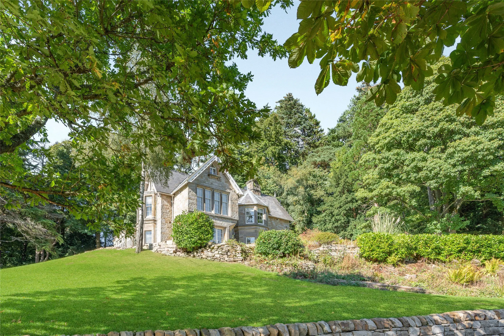
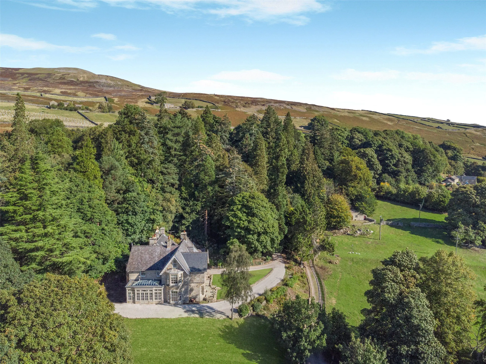
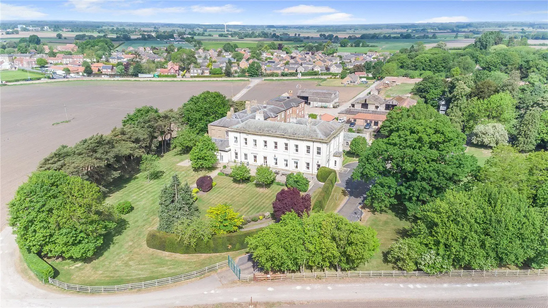
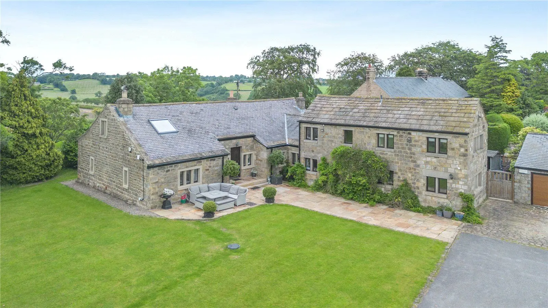
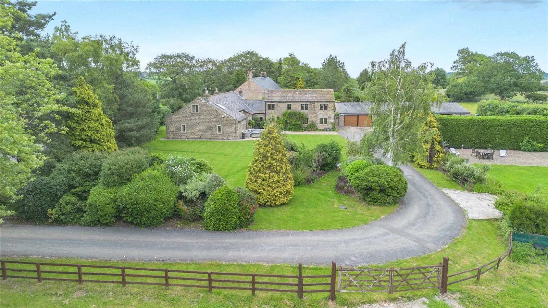
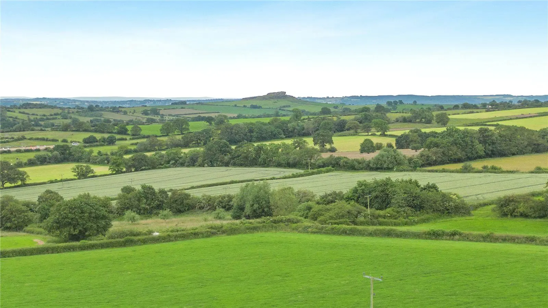
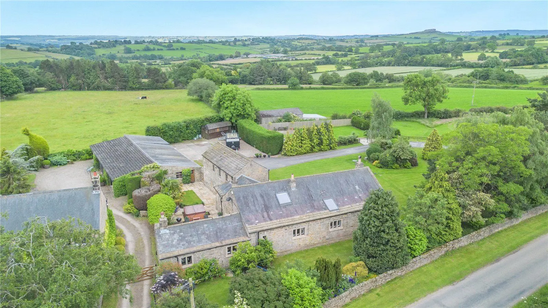
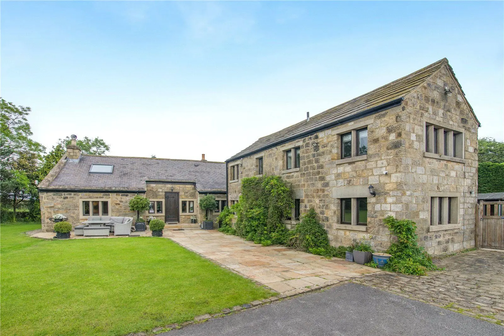
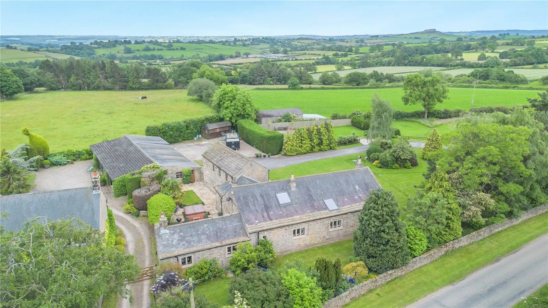
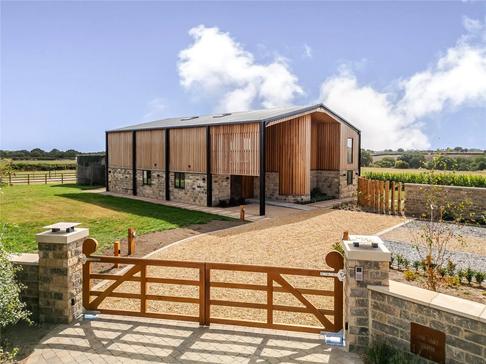
Located in the desirable and affluent village of Follifoot on the south side of Harrogate this attractive period stone house combines timeless character with thoughtfully designed modern additions. It is set back from the road within a generous and private plot with the addition of a detached annexe offering excellent flexibility for self-contained guest or family accommodation.
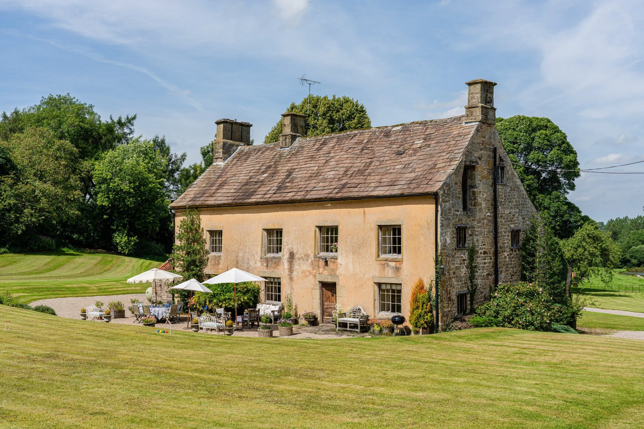
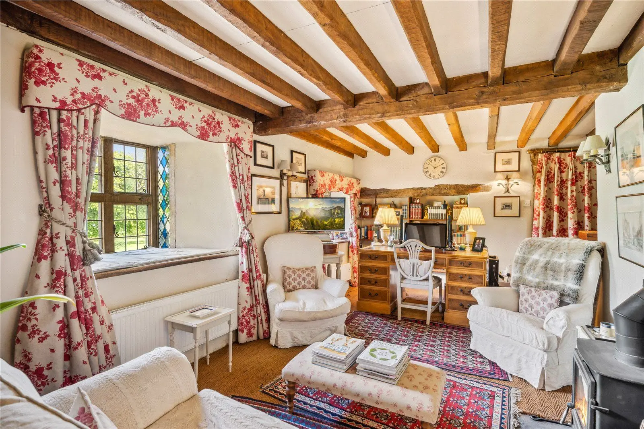
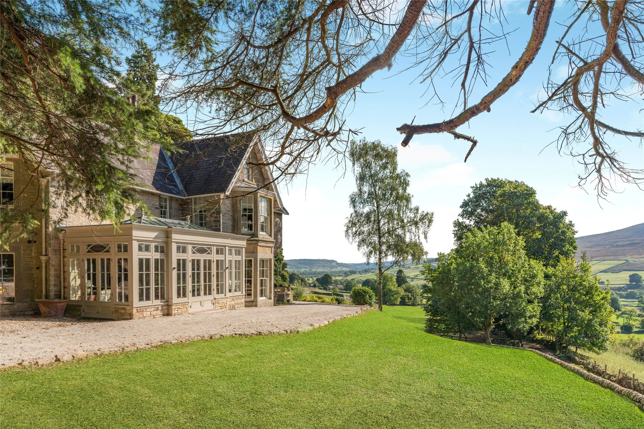
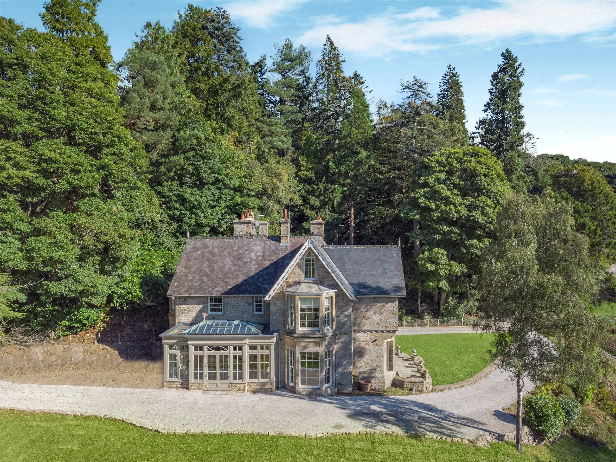
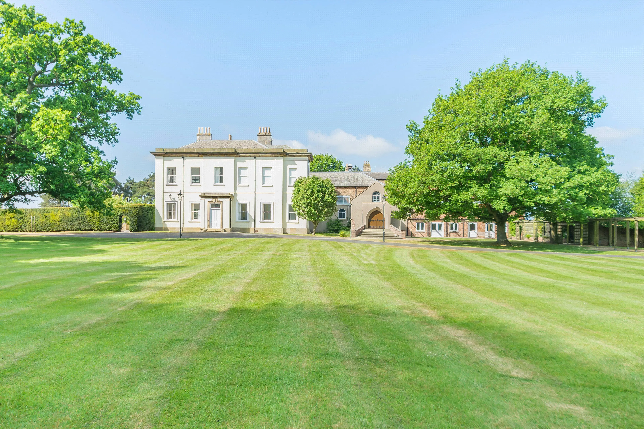
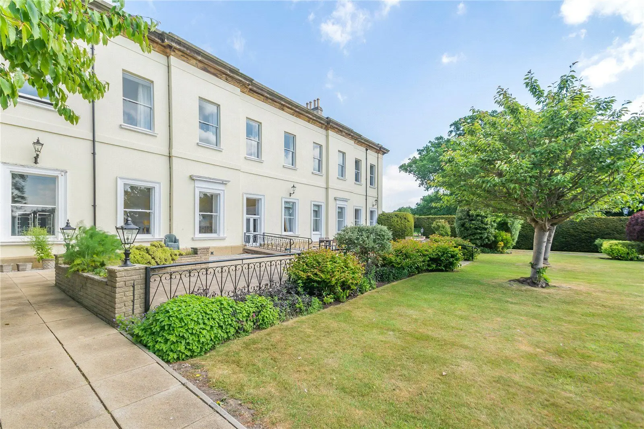
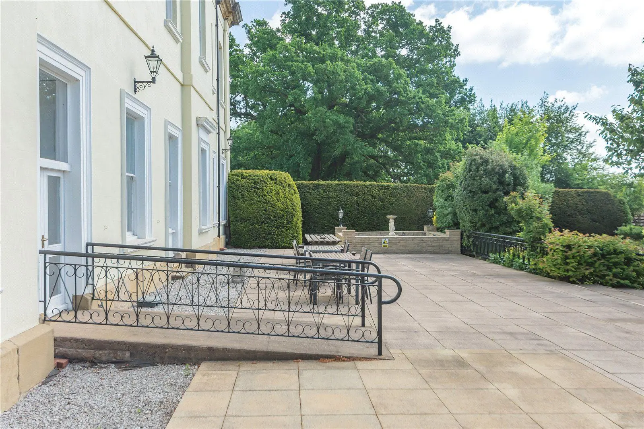
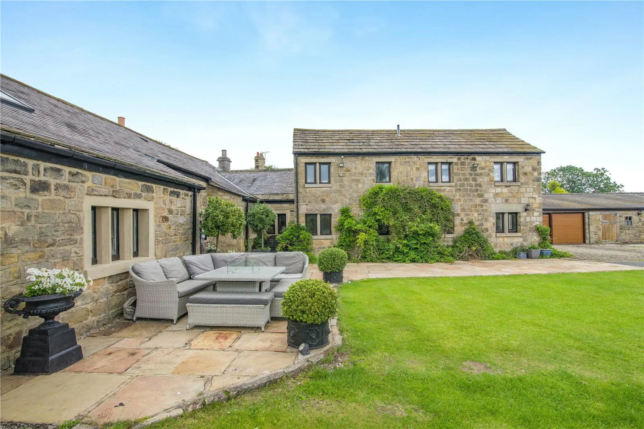
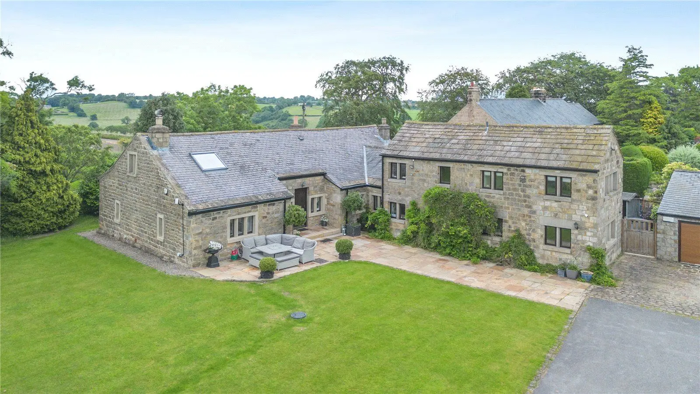
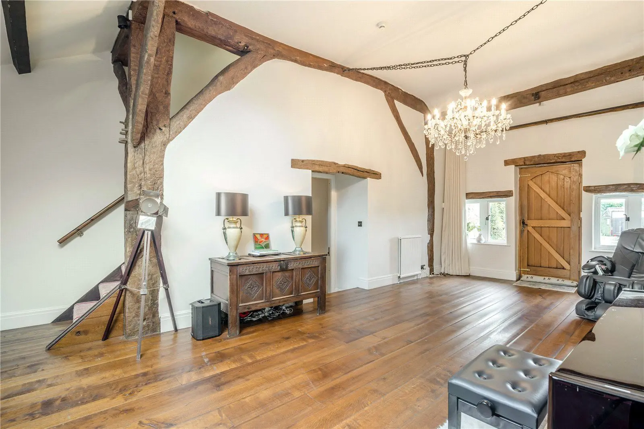
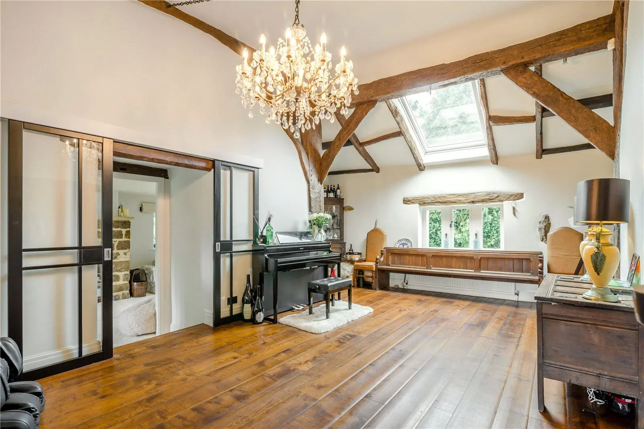
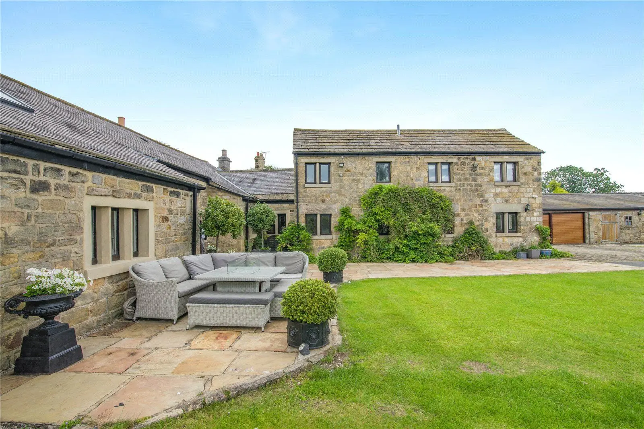
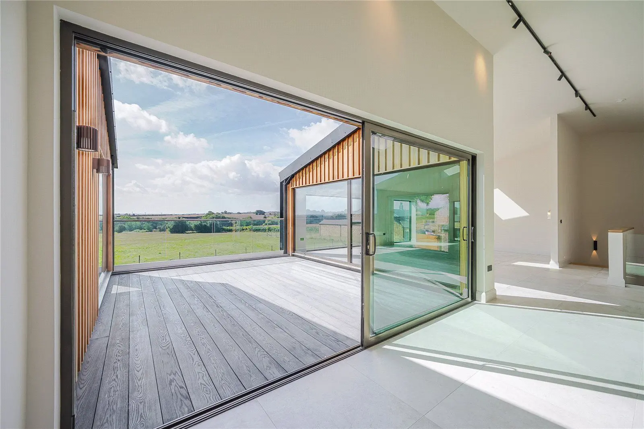
The property Brooklands is a splendid, detached period house with a stone façade and traditional sash windows that highlight its character. It has been extended and fully renovated by the current owners and offers a total of 4,949 sq. ft of beautifully presented, flexible accommodation. It boasts elegant styling, attractive fittings and the added benefit of modern underfloor heating in the family room, kitchen and orangery. The property further benefits from a strong EPC rating for a home of its age.
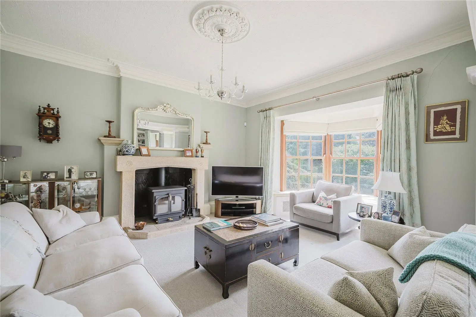
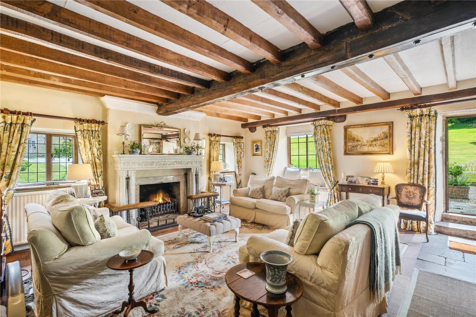
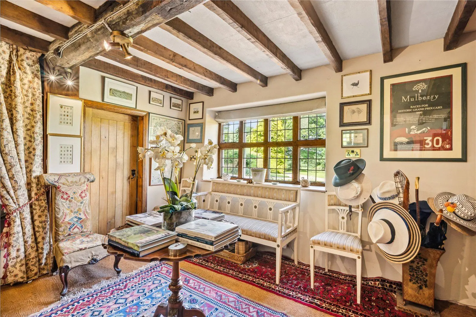
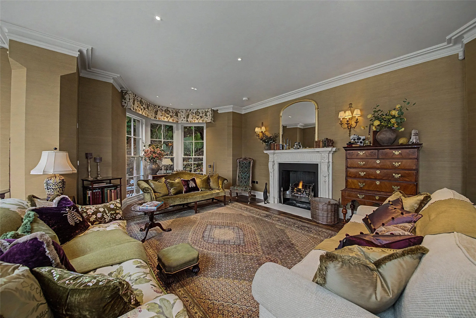
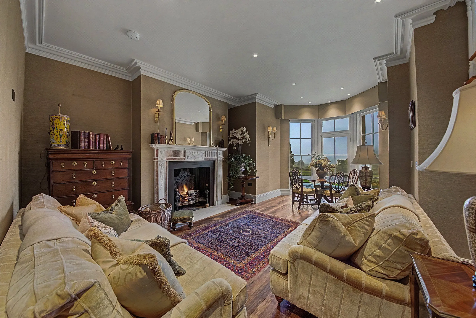
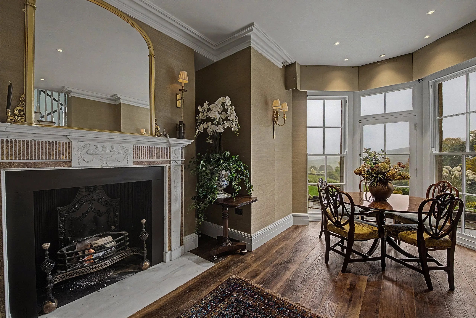
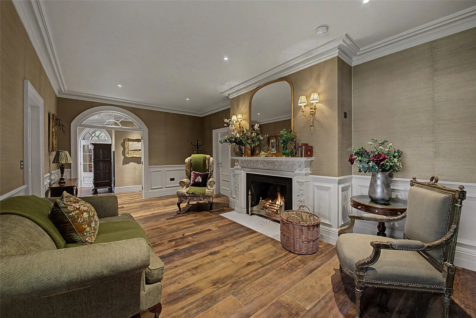
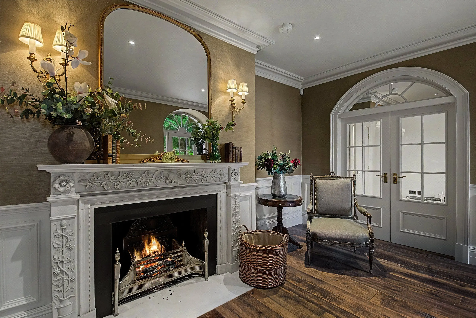
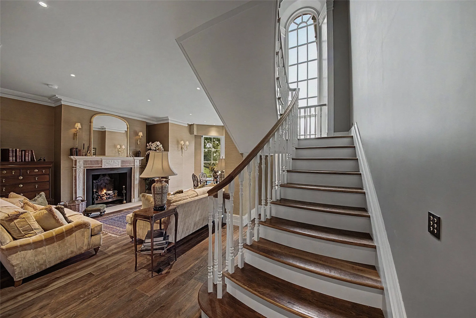
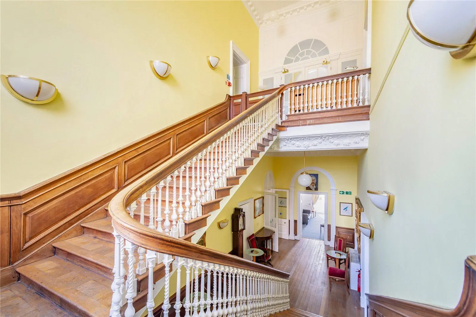
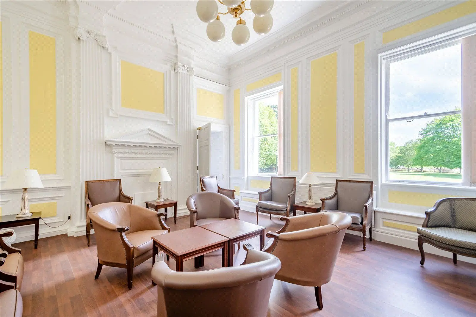
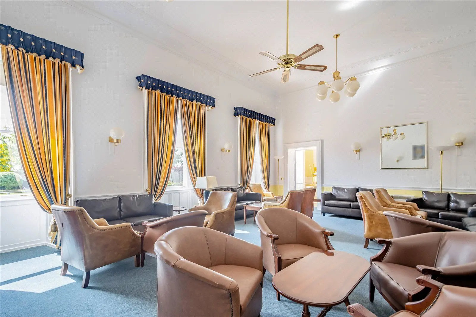
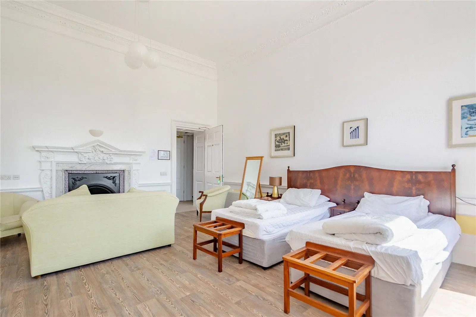
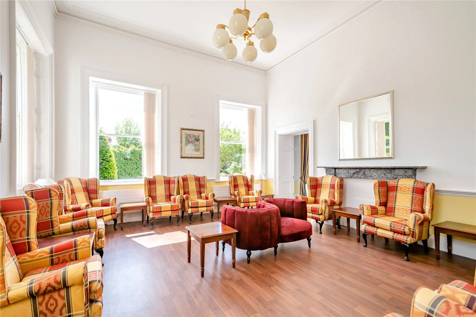
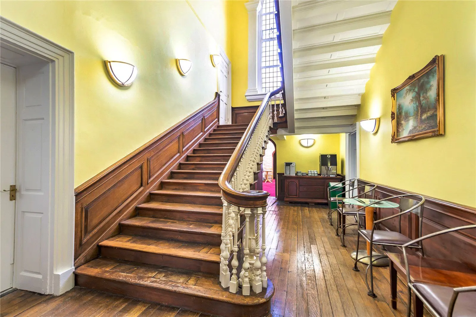
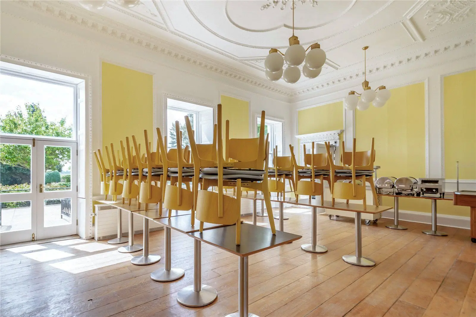
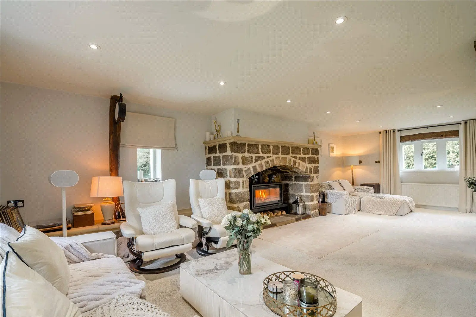
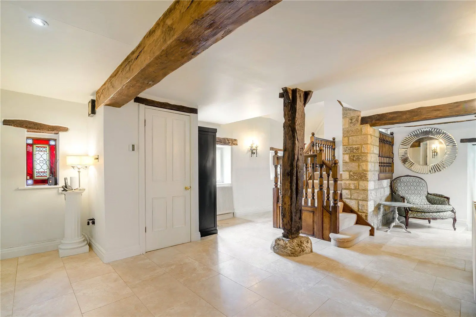
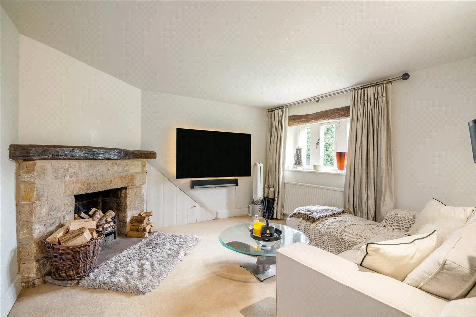
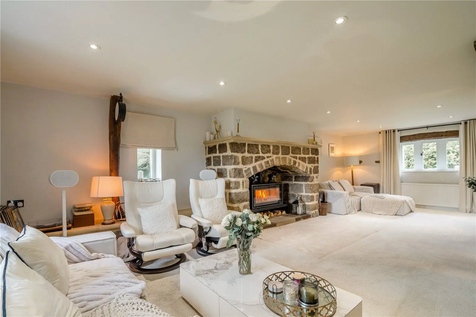
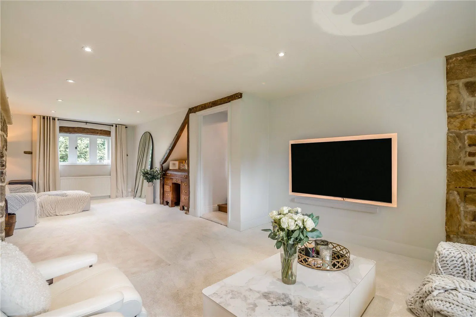
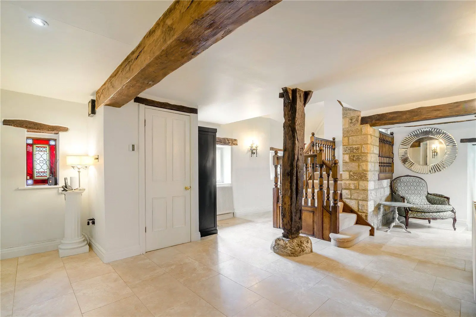
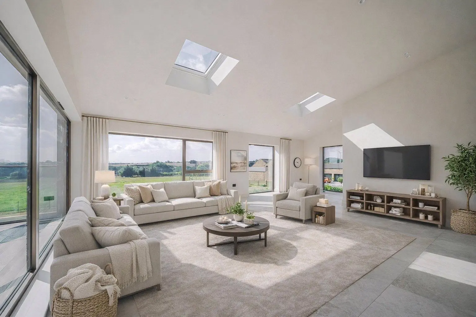
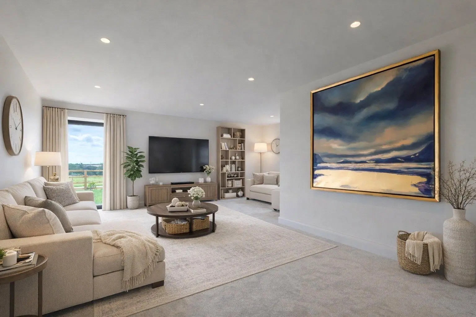
The ground floor accommodation is accessed via a practical entrance lobby and into a welcoming reception hall. The impressive front facing, 35ft drawing room is beautifully proportioned, with large bay windows that flood the space with natural light. The layout flows effortlessly into a second reception area, creating an impressive open yet defined arrangement, ideal for both everyday living and entertaining. High ceilings with decorative cornicing and ceiling roses enhance the period character with a soft, neutral décor creating a calm, refined feel with dual fireplaces with log burners add warmth and practicality.
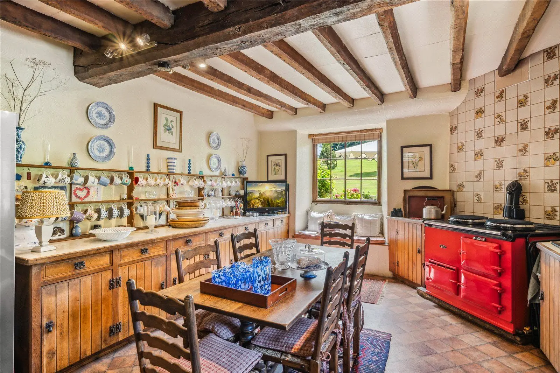
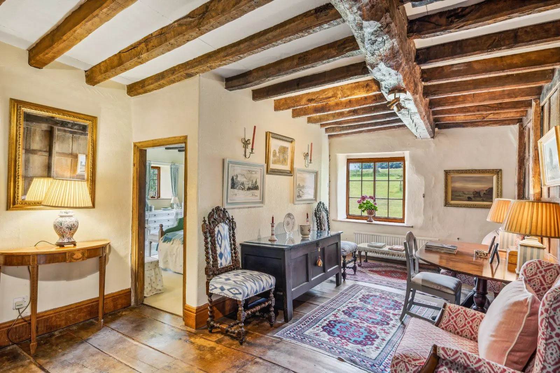
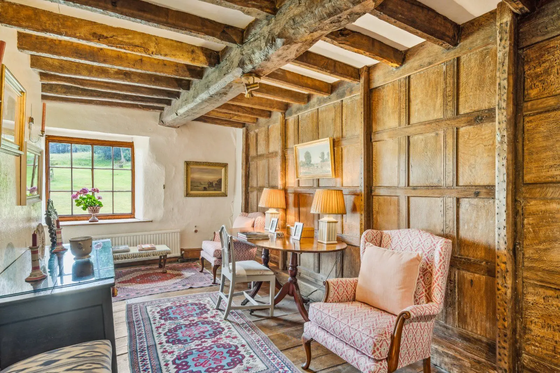
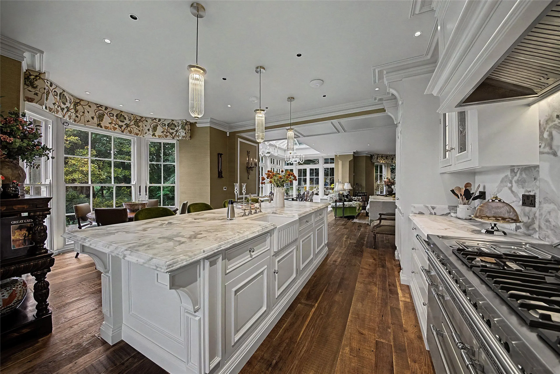
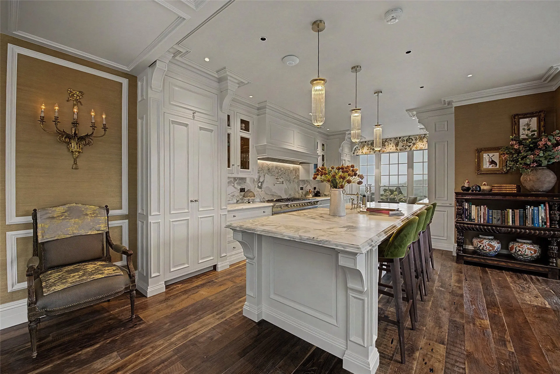
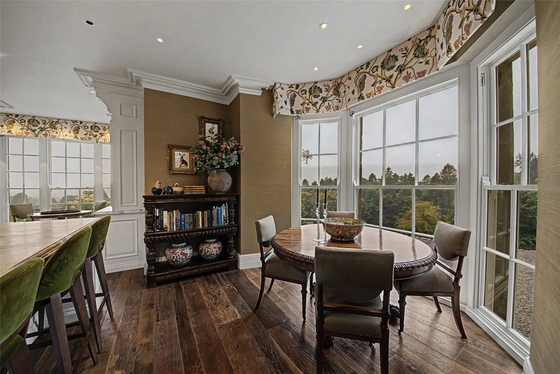
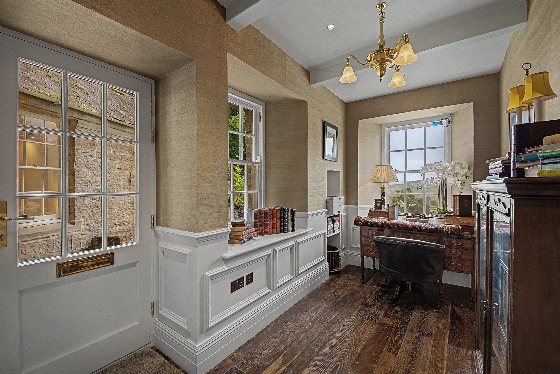
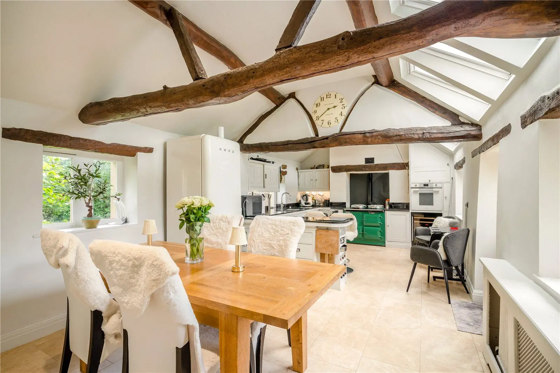
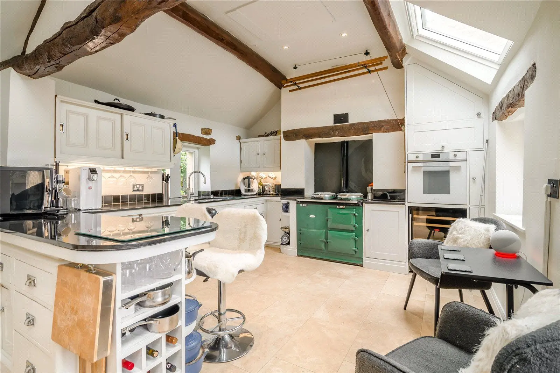
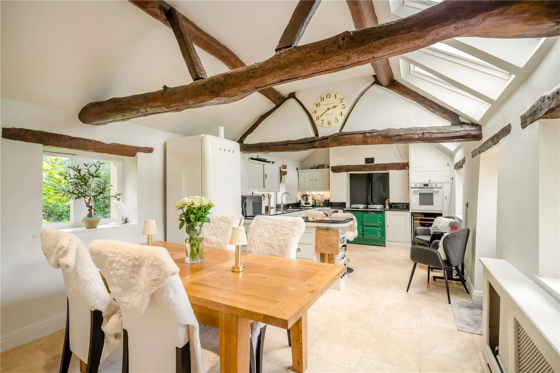
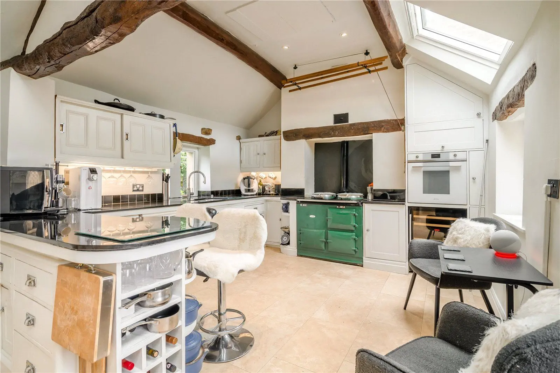
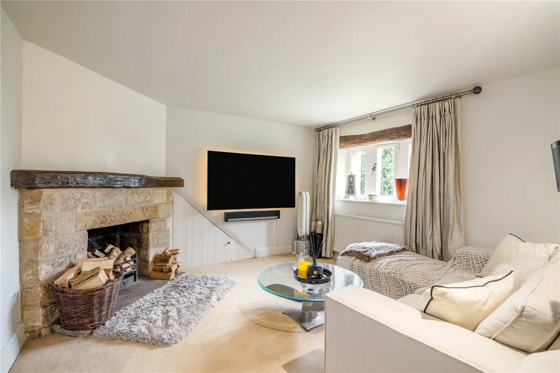
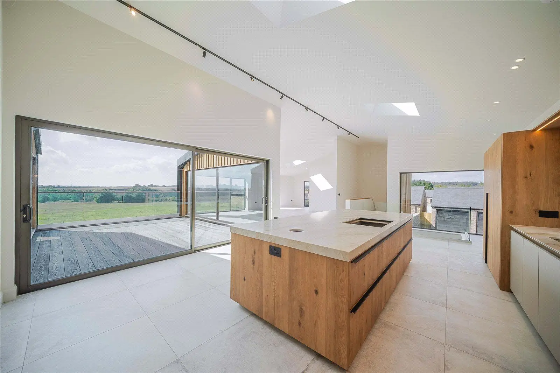
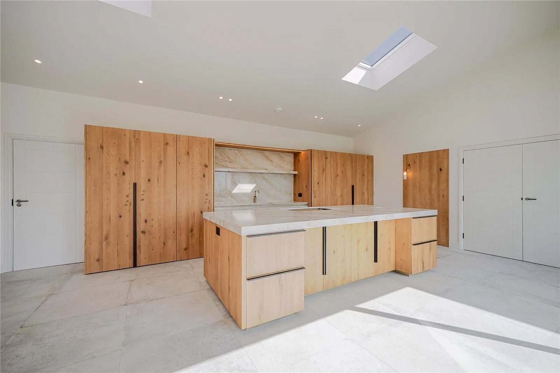
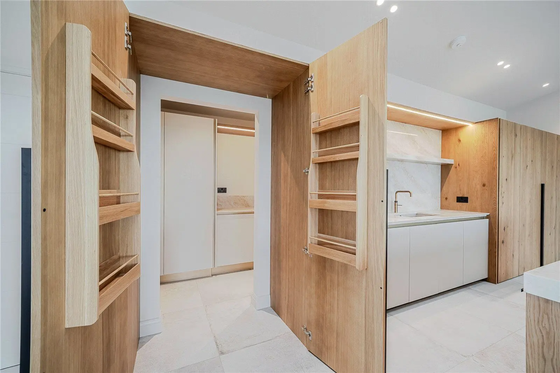
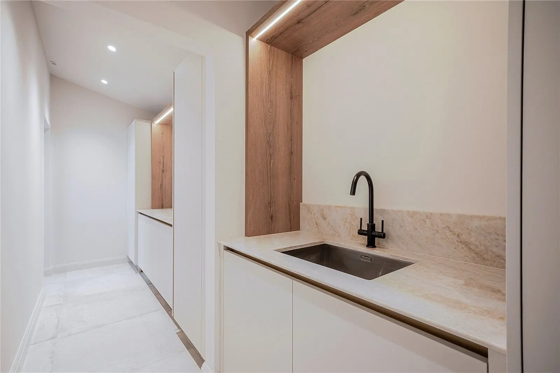
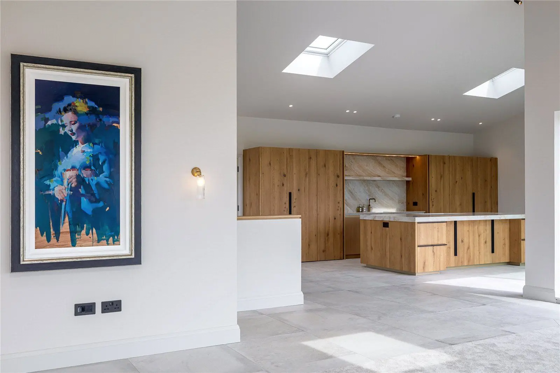
Across the hall a useful study provides the ideal space for home working, and a comfortable and versatile family room with solid oak flooring and a fireplace with a stove provides a cosy yet practical hub of the home. The family room adjoins the magnificent, 45ft dining kitchen in an open-plan layout which is very much the heart of the home and offers an exceptional space for modern family living and entertaining. Designed by Tom Howley there is an extensive range of bespoke cabinetry, with limestone flooring. The kitchen is centred around a large island with breakfast seating, providing both a practical workspace and an informal gathering point. It features a Falcon Range Cooker, a number of integrated appliances and generous work surfaces. The space flows seamlessly into a dining area where there is ample space for a family sized table with sky lantern above. The whole is flooded with natural light. At the far side there us a pantry, a utility room and a boiler room each providing further storage and space for home appliances.
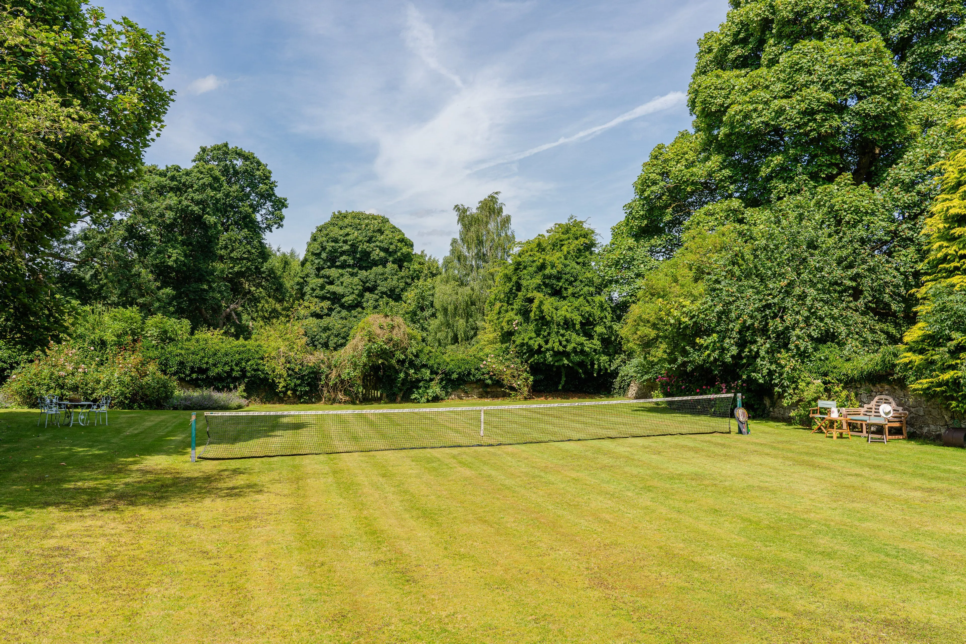
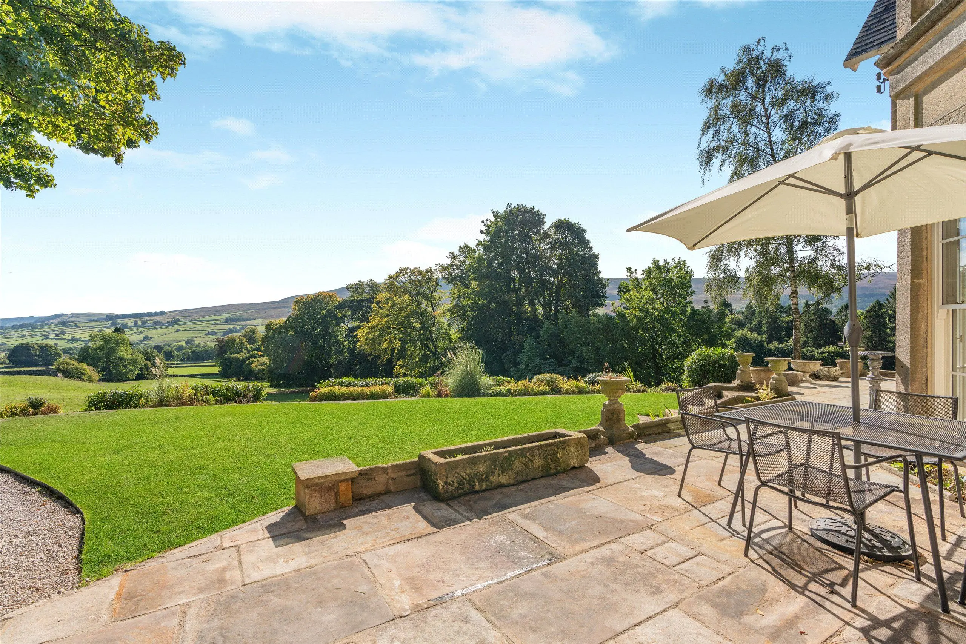
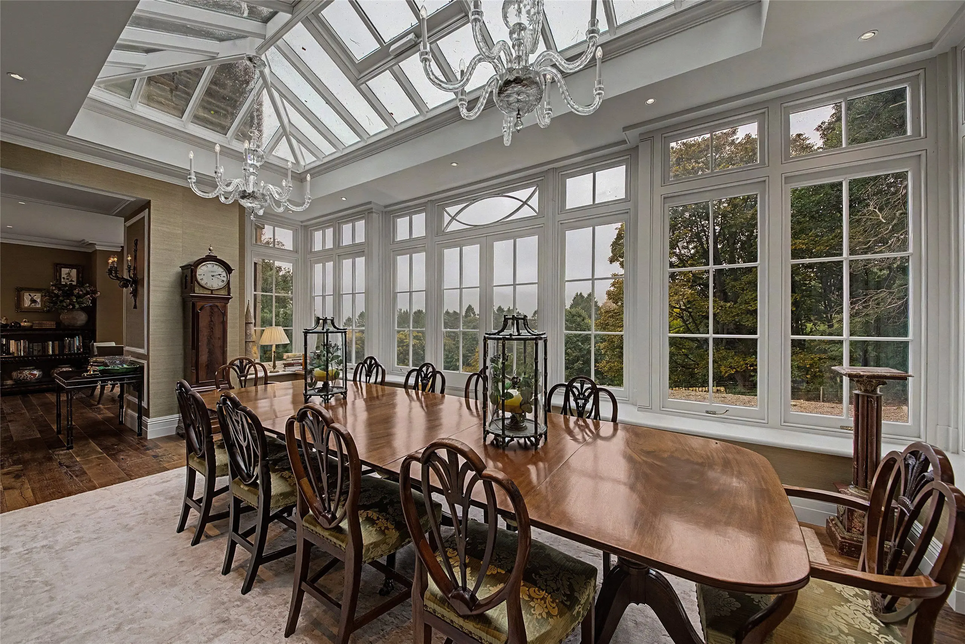
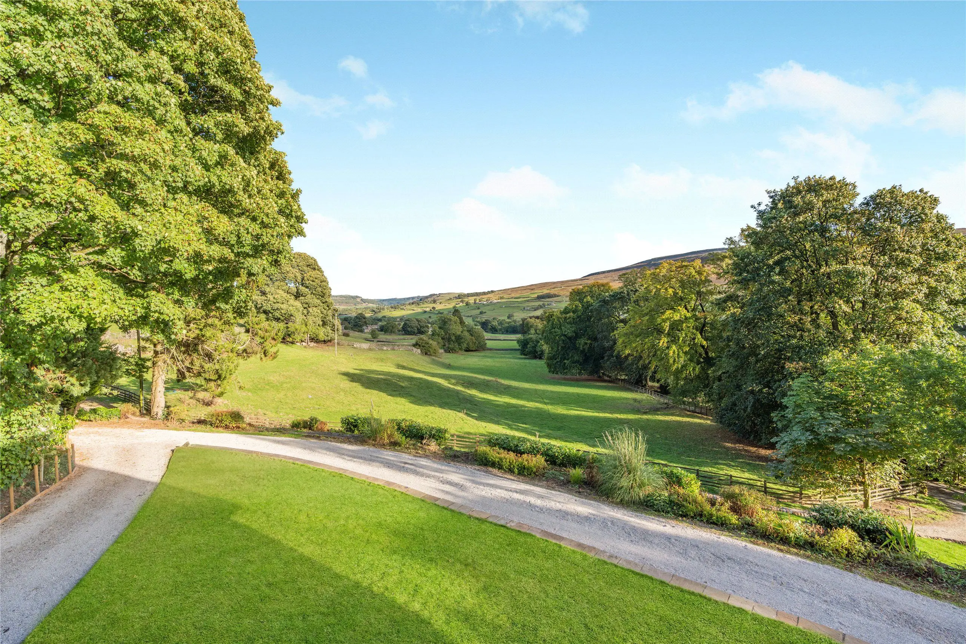
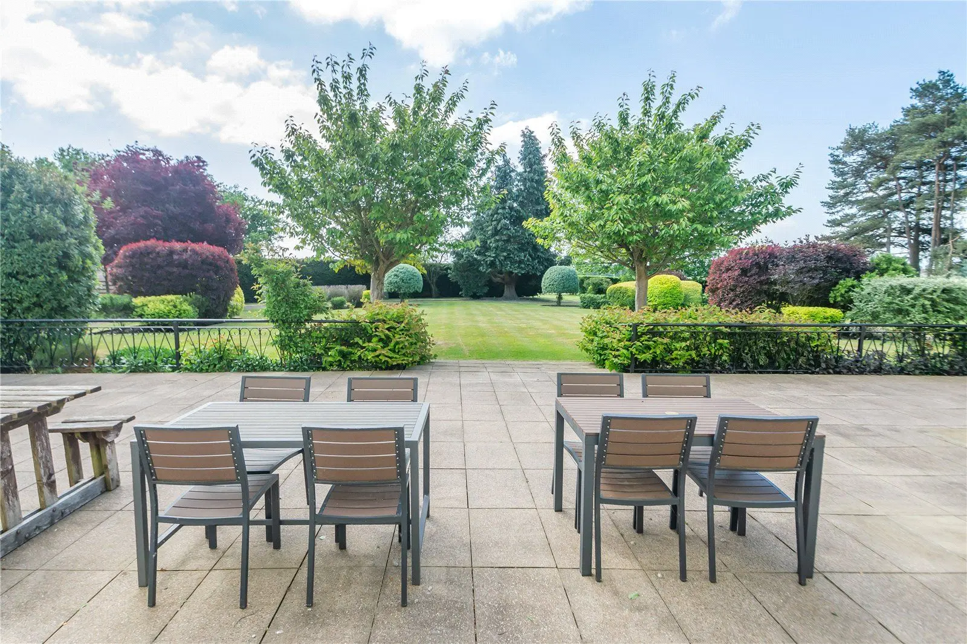
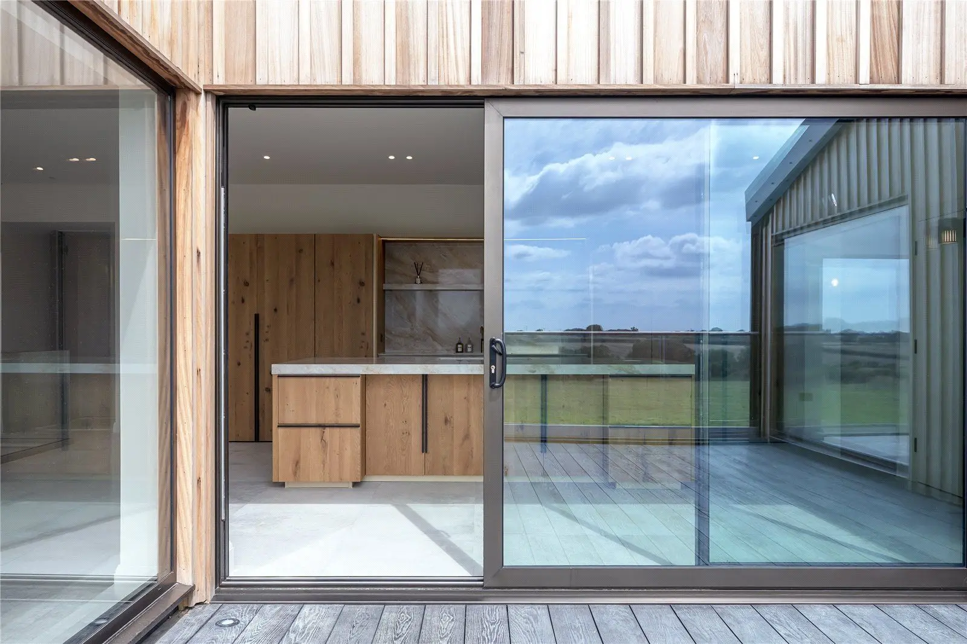
Double doors lead from the kitchen to the light filled orangery; this stunning garden room offers a seamless connection between indoors and out. A soaring glazed ceiling features electric ceiling blinds with auto open/close sensors, and full-height windows frame panoramic views of the landscaped gardens, creating an airy, tranquil atmosphere throughout the day. French doors open directly onto the terrace, ideal for alfresco dining and relaxed entertaining.
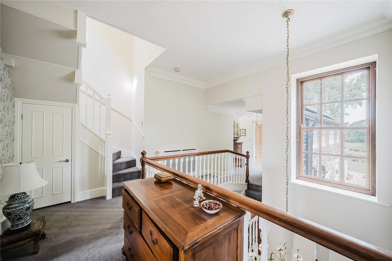
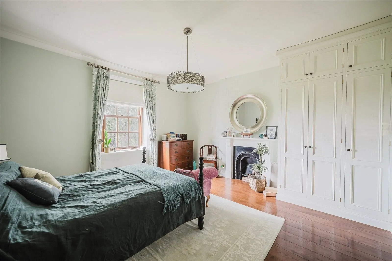
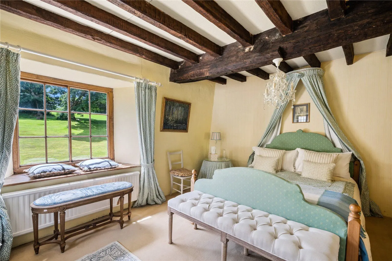
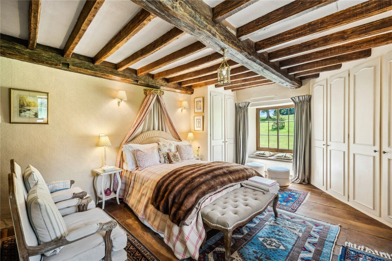
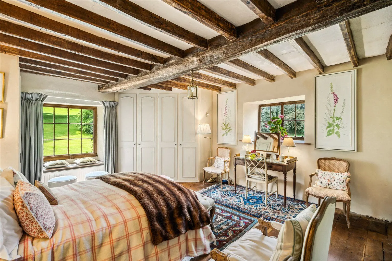
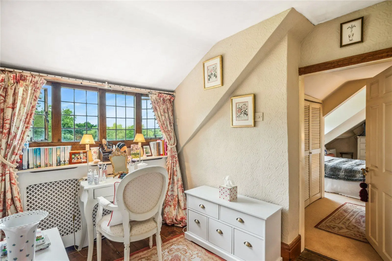
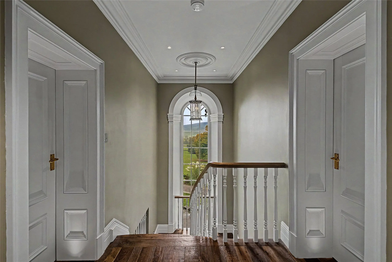
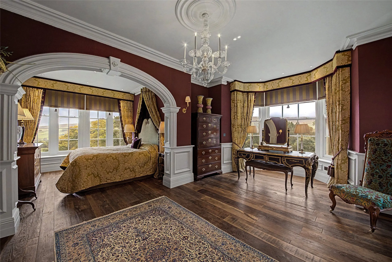
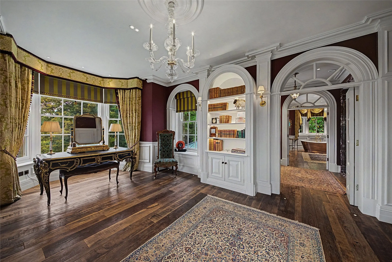
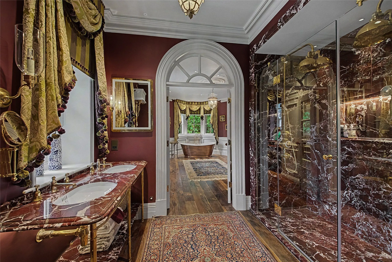
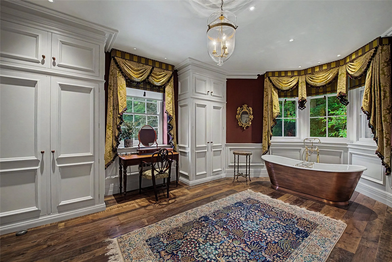
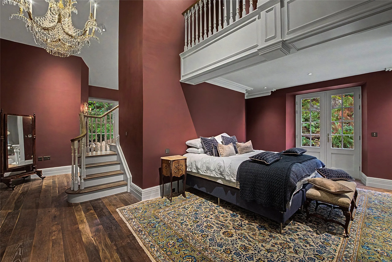
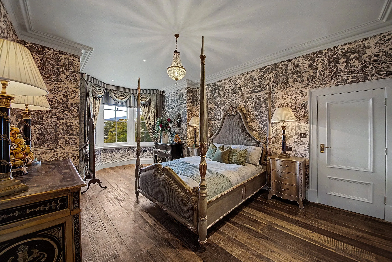
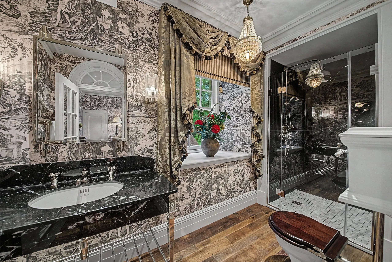
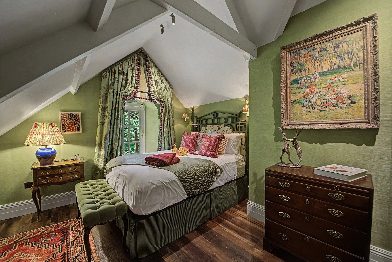
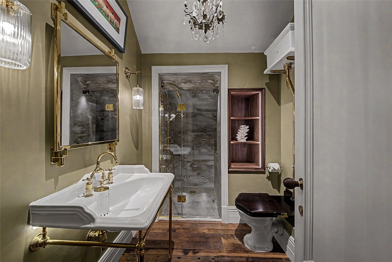
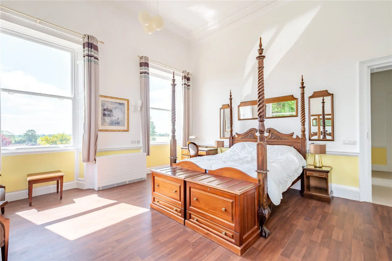
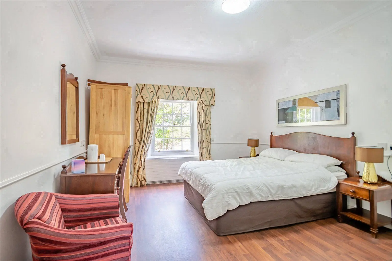
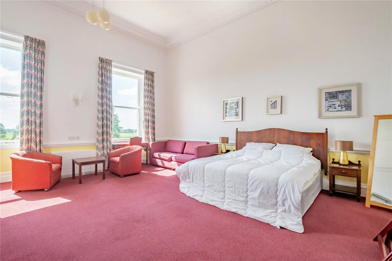
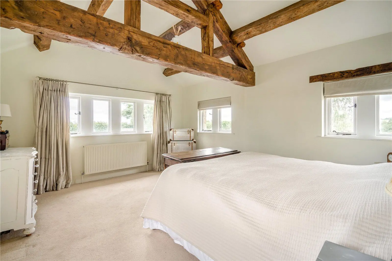
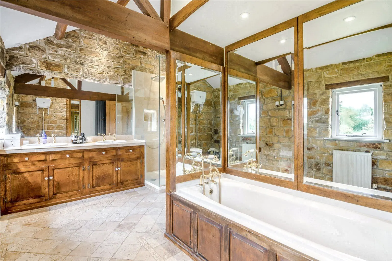
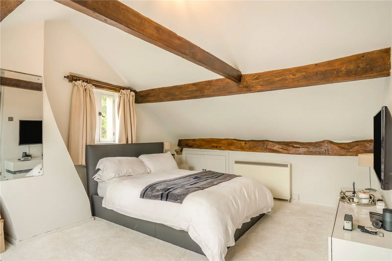
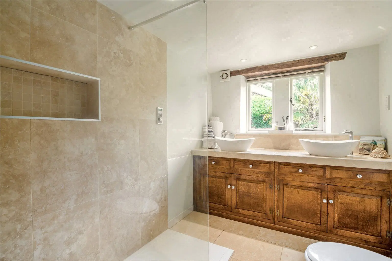
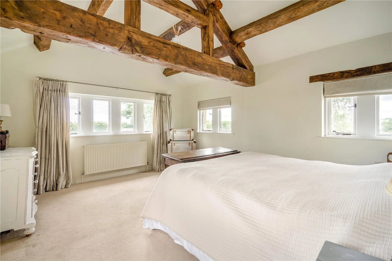
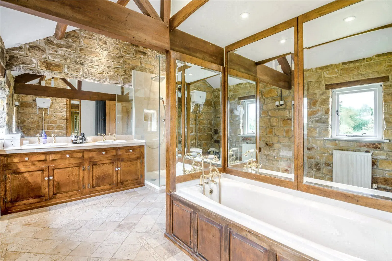
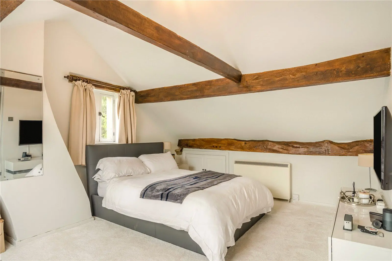
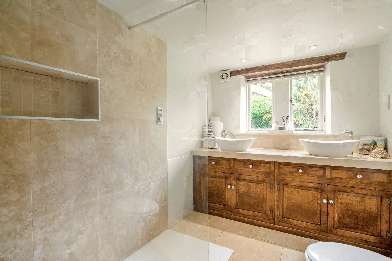
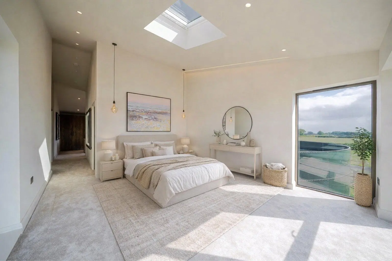
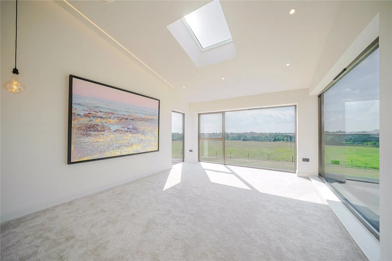
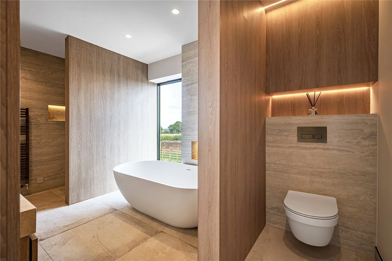
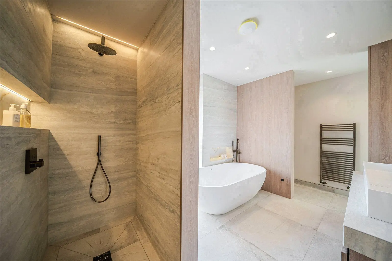
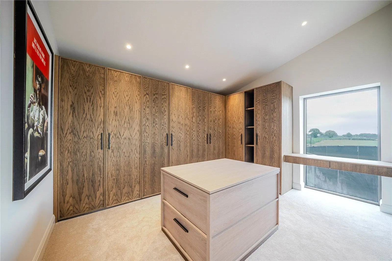
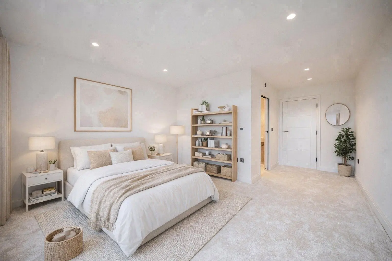
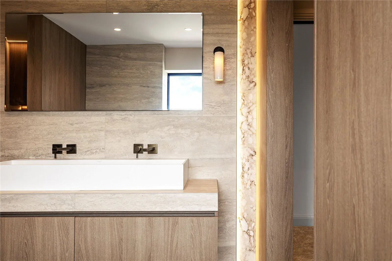
On the first floor, the galleried landing leads to five spacious double bedrooms, including the beautifully proportioned principal bedroom with solid oak flooring, bespoke fitted wardrobes, separate dressing room and luxurious en suite bathroom with marble, walls and floor, a freestanding bathtub, dual washbasins and walk-in shower. Completing the first floor is a family bathroom and an additional shower room with a walk-in shower.
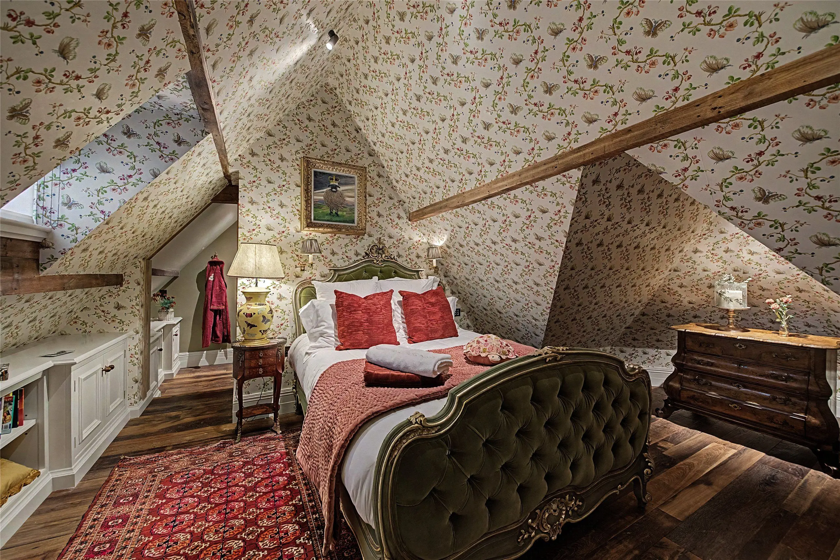
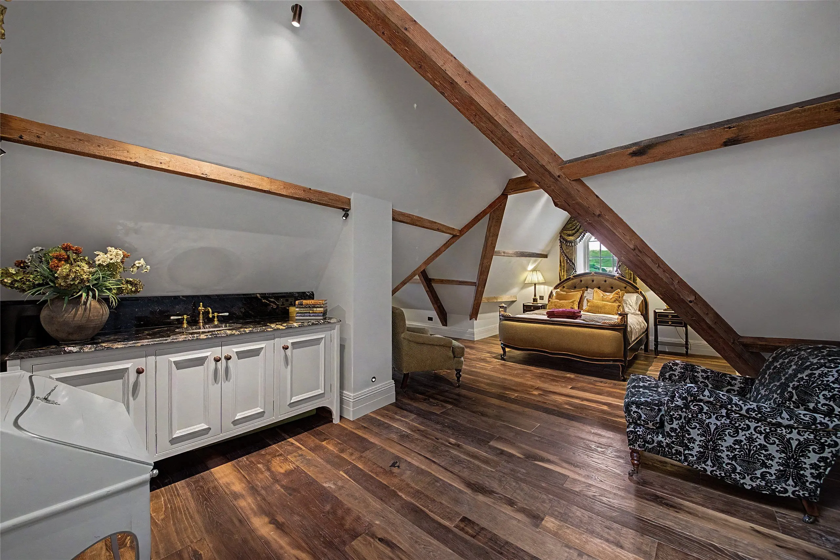
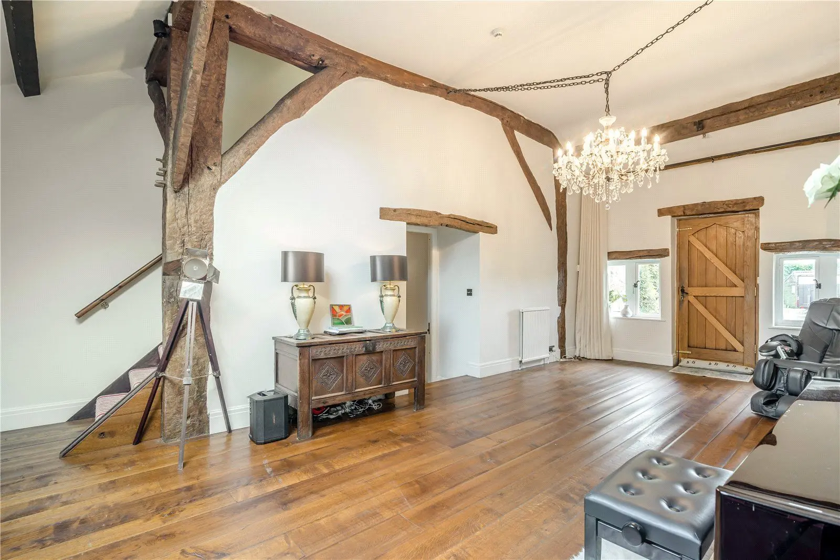
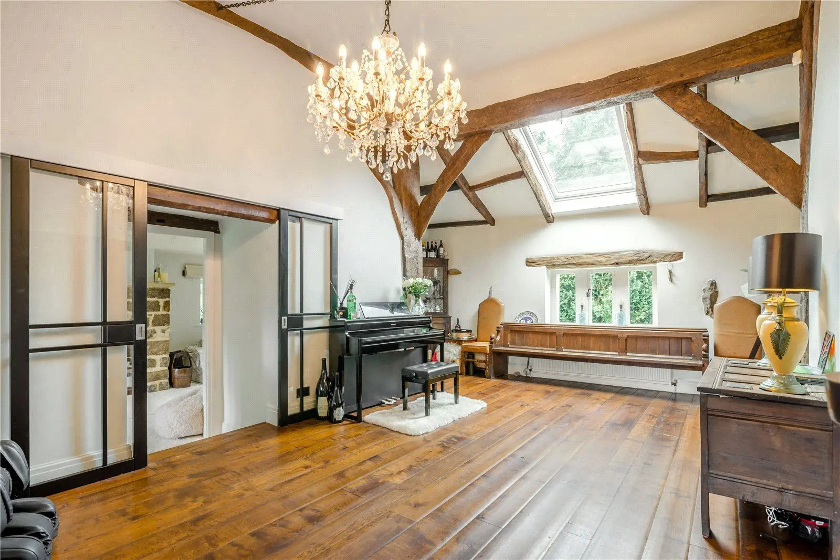
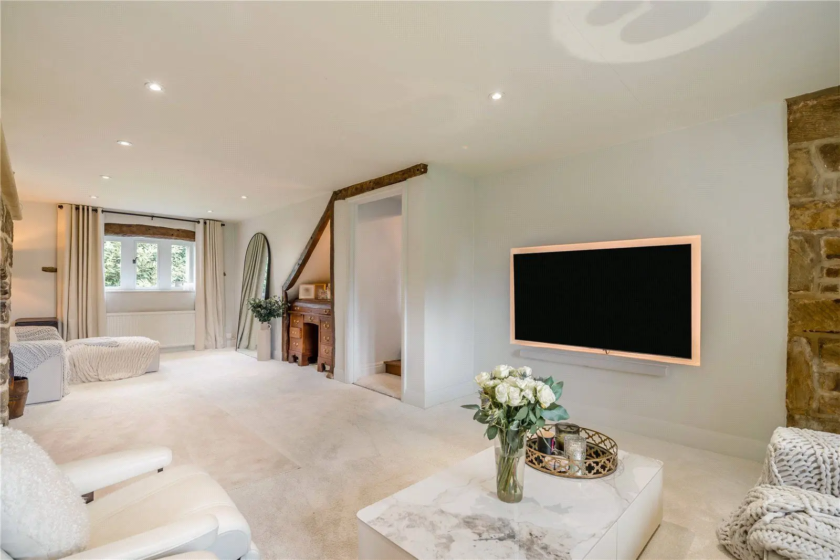
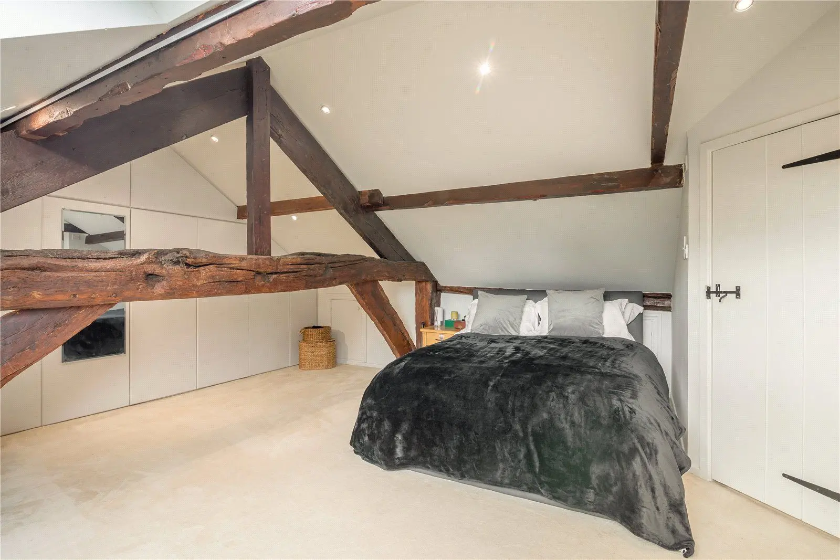
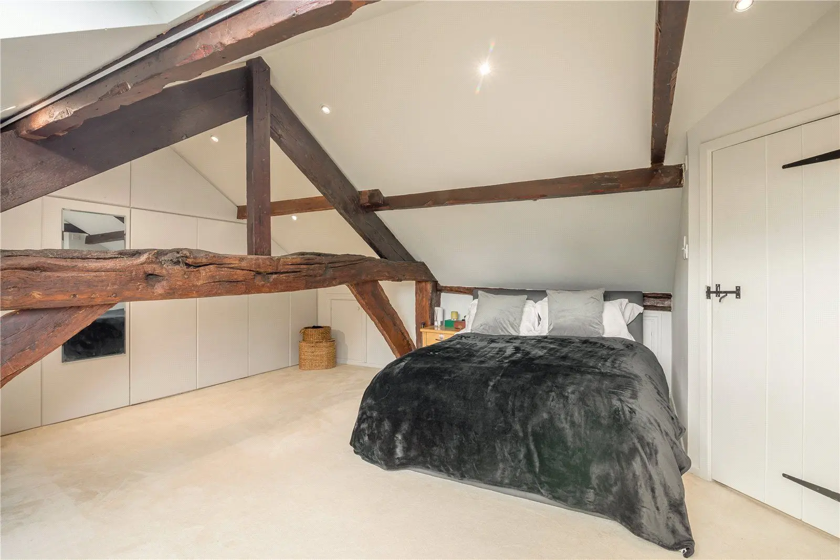
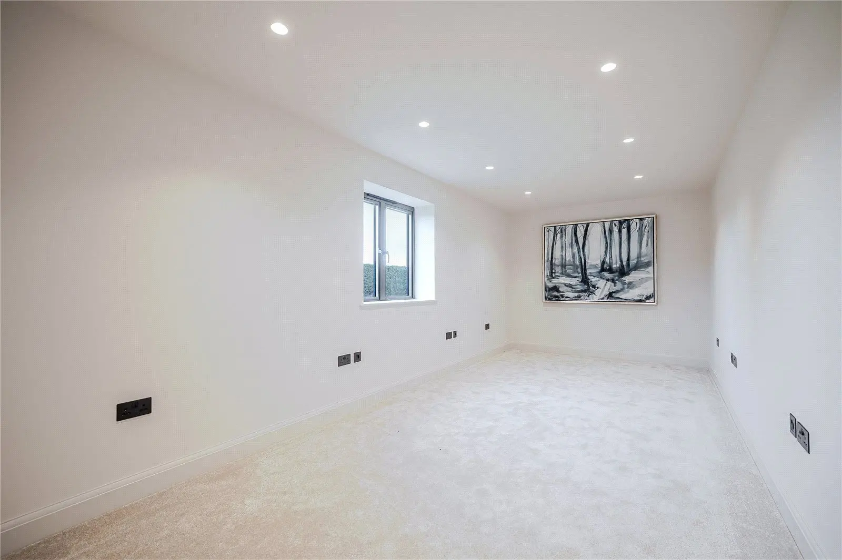
The second-floor rooms lend themselves to a multitude of uses such as a games room, cinema room or additional bedrooms. The smaller of the two rooms has plumbing in place to be converted to a bathroom, creating ideal separate guest accommodation.
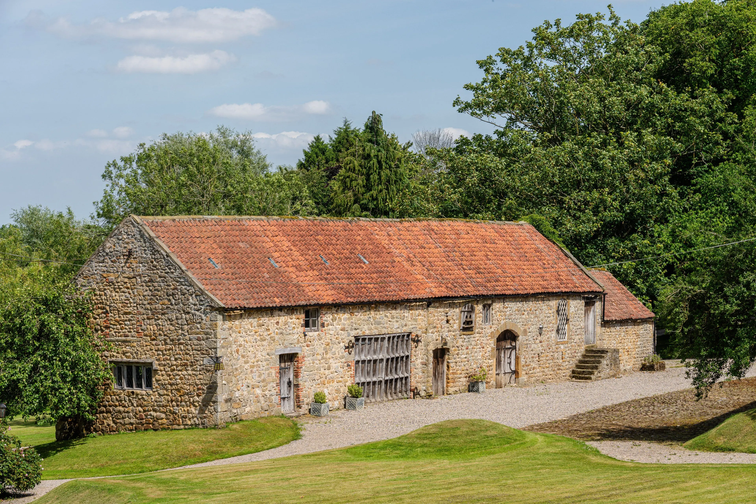
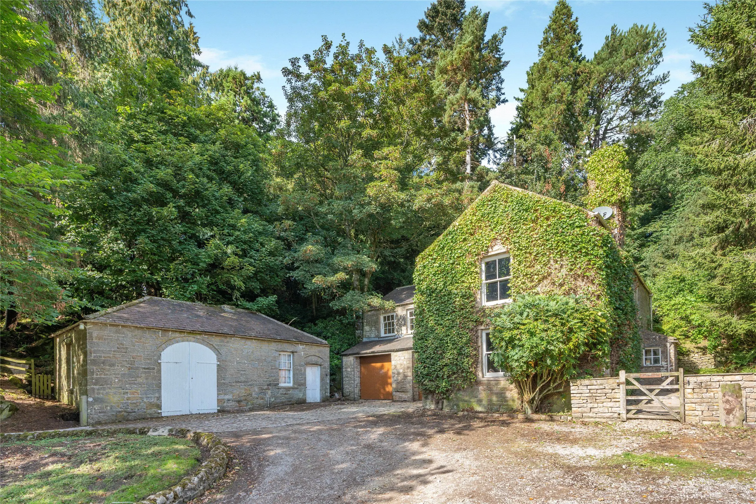
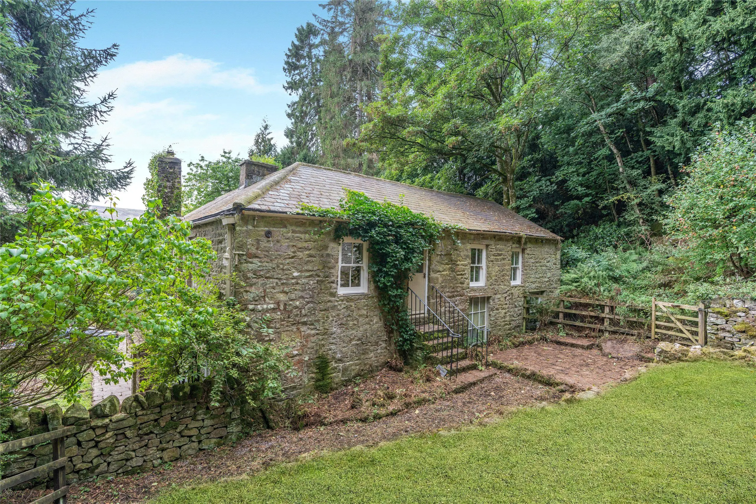
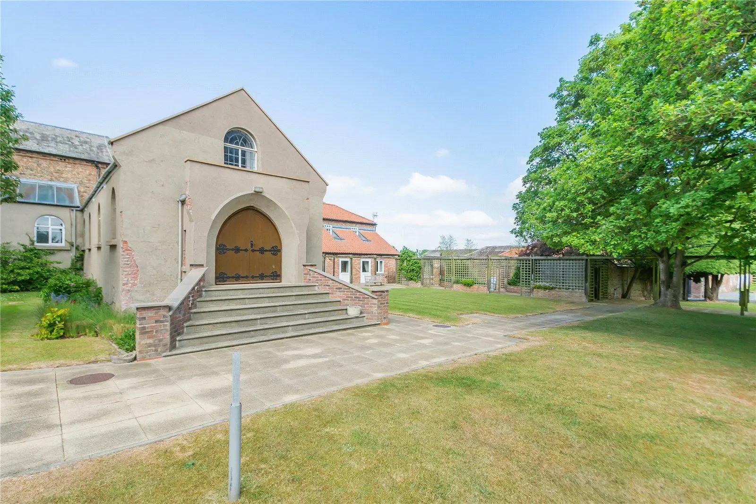
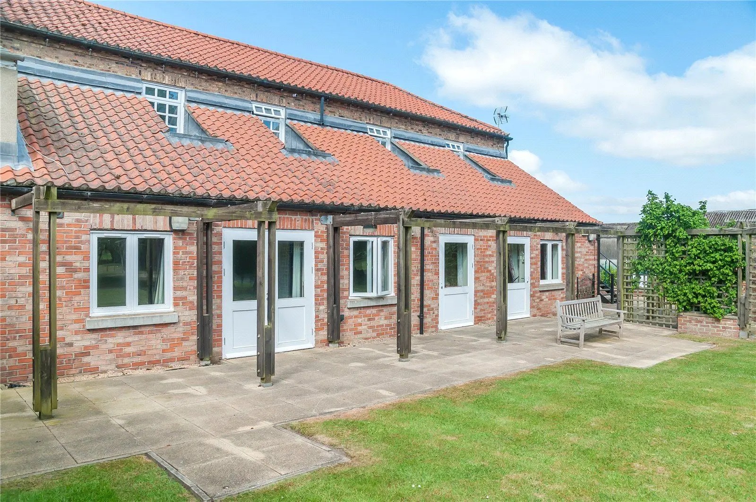
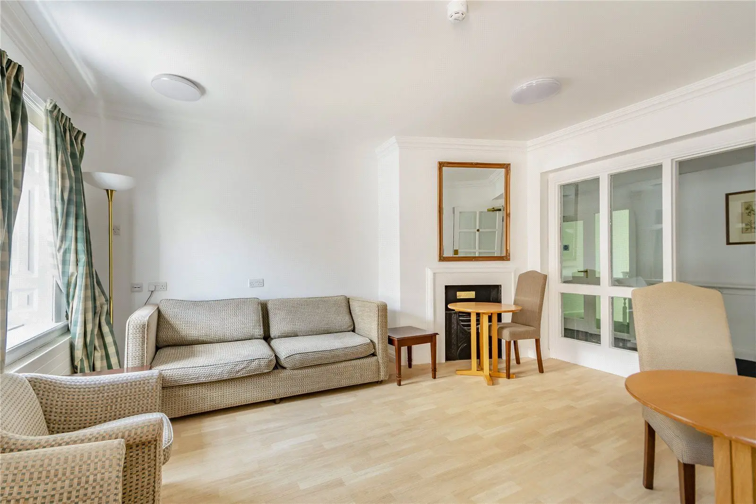
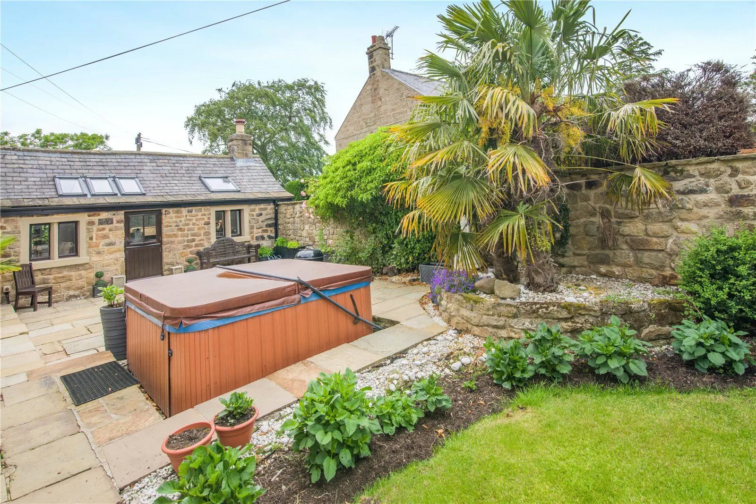
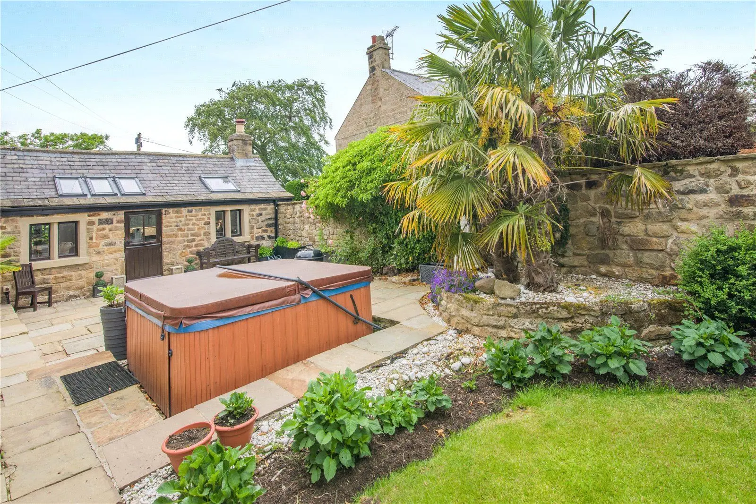
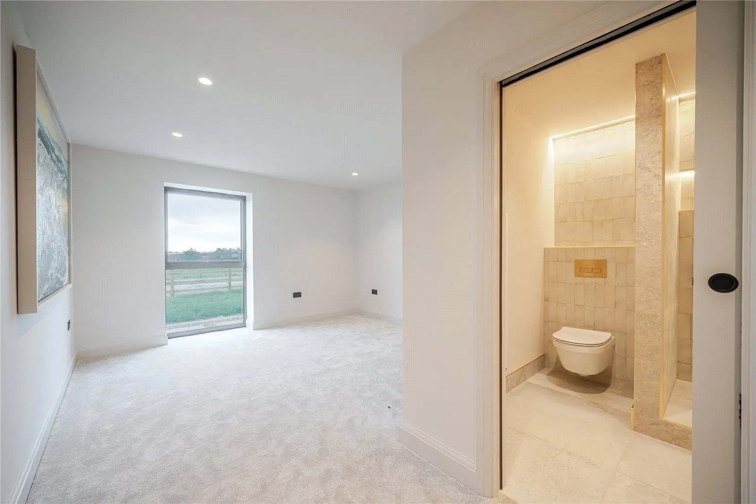
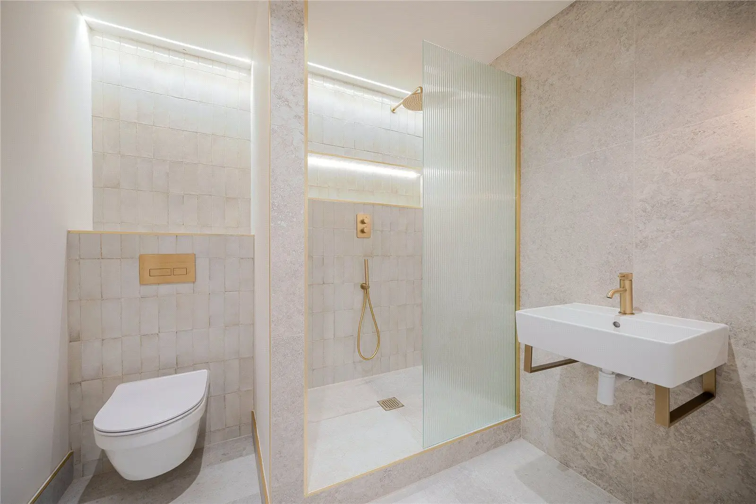
Annexe The delightful detached self-contained annexe provides a flexible and valuable independent living space, perfect for visiting guests, multi-generational living, or rental prospective. It includes an open-plan sitting room and kitchen with a vaulted ceiling, as well as one double bedroom and an en suite shower room.
Services: Mains electricity, gas, water and drainage. Underfloor heating in family room/kitchen/orangerie. Solar panels.
About the area

Other properties
Slide 1 of 6
Looking for deep local knowledge, and a considered approach to selling well?
Across residential, rural, farms and estates, our nationwide network of experts marry specialist knowledge and up-to-the-minute market analysis with the personal touch.