

Welwyn Hertfordshire AL6 9FU Reeves Court
- Offers In Excess Of
- £1,195,000
- 5
- 3
- 5

 +44 1582 764343
Features at a glance
- 5 bedrooms
- 5 reception rooms
- 3 bathrooms
- garden
- garage and off street parking
- detached
A beautifully appointed five bedroom family home.


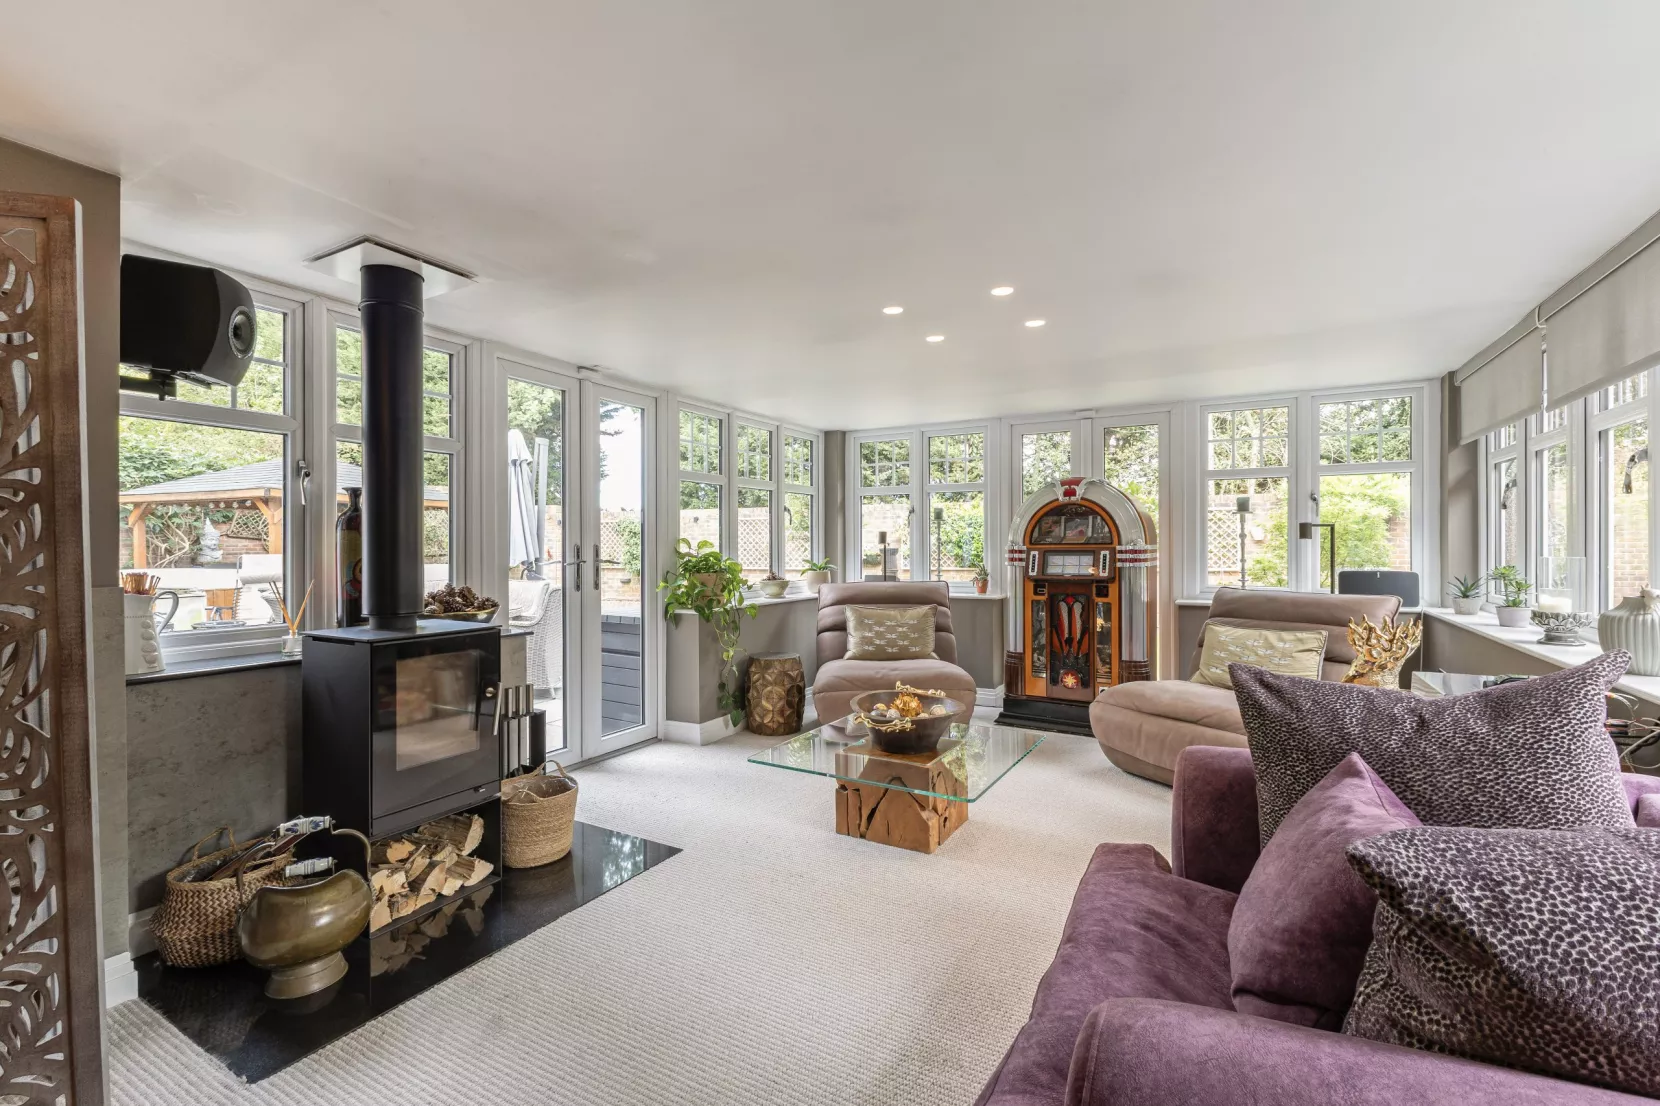
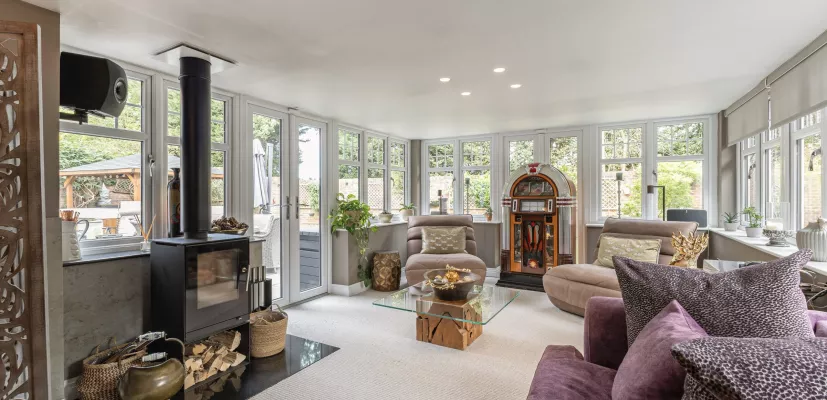
A beautifully appointed five bedroom family home, with enclosed gardens, in a popular and convenient village setting. Situated on a quiet cul-de-sac, this attractive home offers spacious and versatile accommodation. Built by Linden Homes in 2015, it has since been extended, redecorated and upgraded, with high-quality finishes including Amtico flooring, plantation shutters and contemporary bathroom suites. Further improvements include a new Worcester boiler, upgraded electrical fittings, an alarm/security system and air conditioning to the principal bedroom and landing. A light-filled entrance hall leads to the principal rooms. The sitting room provides a comfortable space for relaxing, while a separate study enjoys charming views and offers a dedicated homeworking space. At the heart of the house, the kitchen and dining room feature painted cabinetry, granite worktops and premium appliances, including an AEG double oven and microwave, Bertazzoni gas hob and Quooker tap. The family room provides a second reception space with log burner and garden outlook, with French doors opening onto the terrace. A utility room within the garage provides useful storage and laundry facilities. Upstairs, the principal bedroom has fitted wardrobes and an en- suite shower room, with three further double bedrooms, one also en suite. The fifth bedroom is currently used as a dressing room with extensive fitted storage. The stylish family bathroom features a reestanding bath with polished copper interior and separate shower. A boarded loft has an enlarged hatch and loft ladder. Planning permission for a loft onversion has lapsed, offering potential for additional acommodation, subject to the necessary consents.
Outside
The property is approached via a driveway with parking for several cars, while the garage also adds excellent storage. The enclosed rear garden is thoughtfully landscaped with established trees, flower beds and lawn. A patio provides space for al fresco dining, while a separate deck and covered pagoda offer further areas for relaxation, complemented by a hot tub. Irrigation, lighting and power run throughout the garden, while established planting, climbers and an ornamental koi pond add further interest. A red cedar-clad garden room provides storage, and plans have been commissioned for a substantial garden room suitable as a gym or home office, subject to any necessary consents.
Situation
Welwyn is a charming Hertfordshire village offering a peaceful rural setting with excellent connectivity. The property occupies a quiet cul-de-sac within Wilshere Park, with rolling countryside beyond and direct access to the surrounding lanes and footpaths of Ayot St Peter, ideal for walking and cycling. Welwyn Garden City, Hatfield and Stevenage are all within easy reach. Welwyn North Station, approximately two miles away, provides regular services to London King’s Cross and Cambridge, with further rail connections from Welwyn Garden City and Knebworth. The village is also home to Sherrardswood School for children aged two to eighteen. The A1(M) provides convenient access to London and the north.
Directions
AL6 9FU what3words: ///feel.imch.also
Read more- Floorplan
- Virtual Viewing
- Map & Street View