
1 / 32
Whitestone House, Innerleithen Road, Peebles
Scottish Borders, EH45
Sold
Offers Over
£720,000
Ref: EDN250056
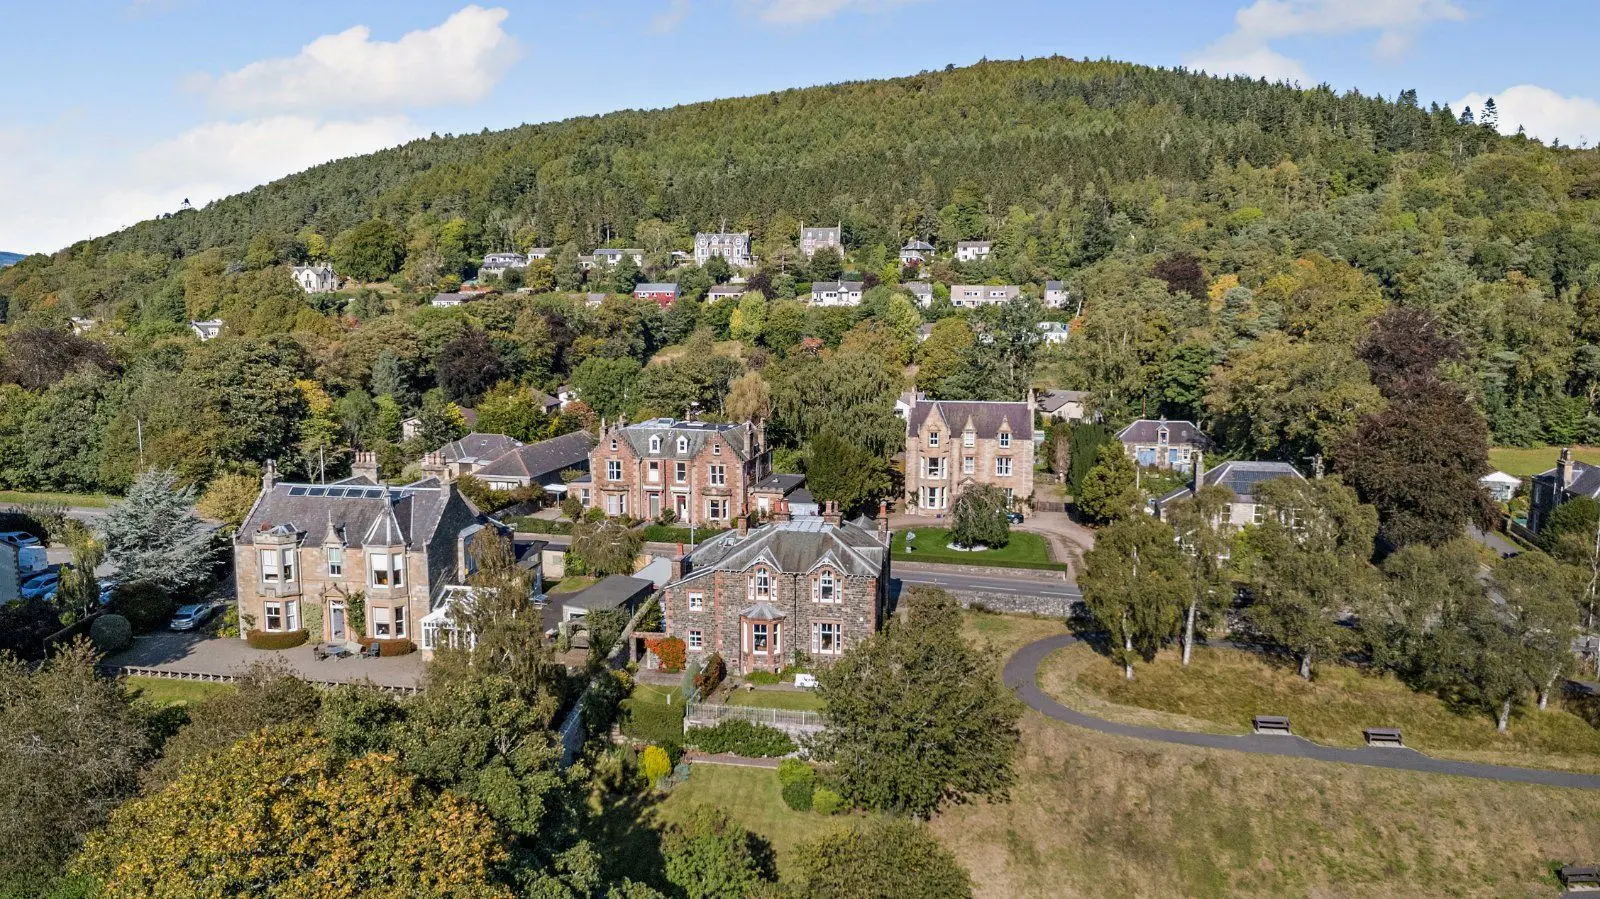
An impressive 7 bedroom C-listed house in Peebles within easy commuting distance of Edinburgh.
- 7 bedrooms
- 4 bathrooms
- 3 reception rooms
- 3,283 square feet
- Freehold
- Council Band G
- Energy Efficiency Rating D
Features at a glance
- Substantial stone-built period family home.
- Easy access to Edinburgh city.
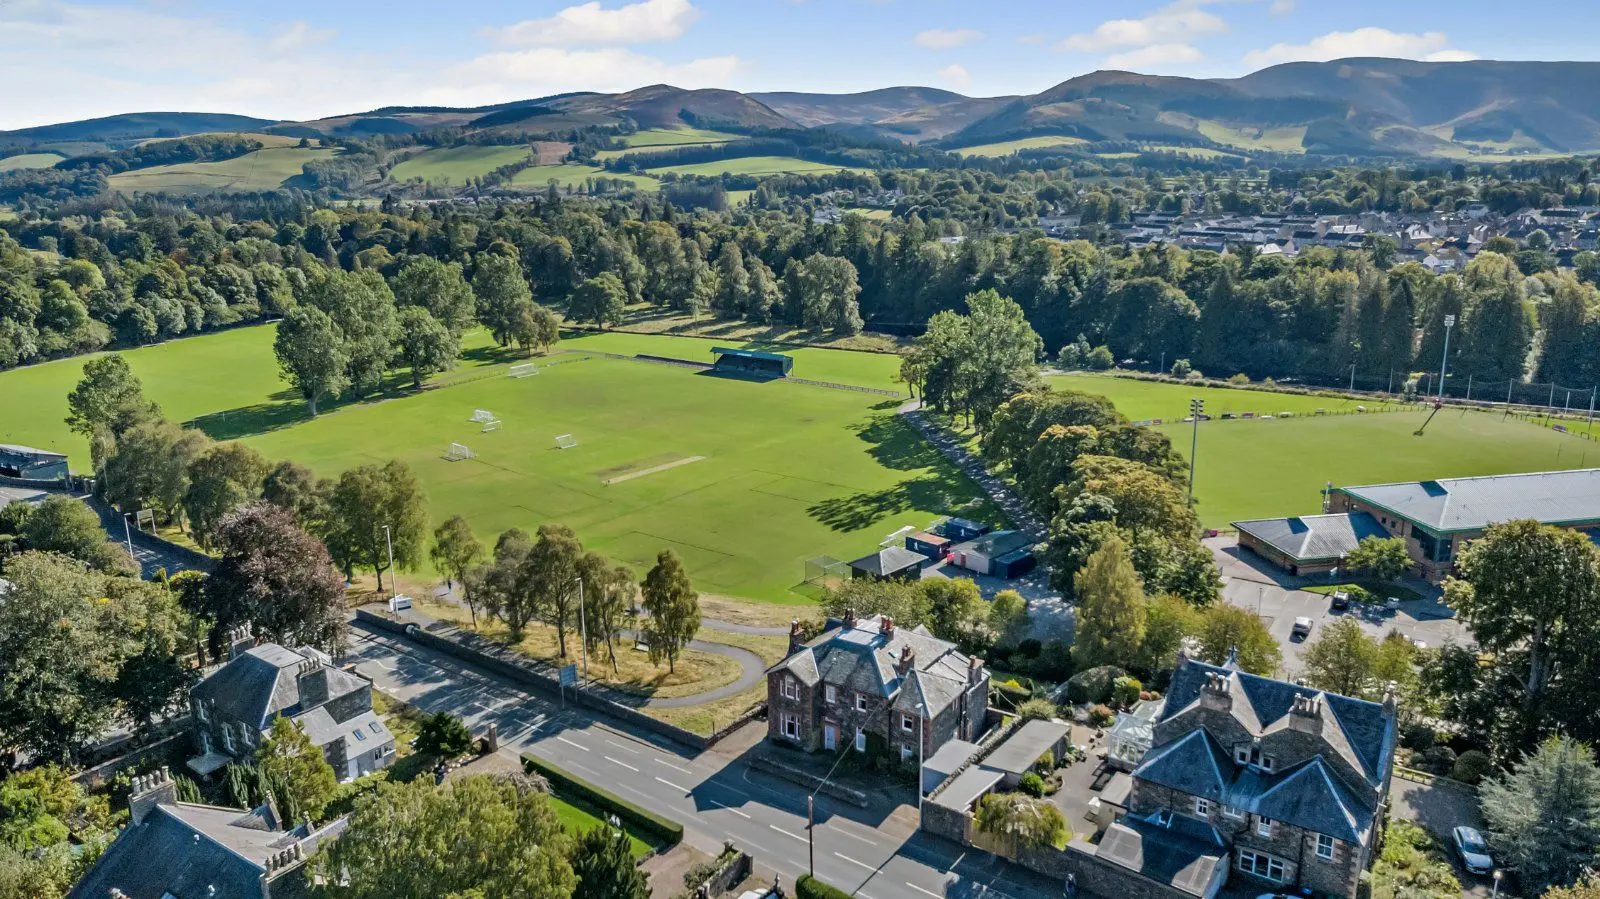
- 200 metres from the town's main street.
- In the heart of a vibrant community of a Scottish Borders town.
- A range of sports clubs in Peebles and a plethora of rural activities in the surrounding Borders countryside.
- A wealth of local retailers, specialist stores, cafes, pubs and restaurants with 0.5 miles of the house.
Overview
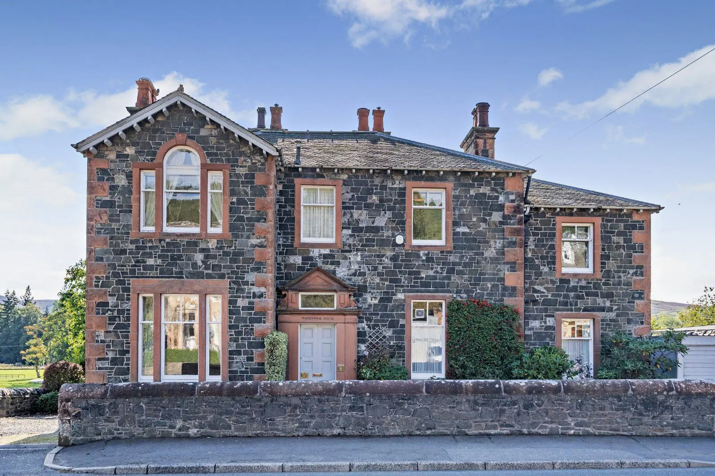
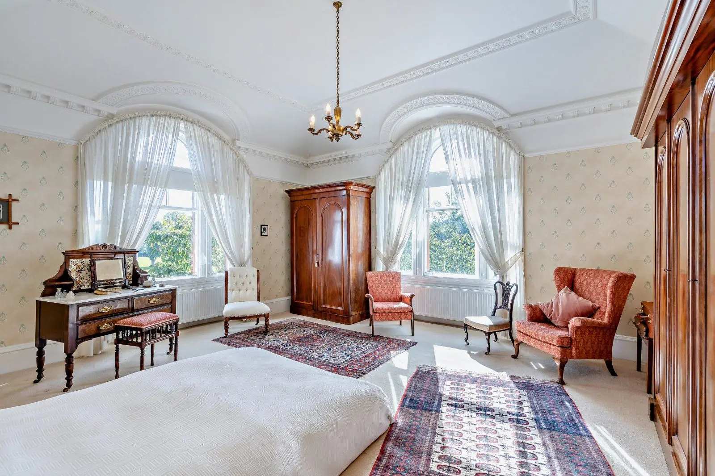
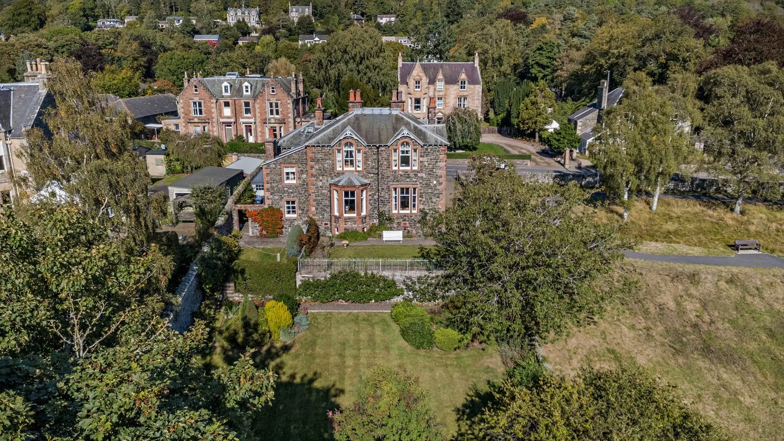
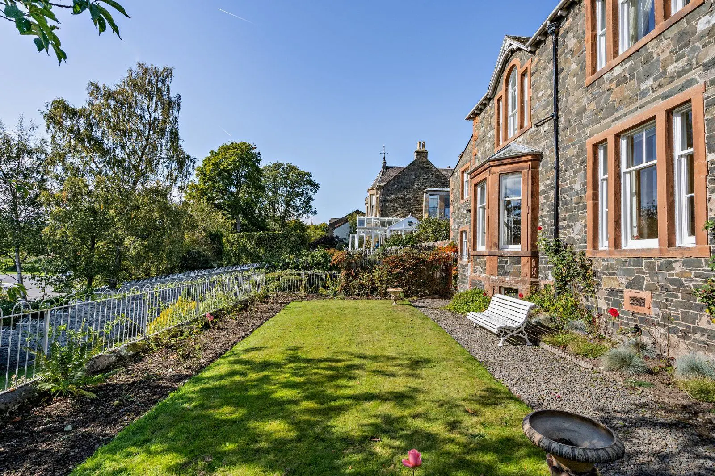
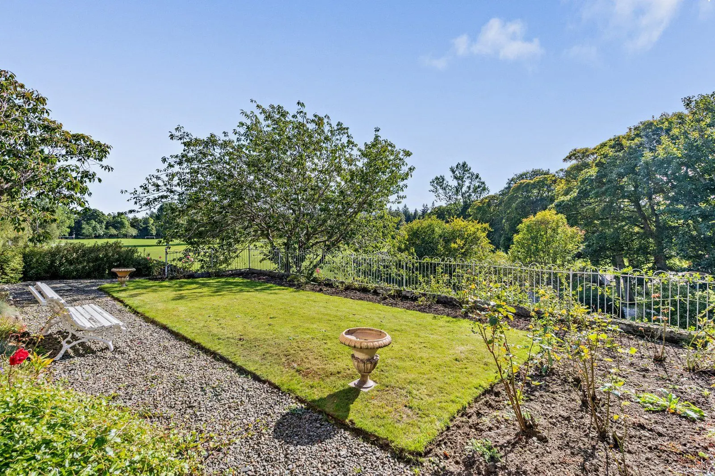
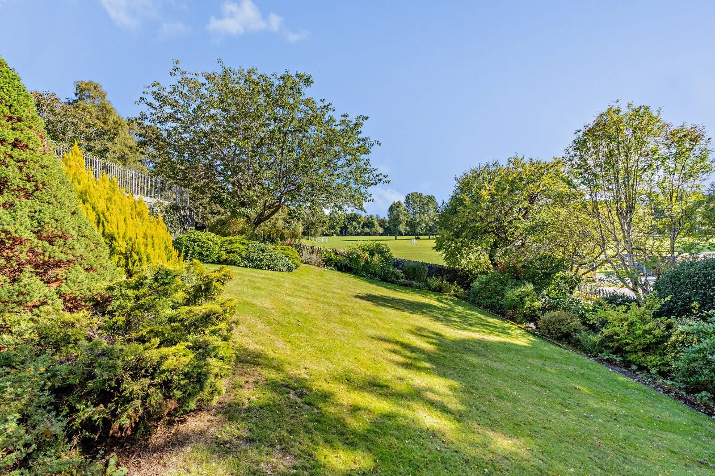
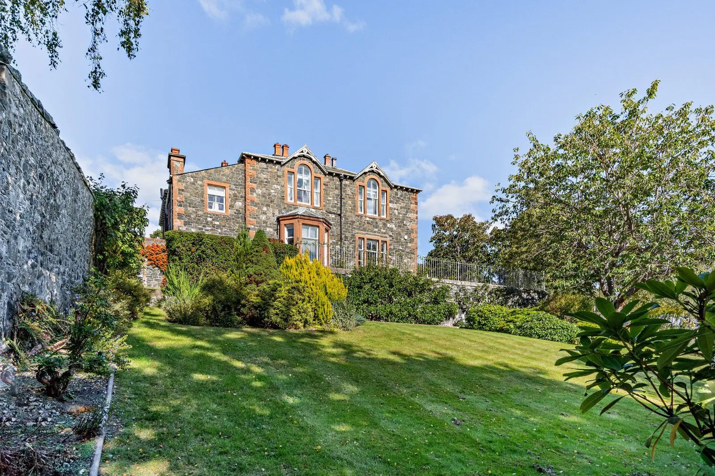
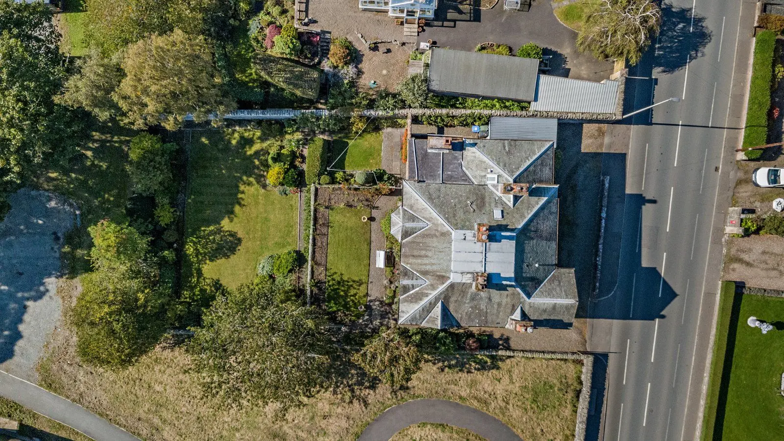
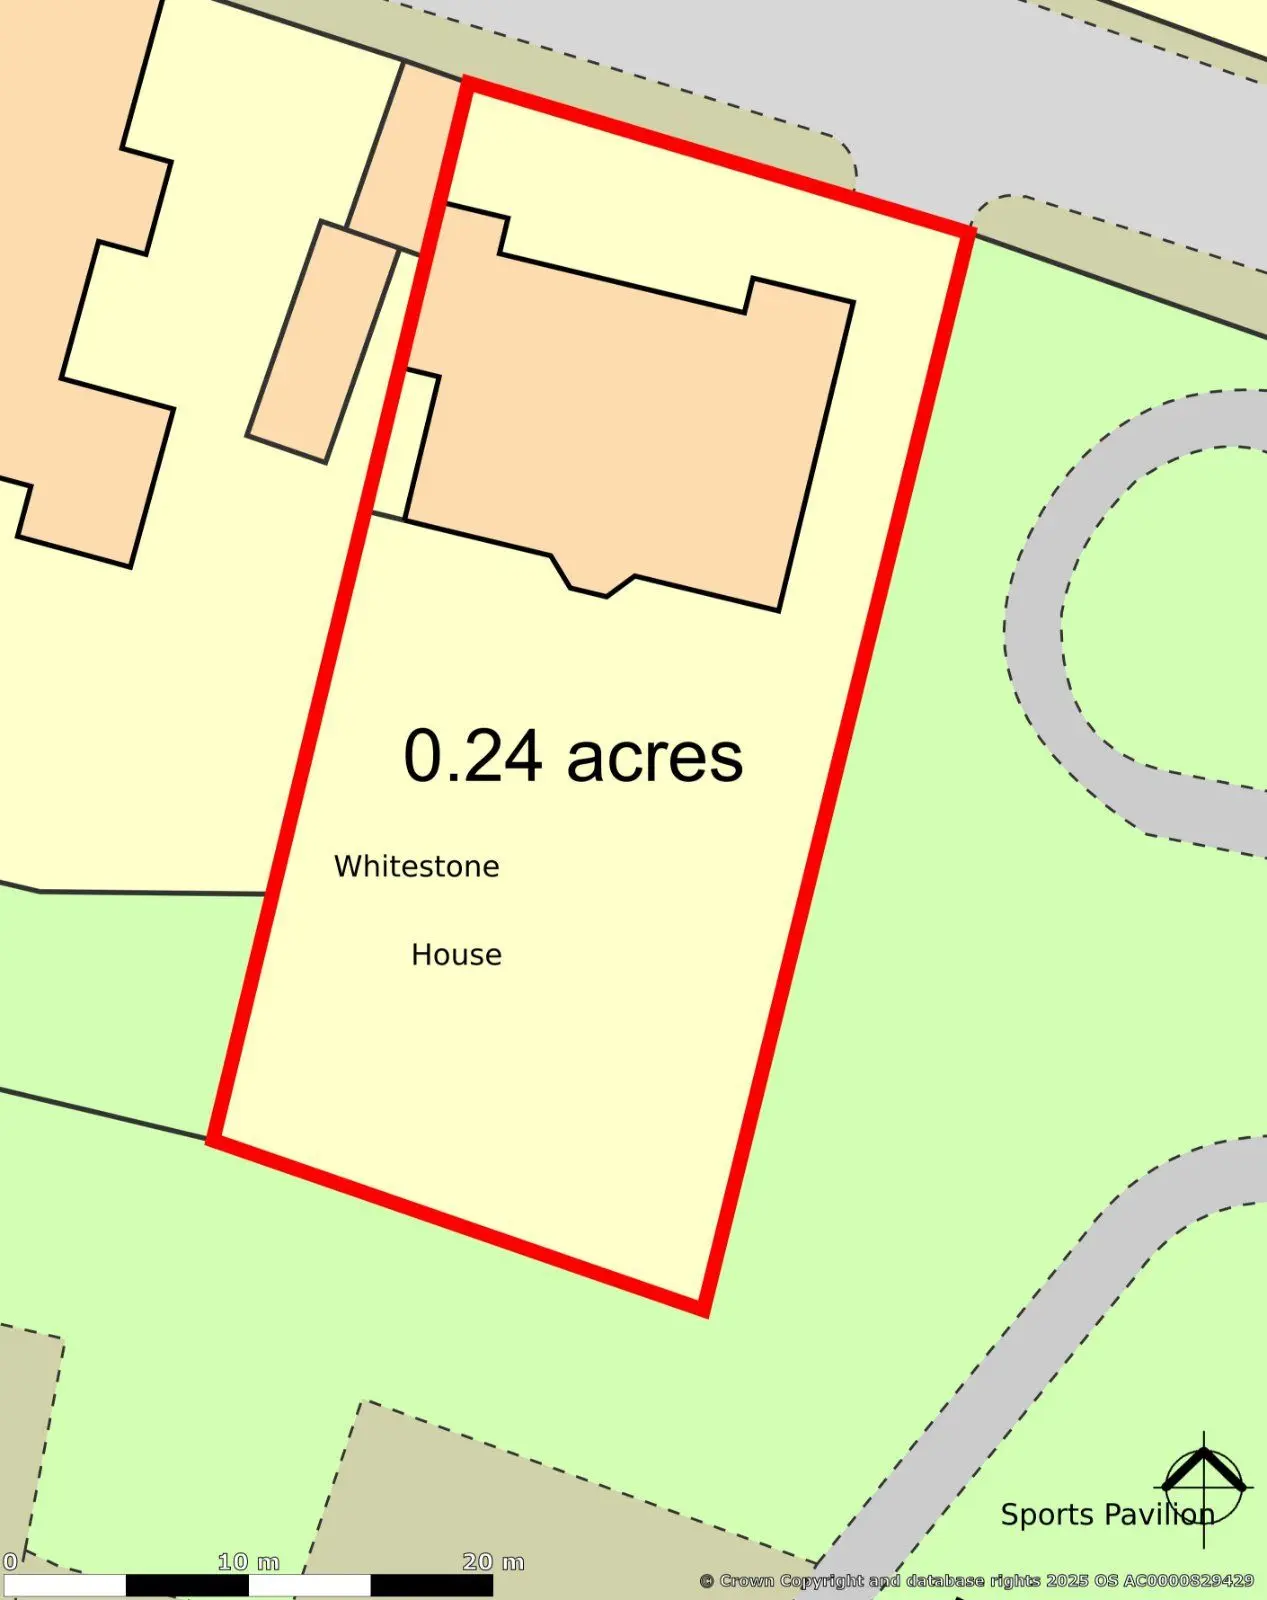
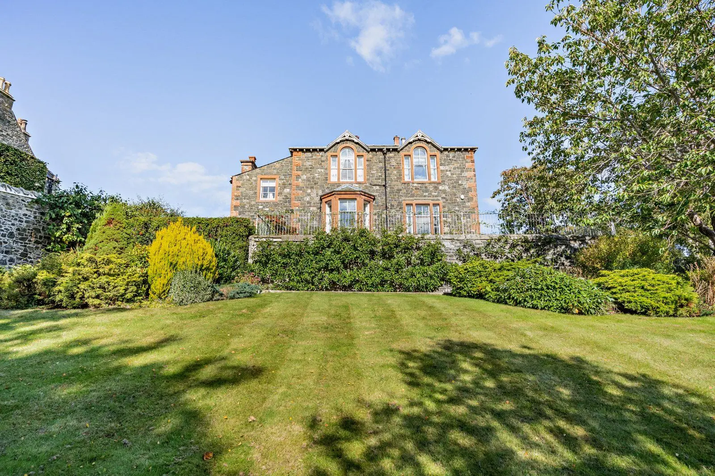
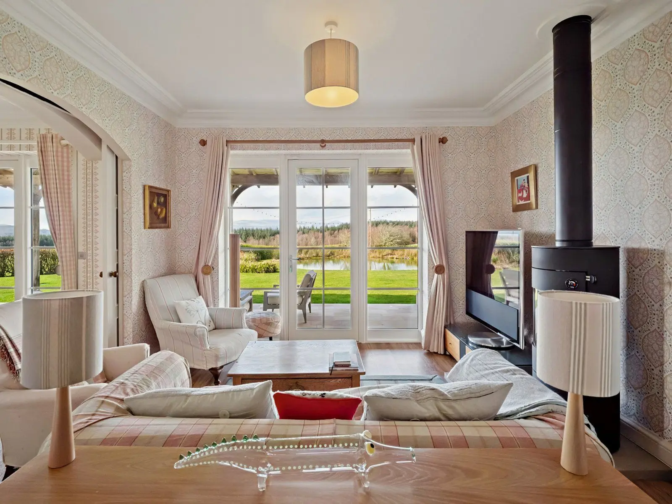
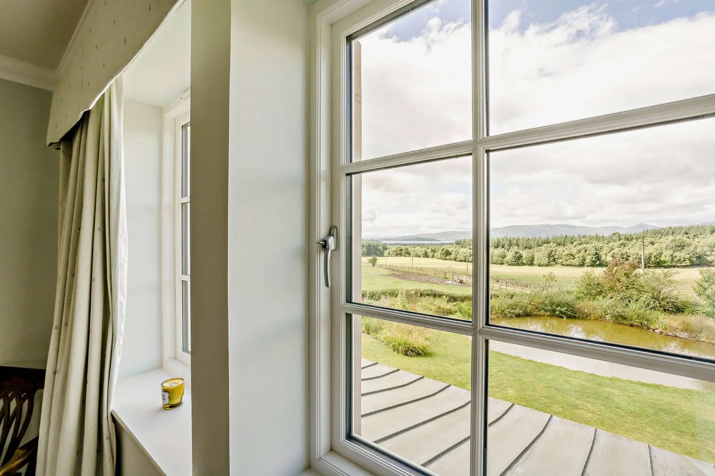
Whitestone House is a substantial detached C Listed period house built in 1894. The impressive stone-built house sits under a pitch slate roof and offers light-filled accommodation over two floors comprising of seven bedrooms with a large, terraced garden. The property has previously been used as a guesthouse and as a large, flexible family home. With high ceilings, tall sash and case windows, ornate cornicing and other splendid original details, the charming home provides an attractive setting for both relaxing and entertaining.
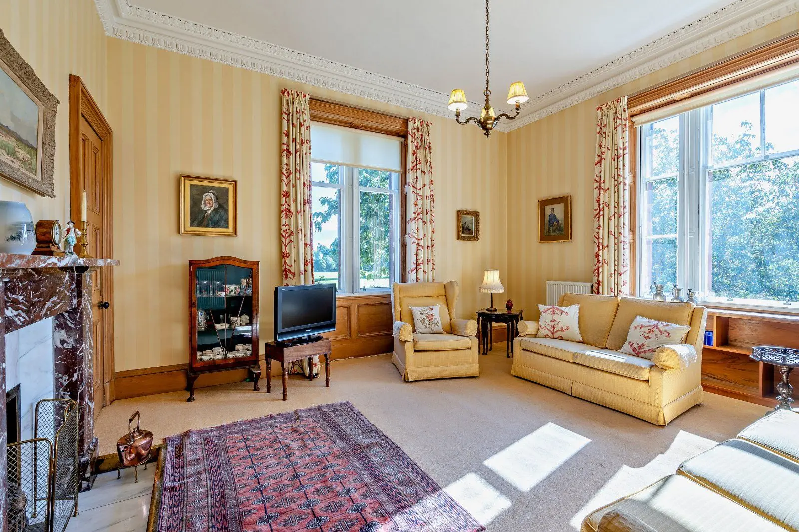
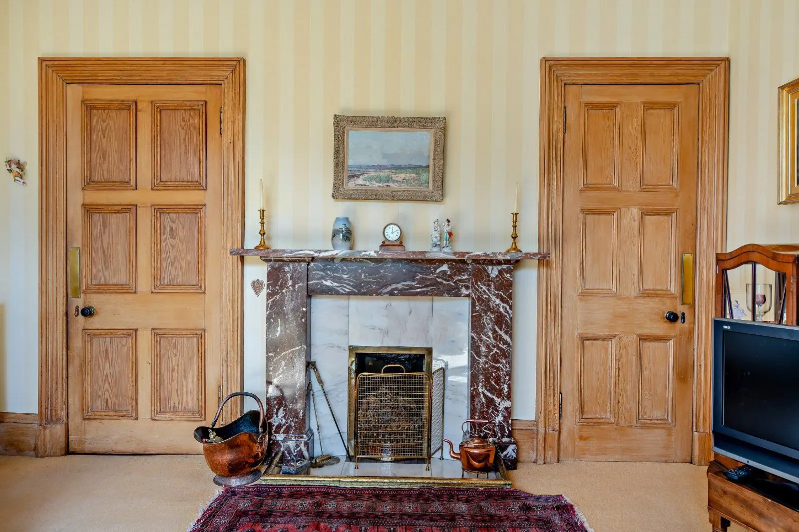
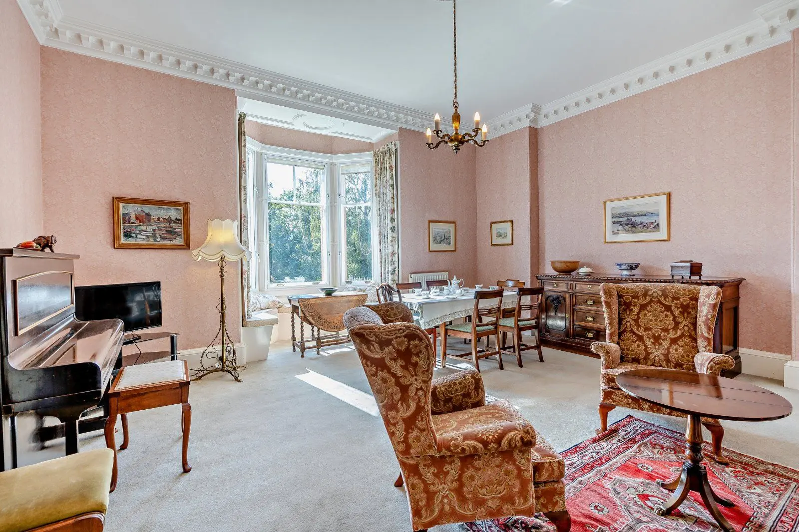
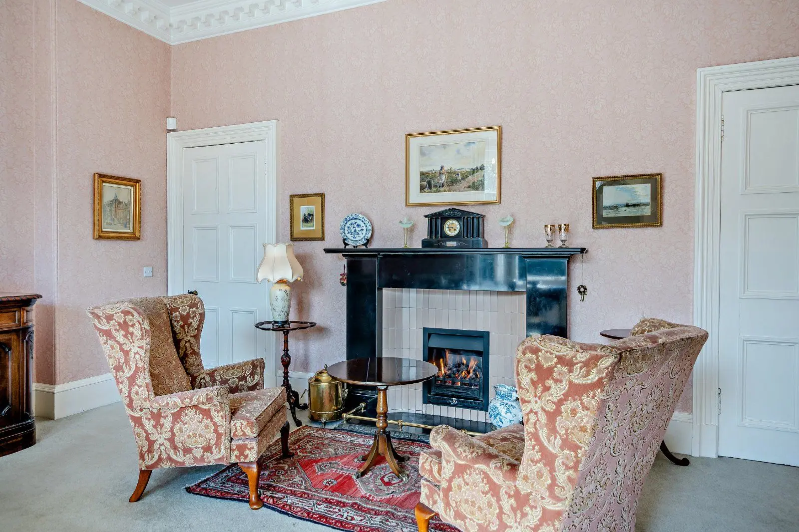
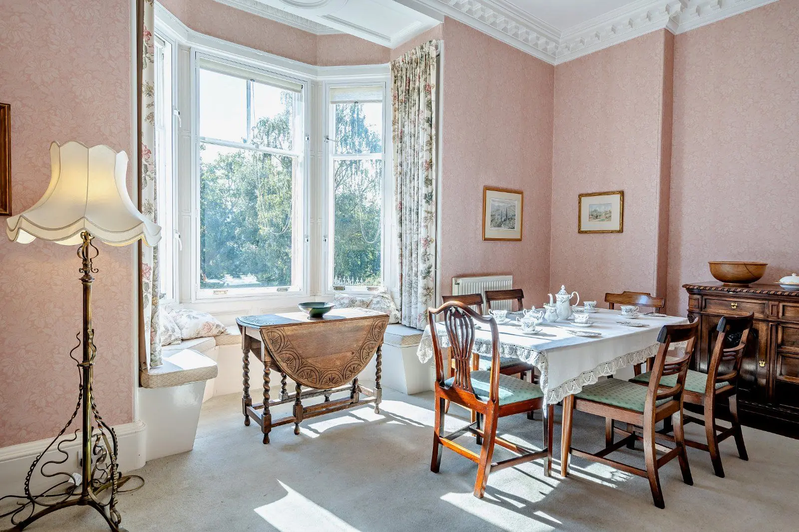
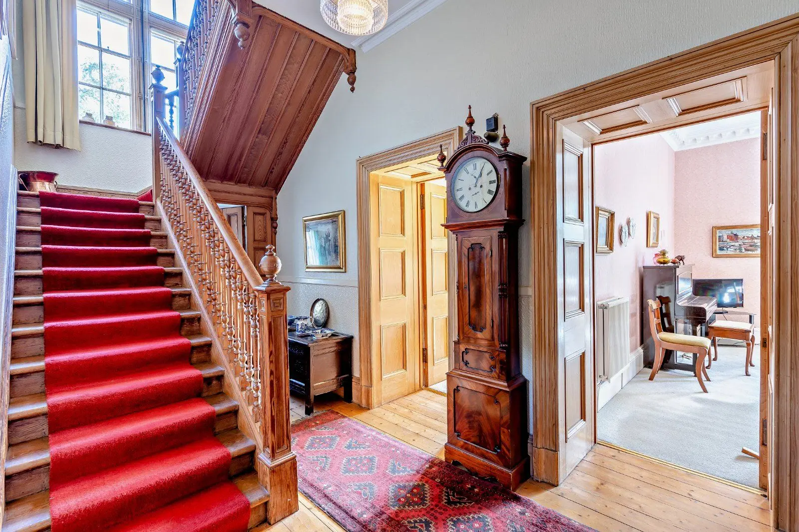
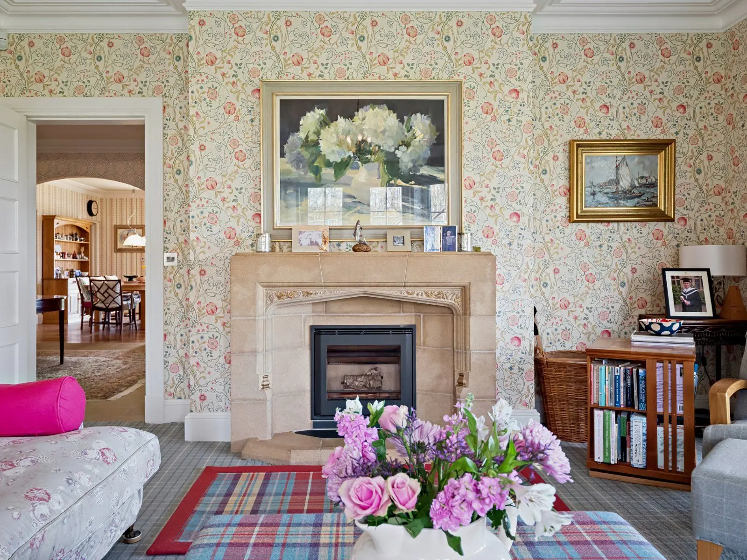
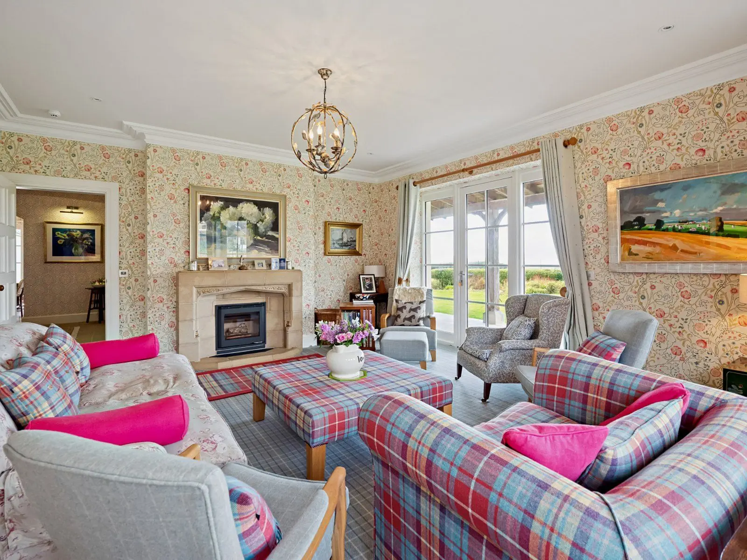
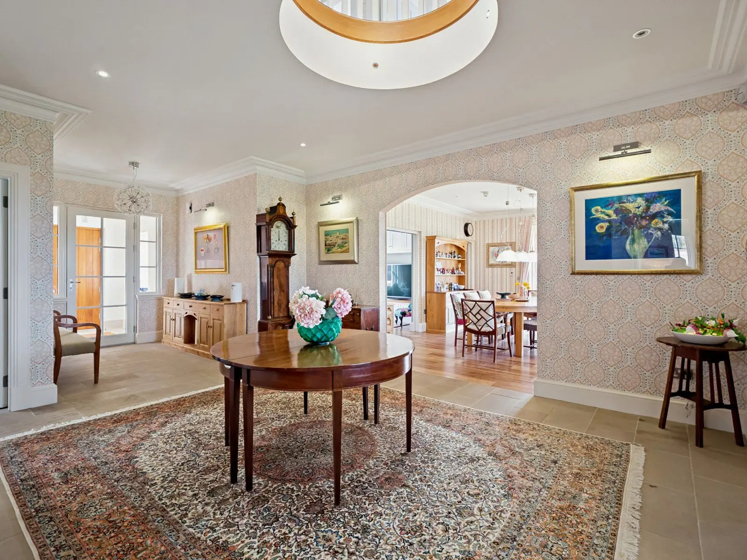
The welcoming reception hall with exposed timber floor provides access to the three impressive ground-floor reception rooms. The well-proportioned, drawing room contains a gas fireplace with marble mantel and benefits from a south-facing bay window overlooking the rear garden. The dual aspect sitting room is situated to the rear of the house with intricate cornice detail, an Edinburgh Press and an open fireplace with impressive marble mantel and hearth.
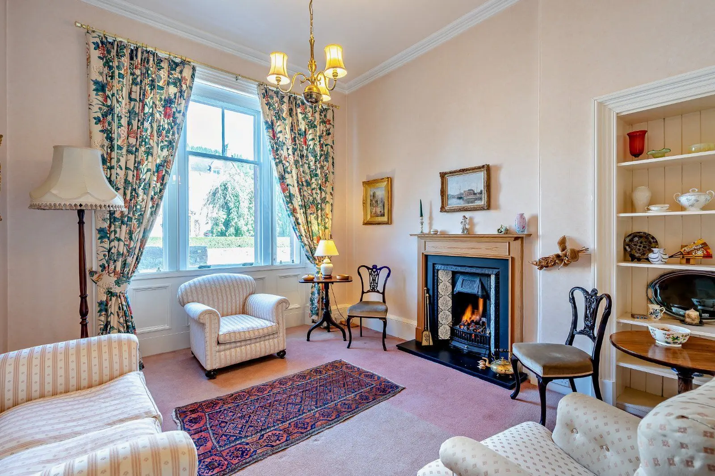
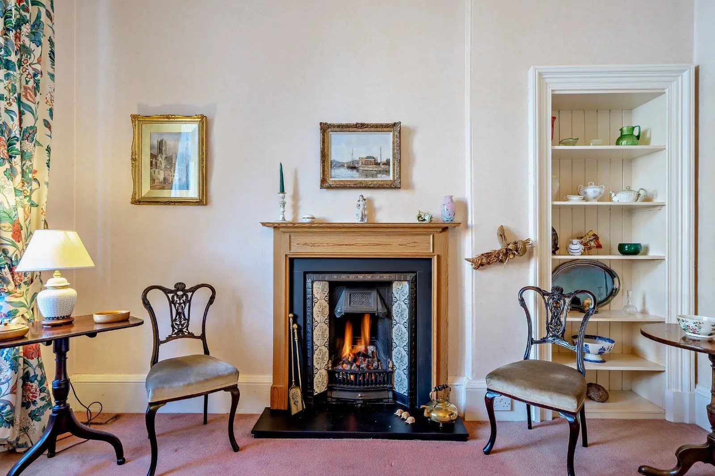
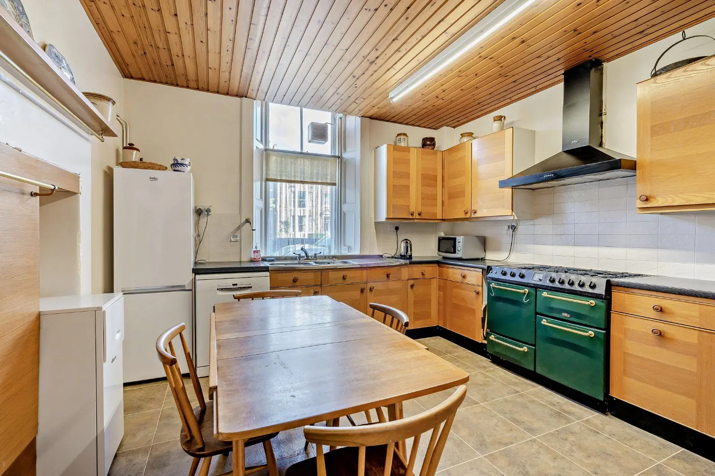
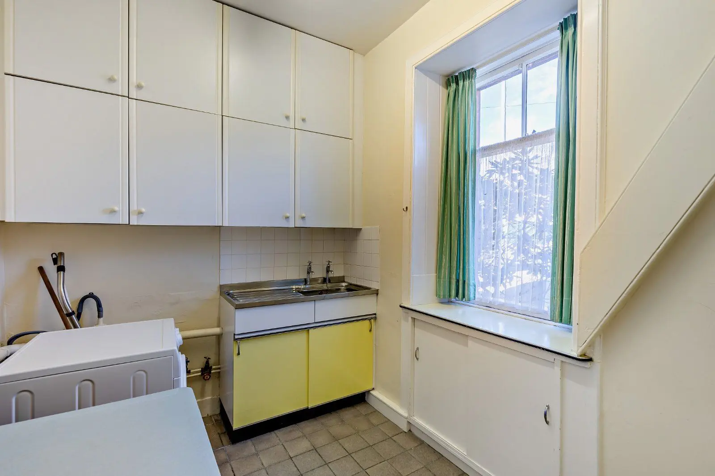
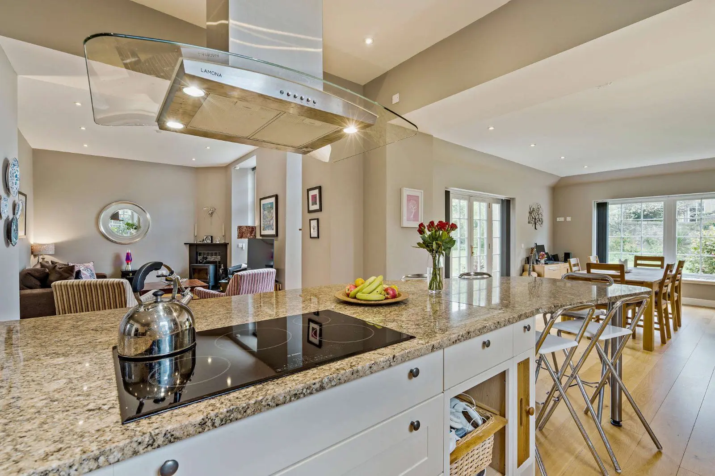
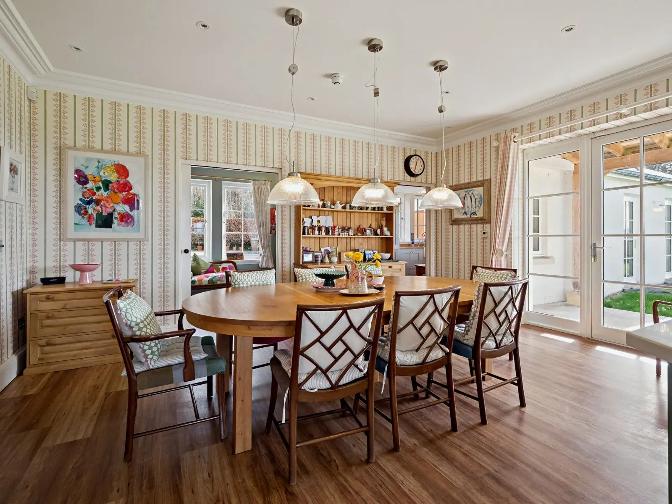
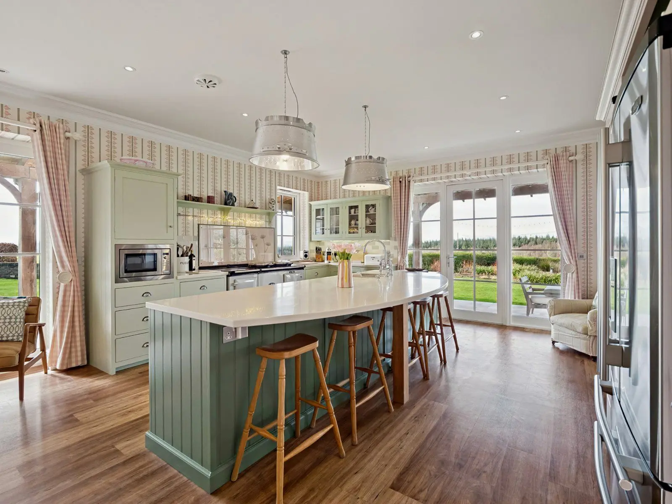
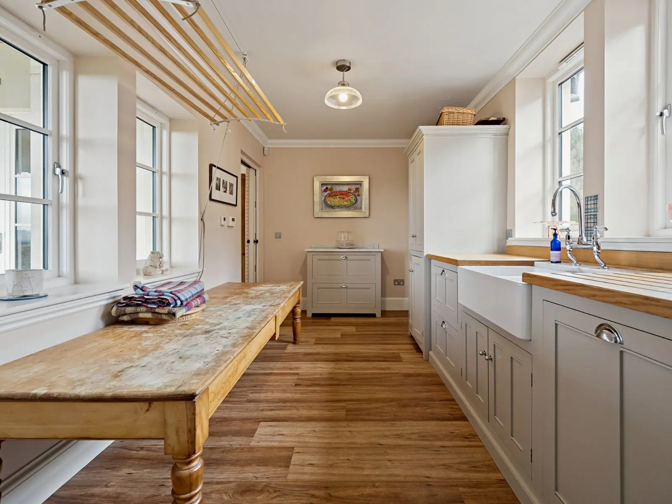
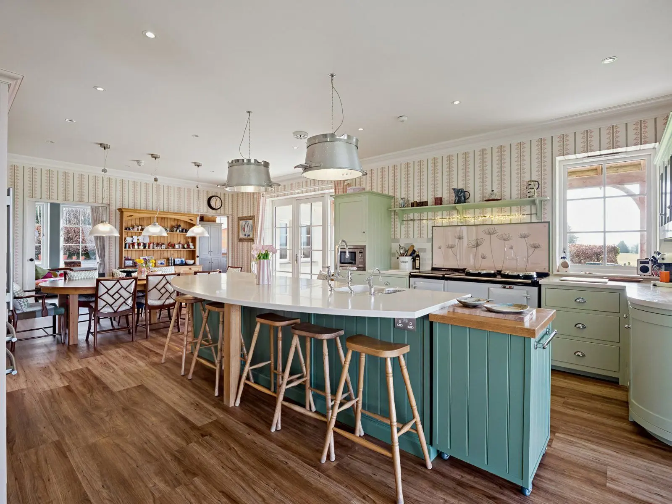
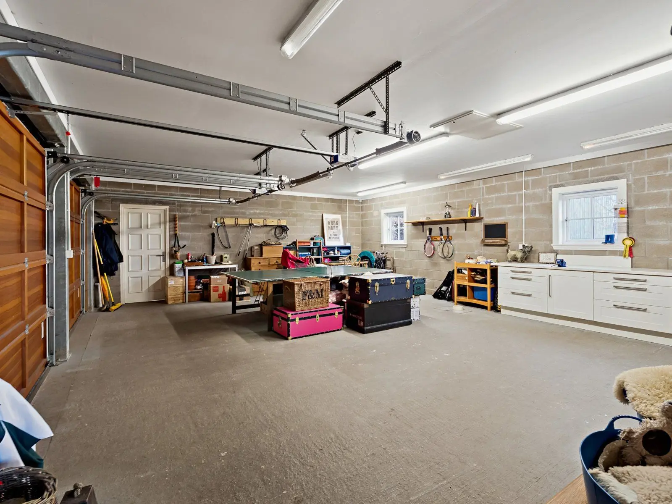
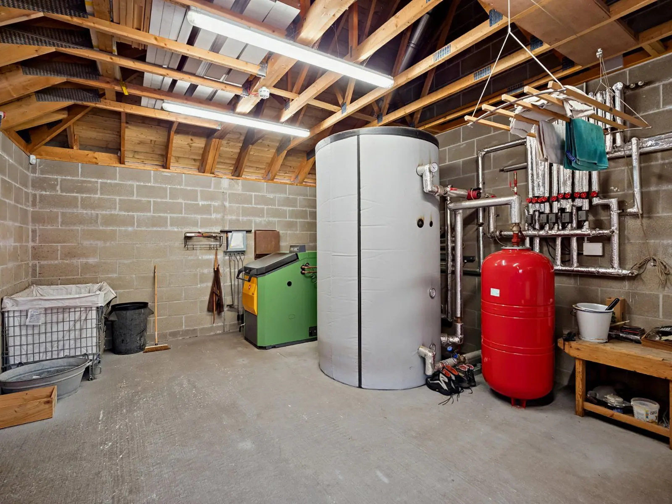
The charming family room contains an Edinburgh Press, a gas fireplace with timber mantel, tiled slips and a slate hearth. Additionally, the well-equipped kitchen / breakfast room comprises of wooden base and wall units, space for a dining table and chairs with the gas-fired boiler for central heating. Electrical items include a Belling oven with 5 ring gas hob and hot plate, a fridge freezer, a dishwasher. There is a laundry room with linen cupboard, an adjacent pantry providing further storage and a guest WC. A door to the side of the house provides access to the garden and the expansive basement cellar space.
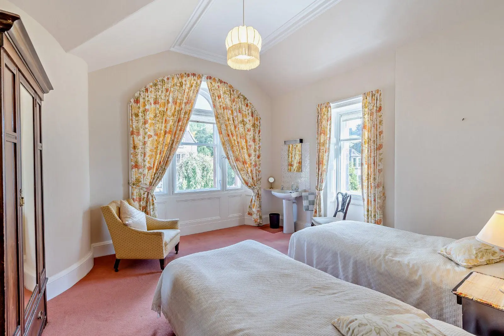
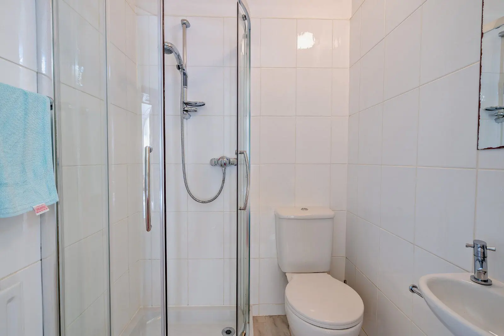
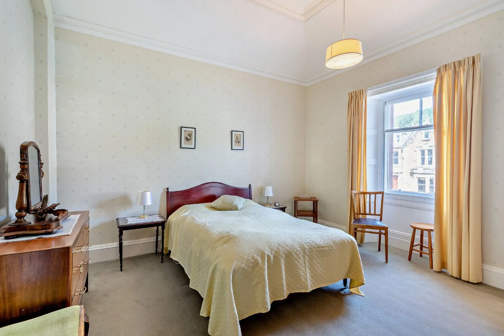
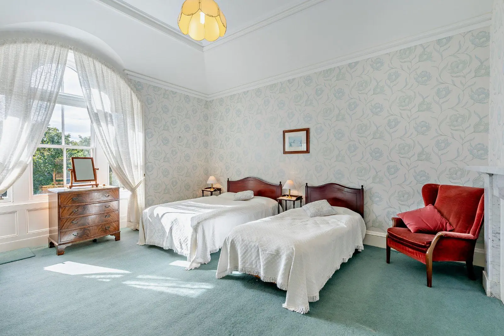
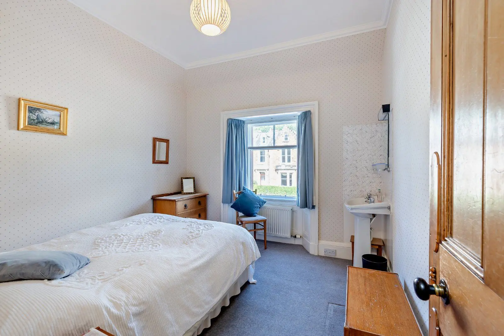
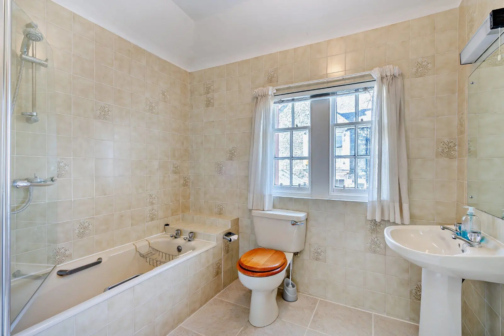
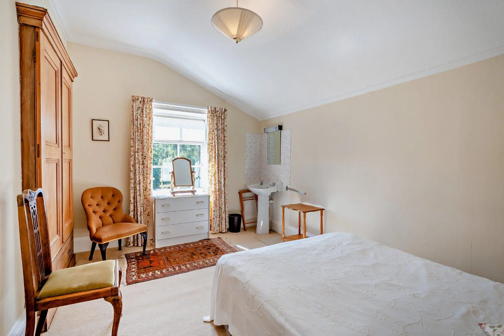
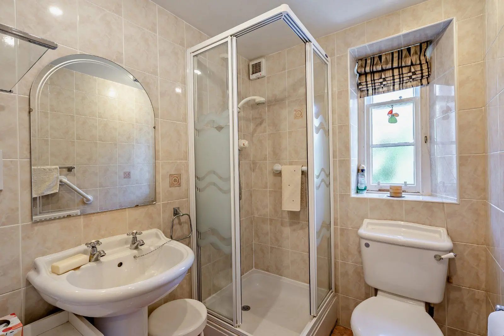
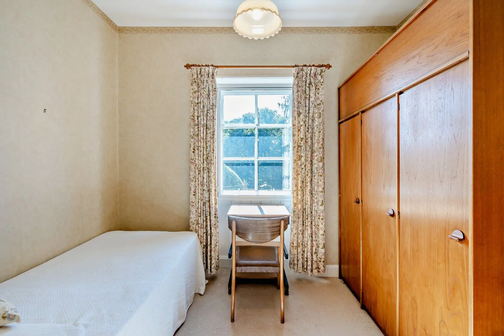
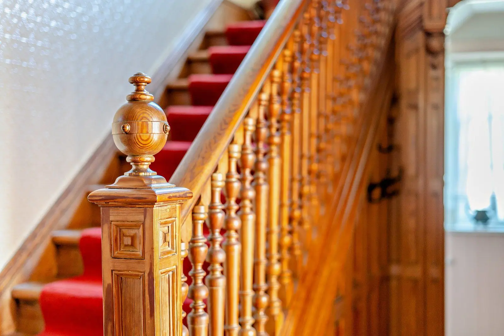
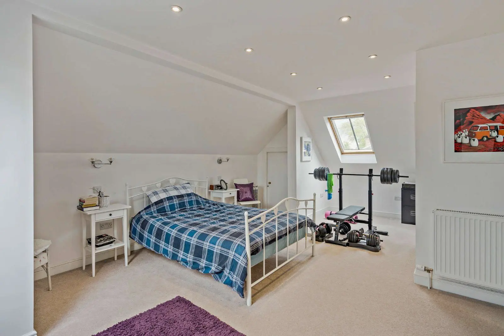
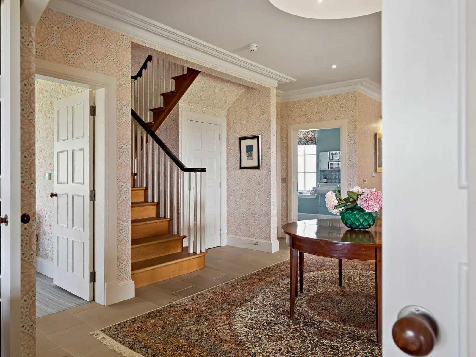
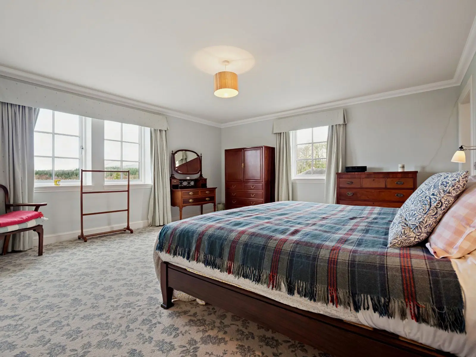
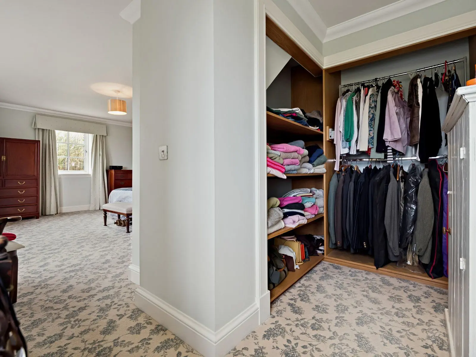
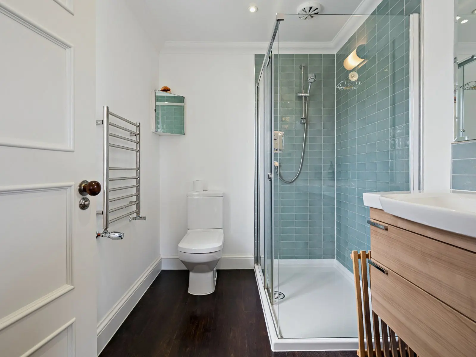
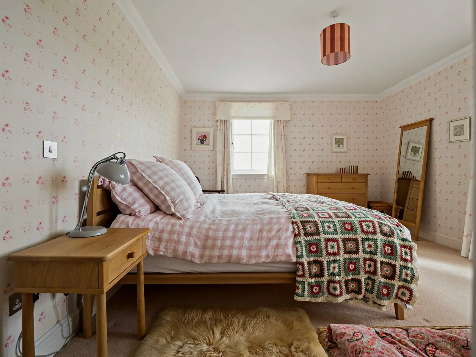
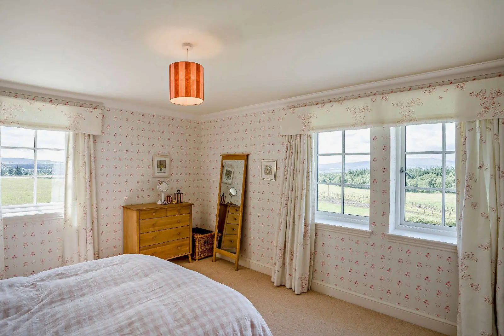
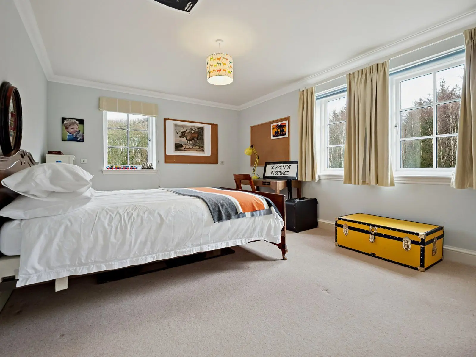
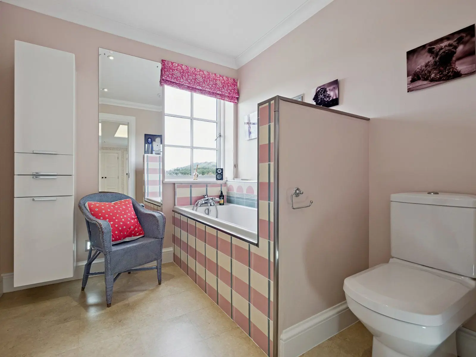
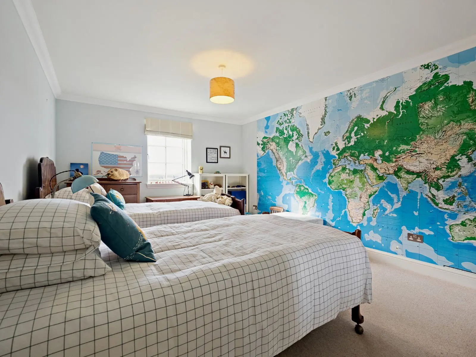
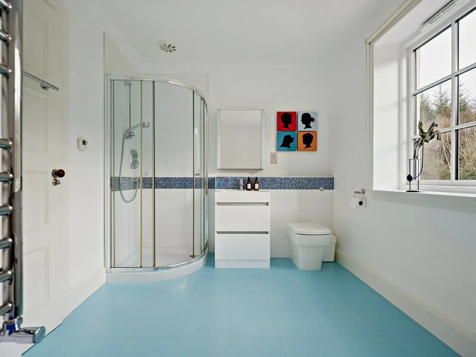
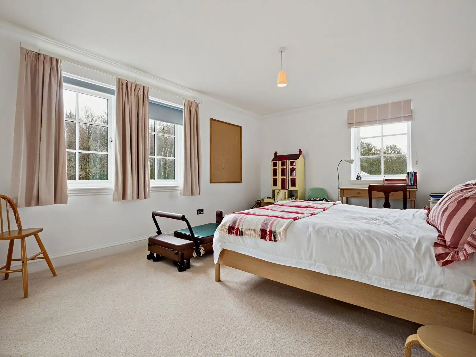
To complete the ground floor there is a bedroom and an adjacent shower room. The impressive timber staircase ascends from the entrance hall to the first floor with access to six further well-presented and light double bedrooms. Four of these bedrooms have their own wash hand basins, while one benefits from an en-suite shower room. There is a tiled family bathroom and an additional shower room.
Other properties














Slide 1 of 6
Looking for deep local knowledge, and a considered approach to selling well?
Across residential, rural, farms and estates, our nationwide network of experts marry specialist knowledge and up-to-the-minute market analysis with the personal touch.