


1 / 21
Westlands Estate, Birdham
Chichester, West Sussex, PO20
Sold
Guide Price
£1,575,000
Ref: CHI250096
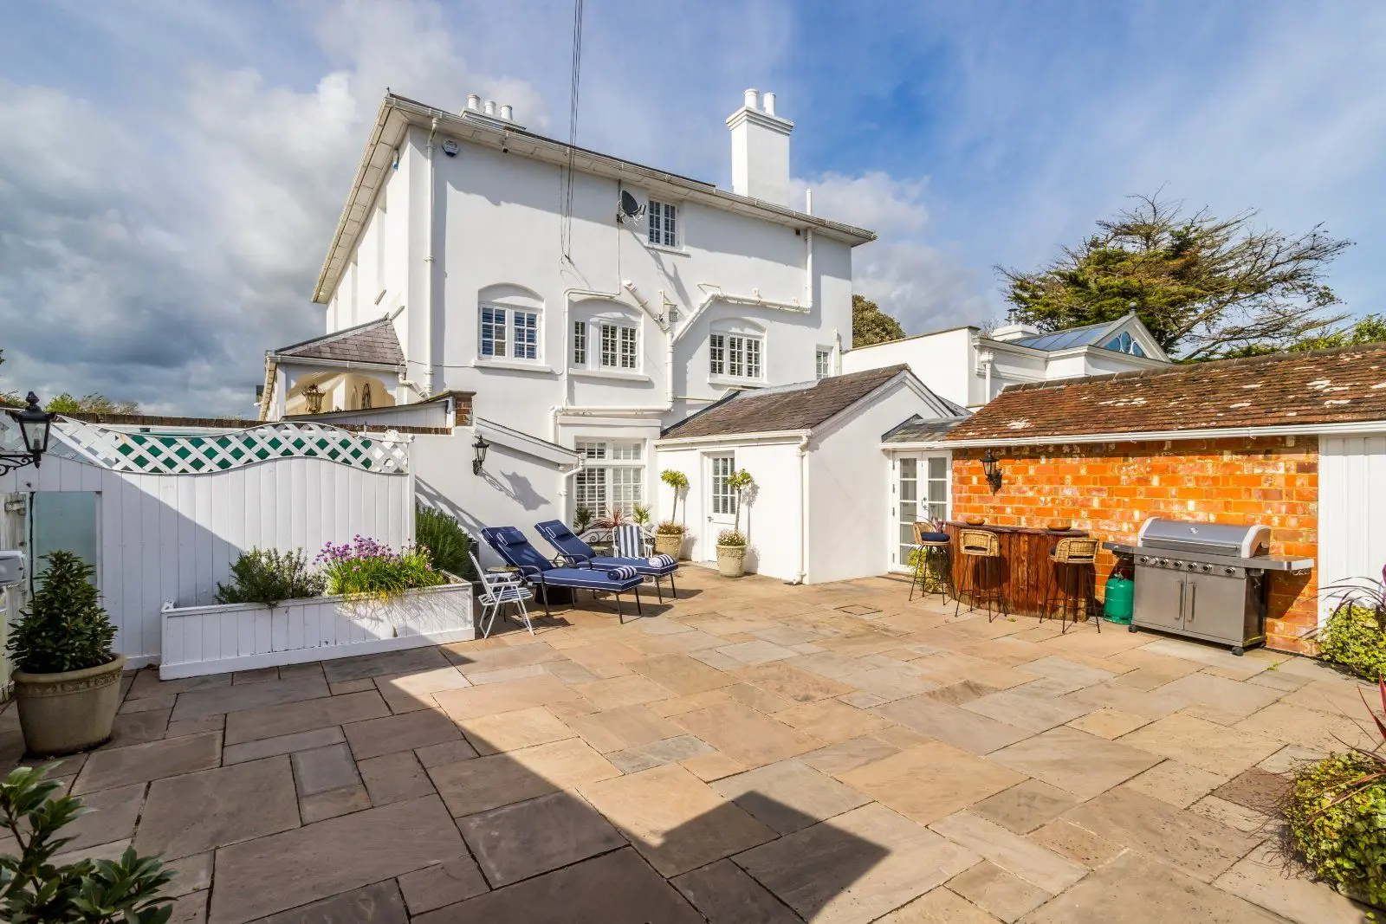
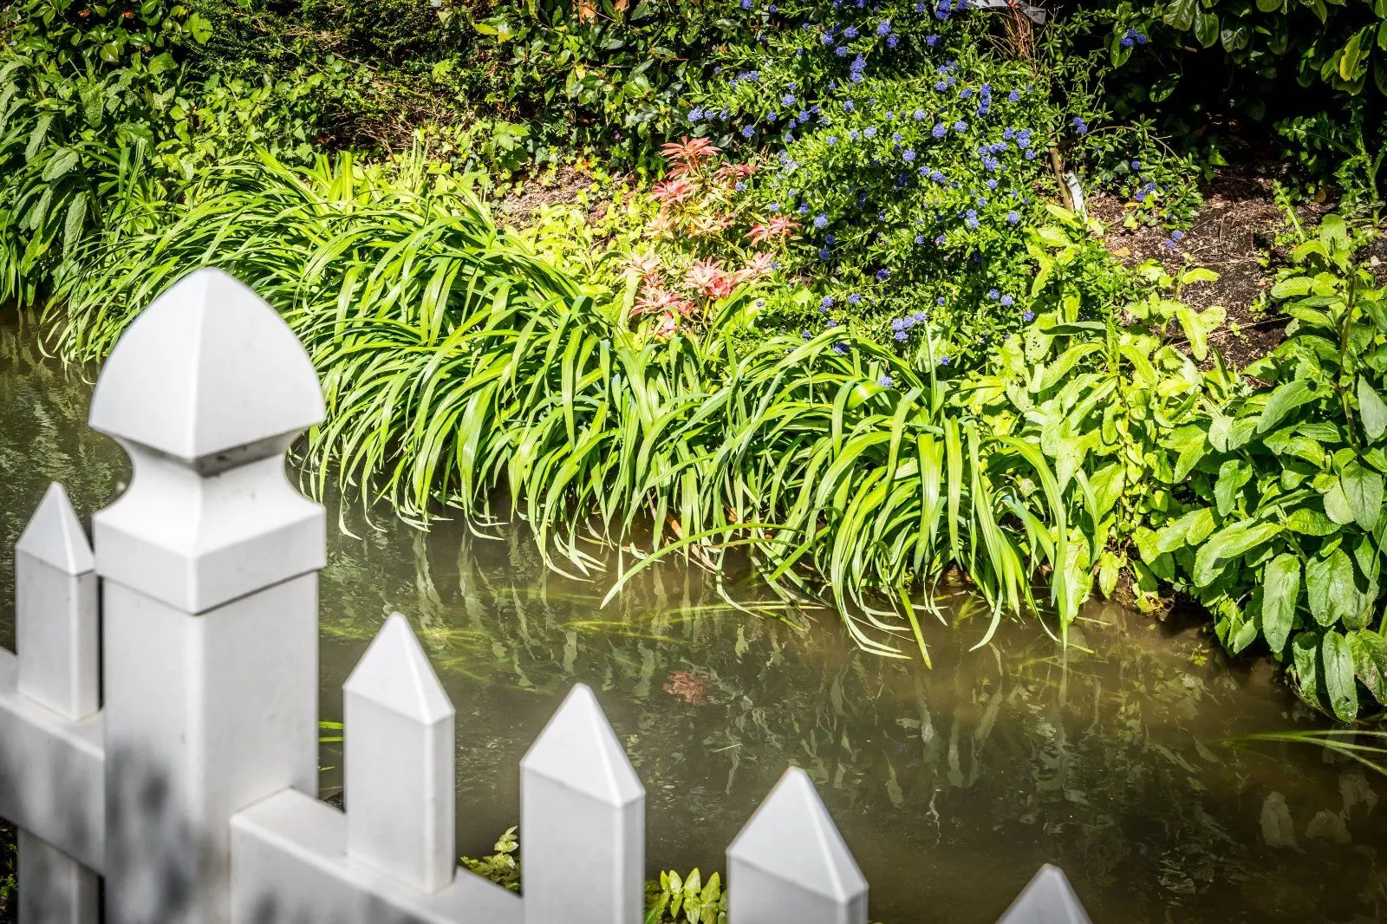
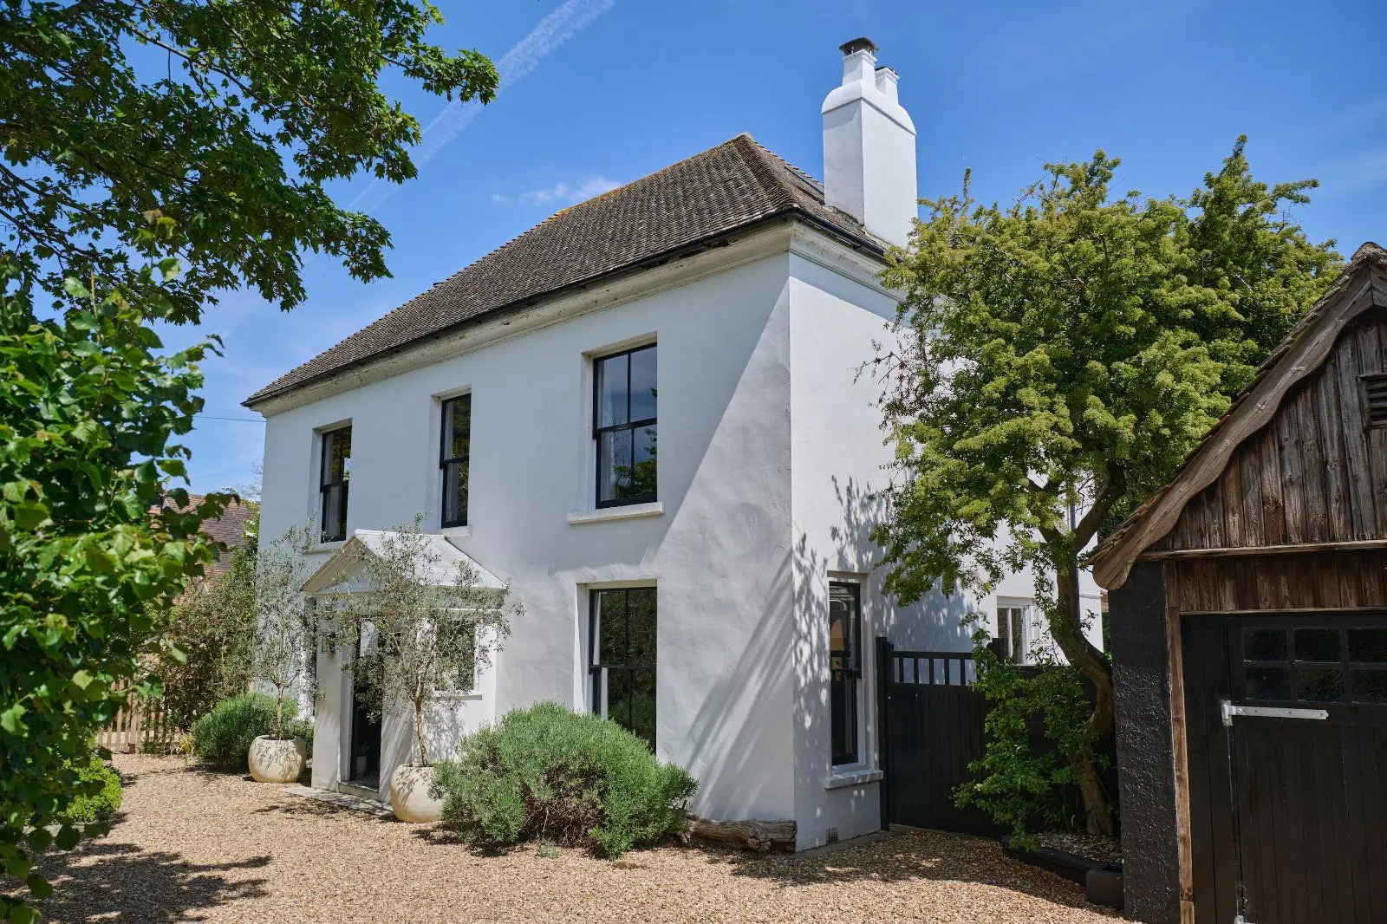
A detached four bedroom dormer property located in a desirable private harbourfront estate
- 4 bedrooms
- 4 bathrooms
- 3 reception rooms
- 2,589 square feet
- Freehold
- Council Band G
- Energy Efficiency Rating C
Features at a glance
- Area of Outstanding Natural Beauty
- Chichester Harbour National Landscape
- Architect designed
- Open plan kitchen/living/dining room
- Sitting room
- Utility room, ground floor shower room and separate pantry

Overview
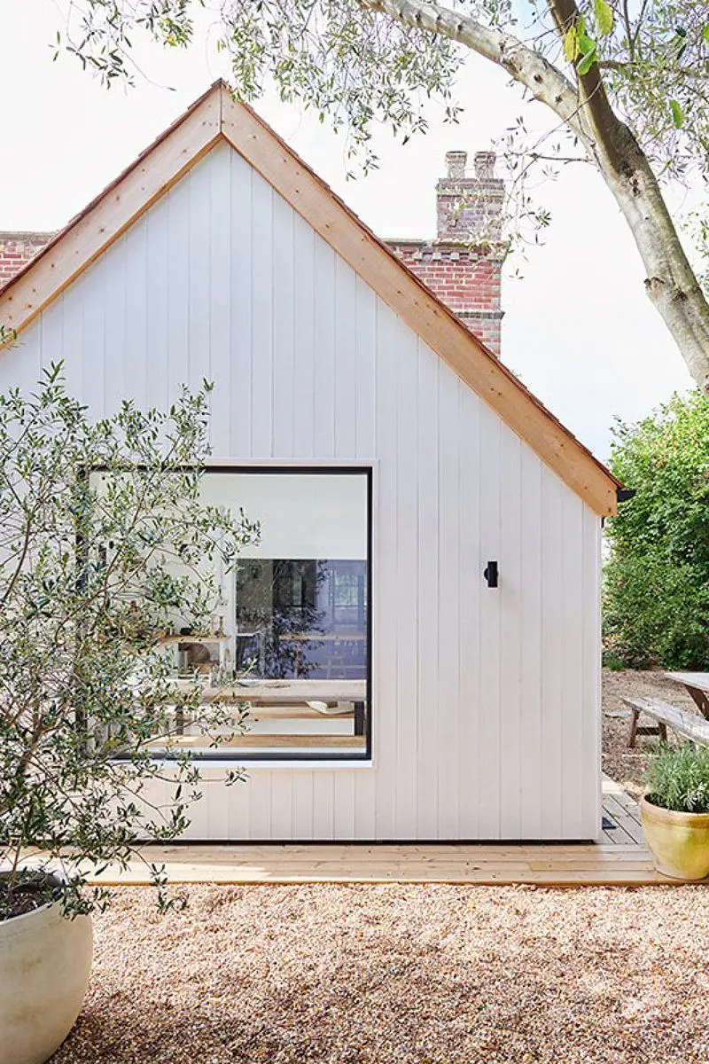
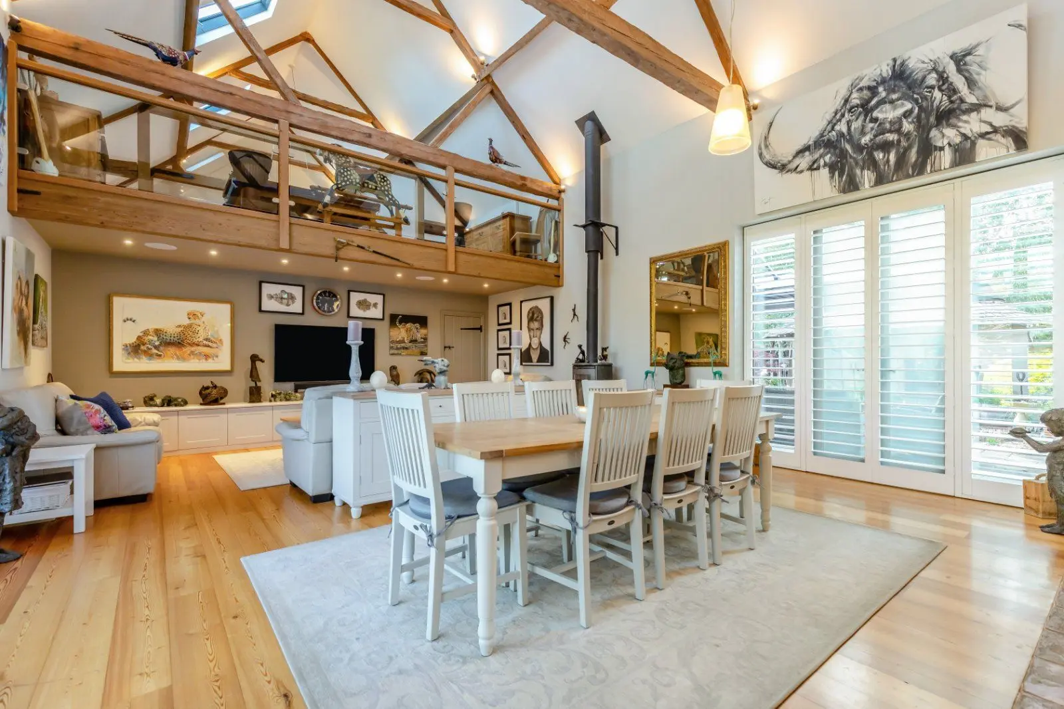
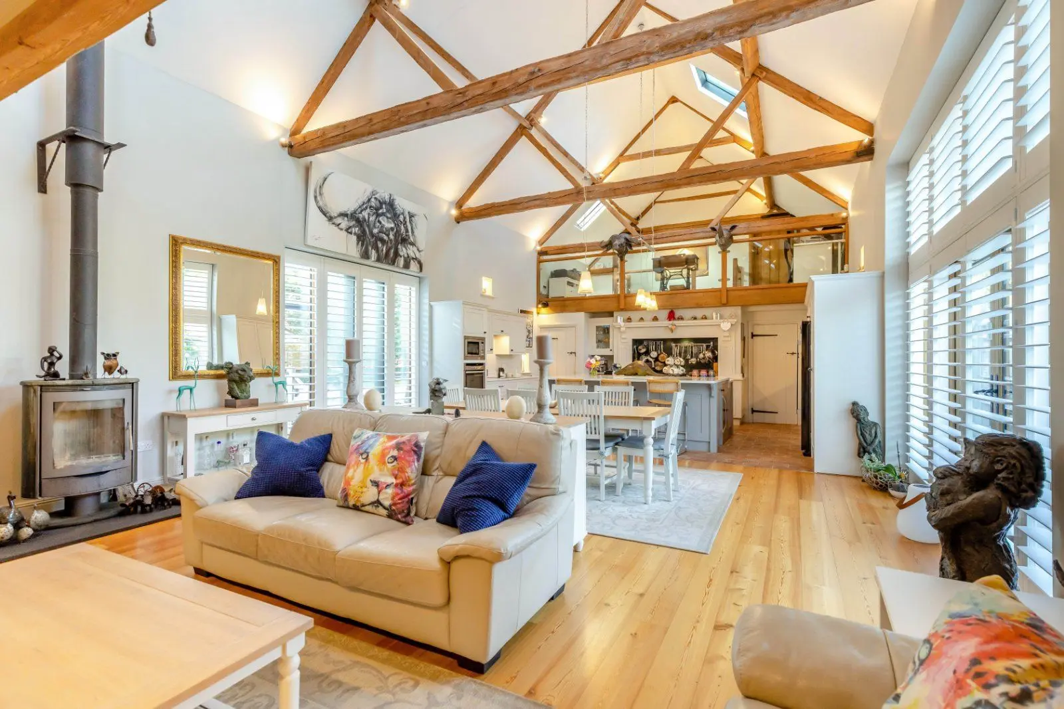
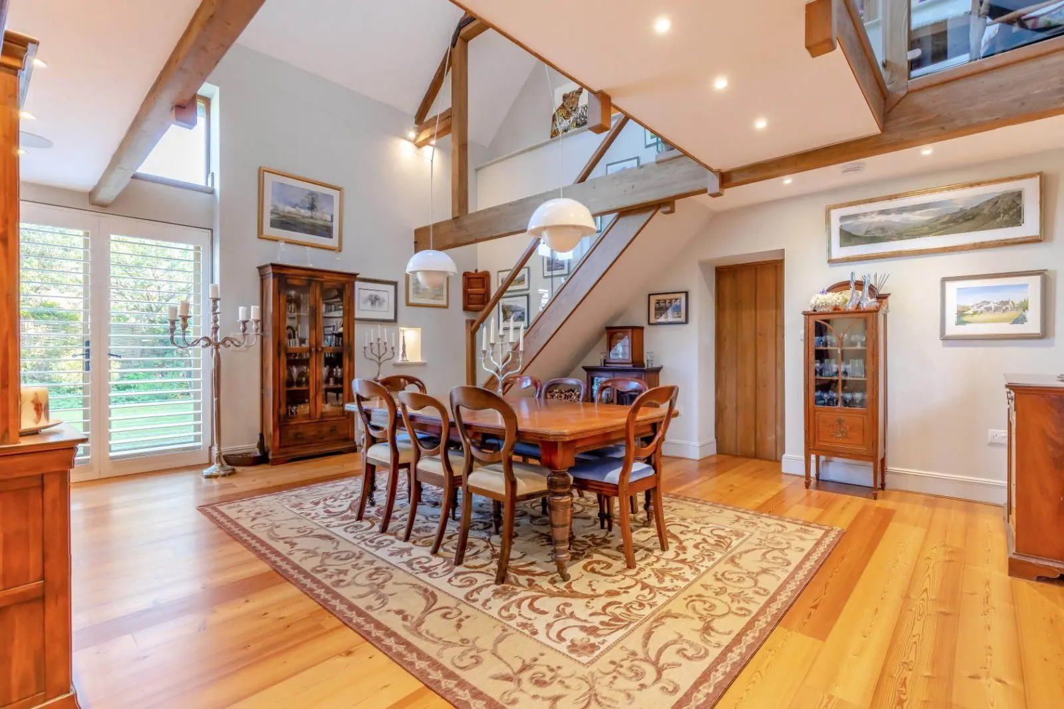
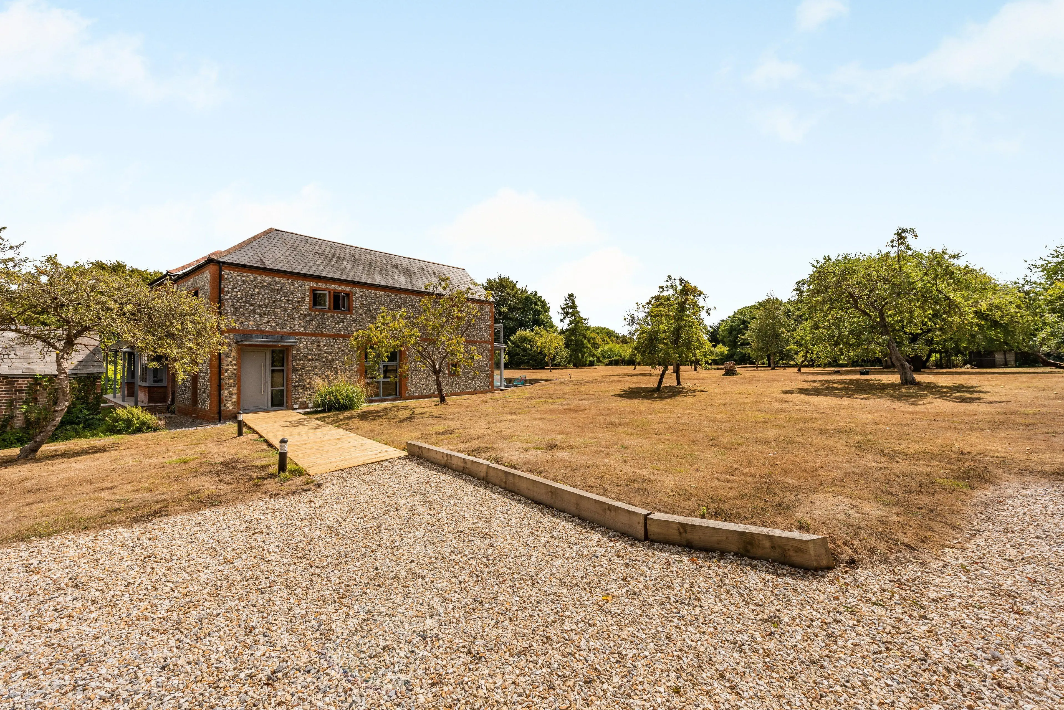
Curlews is an architect designed house built in 2001 for the current owners. The property offers almost 2,600sq ft of light-filled, flexible accommodation arranged over two floors. It features a wealth of solid French Oak flooring in the main reception rooms and elegant neutral decor throughout, and provides a cohesive and practical space for family life and entertaining.
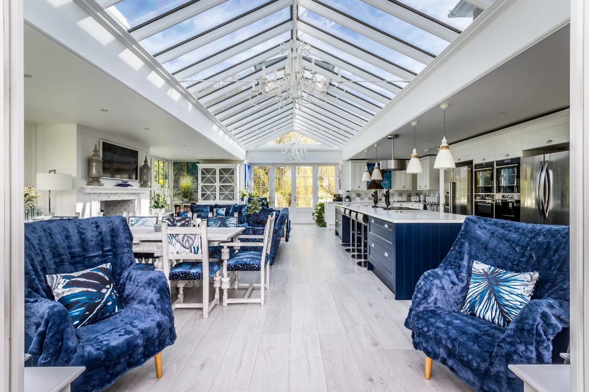
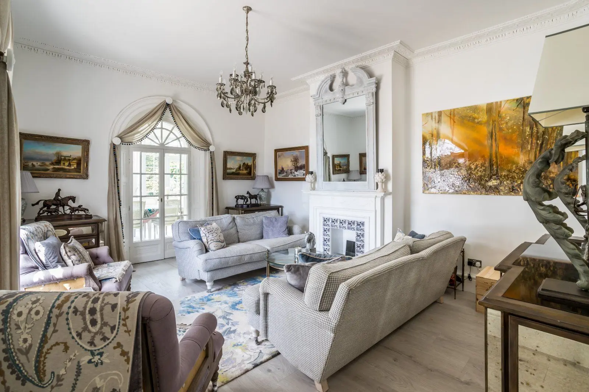
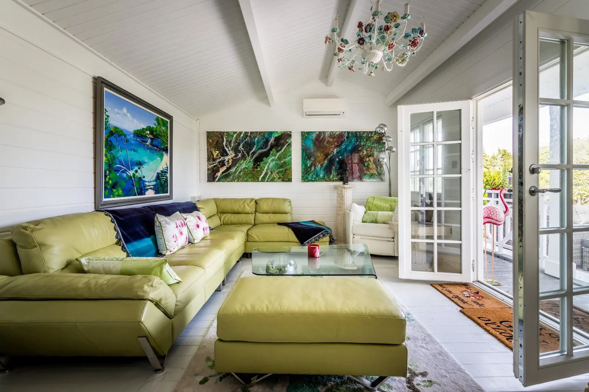
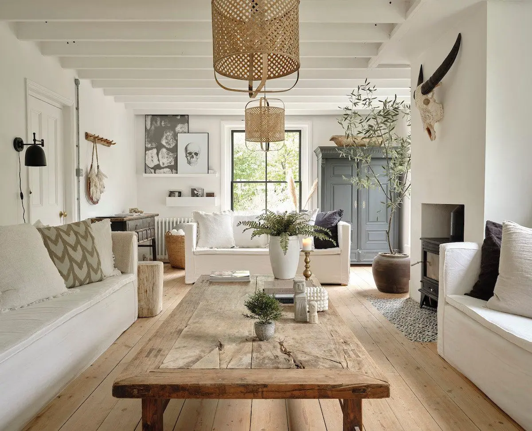
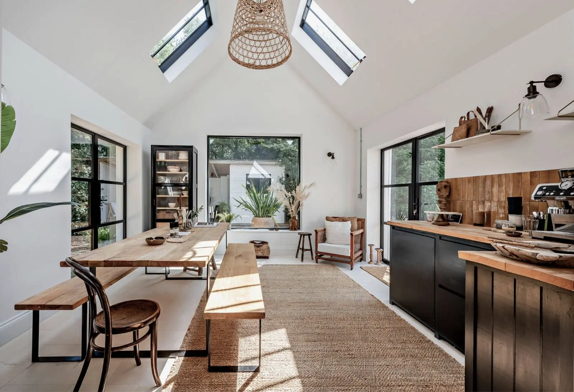
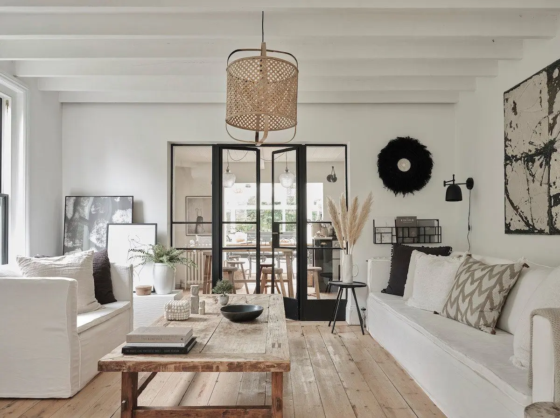
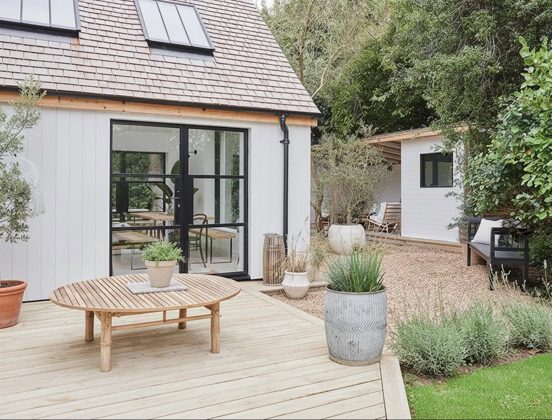
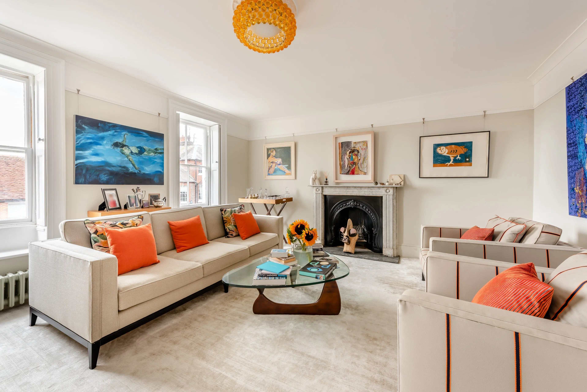
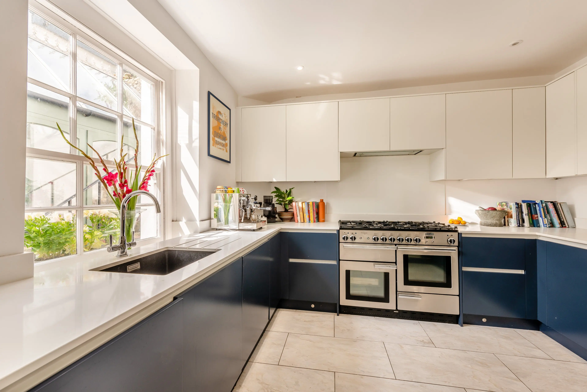
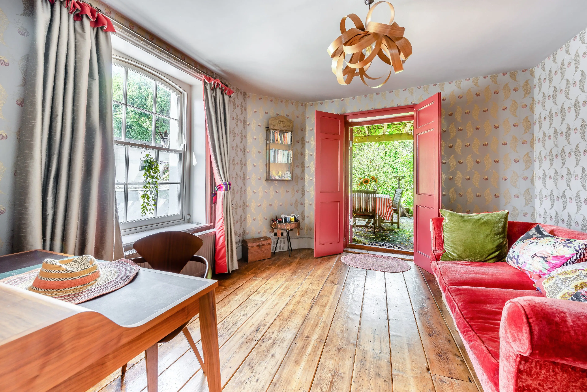
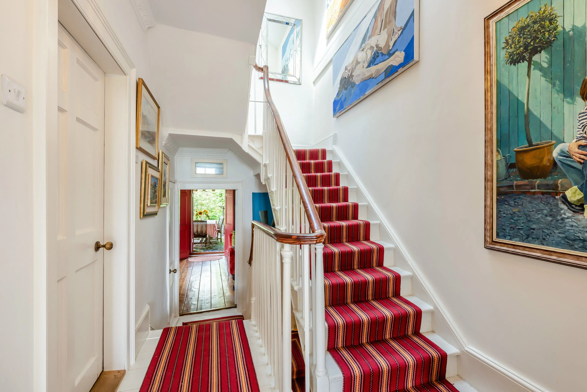
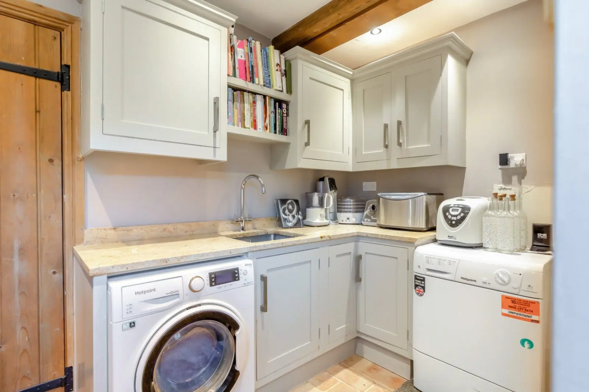
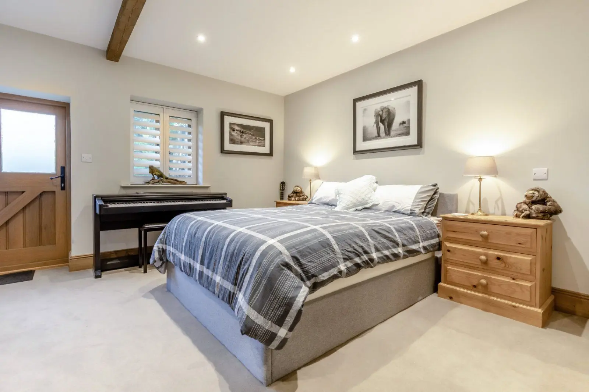
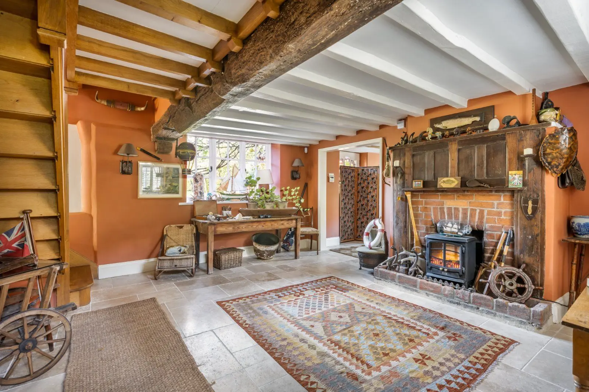
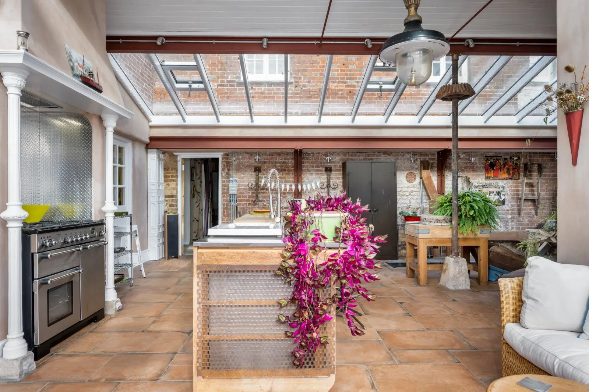
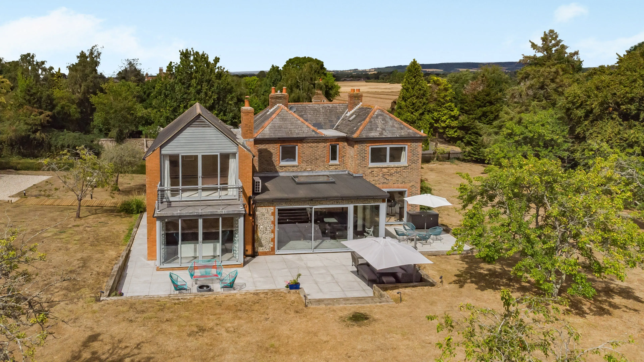
The accommodation flows from a welcoming double height reception hall with a galleried landing. The ground floor comprises a modern family shower room, a generous study with fitted furniture and a double bedroom with built-in wardrobes and an en-suite bathroom. The ground floor accommodation is completed by an extensive kitchen/breakfast/dining room with sitting area and an adjoining inter connecting sitting room. The kitchen/breakfast room has a range of wall and base units, a central island with breakfast bar, complementary work surfaces, modern integrated appliances, a walk-in pantry and a door to a fitted utility room with access to the side aspect. The remaining space, configurable to the purchasers’ own requirements, has space for dining and sitting areas and patio doors to the rear deck. Glazed double doors lead to the bright and airy sitting room with a feature fireplace with inset woodburner and two sets of patio doors to the rear decking on two aspects.
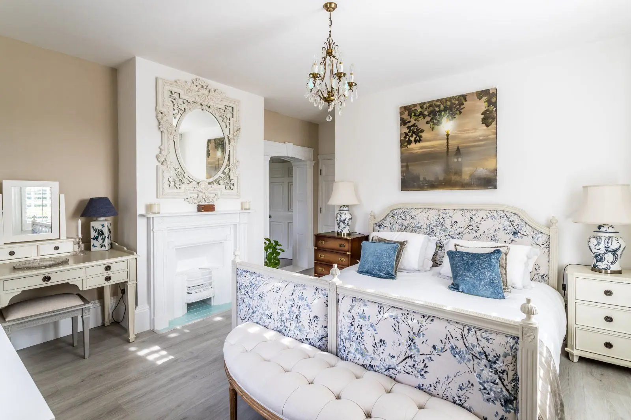
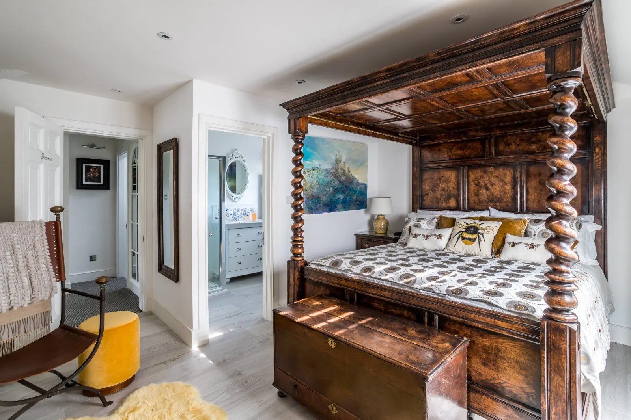
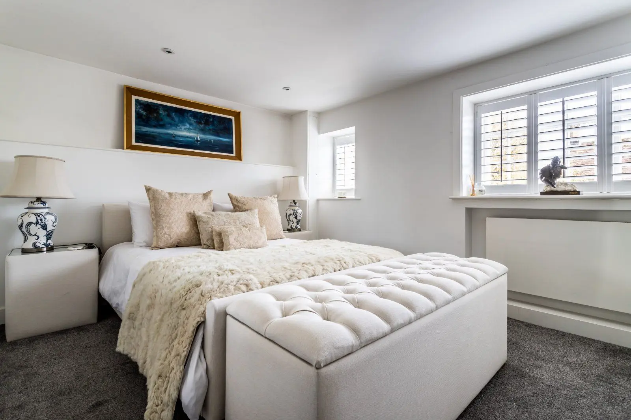
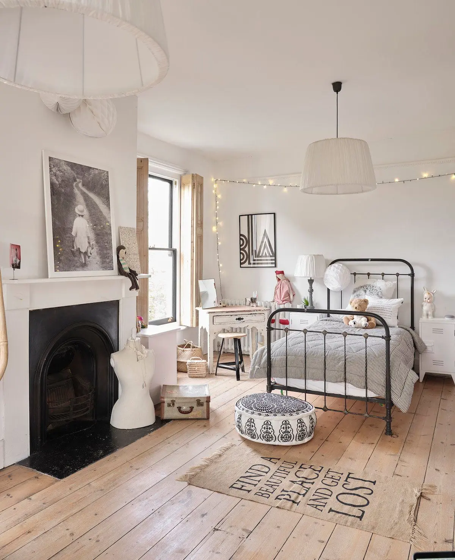
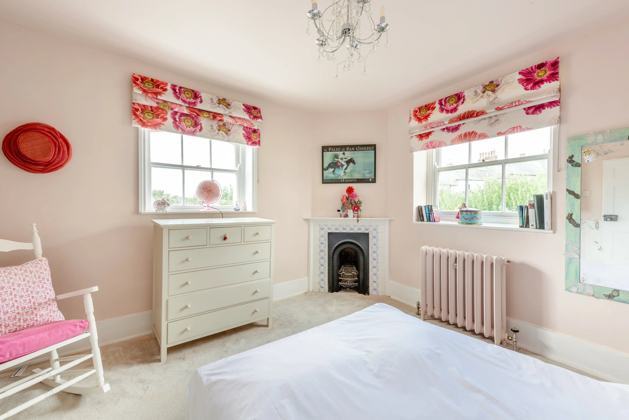
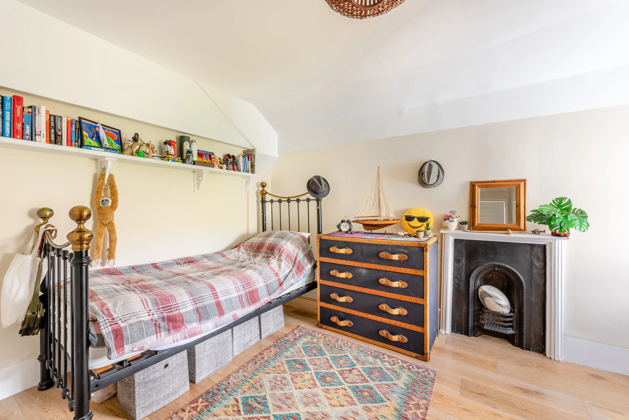
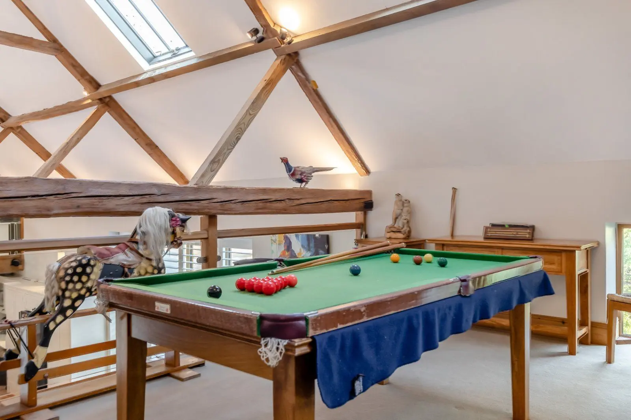
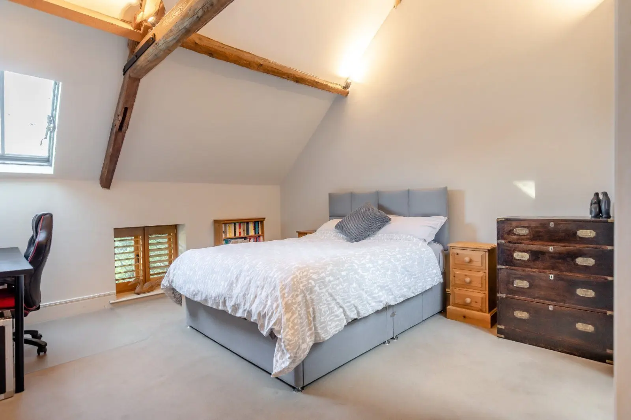
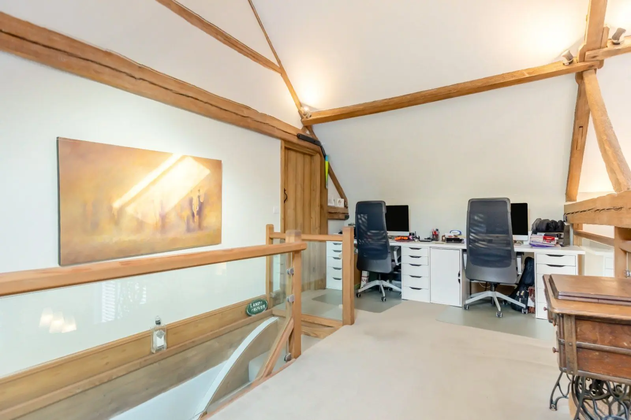
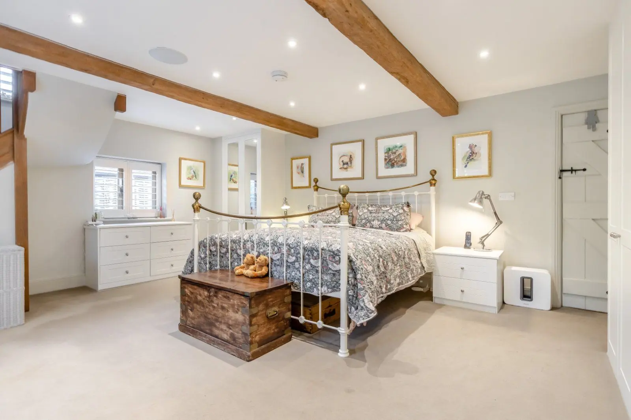
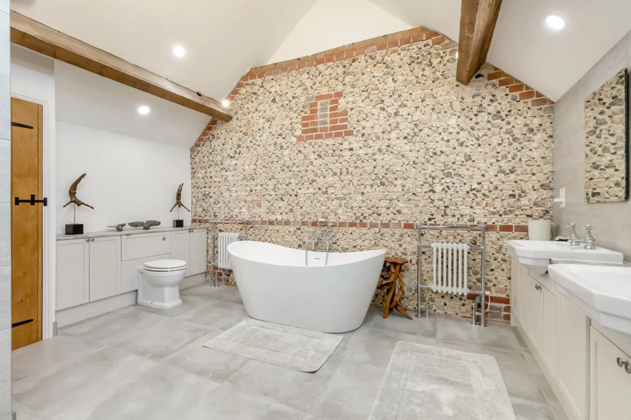
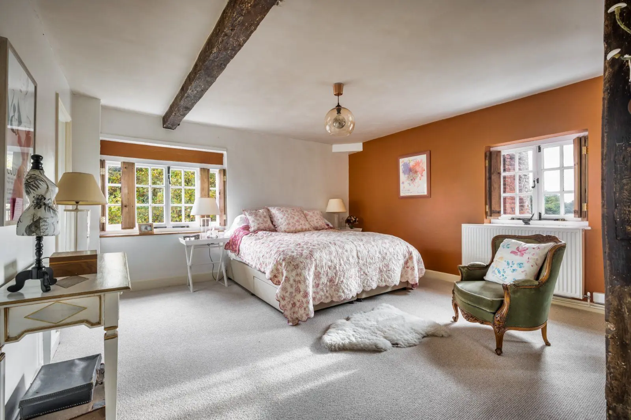
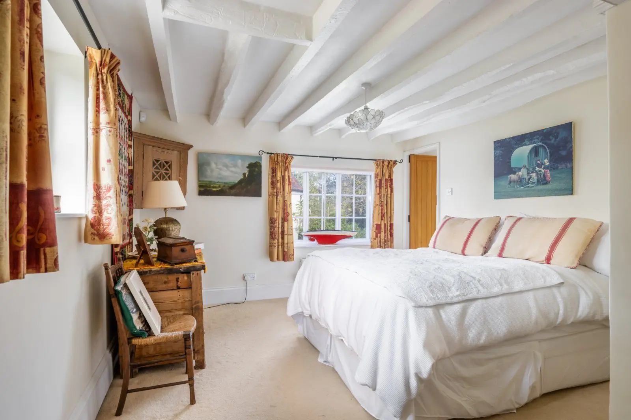
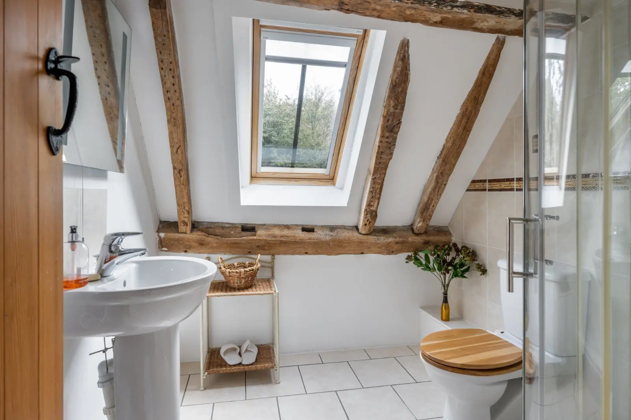
The galleried first floor landing gives access to the property’s three remaining part-vaulted bedrooms and a family shower room, Velux glazing providing plenty of natural light. The principal bedroom has a walk-in wardrobe with eaves storage and an en suite bathroom with bath and separate shower. One of the remaining bedrooms has a door to a vaulted loft, suitable for numerous uses.
About the area

Other properties
























































Slide 1 of 6
Looking for deep local knowledge, and a considered approach to selling well?
Across residential, rural, farms and estates, our nationwide network of experts marry specialist knowledge and up-to-the-minute market analysis with the personal touch.