


1 / 26
Aldwick Avenue
Aldwick, West Sussex, PO21
Sold
Guide Price
£1,250,000
Ref: CSD252348
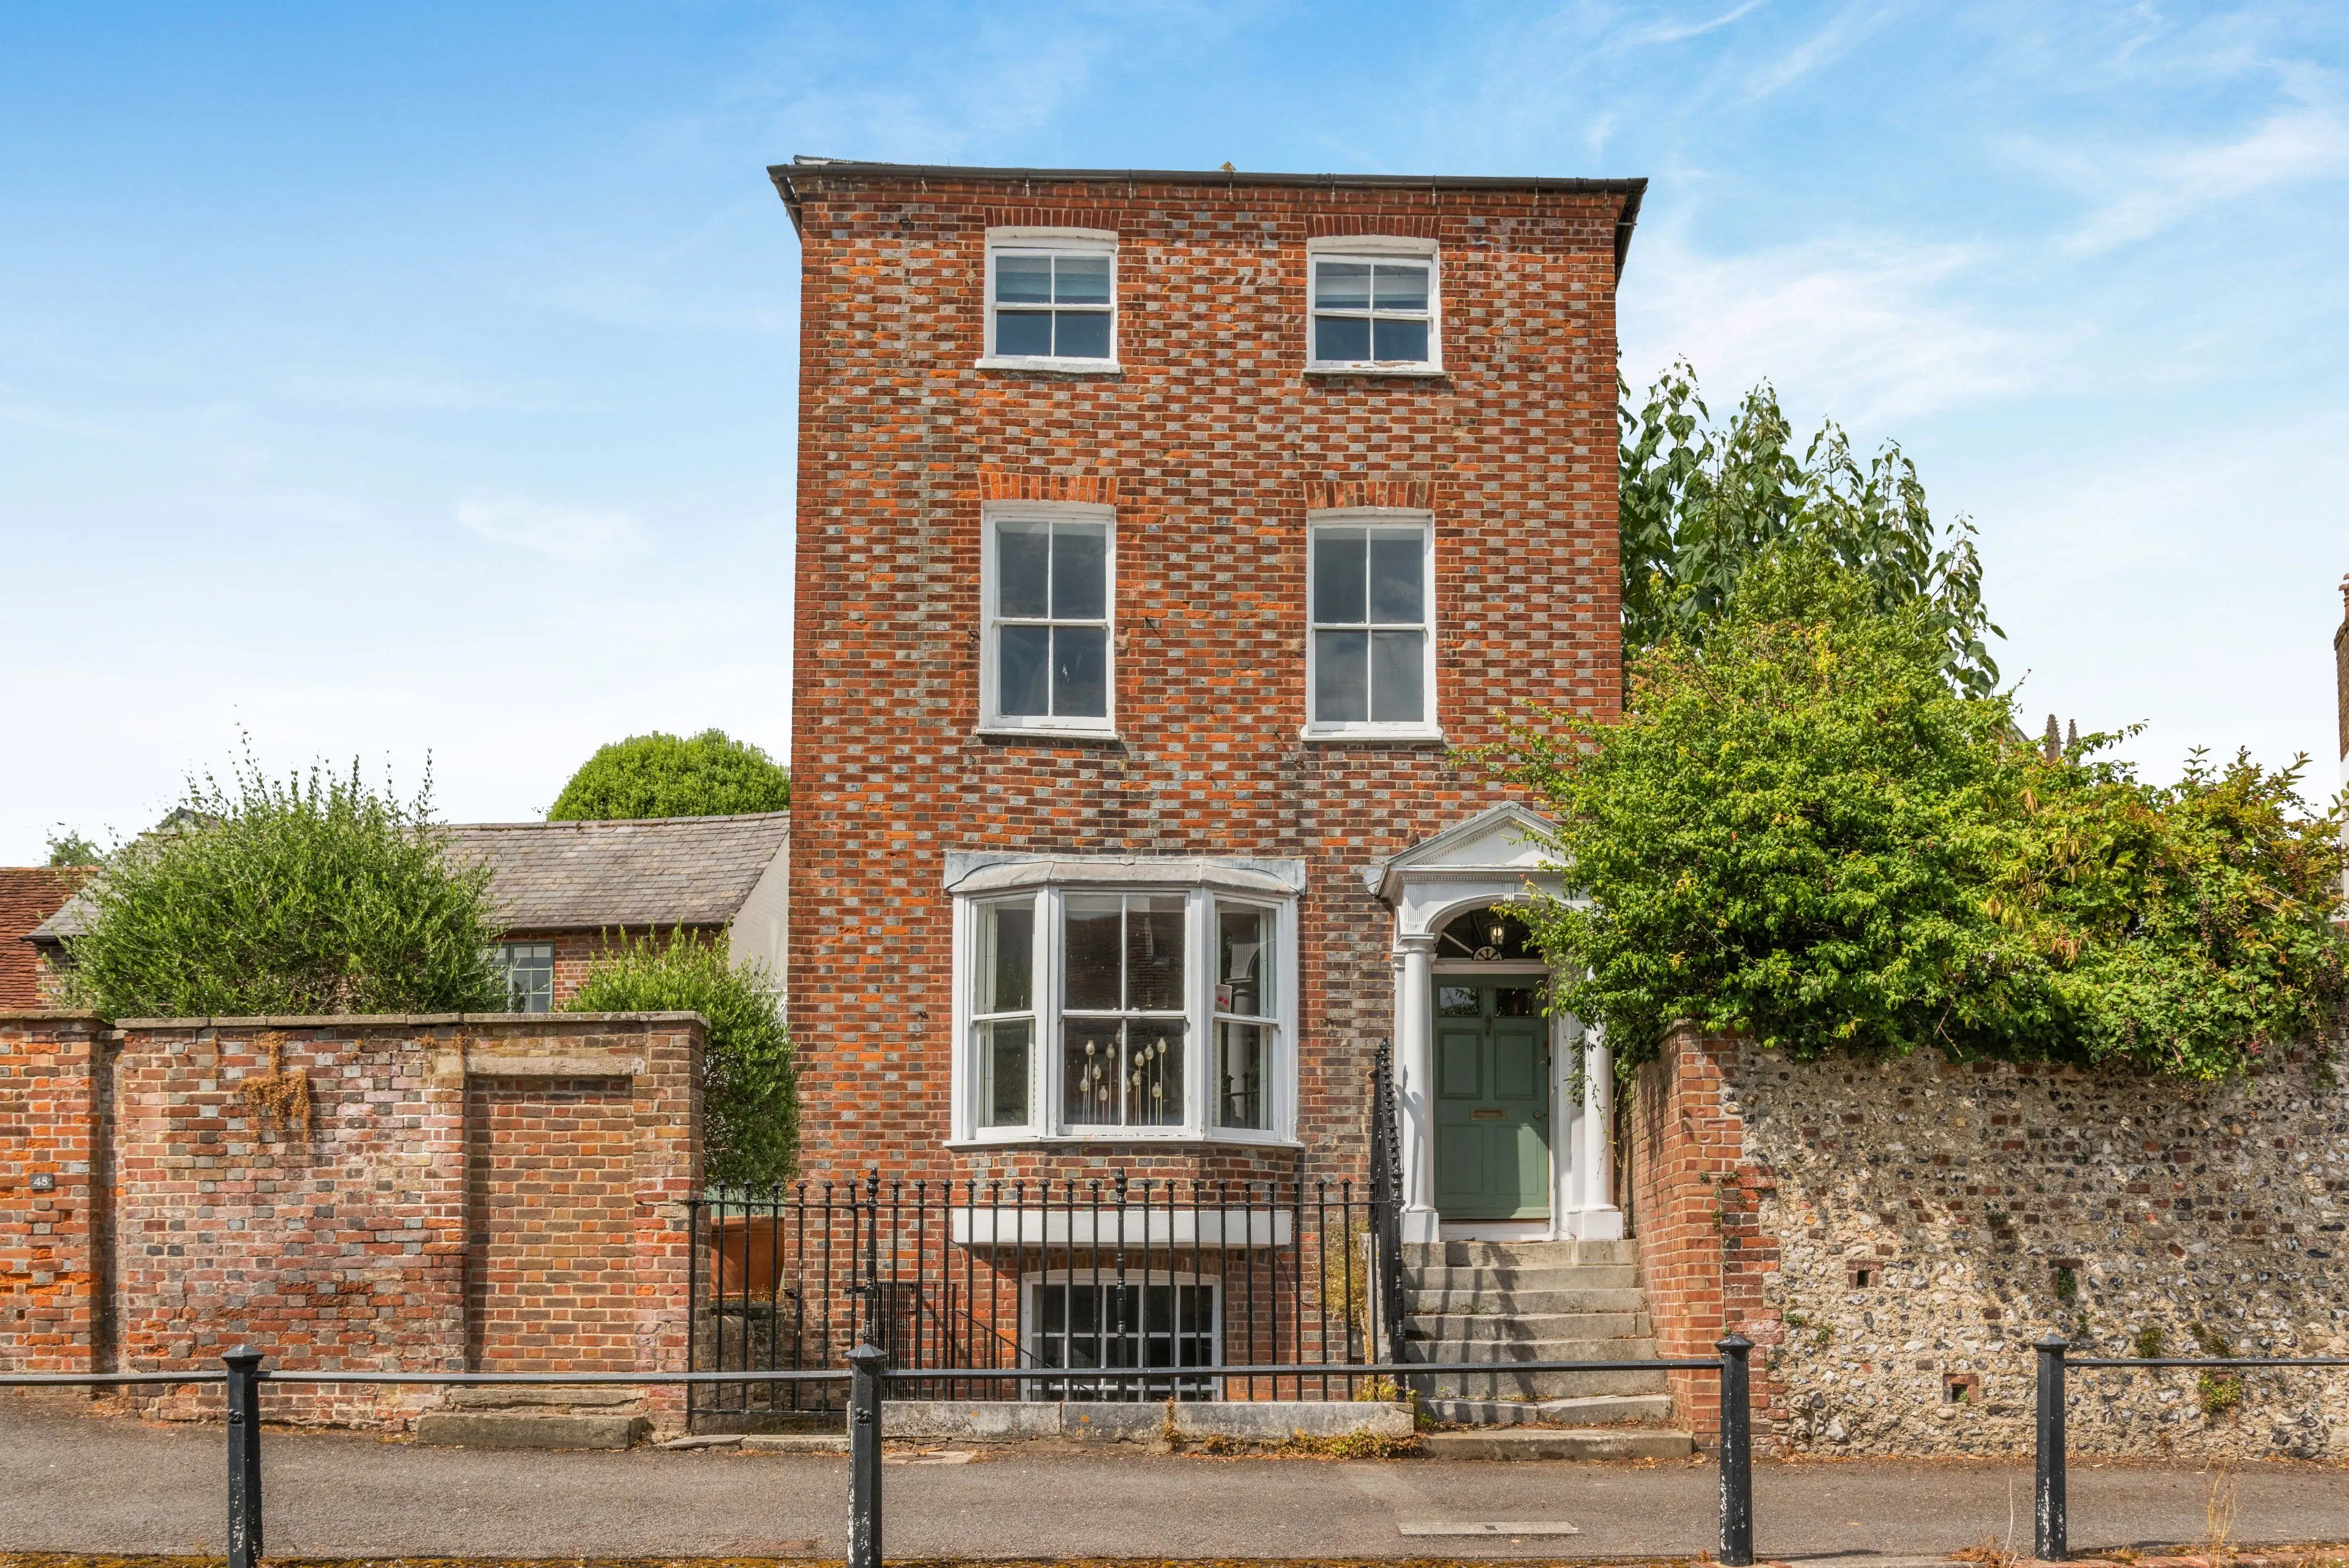
A detached 5 bedroom beachside house in sought after location
- 5 bedrooms
- 4 bathrooms
- 5 reception rooms
- 4,190 square feet
- Freehold
- Council Band G
- Energy Efficiency Rating D
Features at a glance
- Coastal detached house
- Over 4,000 sq ft
- Direct beach access
- Roof terrace
- 4/5 Reception rooms
- 5 Bedrooms

Overview
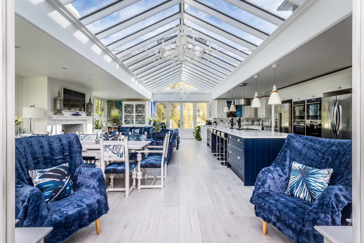
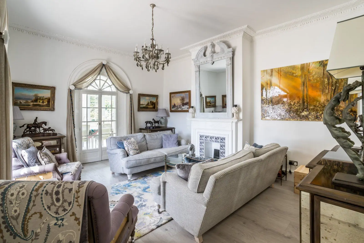
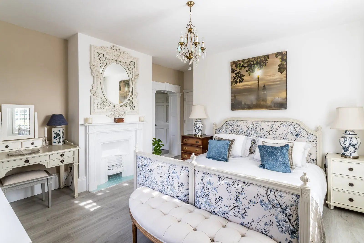
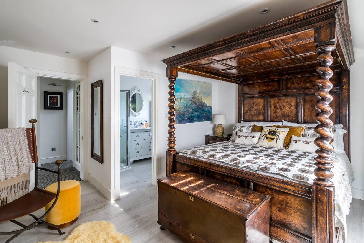
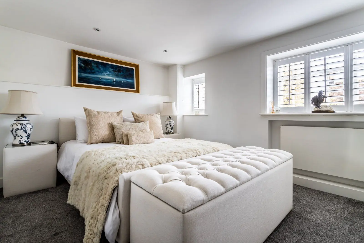
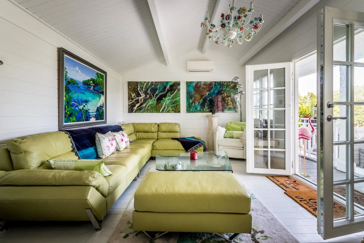
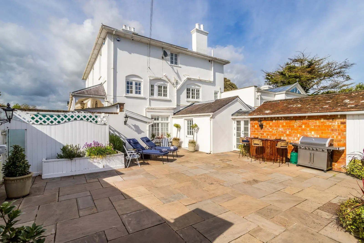
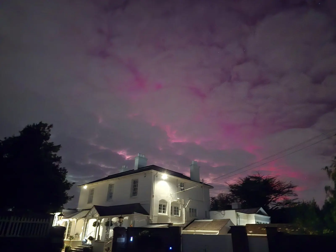
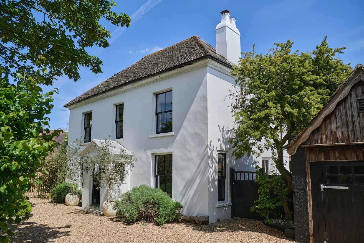
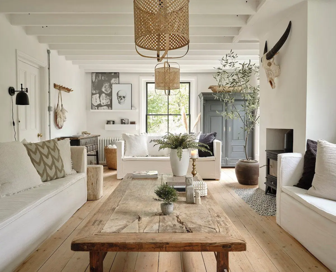
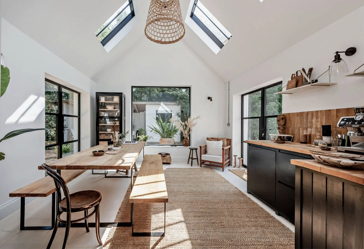
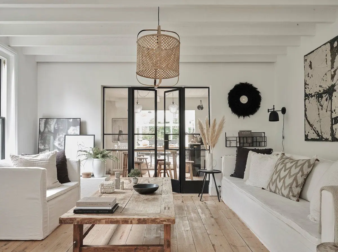
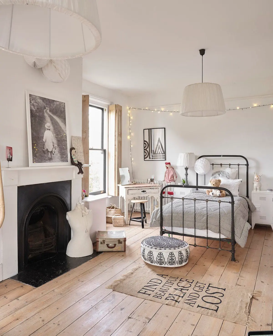
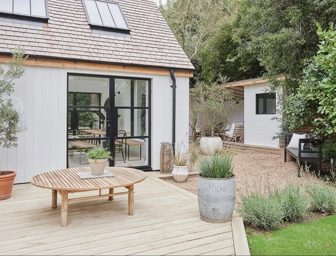
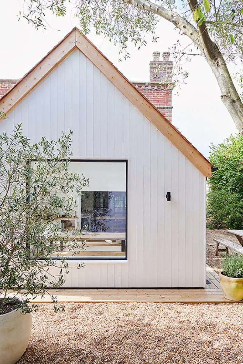
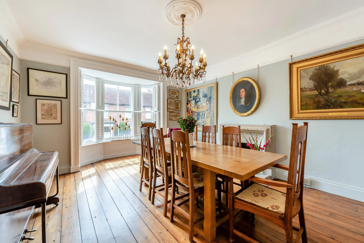
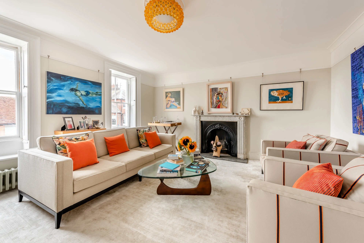
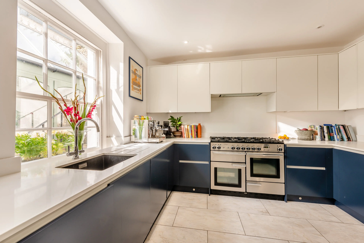
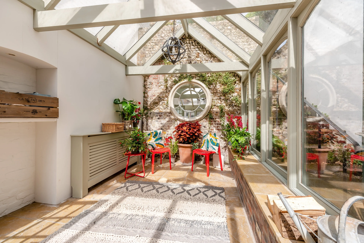
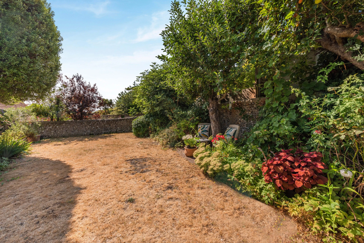
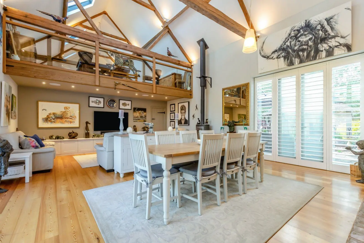
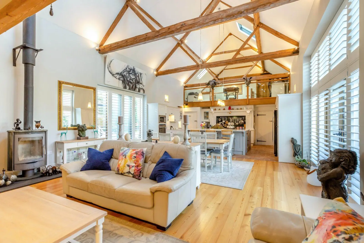
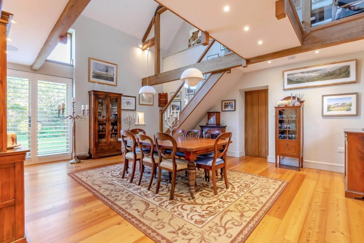
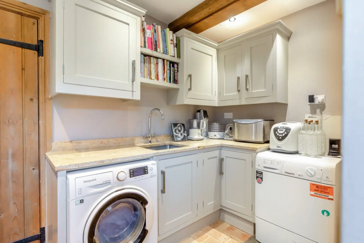
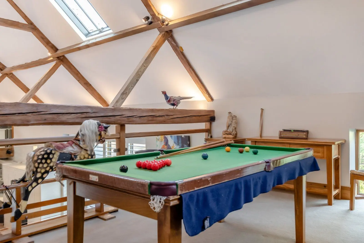
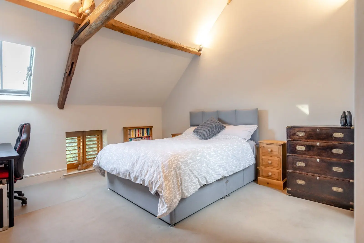
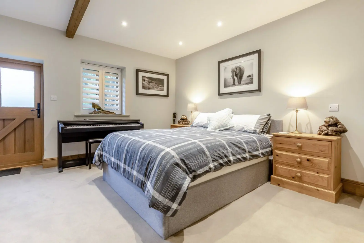
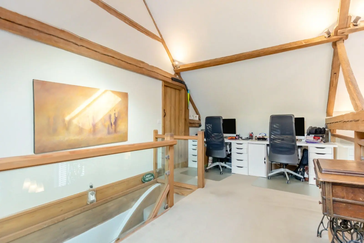
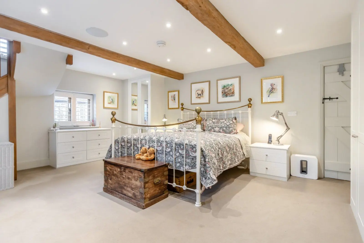
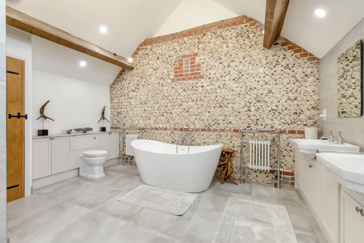
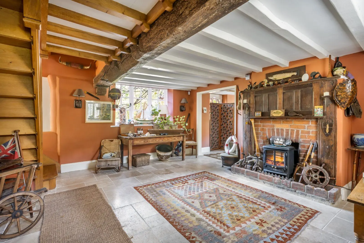
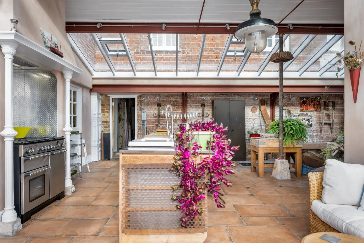
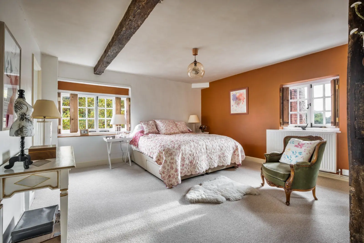
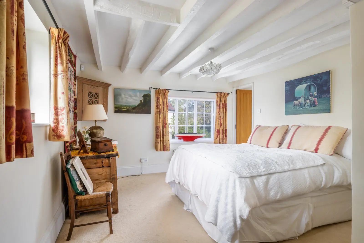
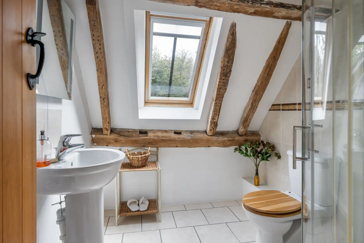
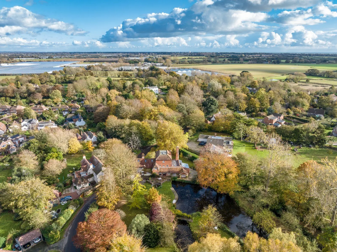
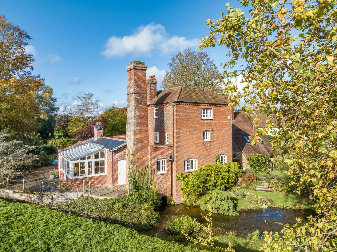
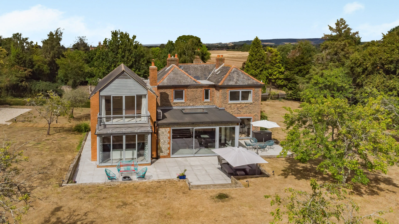
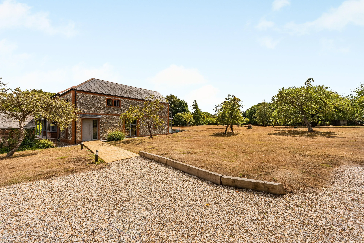
The White House is a splendid detached family home that offers spacious accommodation in a flexible layout, with airy reception rooms and some attractive character features. At the entrance to the property there is a light lobby with a glass roof, which leads to a welcoming entrance hall with timber beams to the walls and ceiling. The four reception rooms are all located towards the rear, taking advantage of the sunny south-facing aspect and the spectacular sea views. There is a 26ft sitting room with wooden flooring and a handsome feature fireplace, with dual archway openings connecting to the family area, with full-height windows and glass doors opening onto the garden. There is also a formal dining room with wood panelled walls, exposed beams and a grand corner fireplace, as well as French doors to the sunny conservatory, which in turn opens to the patio area. Also on the ground floor, are the kitchen breakfast room and dining area which are located towards the front of the property. The kitchen features wooden fitted units, a breakfast bar, a dining area with built-in banquette seating and space for all the necessary appliances. Upstairs there are five double bedrooms, including the principal bedroom, which has an en suite shower room, a washbasin and French doors opening onto the large roof terrace affording stunning sea views. Two additional bedrooms also provide access to the roof terrace, one with a Jack and Jill entrance to a family bathroom. There is one further family bathroom on the first floor, plus a useful shower room on the ground level. There is also a large attic space suitable for conversion, subject to planning consent.
About the area

Other properties
























































Slide 1 of 6
Looking for deep local knowledge, and a considered approach to selling well?
Across residential, rural, farms and estates, our nationwide network of experts marry specialist knowledge and up-to-the-minute market analysis with the personal touch.