


1 / 16
Rushmere Road
Ipswich, Suffolk, IP4
Sold
Guide Price
£850,000
Ref: IPS250145
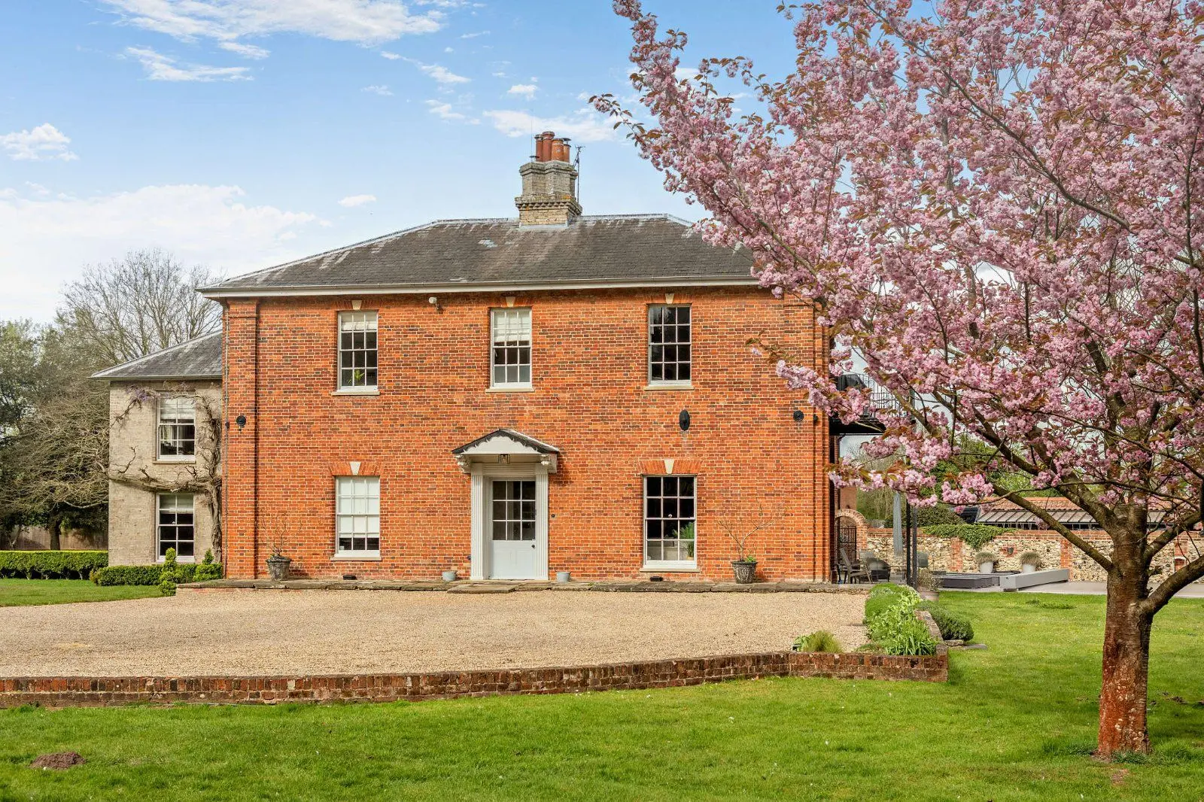
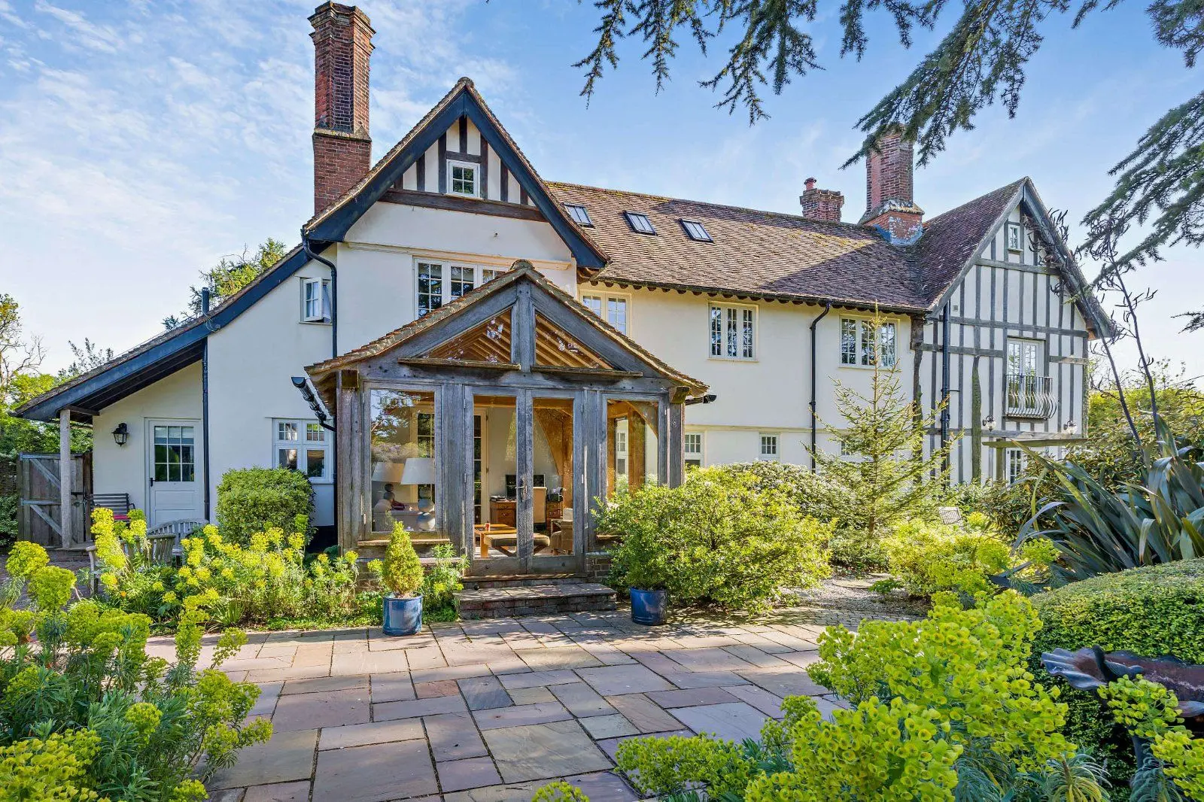
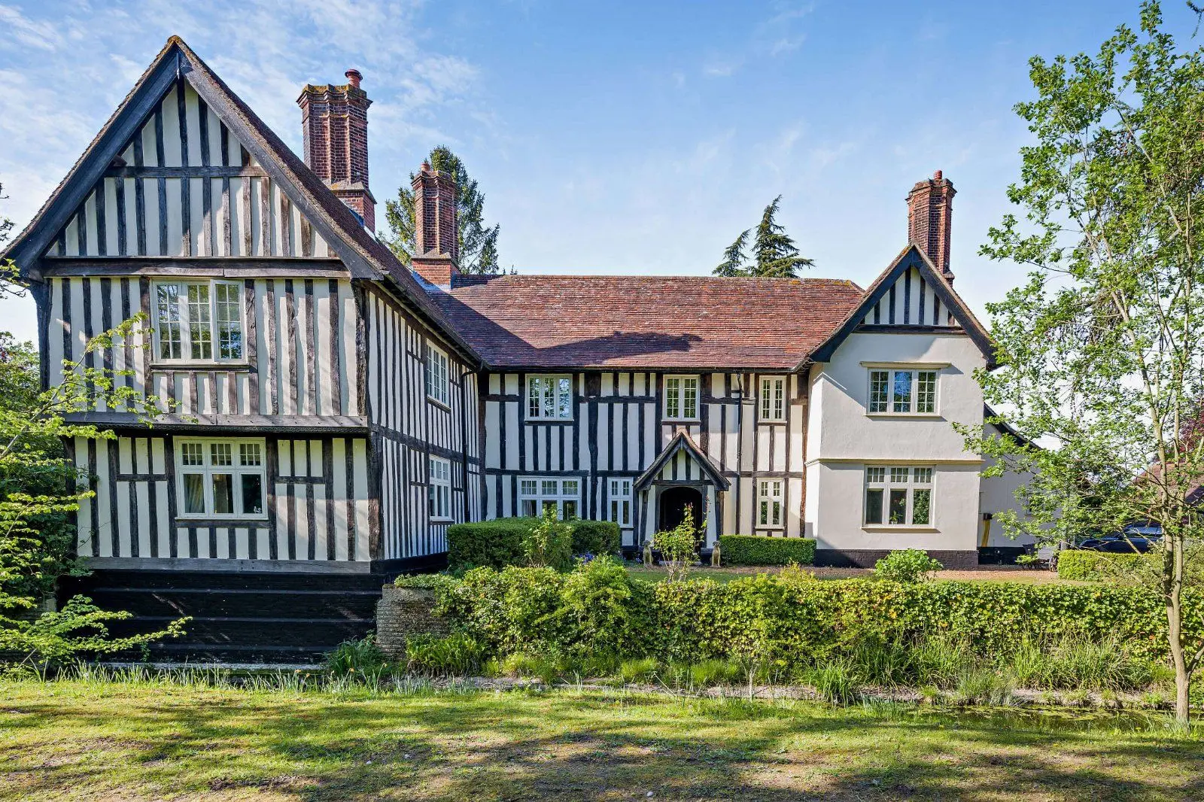
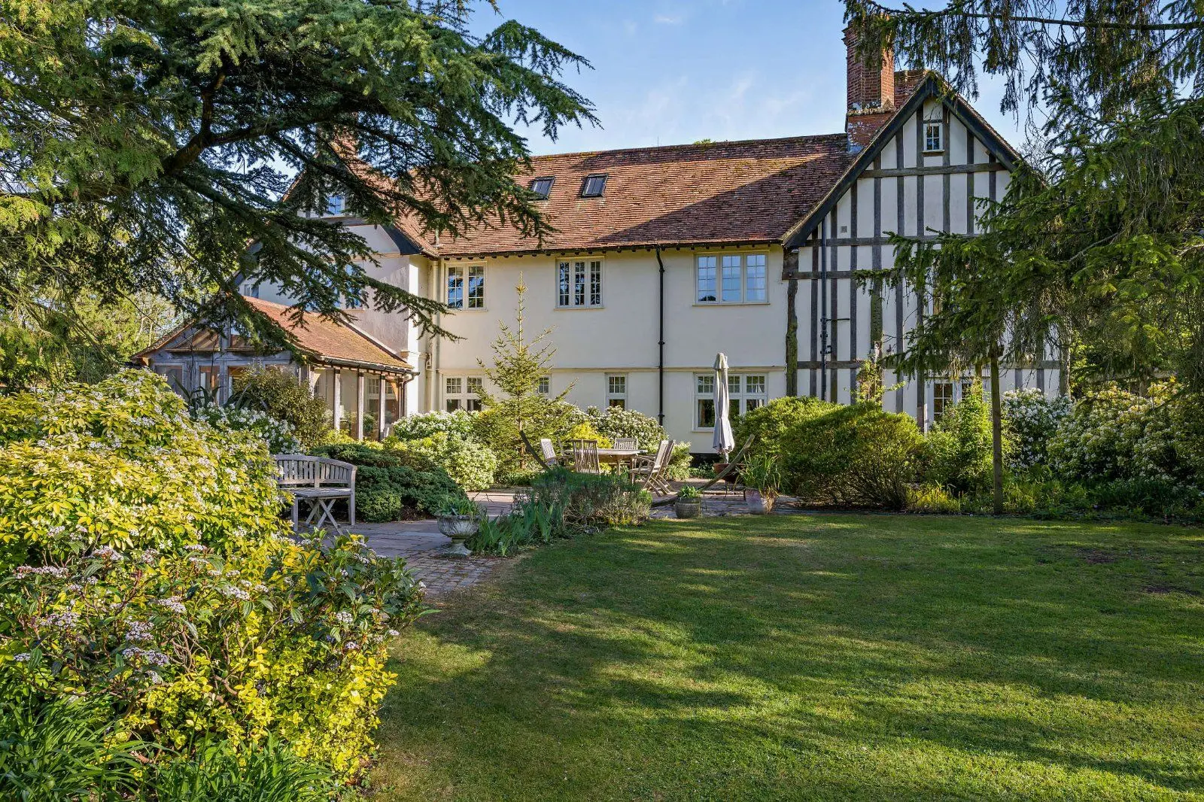
A charming detached five bedroom family home in a desirable location.
- 5 bedrooms
- 3 bathrooms
- 2 reception rooms
- 2,356 square feet
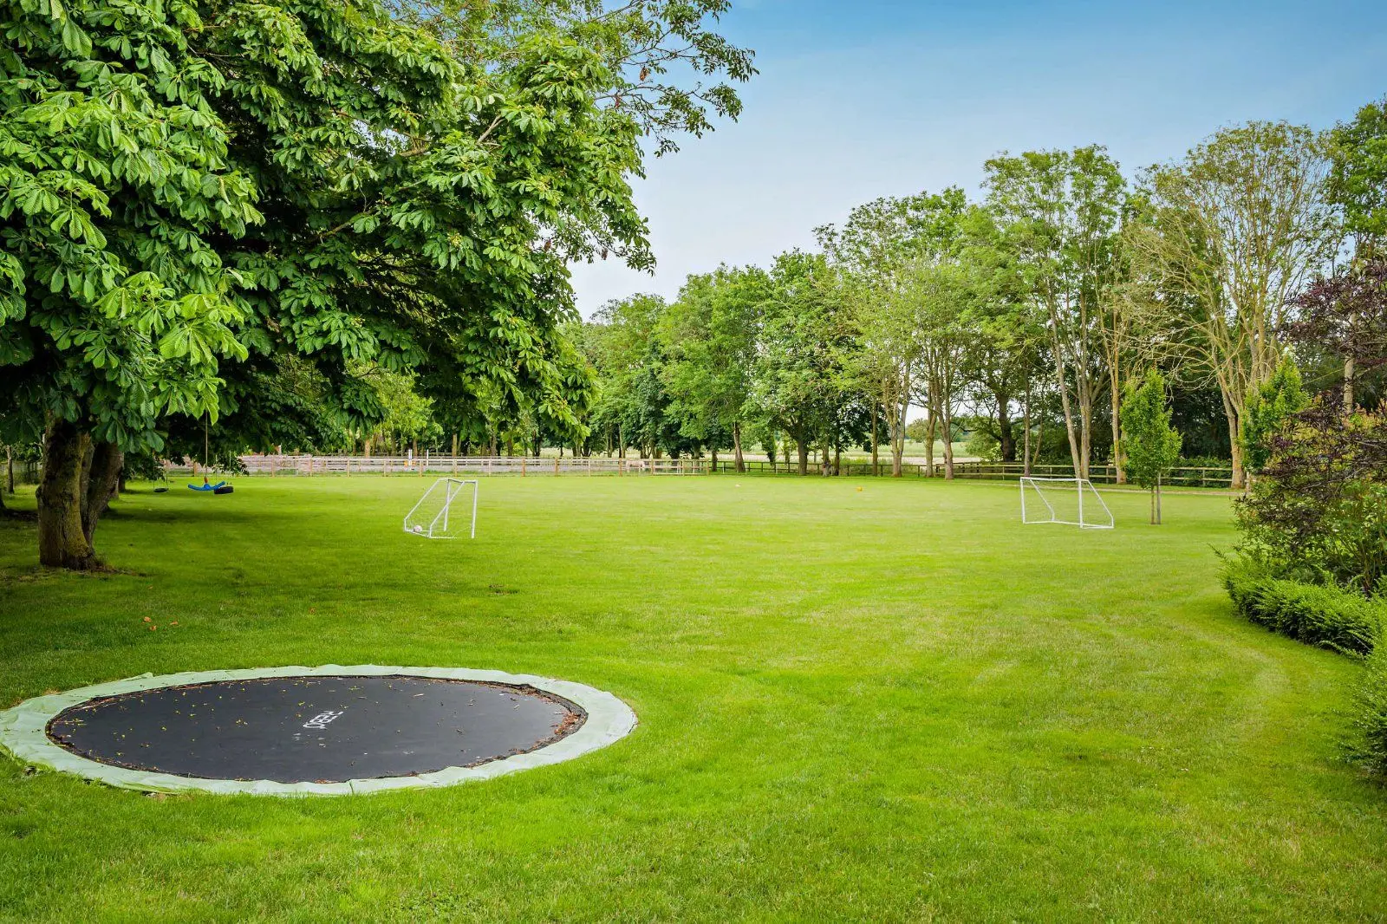
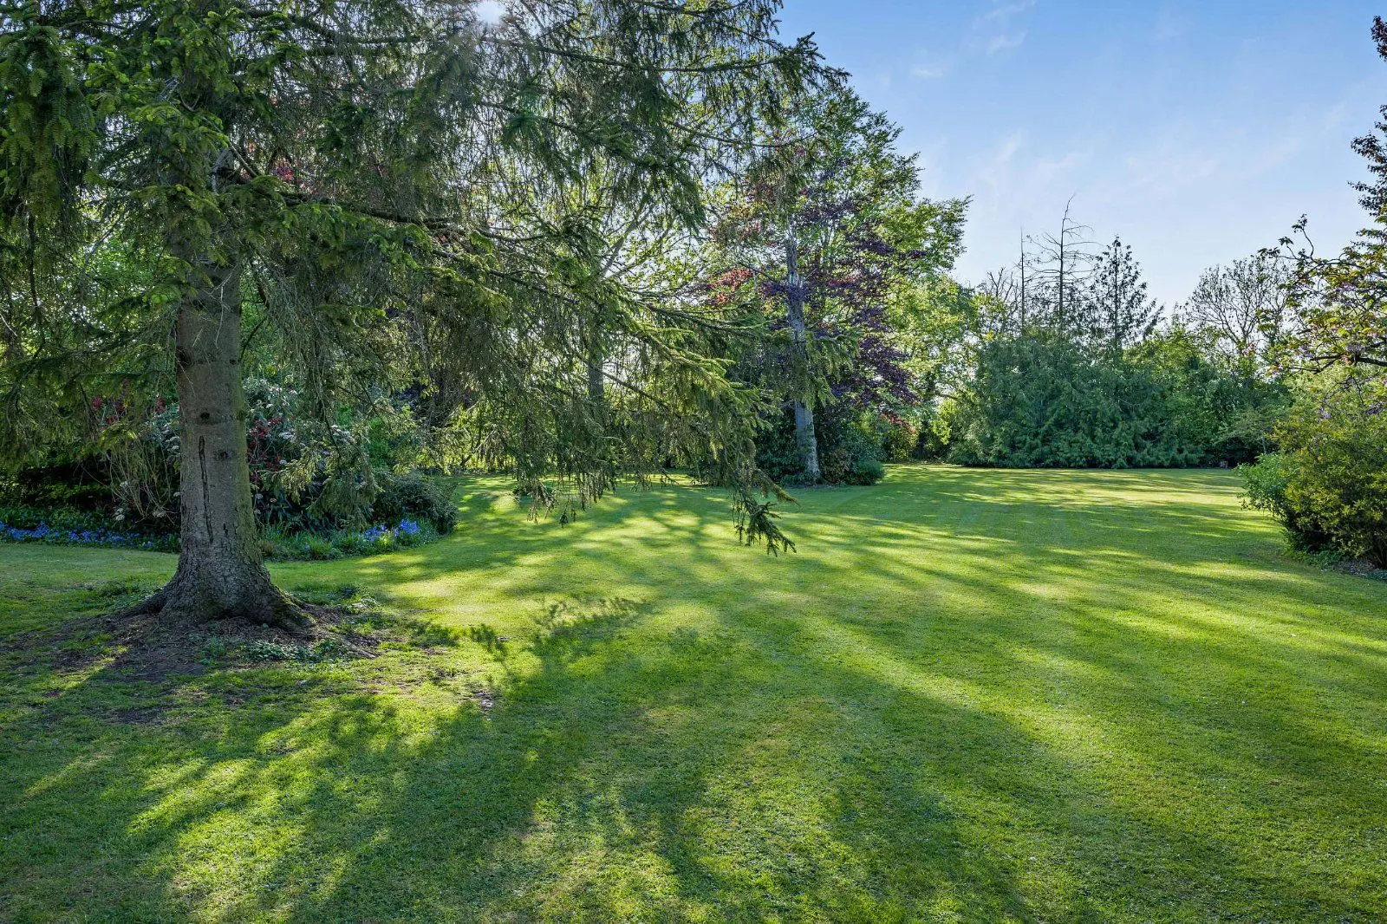
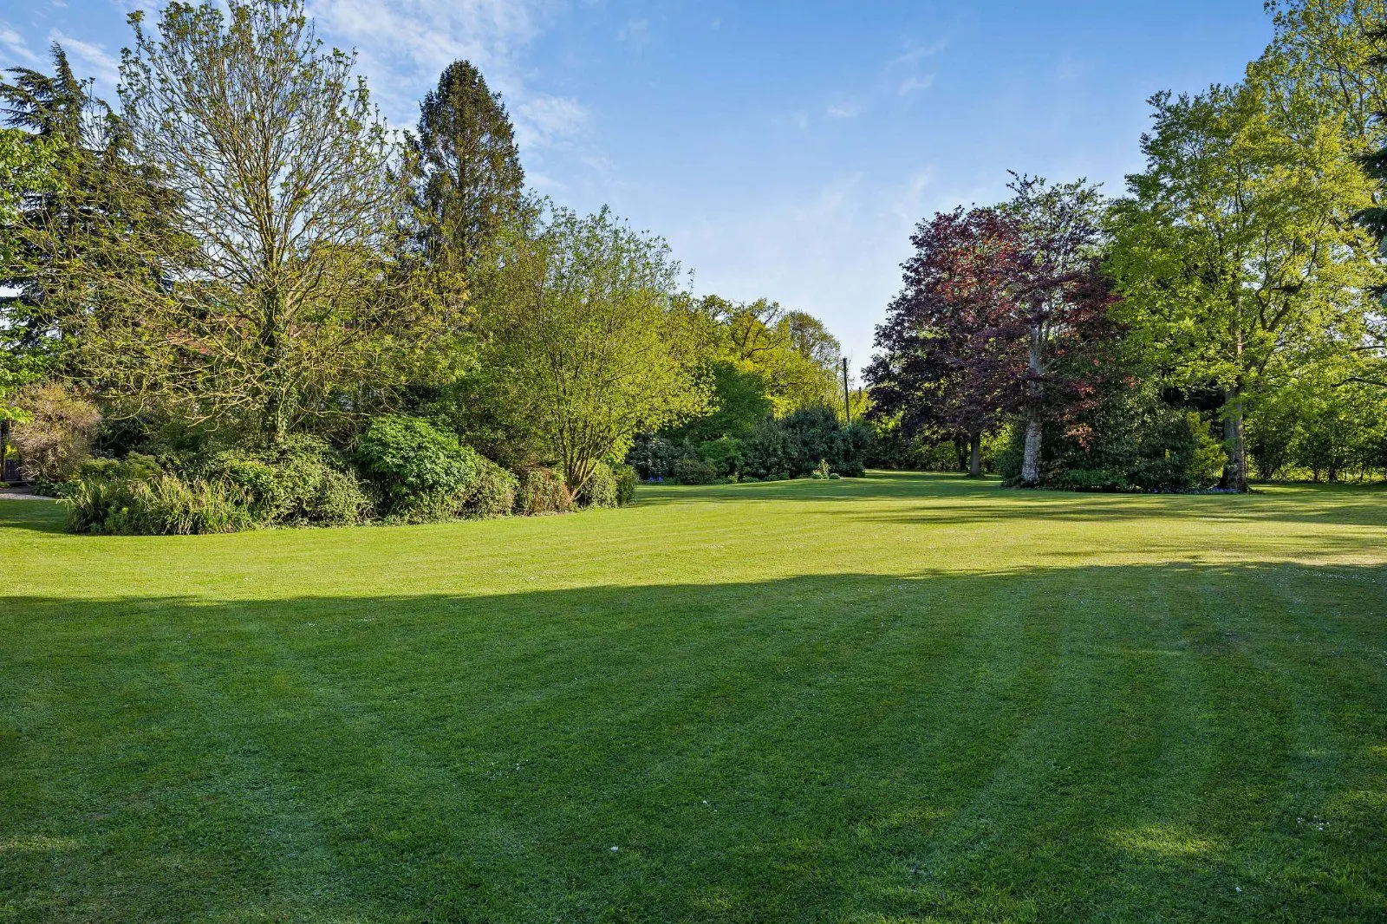
- 0.42 acres
- Freehold
- Council Band G
- Energy Efficiency Rating D
Features at a glance
- Beautifully presented family home
- Flexible accommodation throughout
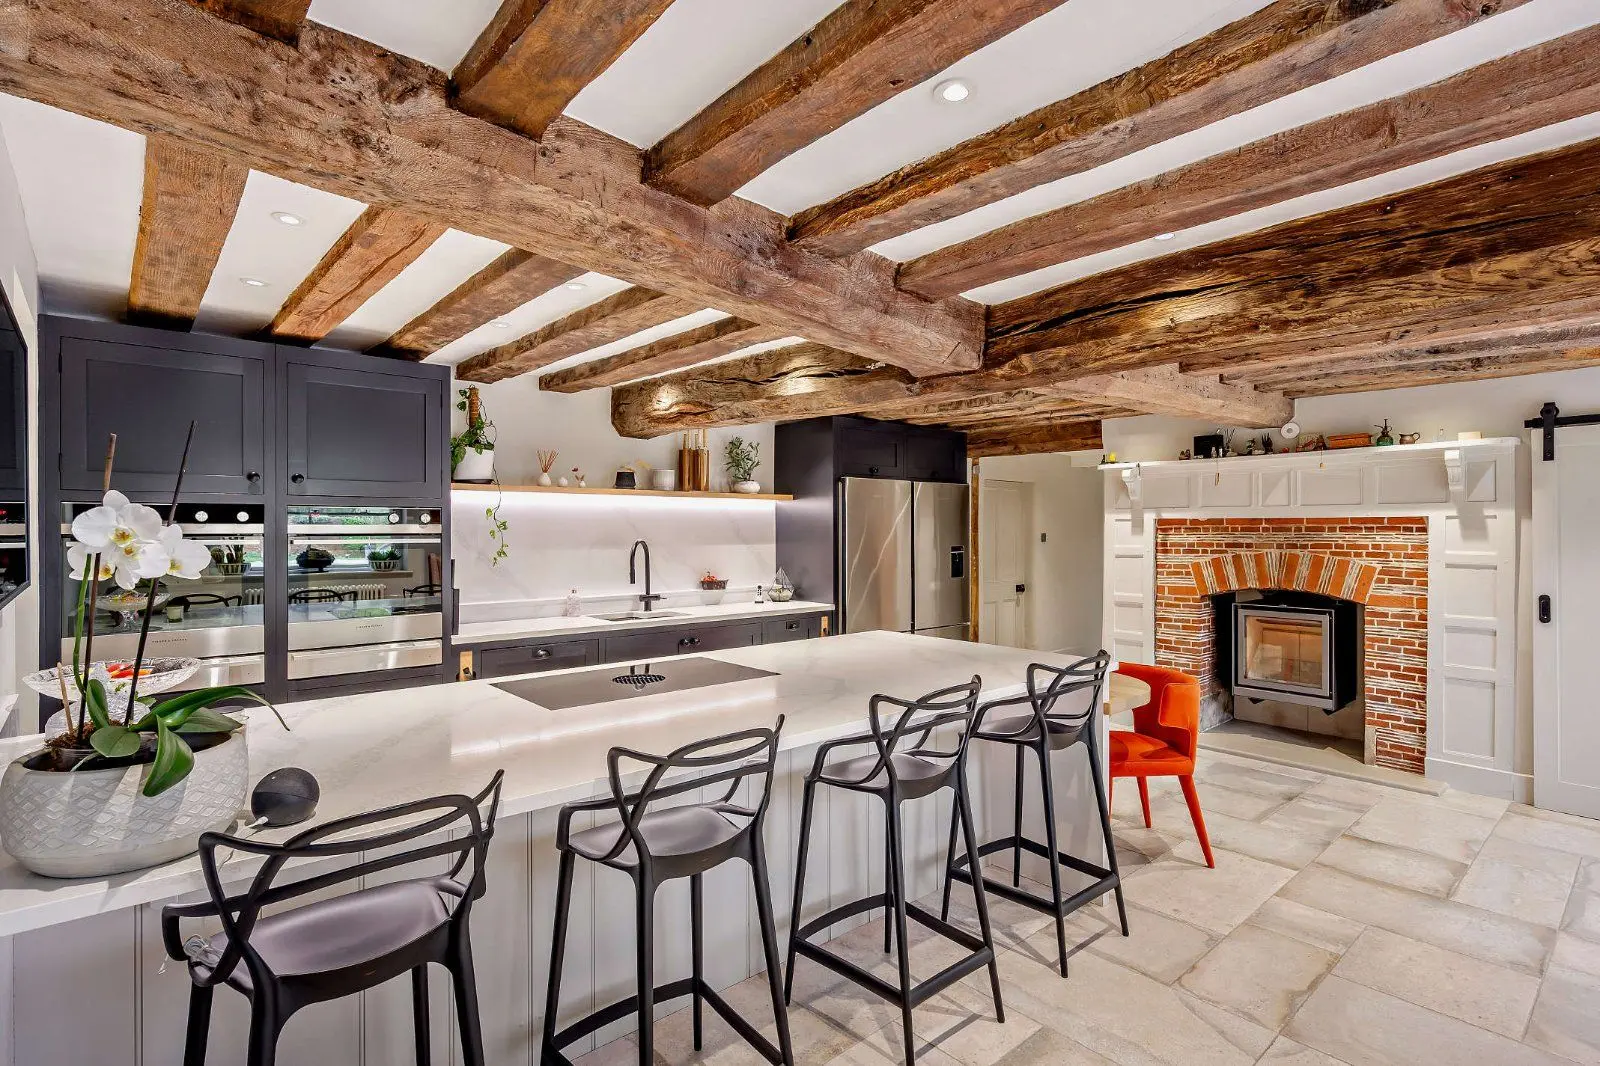
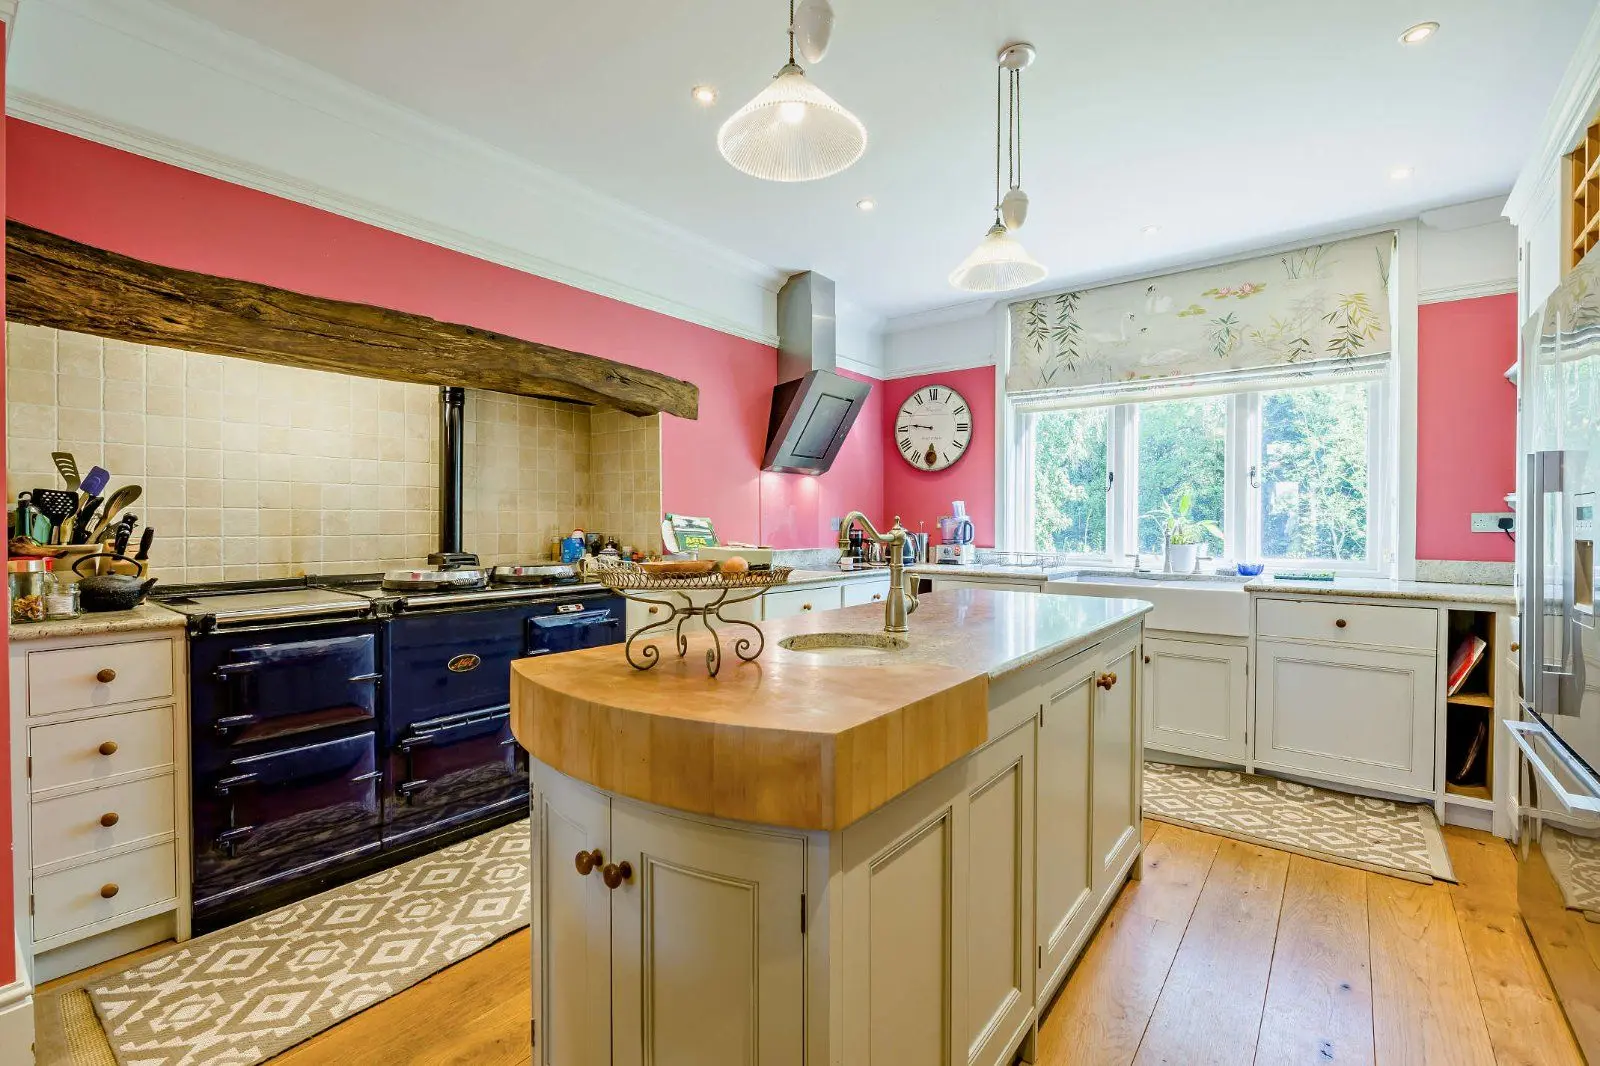
- Stunning Orwells kitchen/breakfast room
- 4/5 bedrooms
- Two large reception rooms
- Integral garage

Overview
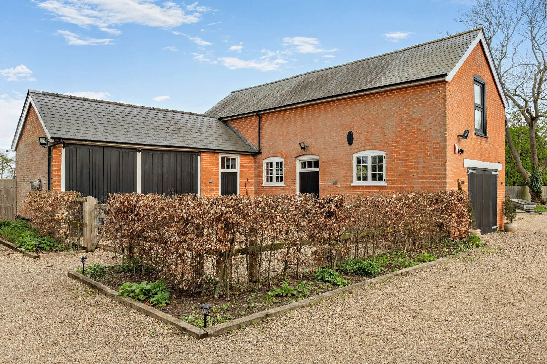
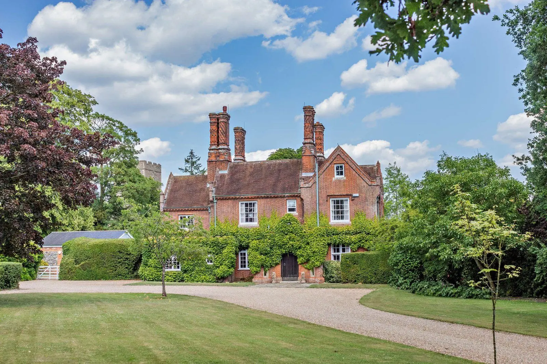
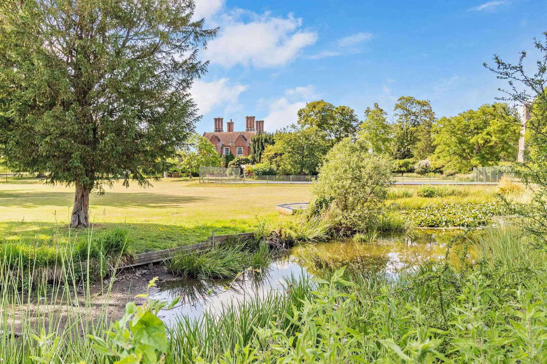
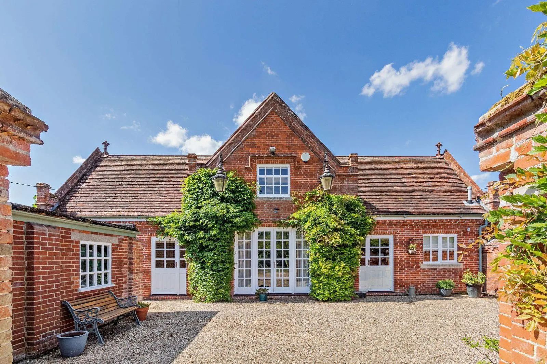
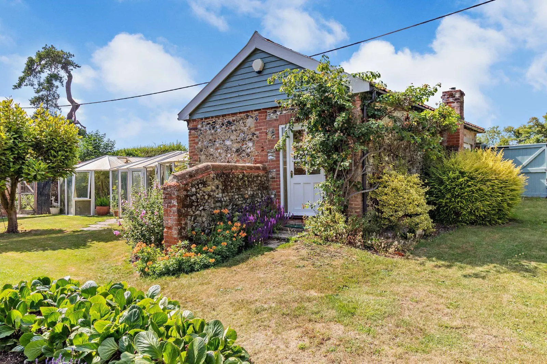
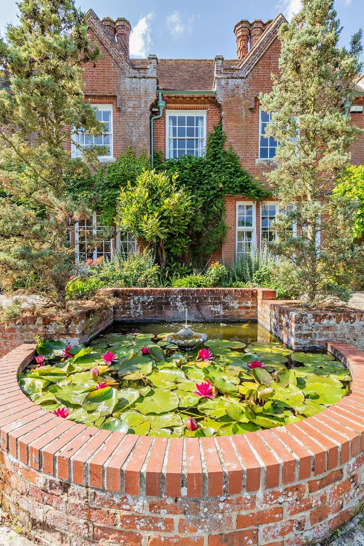
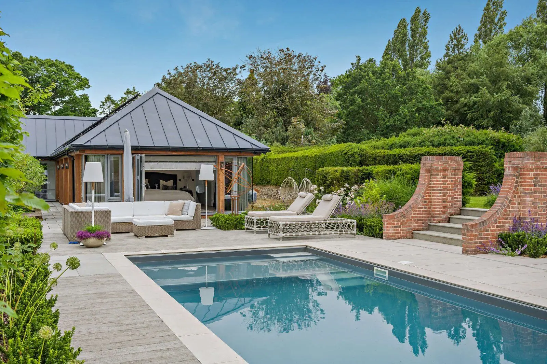
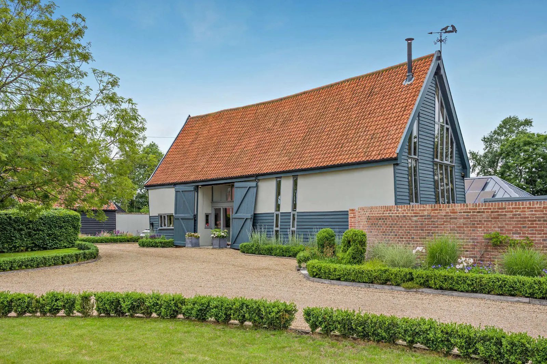
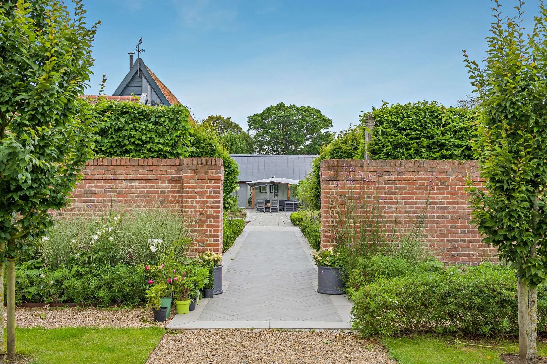
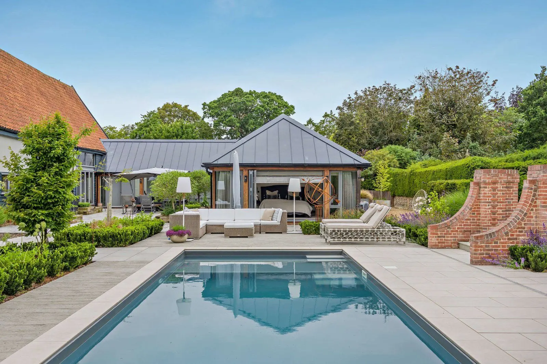
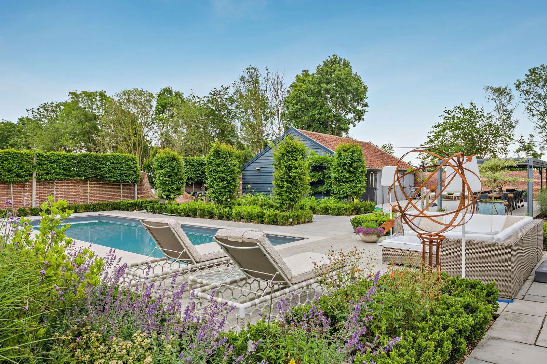
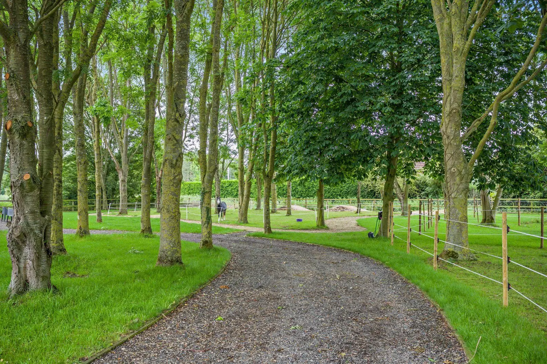
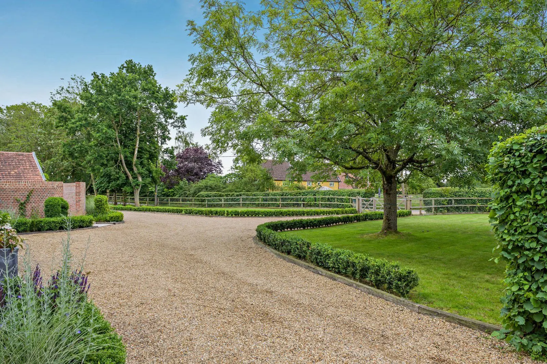
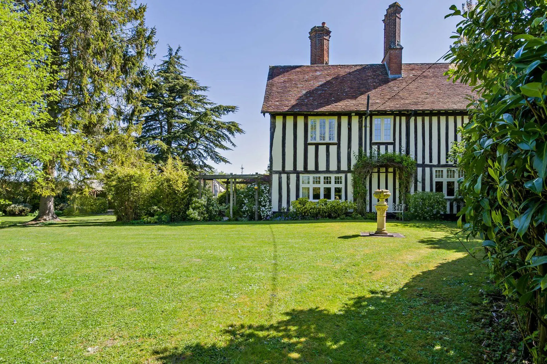
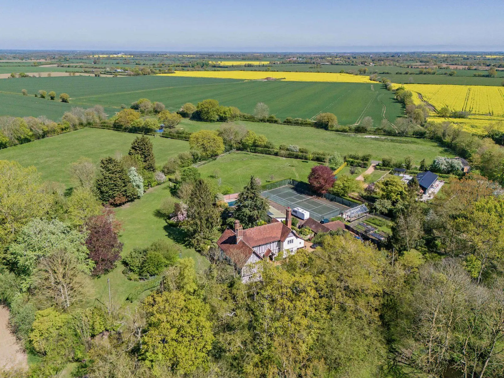
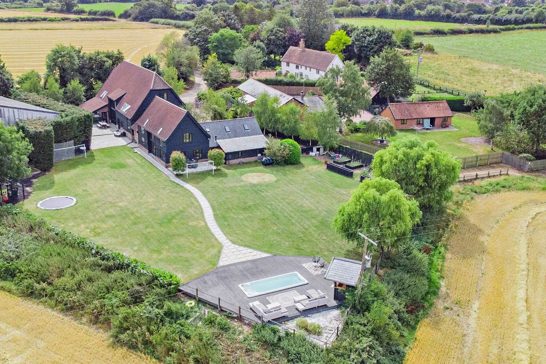
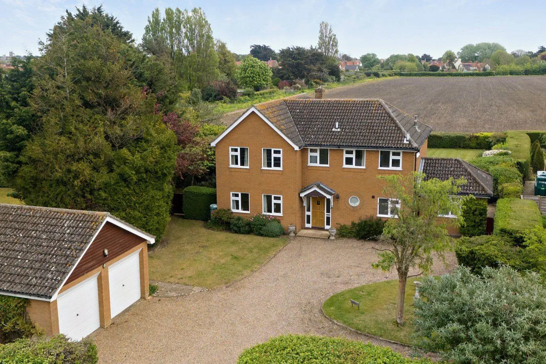
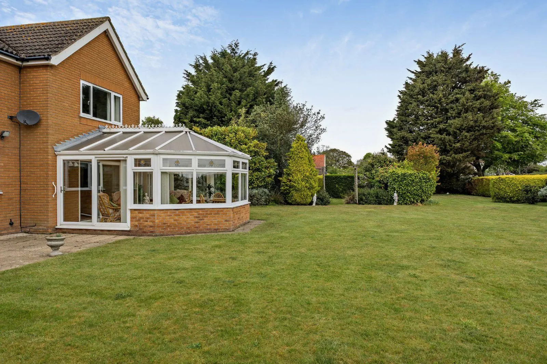
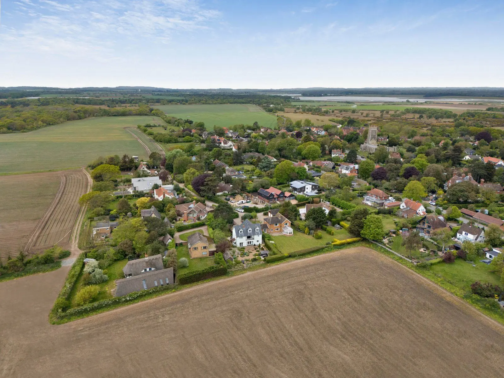
Approached via a large, gravelled driveway, Holm Oak is located to the outskirts of the desirable village of Rushmere St Andrew, found to the edge of Suffolk's county town of Ipswich. Approached over a gravelled driveway, the property sits well within its plot and offers almost 2,500 sq ft of light, spacious and flexible accommodation.
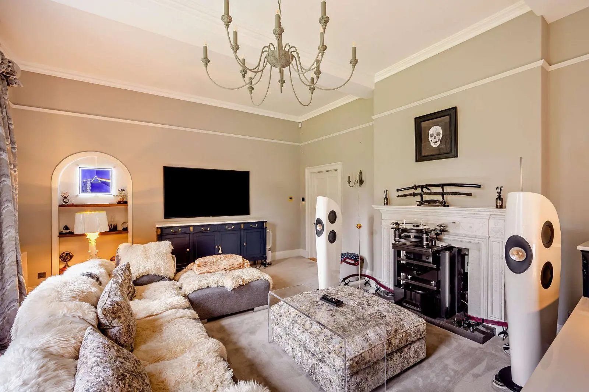
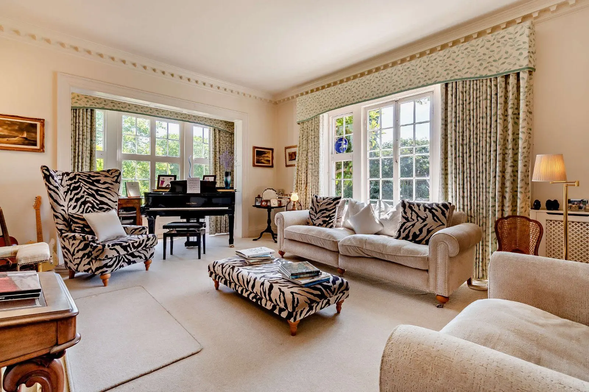
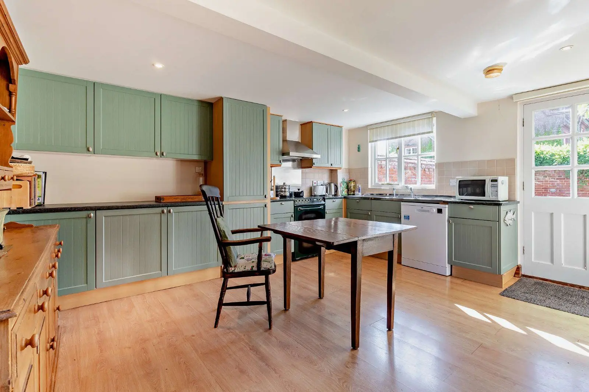
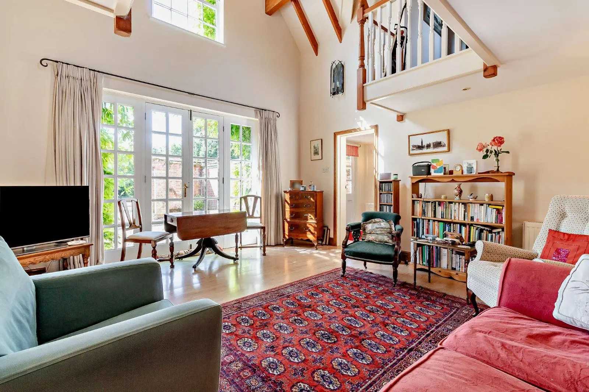
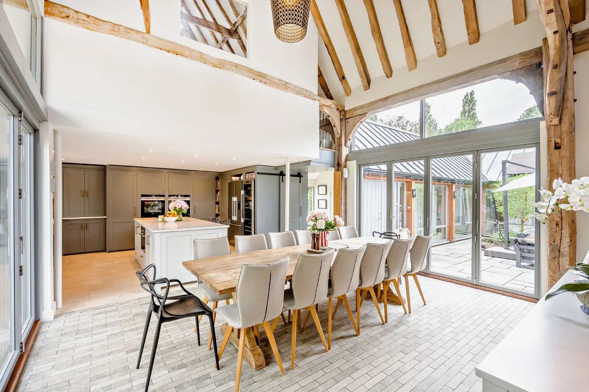
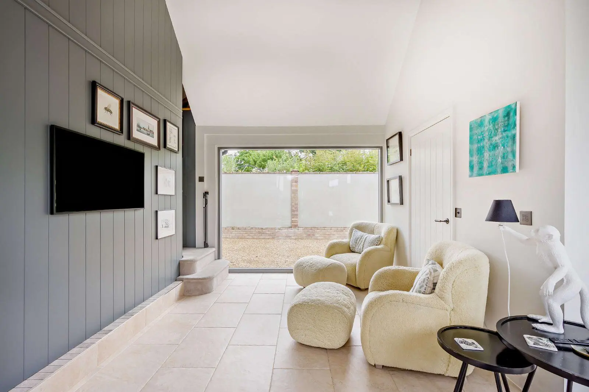
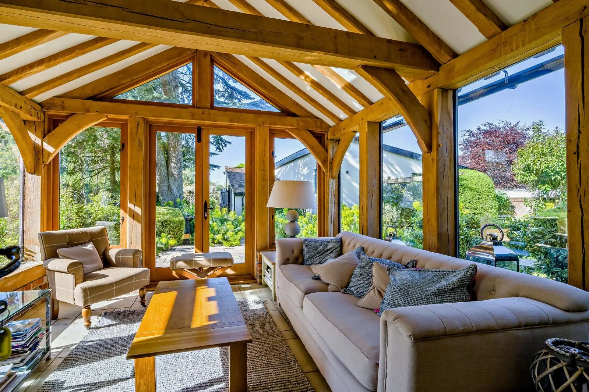
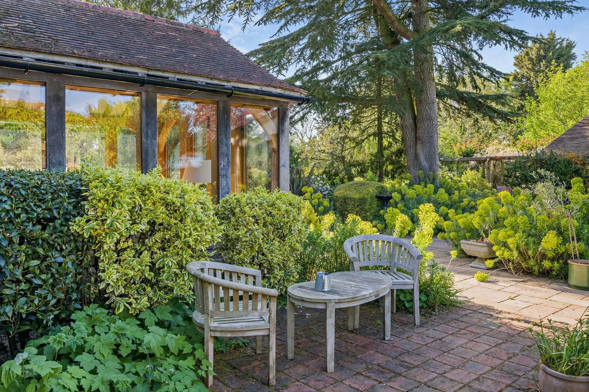
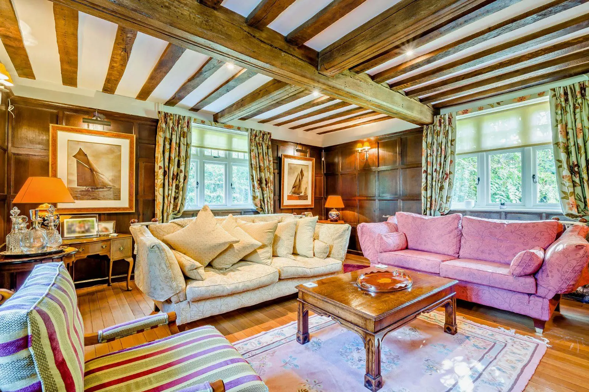
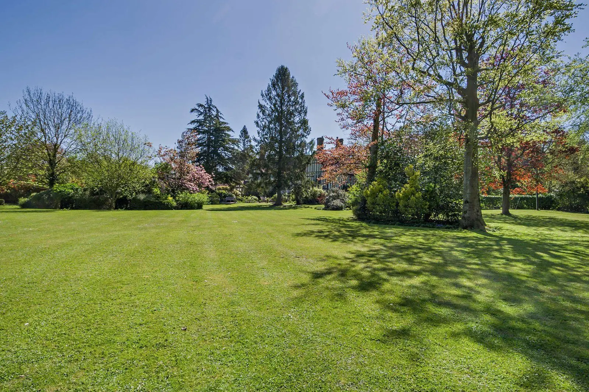
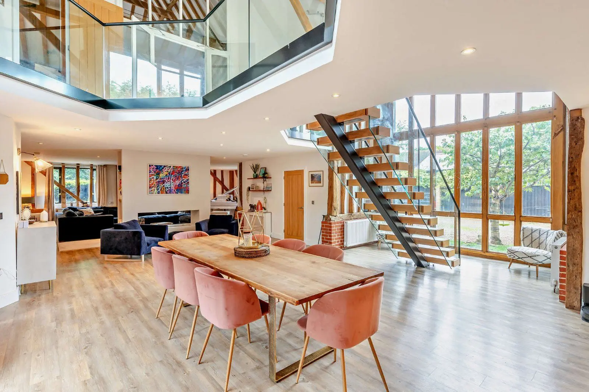
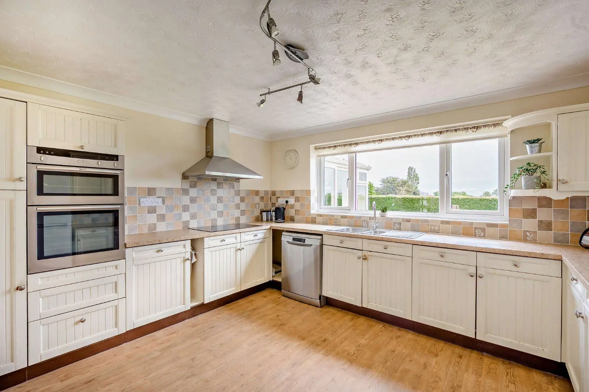
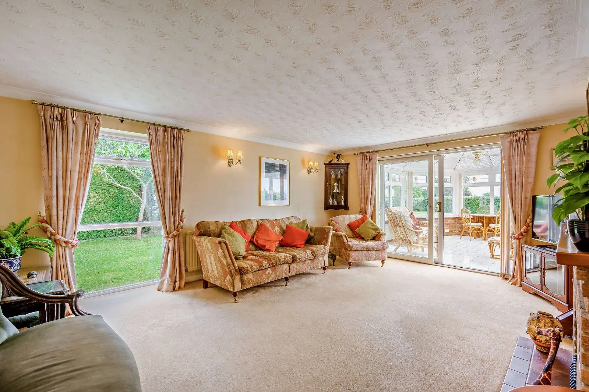
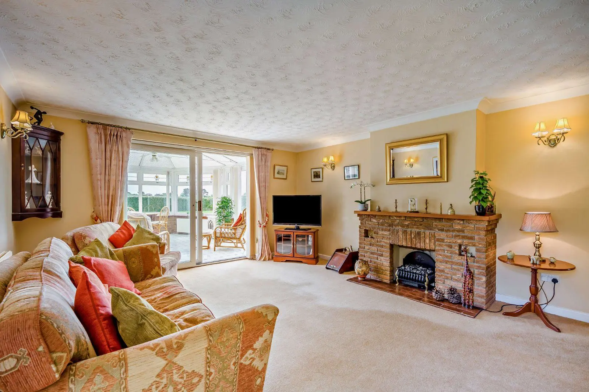
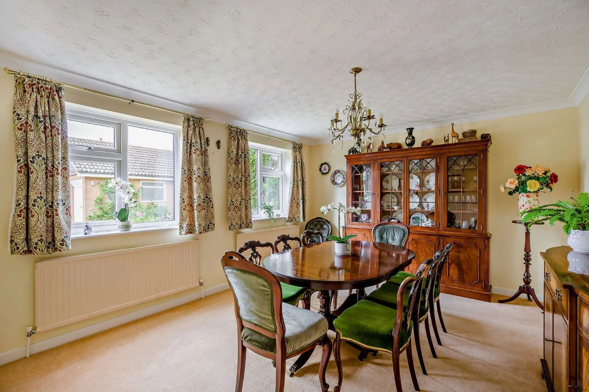
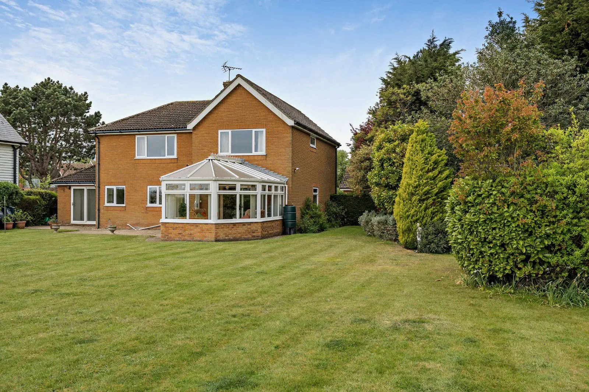
The impressive reception hall with high ceilings provides a welcoming entrance and access to the downstairs accommodation. Comprising a dining room flooded with natural light, featuring a red brick fireplace and access to the gardens through a set of French doors, and a sitting room offering ideal space for the family to gather, with views over the garden, and a fitted log-burner. Towards the rear of the property is the kitchen, fitted with bespoke Orwells Furniture cabinetry, granite worktops, two integrated dishwashers, hide & slide ovens, a gas fuelled Aga and an induction hob all surrounding a central island for casual dining; a set of bifold doors open to a rear terrace and garden beyond, bringing the outside in. Completing the ground floor are three generous double bedrooms, offering fabulous flexible space with options for alternative use as a study or playroom, a family shower room and a utility room; the latter providing internal access to the garage.
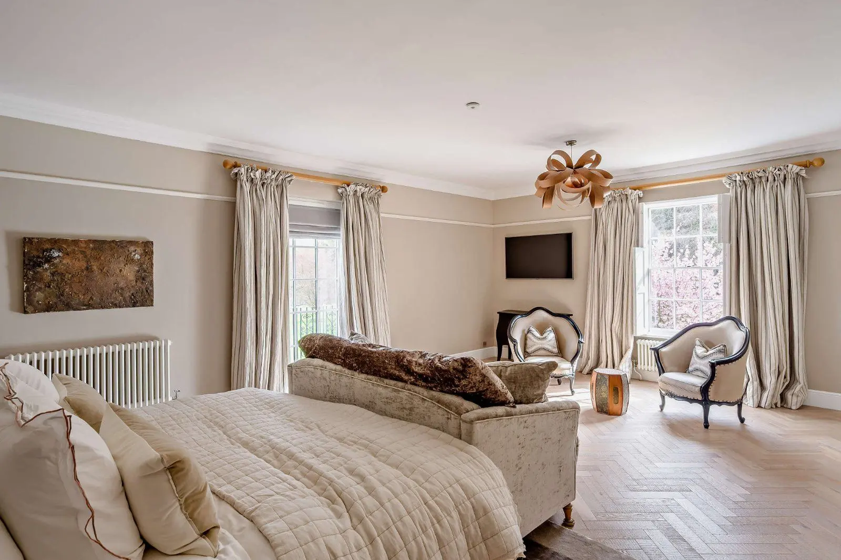
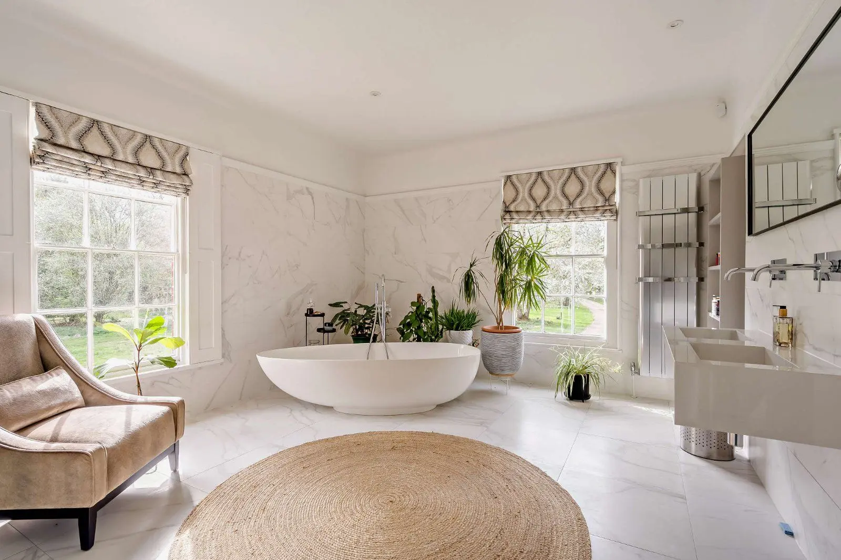
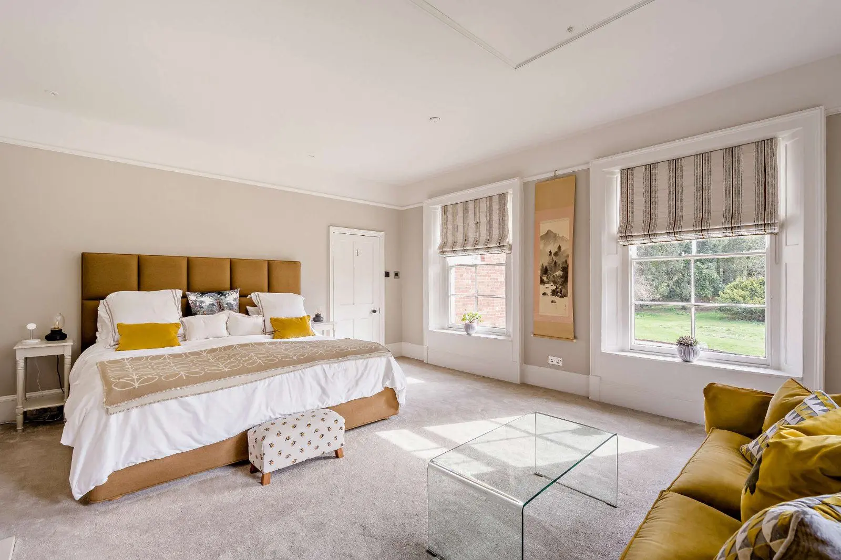
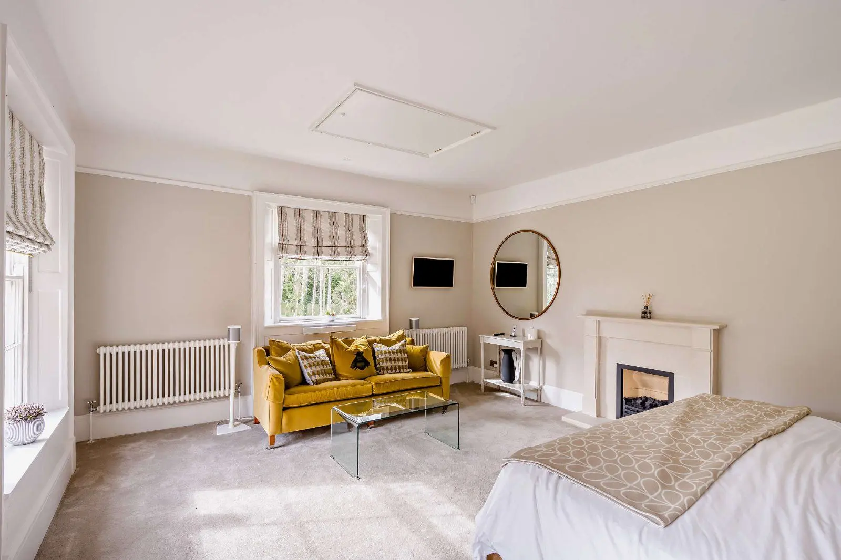
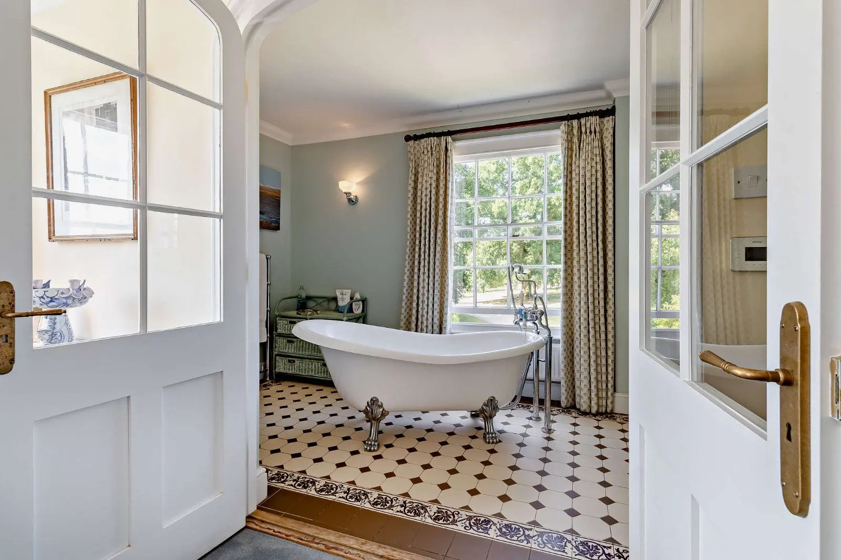
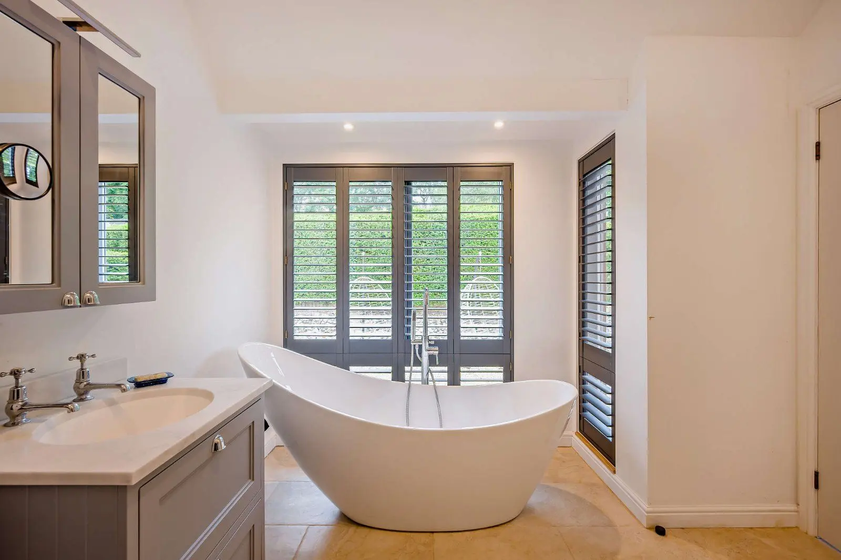
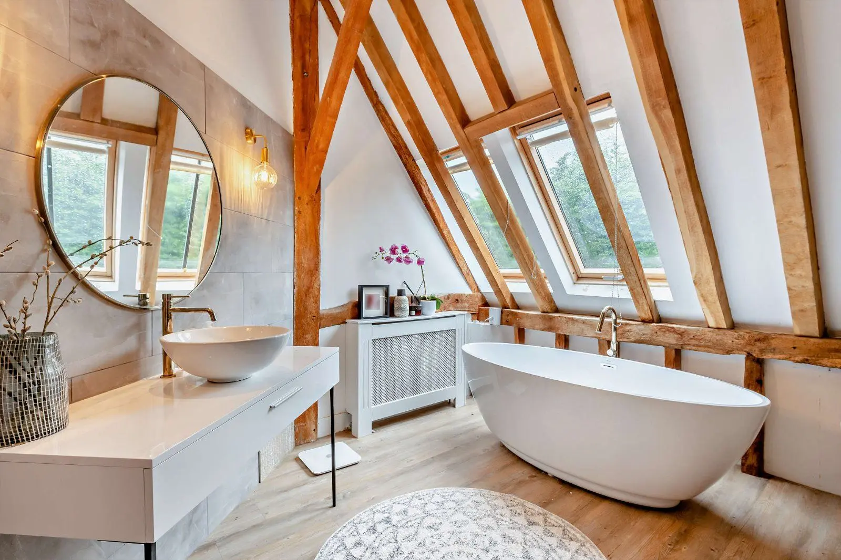
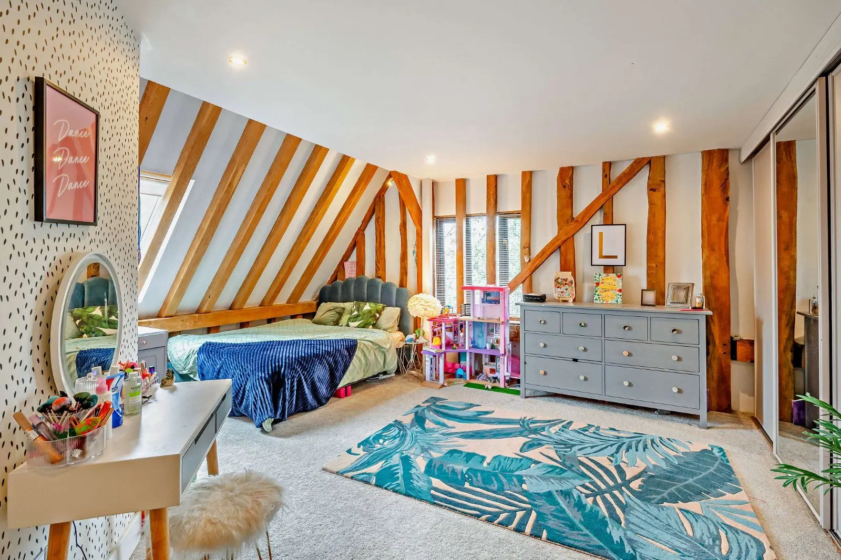
To the first floor is the principal bedroom, fitted with a beautiful en suite with granite wall tiles and marble floors. Opposite is a further bedroom, also with an en suite. There is a large amount of useful additional storage in the eaves accessed from both upstairs bedrooms.
Planning Planning permission was approved in April 2023 with conditions, under ref: 23/00318/FUL, for the Erection of single-storey front and rear/side extensions. This would significantly increase the internal footprint in excess of 1,000 sq ft.
Prospective purchasers are advised that they should make their own enquiries of the local planning authority.
General Local Authority: Ipswich Borough Council Services: Mains gas central heating. All other mains are connected. Mobile and Broadband checker: Information can be found here https://checker.ofcom.org.uk/en-gb/ Council Tax: Band G EPC Rating: D
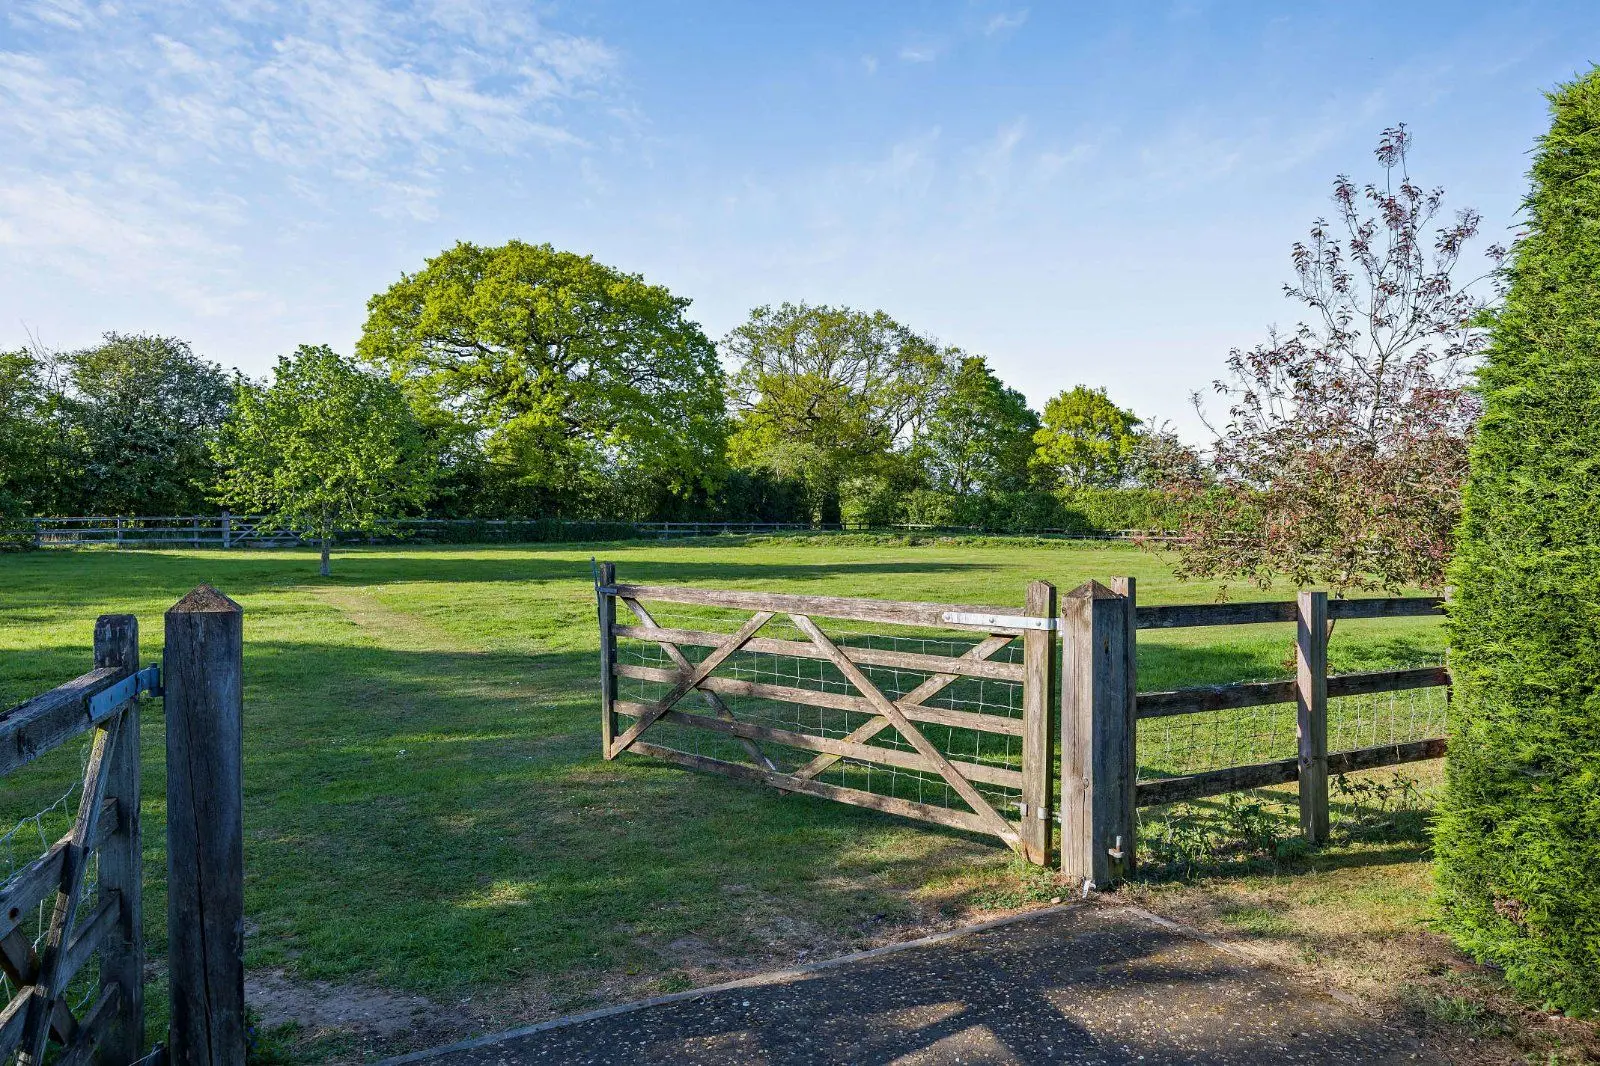
This property has 0.42 acres of land.
About the area

Other properties




















































Slide 1 of 6
Looking for deep local knowledge, and a considered approach to selling well?
Across residential, rural, farms and estates, our nationwide network of experts marry specialist knowledge and up-to-the-minute market analysis with the personal touch.