

Harrogate North Yorkshire HG1 2PZ Brunswick Drive
- Guide Price
- £950,000
- 4
- 3
- 2
- Freehold
- G Council Band

 +44 1423 706771
Features at a glance
- Prestigious location
- Flexible living space
- Open-plan kitchen, dining and family area
- Impressive principal suite
- Versatile ground floor bedroom
- Dedicated home office
- Private rear patio garden
- Excellent connectivity
An attractive four-bedroom family home with well-appointed accommodation in the Duchy area.
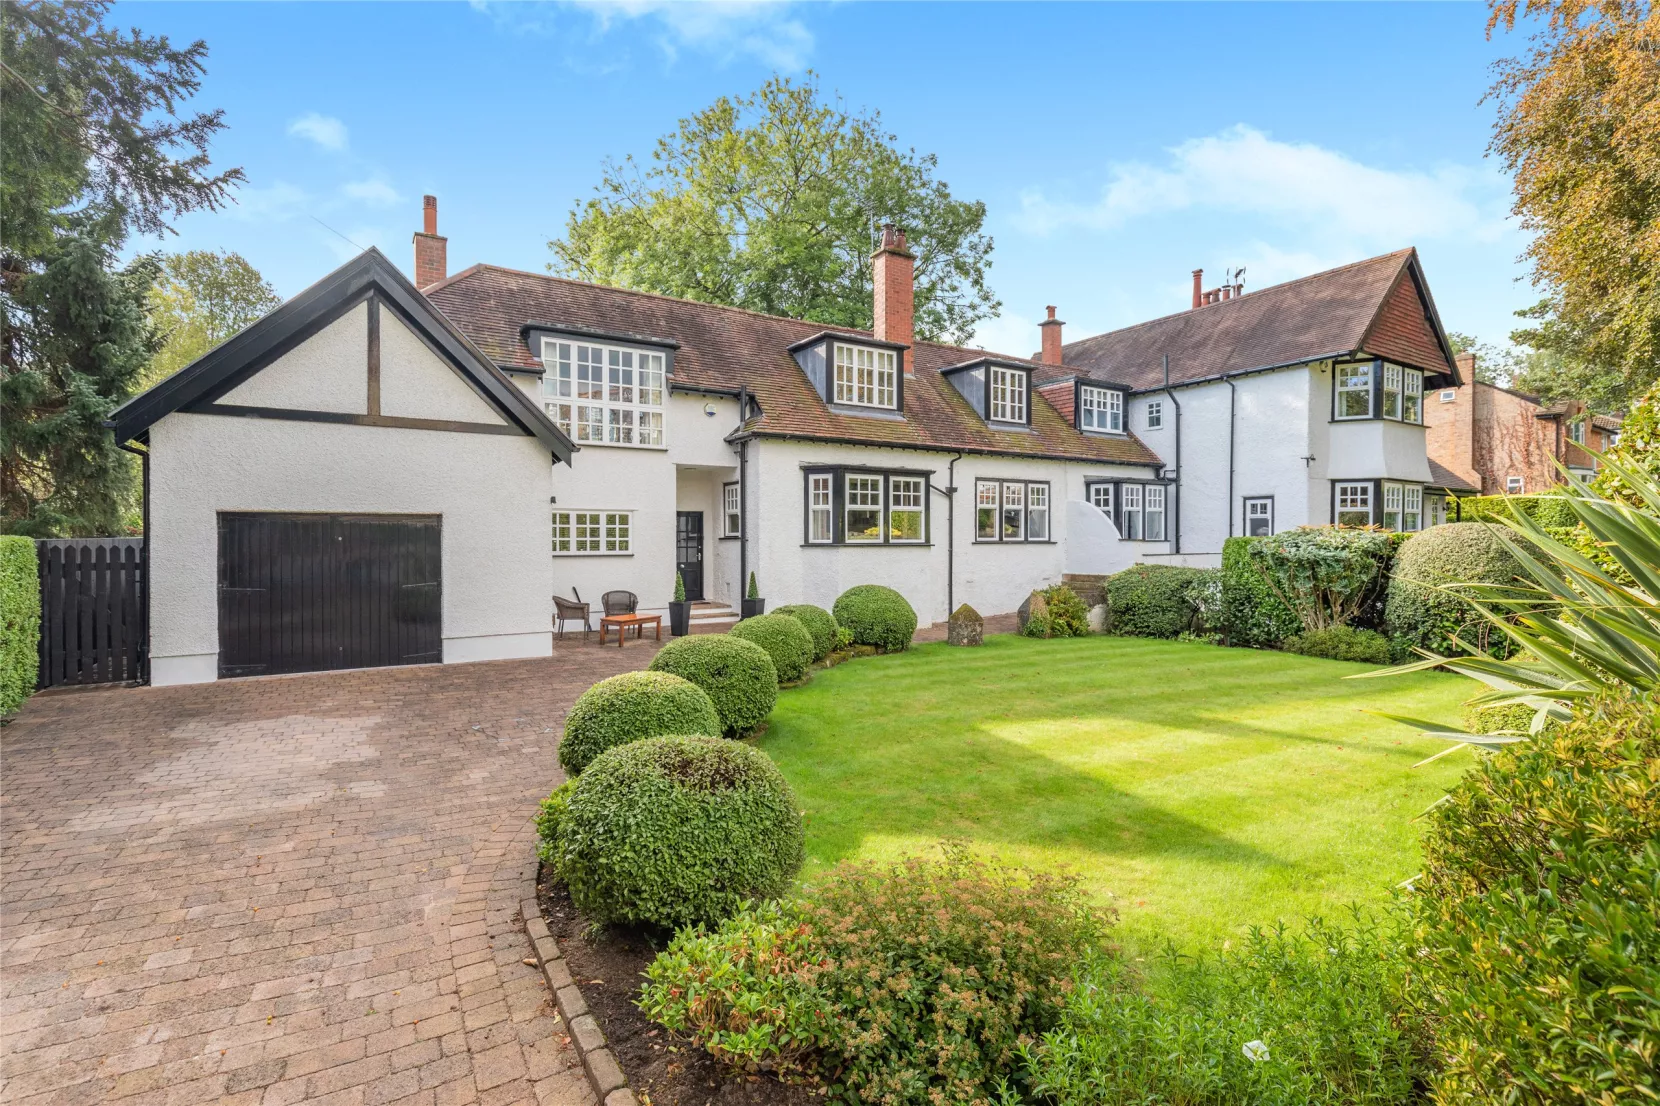
7 Brunswick Drive is a handsome semi-detached property, offering up to four bedrooms and beautifully styled accommodation with high-quality fittings. Nestled within the prestigious Duchy estate, renowned for its architectural elegance and quiet exclusivity, the property is situated just west of the historic town centre and within moments of the serene landscapes of Valley Gardens. It features white rendered elevations outside, while a neutral colour palette inside creates a light and airy feel throughout.


The heart of the home is the L-shaped, open-plan kitchen, breakfast room and family room. With a four-paned full-height window welcoming plenty of natural light, a door opening to the gardens and tiled flooring, it provides an excellent setting for everyday living and entertaining. The kitchen itself has white Shaker-style units, integrated appliances and an Aga, while the adjoining utility room provides further storage and space for laundry appliances. At the front of the ground floor, the sitting room offers a further space in which to relax, with a bay window and attractive feature fireplace. The ground floor also has a generous double bedroom with adjacent shower room, which is ideal for use as a guest bedroom or could be converted into a further reception room if required.
Two staircases lead to the three bedrooms on the first floor. Stairs from the kitchen lead to the generously proportioned principal bedroom and its adjoining luxury bathroom, which has a freestanding bathtub and walk-in shower. The second double bedroom has an en suite shower room; a further bedroom could be used as dressing room respectively and completing the first floor is a useful home office.
Services: Mains electricity, gas, water and drainage
Outside
Outside, the paved driveway provides parking and access to the integrated garage, while the well-presented front gardens have an area of lawn and clipped border hedgerows. At the rear, a private patio garden is enclosed by raised border beds and tall hedgerows, creating a peaceful and secluded outdoor space.
Situation
The property is located just half a mile from the centre of the historic and popular spa town of Harrogate. The town boasts a wealth of fine Georgian and Victorian architecture, and has excellent shopping, leisure and cultural facilities, plus several supermarkets, and a choice of superb schools – both state and independent. The area is well connected by road, with the A1(M) within nine miles, offering easy access to the north and south, while Harrogate mainline station offers direct services to London Kings Cross in three hours. The property is situated close to the beautiful RHS Harlow Carr gardens, while golf is available at Pannal Golf Club. The stunning countryside of the Nidderdale National Landscape, with its many walking, cycling and riding routes, is also within easy reach.
Directions
Postcode: HG1 2PZ
Read more- Floorplan
- Map & Street View