



Annabel Blackett
Senior Associate Director, National Country House Department
National Country House Department
Senior Associate Director, National Country House Department
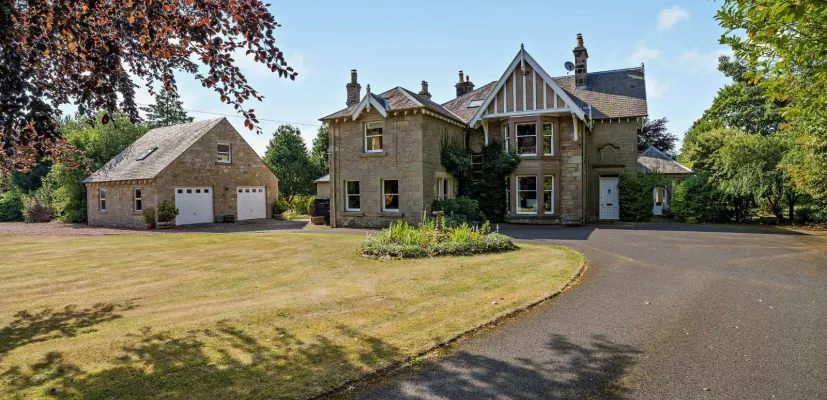
National Country House DepartmentOriginally built circa 1854 and remodelled in 1896 as the residence of the local mill owner, Cumledge Mill House occupies a commanding position within generous landscaped grounds adjoining the River Whiteadder, renowned for its excellent salmon and trout fishing. The adjoining Cumledge Mill, once a thriving blanket manufacturer, was the principal supplier of blankets to the British Armed Forces during the Second World War. Although the mill closed in the 1970s and has since been removed, a number of the former workers’ cottages remain and are now private homes.

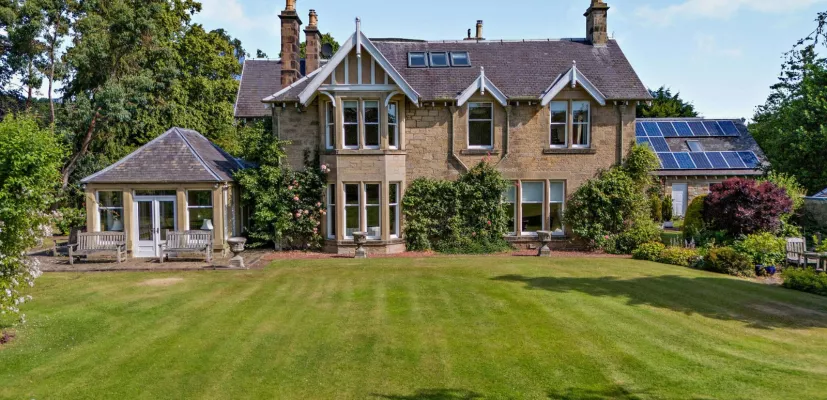
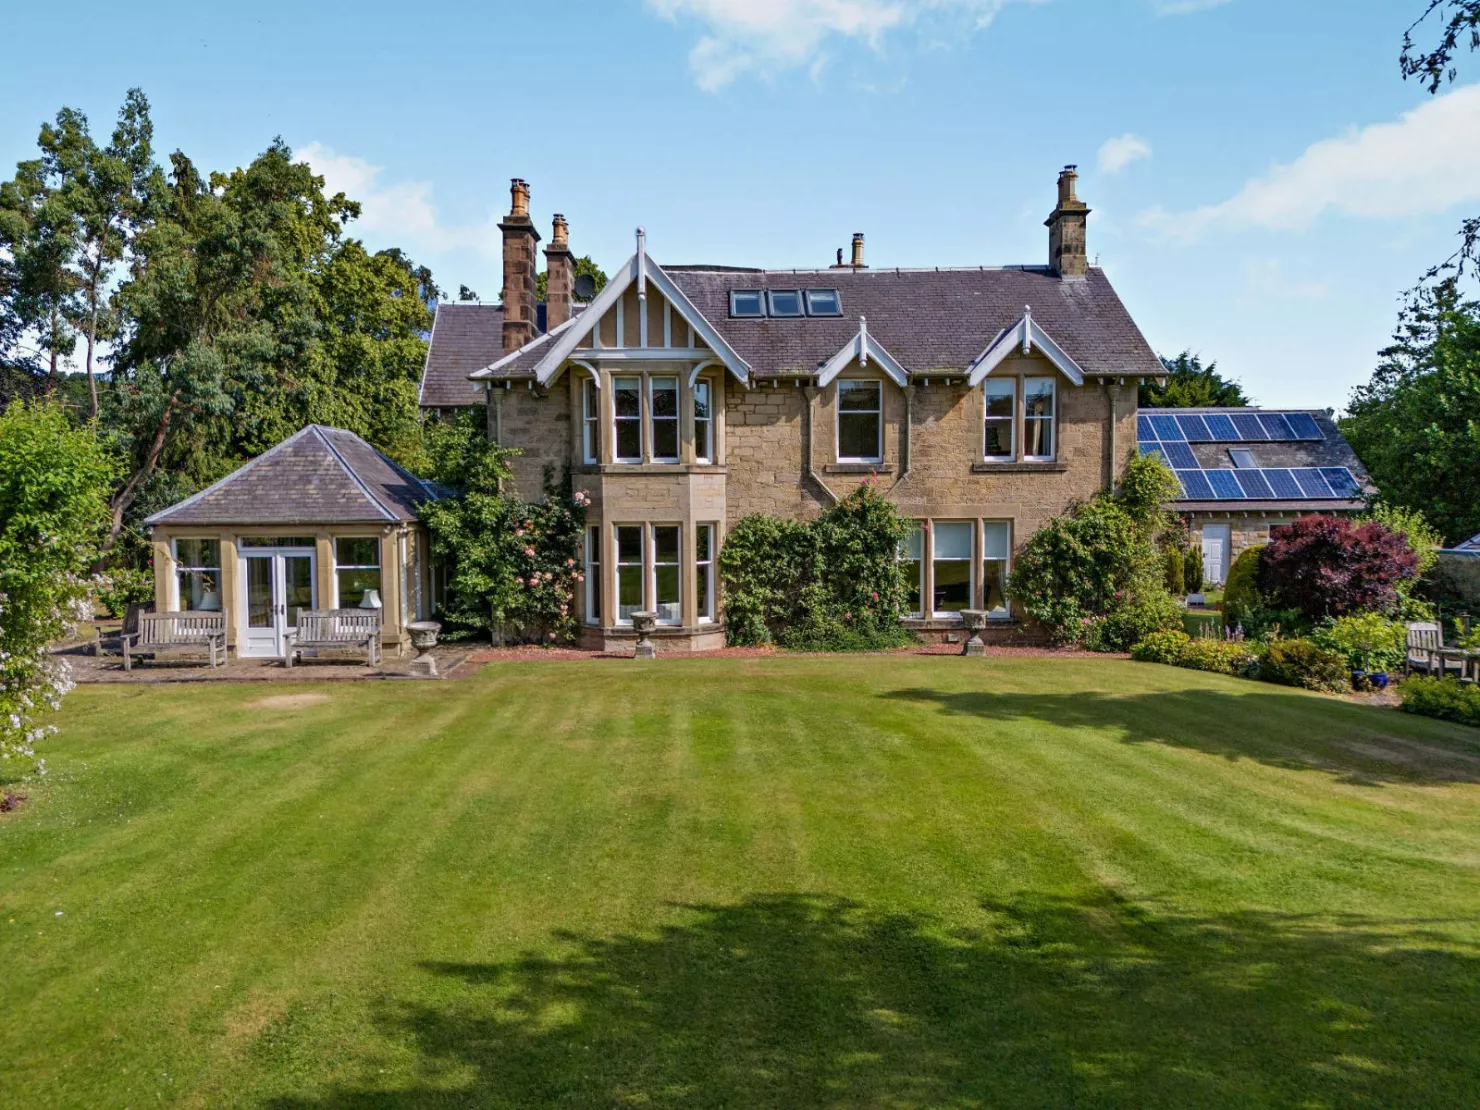
A handsome period residence of considerable stature, the house is distinguished by elegant stone elevations, replacement timber double-glazed sash windows and fine architectural detailing. Extending to over 7,400 sq ft, including substantial outbuildings, the property retains an exceptional array of original features, including decorative cornicing, ornate ceiling roses, impressive fireplaces and a striking tiled mosaic floor, all combining to create a home of both character and scale.

The welcoming reception vestibule provides a grand introduction to the house, leading to a series of beautifully proportioned reception rooms. The elegant drawing room is flooded with natural light from a large bay window overlooking the gardens, while the formal dining room features an attractive fireplace. A bright sunroom, with three sets of glazed doors opening directly onto the gardens, offers an ideal space for entertaining and relaxing. The traditional kitchen is centred around an oil-fired AGA and fitted with classic cabinetry, flowing into a comfortable family room with a wood-burning stove. A practical utility room provides access to a second, smaller sunroom, which offers external access to the driveway and garden. Completing the ground floor is a generous study with a bay window overlooking the sweeping driveway, creating an ideal space for home working.
The first floor offers five generously proportioned bedrooms. The impressive principal suite enjoys a large bay window, dressing room and en suite bathroom, which can also be accessed from the landing. A second bedroom also benefits from en suite facilities, while the remaining bedrooms are served by two well-appointed family bathrooms.
The second floor provides extensive and highly versatile attic accommodation, naturally illuminated by numerous skylights and offering excellent potential for a variety of uses.

The property is approached via a sweeping driveway, providing ample parking and leading to a substantial modern stone-built garage with a spacious room above. Subject to the necessary consents, this highly versatile building could serve as a self contained studio, home office, workshop or annexe. Sixteen solar panels mounted on the roof contribute to the property’s overall energy efficiency. A further detached double garage provides additional storage and parking.

The beautifully maintained grounds are predominantly laid to lawn and enhanced by mature specimen trees, established hedgerows and colourful herbaceous borders. A private enclosed tennis court provides excellent recreational facilities, while an extensive range of outbuildings including a large barn with wood store, a stable block with four bays and a potting shed—adds significant versatility. The barn and stables benefit from separate vehicular access, making them particularly well suited to equestrian use, including horse boxes. Two adjoining paddocks provide excellent grazing, while the gardens enjoy peaceful frontage to the River Whiteadder which includes private fishing rights and delightful views towards the impressive Preston Bridge, completing this exceptional country setting.
This property has 26.57 acres of land.
Cumledge Mill House enjoys a peaceful rural setting just outside the historic market town of Duns, amidst the rolling countryside of the Scottish Borders. Duns provides a good range of everyday amenities including shops, supermarkets, cafés, restaurants, healthcare and leisure facilities, while the larger towns of Kelso, Berwick upon Tweed and Galashiels offer wider shopping, cultural and recreational options.
The area is well regarded for education, with independent schools such as Longridge Towers near Berwick and St Mary’s in Melrose, together with respected state schools including Berwickshire High in Duns and Earlston High.
Transport links are excellent: Berwick upon Tweed station on the East Coast Main Line provides direct services to Edinburgh, Newcastle and London King’s Cross, while Tweedbank station offers regular services to Edinburgh via the Borders Railway. Road connections via the A6105 and nearby A1 give convenient access to Edinburgh, Newcastle and the wider motorway network.
Local authority: Scottish Borders Services: Mains water, electricity, oil fired central heating and AGA, private drainage. Council Tax: Band G EPC rating: Band E Wayleaves and easements: the property is sold subject to any wayleaves or easements, whether mentioned in these particulars or not Tenure: Freehold
Read more
Senior Associate Director, National Country House Department
National Country House Department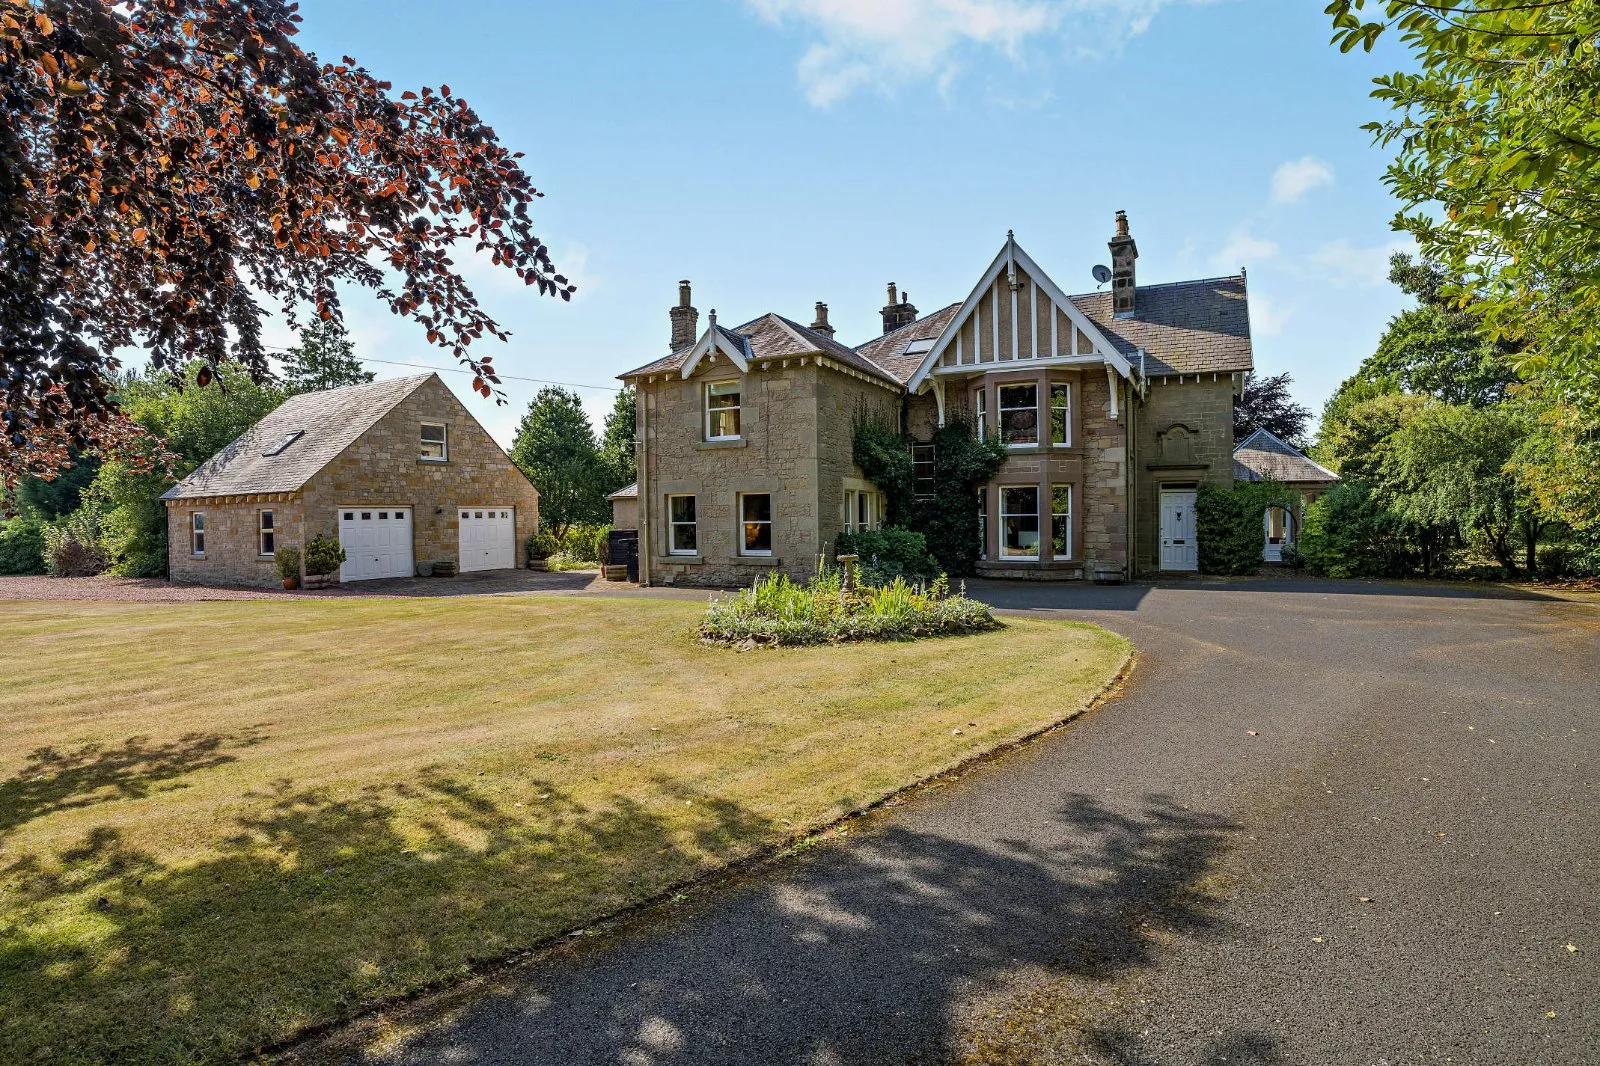




 + 44 2035426286