

Andrew Ligertwood
Associate Director, Town & Country Homes - Central & Southern Scotland
Edinburgh Estate Agents
Associate Director, Town & Country Homes - Central & Southern Scotland


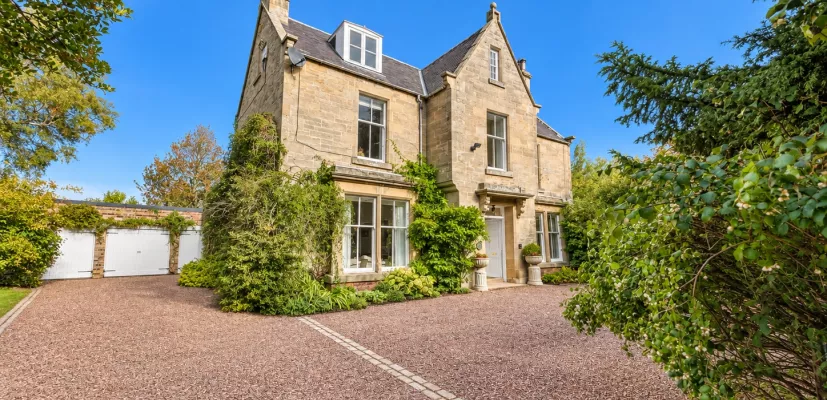
Edinburgh Estate AgentsMainhill is a handsome detached property offering five bedrooms and a wealth of elegantly appointed accommodation arranged over three levels. Situated within easy reach of the centre of the desirable market town of Duns, the property dates from 1866 and holds Category C listed status. It retains many attractive original features, complemented by modern improvements including new double-glazed sash and case windows.
From the welcoming entrance hall, two comfortable reception rooms lie to the front of the house. The sitting room and dining room both feature splendid bay windows, ornate corniced ceilings and fireplaces with log-burning stoves. Towards the rear, the generous kitchen dining room provides an excellent sociable space, with tiled flooring, farmhouse-style units, granite worktops, gas hob and AGA, together with space for a breakfast table and French doors opening onto the gardens. The rear hallway gives access to a useful utility room/wet room, walk-in pantry and stairs to the cellar, providing further storage.
On the first floor, the light and airy landing leads to a beautifully presented drawing room with dual aspect and log-burning stove, together with three bedrooms. These include the spacious principal bedroom and a second double, both with built-in storage, plus a further bedroom currently suited to use as a home office. Two shower rooms serve this floor, while the stairs continue to the second floor, where there are two further bedrooms, a home office and family bathroom, together with substantial attic storage.
This property has 0.5 acres of land.
Outside Outside, the well-maintained gardens and grounds extend to around half an acre. Stone gate posts mark the entrance to the private driveway, with mature trees providing shelter and a gravel parking area for several vehicles, together with access to the detached triple garage.
The wrap-around gardens feature mature trees, well-stocked borders, established hedgerows and a selection of fruit trees, as well as a sunny patio for al fresco dining and a cobbled rear courtyard with outbuildings and stores.
Situation The property lies on the edge of the historic market town of Duns, moments from the rolling Berwickshire countryside of the Scottish Borders, within easy reach of the Lammermuir Hills and the scenic River Tweed valley.
Duns offers various accessible amenities, with a good selection of independent shops, cafés, pubs and restaurants around its charming market square, as well as a swimming pool, sports hall, golf course and the Jim Clark Museum.
Schooling in the area is well provided for, with Duns Primary School and Berwickshire High School both located in the town.
The A6105 provides straightforward road connections towards Berwick-upon-Tweed, approximately 15 miles to the east, where mainline rail services on the East Coast Main Line offer journeys to Edinburgh in under an hour and to London King's Cross in around 3.5 hours.
Local Authority: Scottish Borders. Services: Mains gas, electricity and drainage. Gas-fired boiler central heating. Council Tax: Band G. EPC Rating: Band D.
Postcode region: TD11
Read more
Associate Director, Town & Country Homes - Central & Southern Scotland
Edinburgh Estate Agents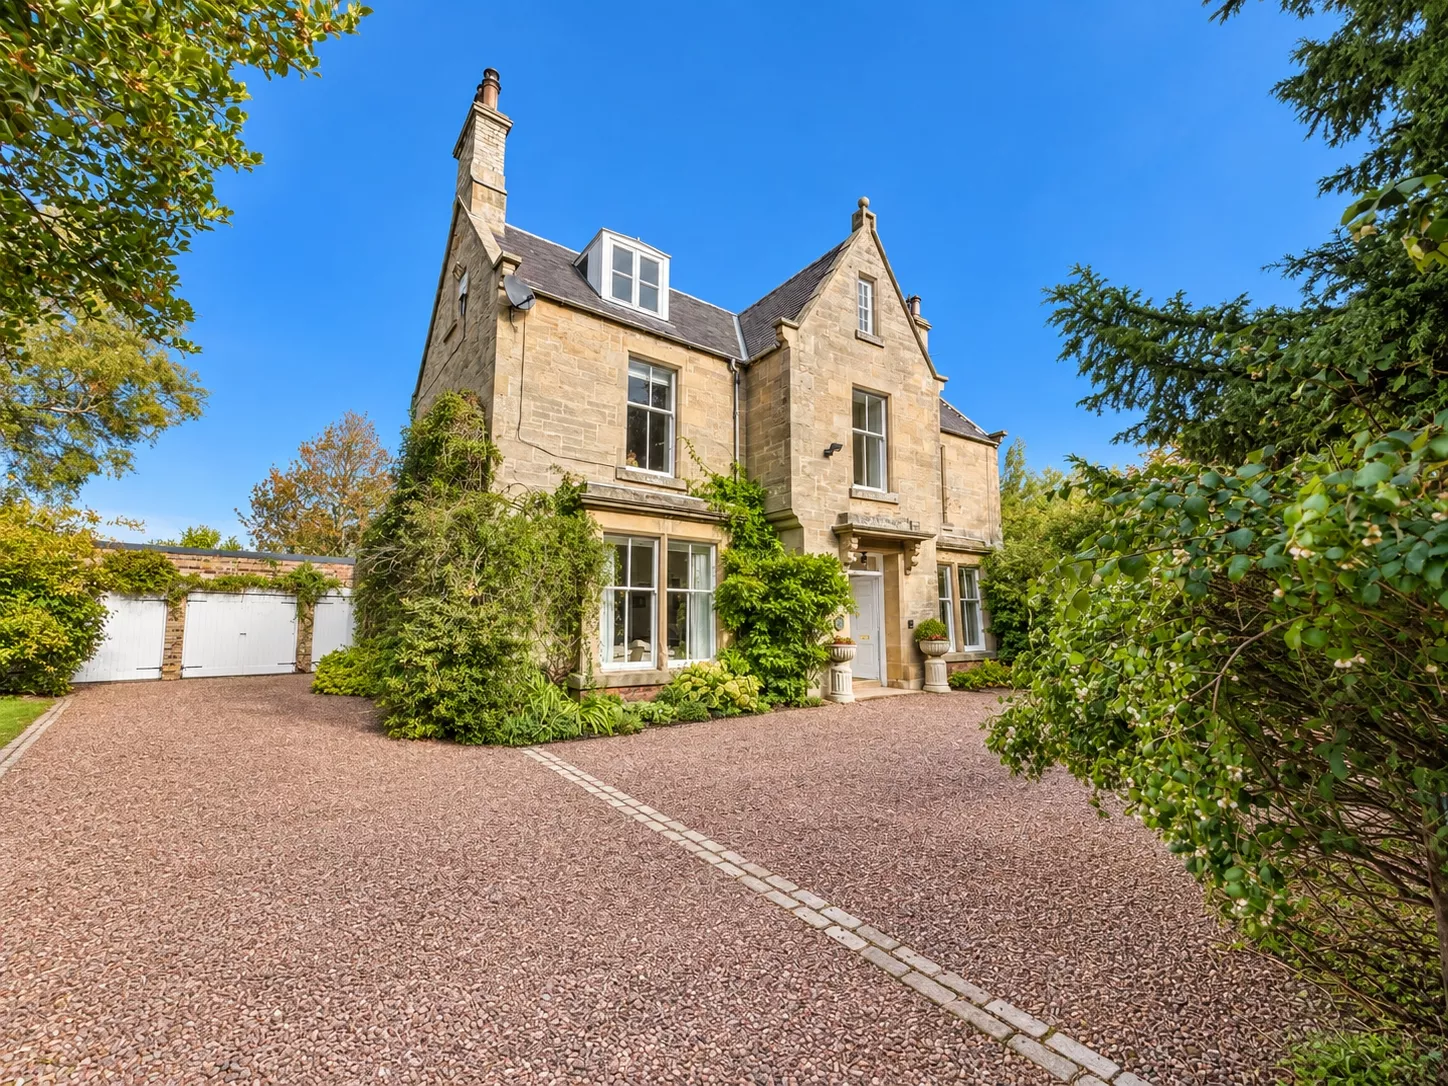


 +44 1317184489