



Harrogate North Yorkshire HG2 9PG Leadhall Way
- Offers Over
- £800,000
- 4
- 2
- 3
- Freehold
- F Council Band

 +44 1423 706771
Features at a glance
- Chain free
- Prime location
- Well-proportioned family home
- Significant development potential
- Planning permission granted
- Current: 3 reception rooms / 4 bedrooms / 2 bathrooms
- Proposed: 5 bedrooms / high-specification contemporary layout
- Garage (with EV charging proposed)
- Generous outdoor space
- Ample parking
A four-bedroom family home with planning permission in a sought-after Harrogate setting

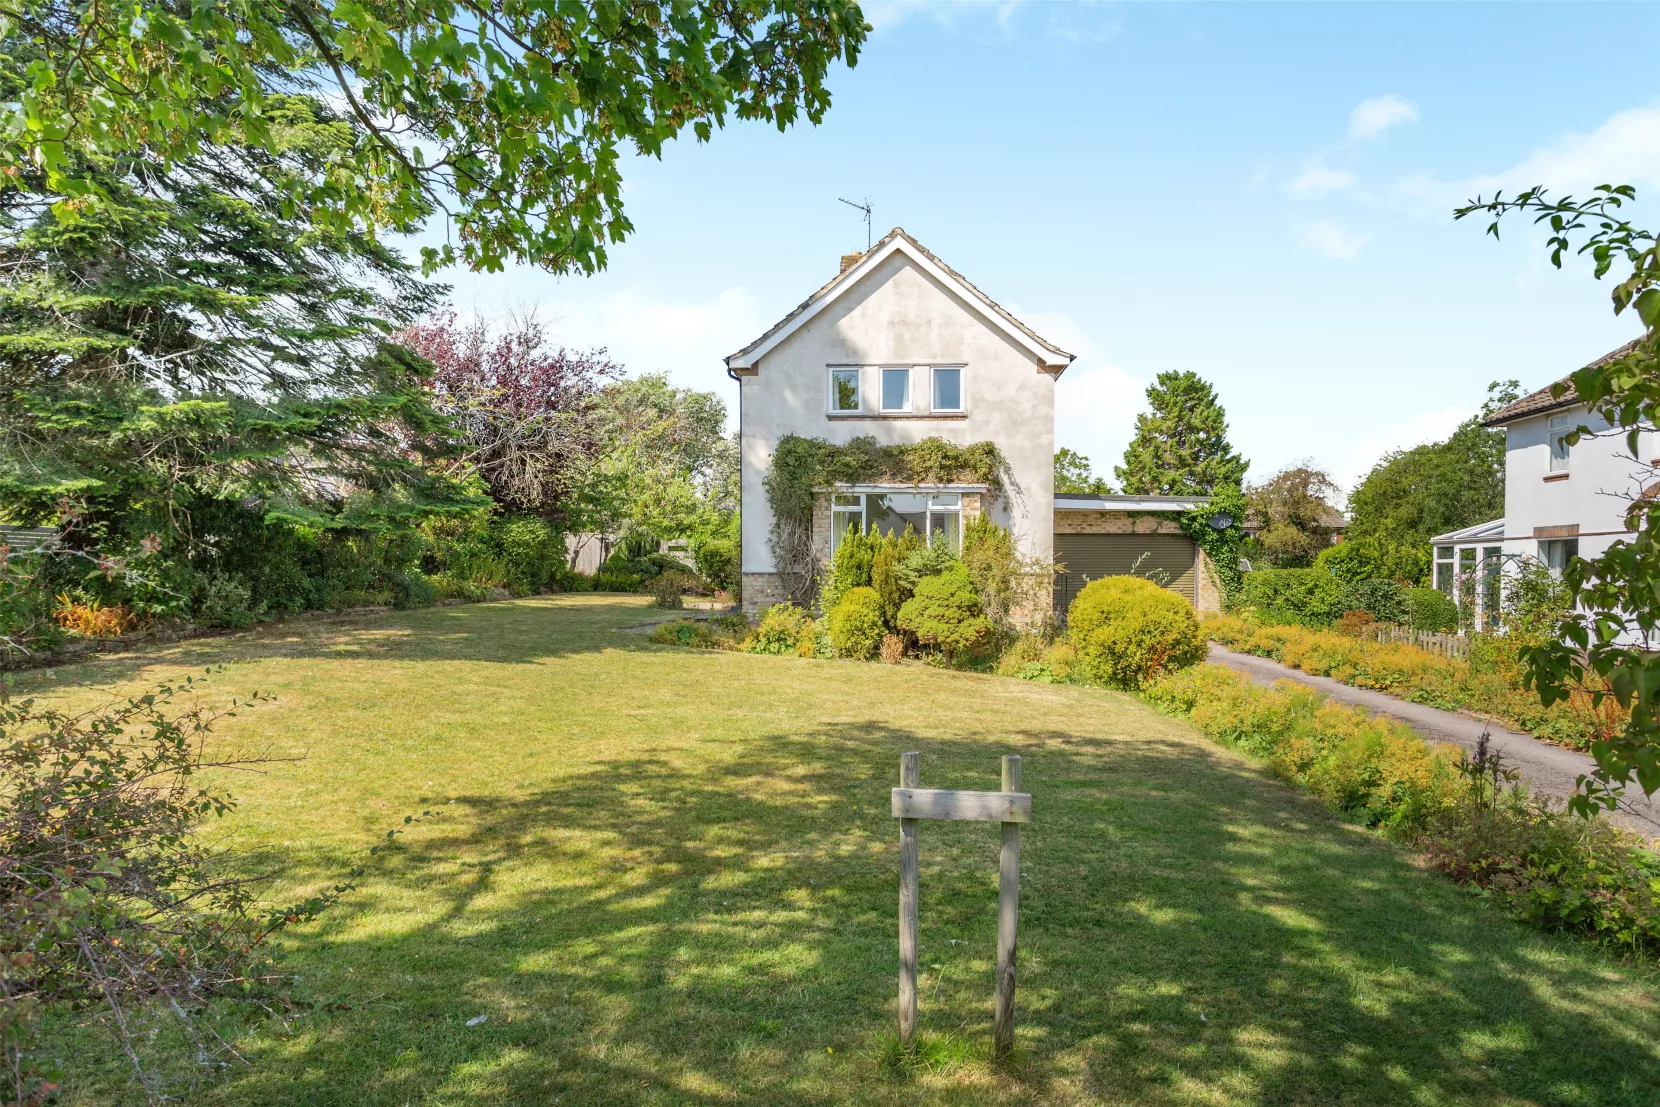
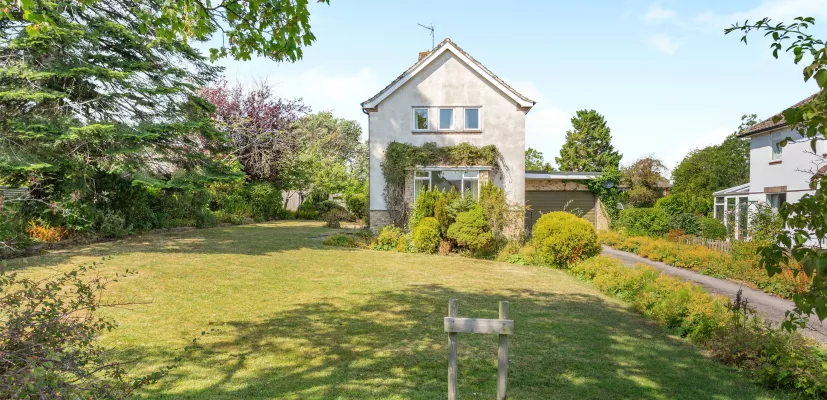
Perfectly positioned on a prime corner plot in a sought-after residential area, 1 Leadhall Way represents a rare opportunity to acquire a substantial family home with remarkable potential that is chain free. The property currently provides light and well-proportioned accommodation, comprising three reception rooms and four bedrooms.
The ground floor features three well-proportioned reception rooms with neutral styling throughout. The sitting room features a fireplace and southeast-facing dual aspect with a window seat, while the formal dining room provides a dedicated space for entertaining. To the rear, the family room opens via French doors onto the gardens. The ground floor also includes a well-equipped kitchen with fitted wall and base units, tiled splashbacks, and integrated appliances.
The first floor offers four bedrooms, including a dual-aspect principal bedroom with southeast-facing views across the gardens. All double bedrooms benefit from built-in storage. The floor is served by a family bathroom with a bath and separate shower, with an additional shower room located on the lower level.
Outside, the property is surrounded by generous gardens with generous lawns to the front and rear, bordered by well-stocked beds and mature trees. A rear patio provides space for outdoor dining, while the front driveway offers ample parking and access to an integral garage, which offers potential for conversion (subject to necessary consents).
Services: Mains electric, gas, water and drainage

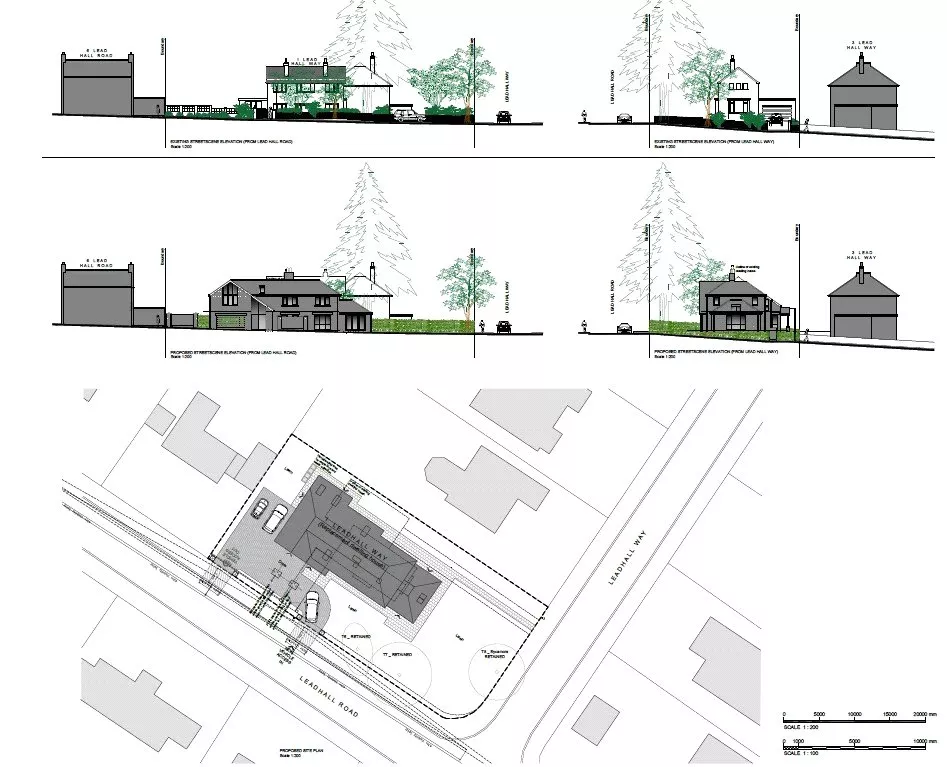
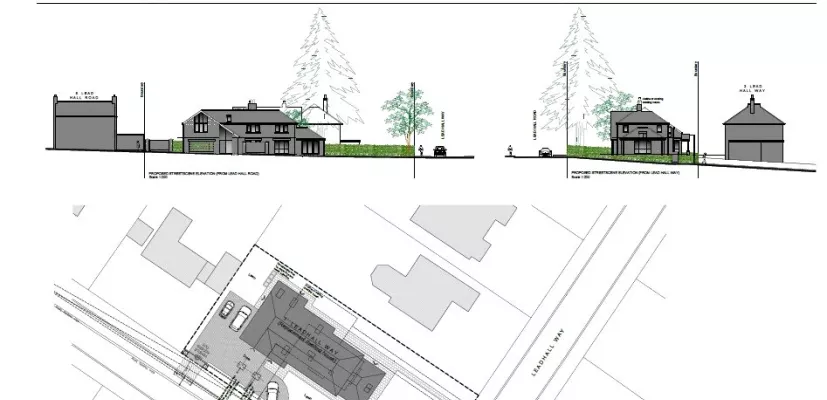
**Development opportunity*** An excellent opportunity to create a bespoke luxury house of approx. 3,158 sq. ft. The property presents a unique opportunity to acquire a prime residential plot. Planning permission has been granted (Ref: 26/00882/FUL) to replace the existing house with an ambitious, five-bedroom contemporary residence.
The proposed design is a masterclass in contemporary scale and timeless aesthetics, featuring a refined palette of 'off-white' silicone render, natural stone coursing, and a classic natural slate roof. The layout is engineered for both grand entertaining and intimate family life, featuring:
Ground Floor: A stunning double-height living and kitchen area that floods the home with natural light, a formal lounge, a dedicated dining area, a practical pantry and utility room, a "snug/cinema" room, and a versatile playroom/study.
First Floor: A luxurious principal suite with a walk-in wardrobe and private en suite, alongside further generous bedrooms and a family bathroom.
Modern Conveniences: The plans incorporate a dedicated boot room and integrated electric car charging points (Mode 3) within the garage.
The site plan emphasizes a seamless integration with nature, thoughtfully retaining key mature greenery, including a striking Sycamore on the western boundary, ensuring immediate privacy and character.
Agents notes: Strutt & Parker have had no input and admit no liability to the plans on this page.
Situation
Location Perfectly positioned close to the sought-after Rossett Green location, this property is within walking distance of popular primary and secondary schools. It is situated just a mile and a half from the centre of Harrogate, a historic and renowned spa town celebrated for its stunning Georgian and Victorian architecture, premier shopping, and diverse cultural and leisure facilities.
Beyond the town, the home offers easy access to the breathtaking North Yorkshire countryside, including the beautiful RHS Harlow Carr gardens and Pannal Golf Club, with the Nidderdale National Landscape providing an idyllic setting for walking, cycling, and riding. Connectivity is excellent, with the A1(M) only eight miles away and Harrogate mainline station providing direct services to London Kings Cross.
Directions
Postcode: HG2 9
Read more- Floorplan
- Map & Street View