


Chichester PO20 7NA Mill Lane, Sidlesham
- Guide Price
- £1,395,000
- 4
- 1
- 4
- D Council Band

 +44 1243 832 600
Features at a glance
- Living room
- Kitchen/sitting room/dining room
- Study, Office
- Utility room, Cloakroom
- 4 Bedrooms, Family bathroom
- Double garage with workshop and first floor over, perfect annex, home office or studio, subject to planning
- Gardens just under half an acre
- Close to Crab & Lobster, highly rated pub/restaurant
- EPC Rating TBC
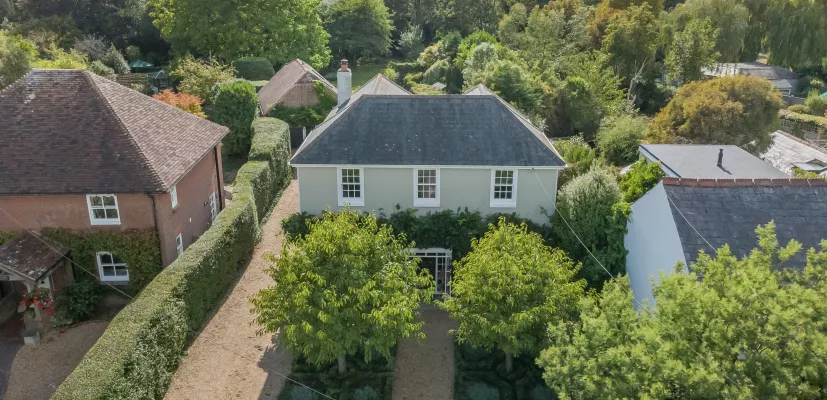
A detached 4-bedroom character home with annexe potential
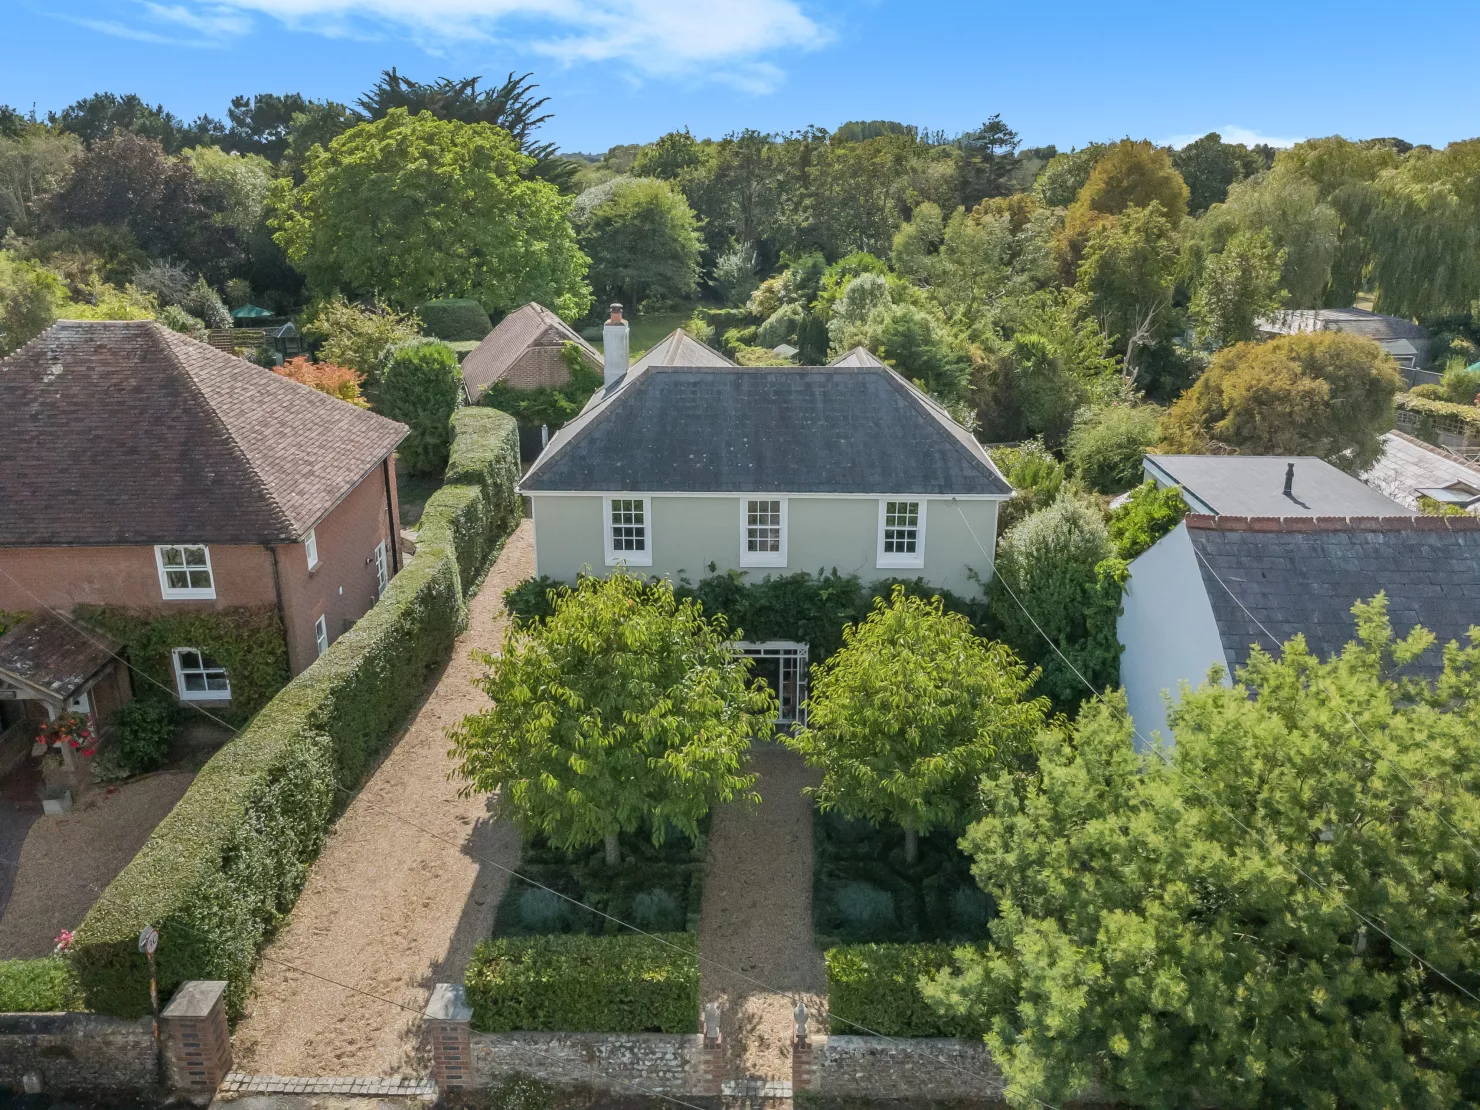
Somerley House is a well-presented, beautifully-decorated family home offering wonderful light-filled generous and flexible accommodation. Sensitively modernised and extended to combine the amenities of modern living with a period atmosphere, featuring large sash windows, good ceiling heights, characterful working fireplace and a wealth of parquet flooring throughout the generous ground floor.


The accommodation flows from a welcoming reception hall with useful storage and comprises a spacious sitting room, a well-proportioned office and a separate study with French doors. At the heart of the house is a spectacular open plan kitchen/sitting room/dining room, a stunning family and entertaining space flooded with natural light provided by a large sky lantern and full-height glazing incorporating two sets of French doors to the rear terrace. The kitchen provides a range of contemporary high-gloss wall and floor units with a large central island with breakfast bar, quartz worktops and a fantastic range of integrated appliances, while the sitting area has an open fireplace and the dining area has a lovely vaulted ceiling and provides a great space for a large table. There is also a useful fitted utility room with separate access to outside.
On the first floor, the property offers a spacious rear aspect principal bedroom, three further well-proportioned bedrooms and a large modern family bathroom with twin basins, bath and separate walk-in shower.
Outside
Occupying a plot of just under half an acre, the property is approached via a gravel driveway offering parking for multiple vehicles and giving access to the detached brick-built double garage to the rear of the house. The garage opens into a ground floor workshop with a door to the garden and internal stairs to a 24 ft. first floor space with Velux skylights. This presents and would provide the perfect home office or self-contained accommodation. The large L-shaped rear garden, a particular feature of this property, is laid mainly to level lawn screened by a variety of mature shrubs and trees. It features well-stocked flowerbeds, an enclosed vegetable garden with raised beds, a potting shed, a lightly-wooded copse, numerous seating areas and a paved terrace, ideal for entertaining and al fresco dining.
Situation
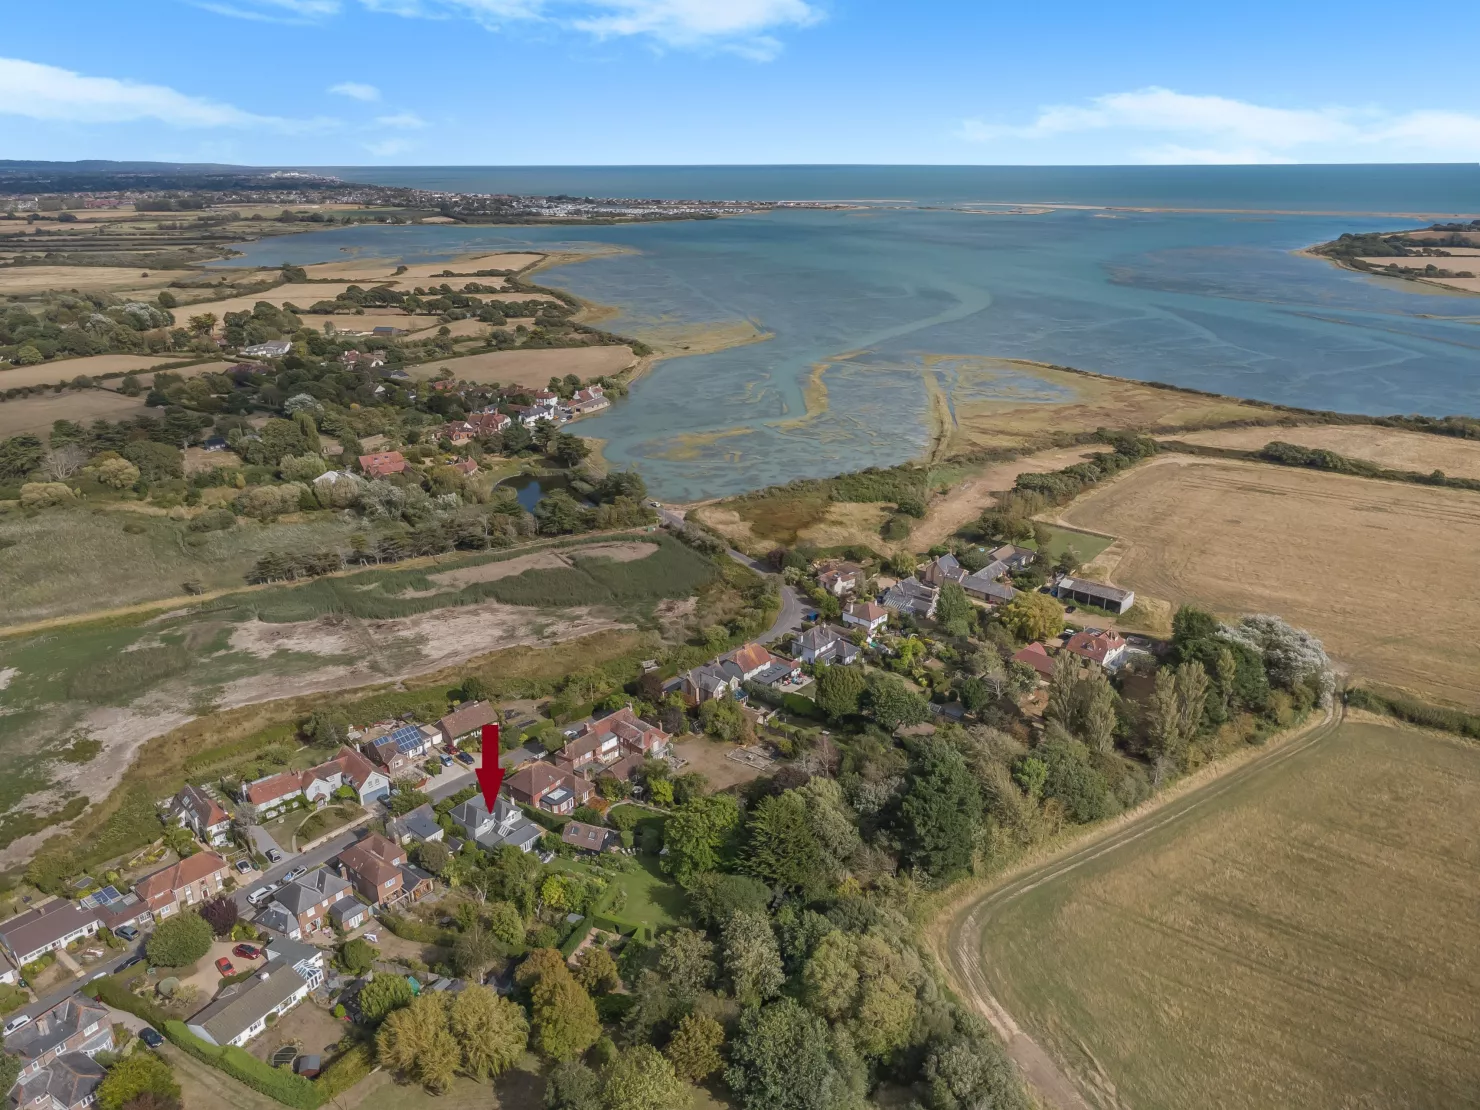
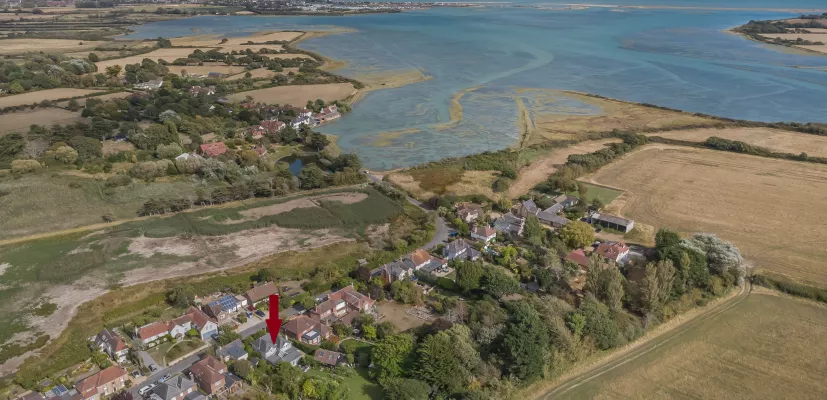
Just 500 yards from Sidlesham Quay and the popular Crab & Lobster restaurant, the property enjoys an enviable rural position. Sidlesham has a 24 hour village shop and the nearby town of Selsey provides supermarkets and amenities. A wider range of shops, cultural attractions and leisure facilities, can be found in Chichester to the north. Chichester benefits from a mainline railway station with services to London (Victoria) and Gatwick, while the nearby A27 provides a link to other South Coast towns.
Directions
From the A27 at the Stockbridge Roundabout, take the exit onto Stockbridge Road (A286), then at the next roundabout, take the first exit onto the B2201. Proceed for 2.4 miles, then turn right onto the B2145. Continue for 1.6 miles, then turn left onto Mill Lane, After 0.2 mile the property can be found on the right hand side.
Read more- Floorplan
- Map & Street View